
Unknown Address ,

$499,900
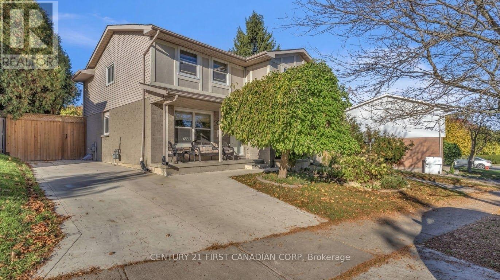
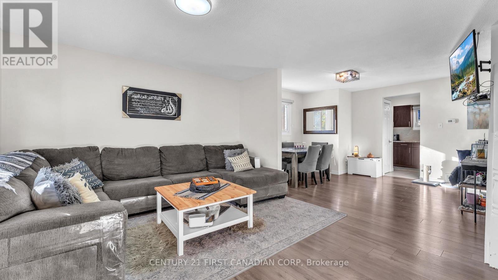
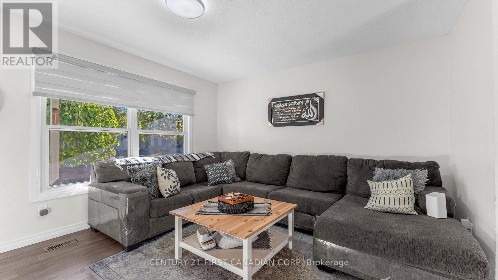
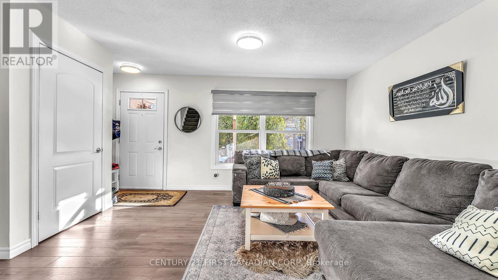
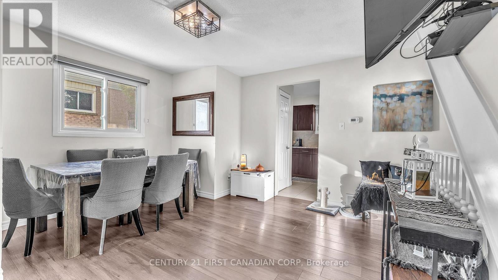
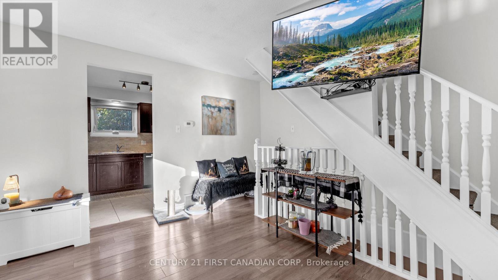
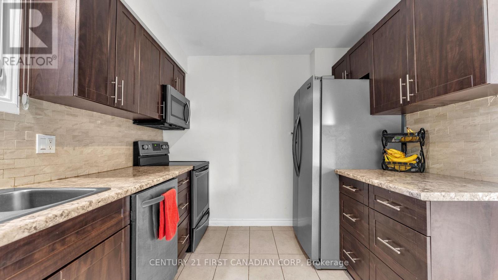
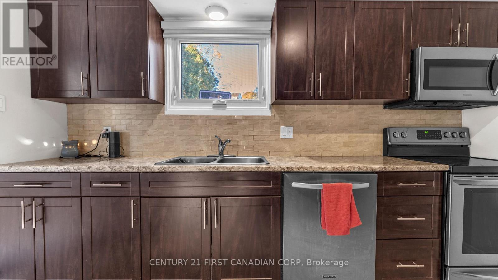
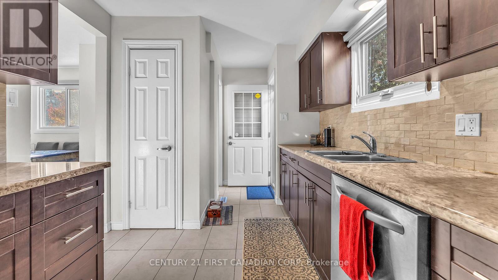
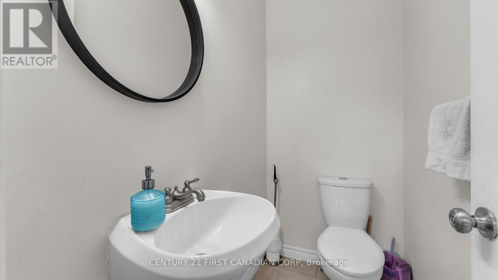
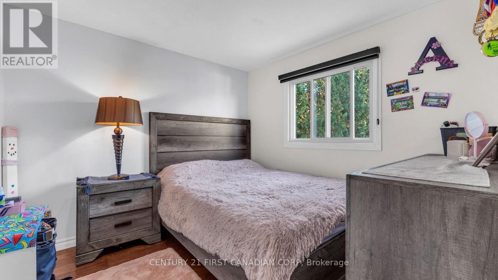
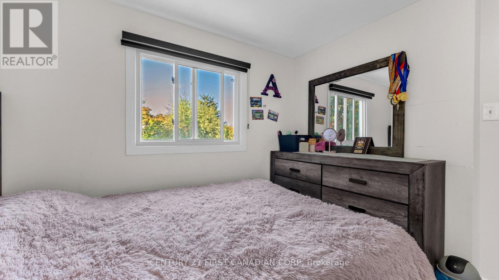
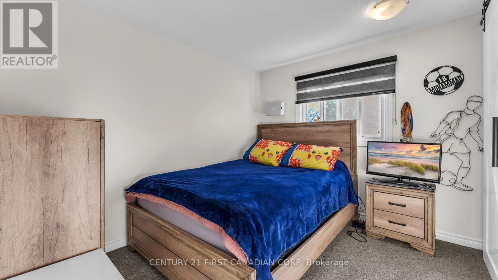
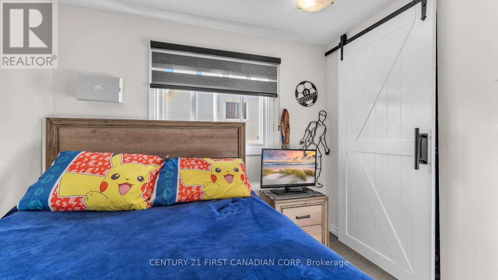
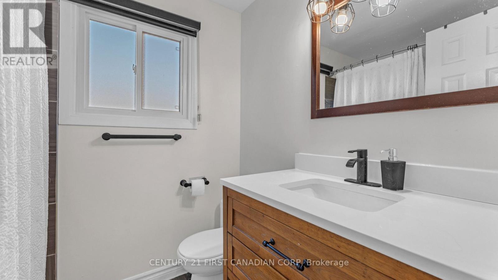
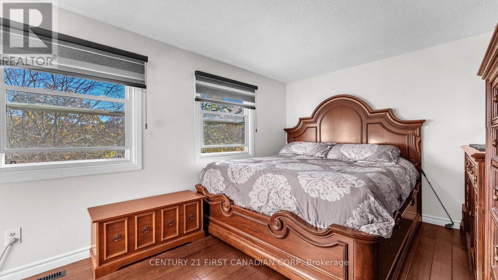
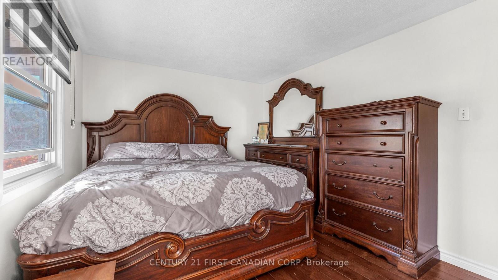
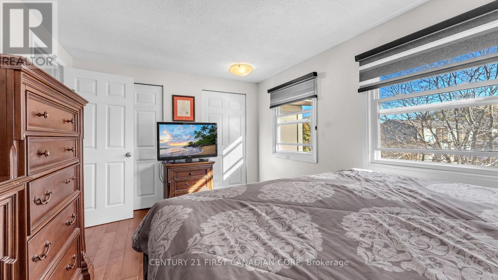
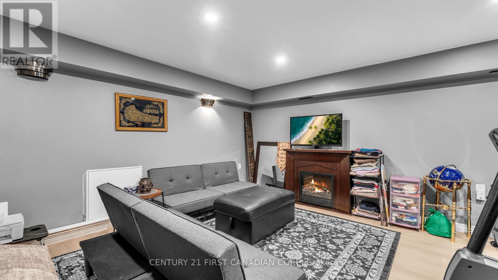
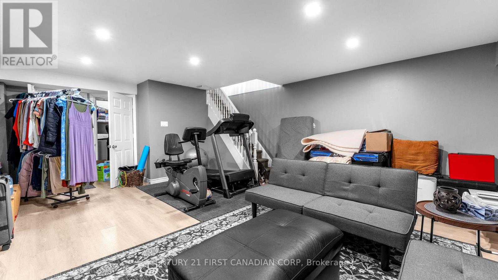
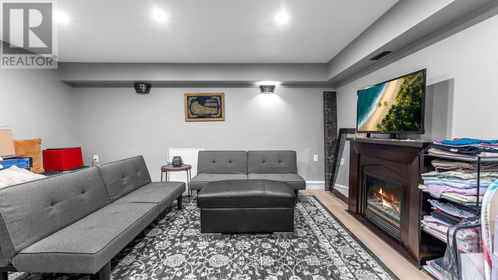
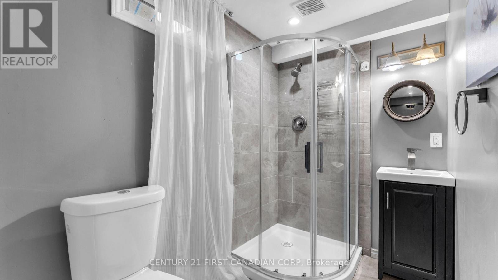
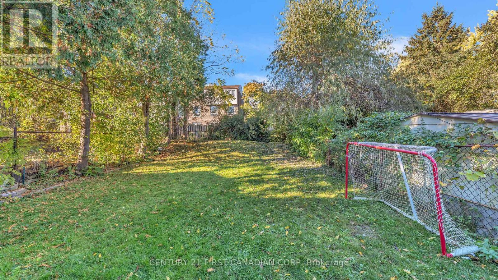
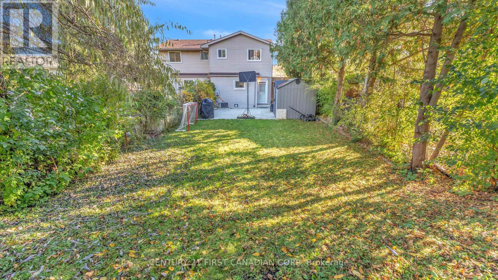
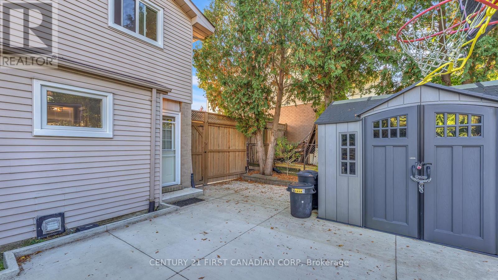
Welcome to this beautifully renovated semi-detached home, ideally situated in the heart of Highland/Lockwood Park. Thoughtfully updated and move-in ready, this inviting property offers three generously sized bedrooms, two-and-a-half bathrooms, and an abundance of natural light throughout.The bright, functional layout provides comfortable spaces for everyday living and entertaining. The finished basement adds the added space you have been looking for in a semi-detached house! Outside, the oversized concrete driveway offers ample parking, while the spacious concrete patio creates the perfect setting for summer barbecues, outdoor dining, or relaxing with family and friends.Enjoy a convenient location close to schools, parks, public transit, shopping, local restaurants, and Victoria Hospital, with easy access to Highway 401 for commuters. Offering modern updates, generous living space, and an established neighbourhood setting, this is the home you've been waiting for. Book your private showing today - this one won't last! (id:49269)
Property Details
| MLS® Number | X14112234 |
| Property Type | Single Family |
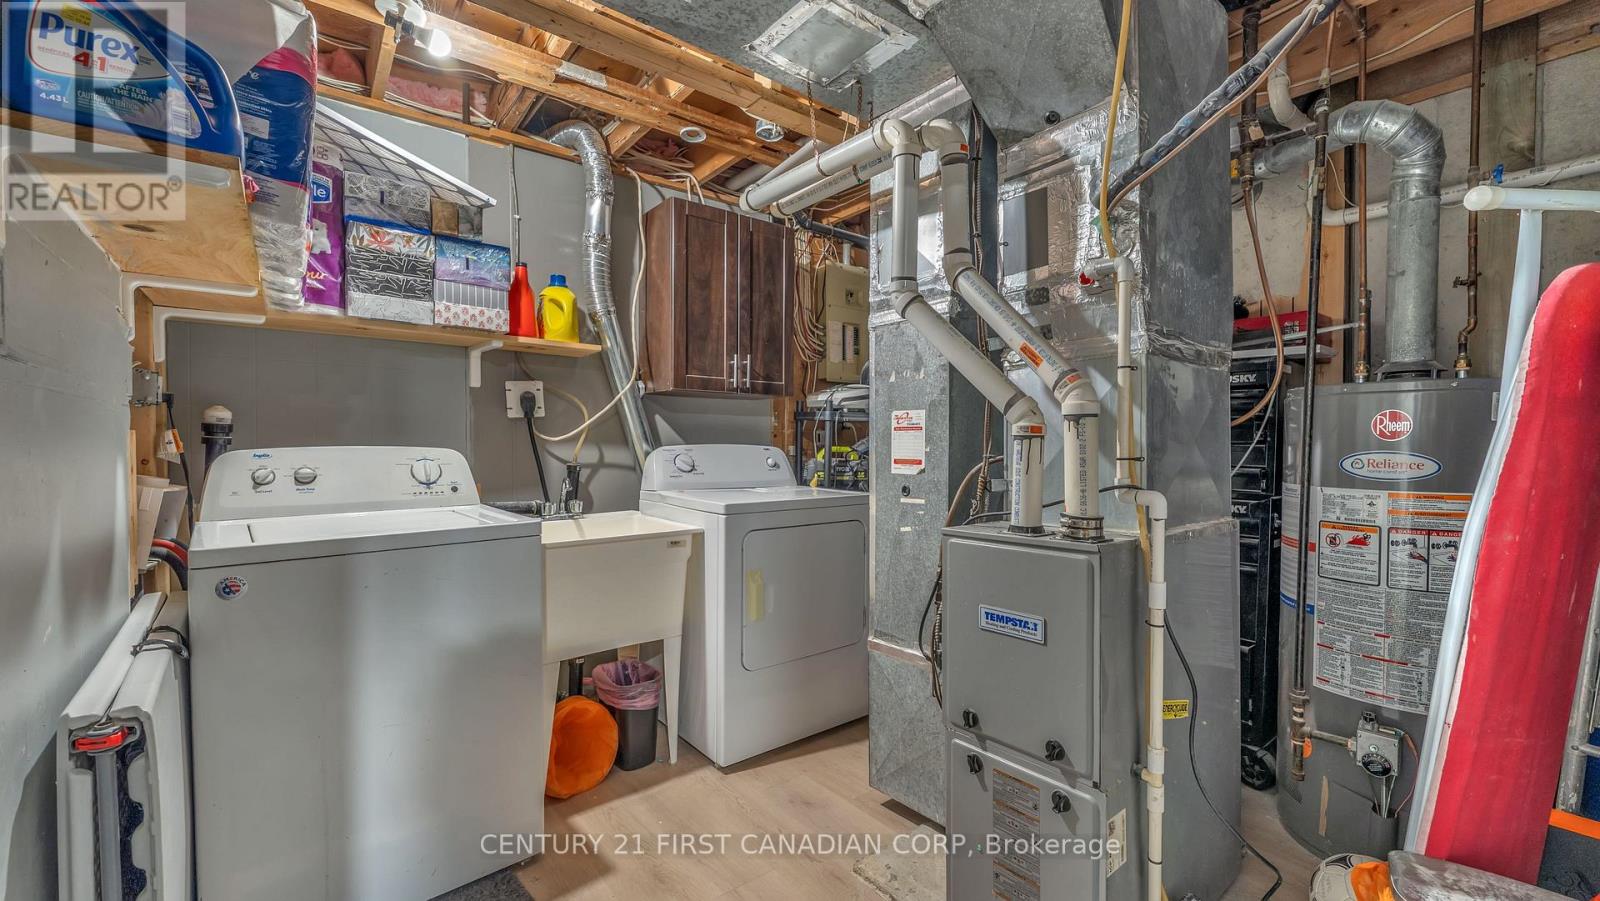
| Equipment Type | Water Heater - Gas, Water Heater |
| Parking Space Total | 3 |
| Rental Equipment Type | Water Heater - Gas, Water Heater |
Building
| Bathroom Total | 3 |
| Bedrooms Above Ground | 3 |
| Bedrooms Total | 3 |
| Age | 31 To 50 Years |
| Appliances | Dishwasher, Dryer, Microwave, Stove, Washer, Window Coverings, Refrigerator |
| Basement Development | Partially Finished |
| Basement Type | N/a (partially Finished) |
| Construction Style Attachment | Semi-detached |
| Cooling Type | Central Air Conditioning |
| Exterior Finish | Brick |
| Foundation Type | Poured Concrete |
| Half Bath Total | 1 |
| Heating Fuel | Natural Gas |
| Heating Type | Forced Air |
| Stories Total | 2 |
| Size Interior | 1,100 - 1,500 Sqft |
| Type | House |
| Utility Water | Municipal Water |
Parking
| No Garage |
Land
| Acreage | No |
| Sewer | Sanitary Sewer |
| Size Depth | 123 Ft ,4 In |
| Size Frontage | 32 Ft ,6 In |
| Size Irregular | 32.5 X 123.4 Ft |
| Size Total Text | 32.5 X 123.4 Ft |
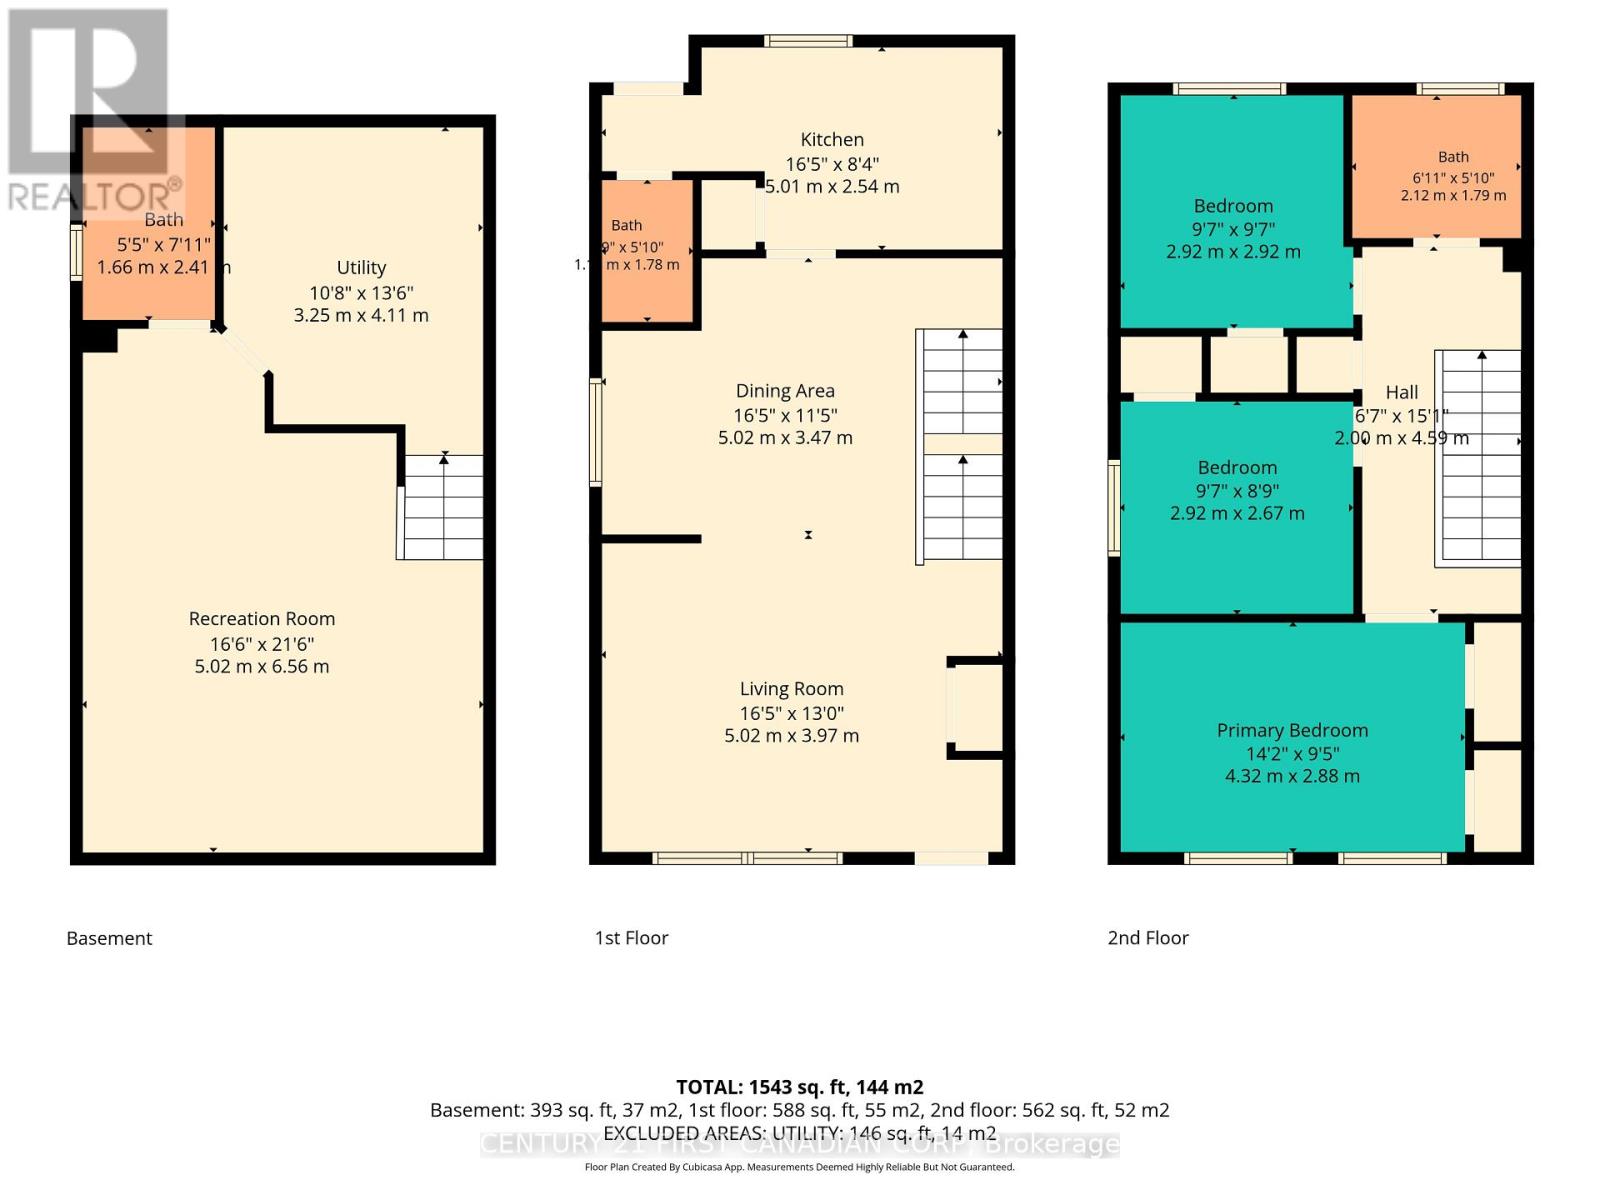
Rooms
| Level | Type | Length | Width | Dimensions |
|---|---|---|---|---|
| Second Level | Primary Bedroom | 4.32 m | 2.88 m | 4.32 m x 2.88 m |
| Second Level | Bedroom 2 | 2.92 m | 2.67 m | 2.92 m x 2.67 m |
| Second Level | Bedroom 3 | 2.92 m | 2.92 m | 2.92 m x 2.92 m |
| Second Level | Bathroom | 2.12 m | 1.79 m | 2.12 m x 1.79 m |
| Basement | Utility Room | 3.25 m | 4.11 m | 3.25 m x 4.11 m |
| Basement | Bathroom | 1.66 m | 2.41 m | 1.66 m x 2.41 m |
| Basement | Recreational, Games Room | 5.02 m | 6.56 m | 5.02 m x 6.56 m |
| Main Level | Kitchen | 5.01 m | 2.54 m | 5.01 m x 2.54 m |
| Main Level | Dining Room | 5.02 m | 3.47 m | 5.02 m x 3.47 m |
| Main Level | Living Room | 5.02 m | 3.97 m | 5.02 m x 3.97 m |
| Main Level | Bathroom | 1.75 m | 1.78 m | 1.75 m x 1.78 m |
https://www.realtor.ca/real-estate/30438691/london-south-south-r
Contact Us
Contact us for more information

The trademarks REALTOR®, REALTORS®, and the REALTOR® logo are controlled by The Canadian Real Estate Association (CREA) and identify real estate professionals who are members of CREA. The trademarks MLS®, Multiple Listing Service® and the associated logos are owned by The Canadian Real Estate Association (CREA) and identify the quality of services provided by real estate professionals who are members of CREA. The trademark DDF® is owned by The Canadian Real Estate Association (CREA) and identifies CREA's Data Distribution Facility (DDF®)
October 23 2026 10:51:15
London and St. Thomas Association of REALTORS®
Century 21 First Canadian Corp