
1104 - 3700 Kaneff Crescent Mississauga, Ontario L5A 4B8

$3,200 Monthly
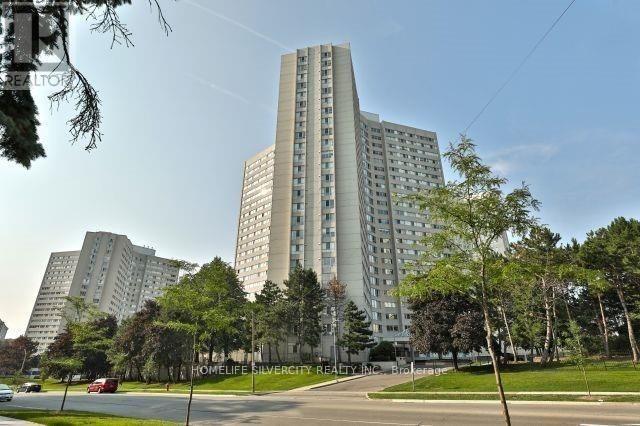
Bright, Spacious & Sun-Filled Approx. 1,200 Sq. Ft. Unit Available For Lease On The 11th Floor In The Heart of Mississauga! Features A Spacious Living Room, Kitchen, 2 Bedrooms + Den, And 1.5 Bathrooms. Enjoy Fantastic Building Amenities, Including An Indoor Pool, Gym, Party Room & More! Unbeatable Location Just Minutes To Square One Shopping Centre, Hwy 403, Entertainment, Restaurants, Grocery Stores & Public Transit. An Excellent Opportunity To Enjoy Comfortable Living In A Prime Location! Don't Miss Out! Tenant And Tenant's Agent To Verify All Measurements, Details & Information. (id:49269)
Property Details
| MLS® Number | W14112212 |
| Property Type | Single Family |
| Community Name | City Centre |
| Community Features | Pets Not Allowed |
| Parking Space Total | 1 |
| Structure | Squash & Raquet Court, Tennis Court |
Building
| Bathroom Total | 2 |
| Bedrooms Above Ground | 2 |
| Bedrooms Below Ground | 1 |
| Bedrooms Total | 3 |
| Amenities | Recreation Centre, Exercise Centre, Storage - Locker |
| Architectural Style | Multi-level |
| Basement Type | None |
| Cooling Type | Central Air Conditioning |
| Exterior Finish | Brick Facing |
| Half Bath Total | 1 |
| Heating Fuel | Natural Gas |
| Heating Type | Forced Air |
| Size Interior | 1,200 - 1,399 Sqft |
| Type | Apartment |
Parking
| Underground | |
| Garage |
Land
| Acreage | No |
Rooms
| Level | Type | Length | Width | Dimensions |
|---|---|---|---|---|
| Main Level | Living Room | 3.68 m | 3.96 m | 3.68 m x 3.96 m |
| Main Level | Dining Room | 2.74 m | 3.68 m | 2.74 m x 3.68 m |
| Main Level | Kitchen | 2.31 m | 3.53 m | 2.31 m x 3.53 m |
| Main Level | Primary Bedroom | 3.48 m | 4.83 m | 3.48 m x 4.83 m |
| Main Level | Bedroom 2 | 2.85 m | 3.15 m | 2.85 m x 3.15 m |
| Main Level | Den | 2.36 m | 2.62 m | 2.36 m x 2.62 m |
Contact Us
Contact us for more information

The trademarks REALTOR®, REALTORS®, and the REALTOR® logo are controlled by The Canadian Real Estate Association (CREA) and identify real estate professionals who are members of CREA. The trademarks MLS®, Multiple Listing Service® and the associated logos are owned by The Canadian Real Estate Association (CREA) and identify the quality of services provided by real estate professionals who are members of CREA. The trademark DDF® is owned by The Canadian Real Estate Association (CREA) and identifies CREA's Data Distribution Facility (DDF®)
October 23 2026 07:02:27
Toronto Regional Real Estate Board
Homelife Silvercity Realty Inc.