
2008 - 7 Mabelle Avenue Toronto, Ontario M9A 0C9

$3,200 Monthly
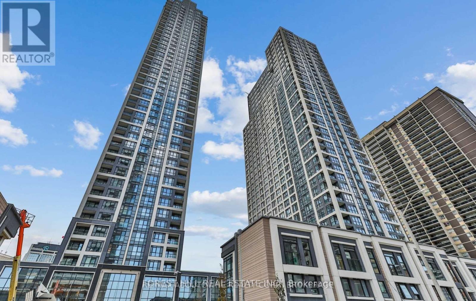
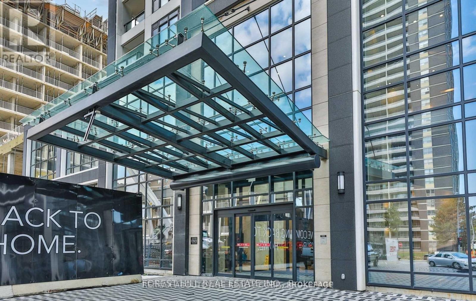
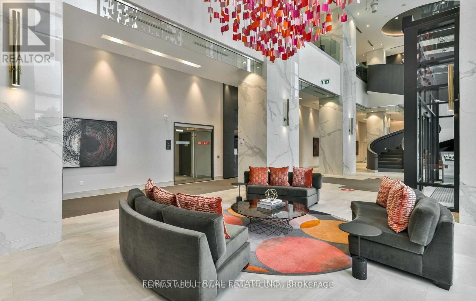
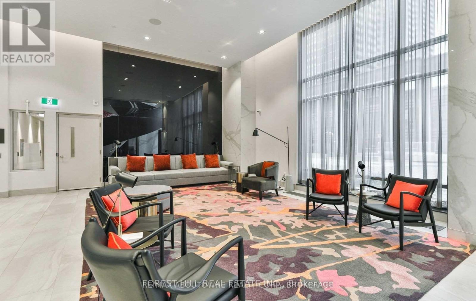
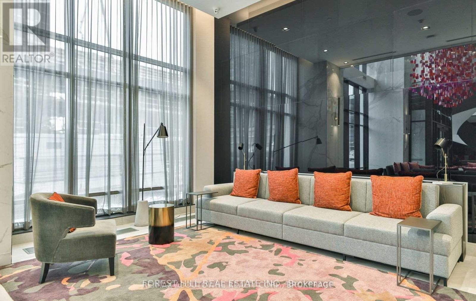
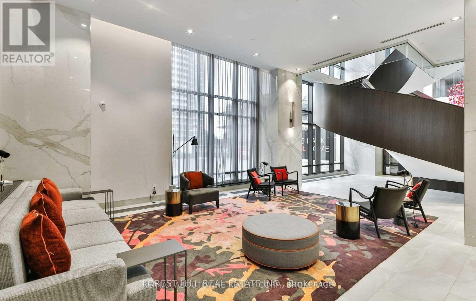
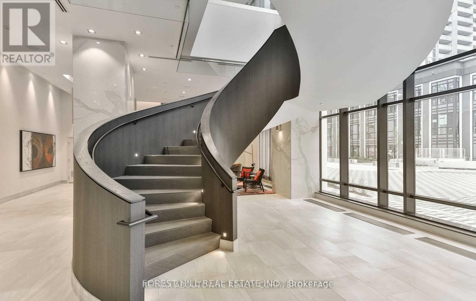
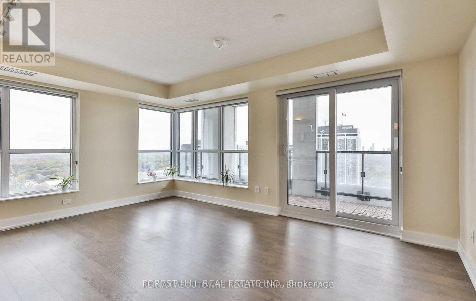
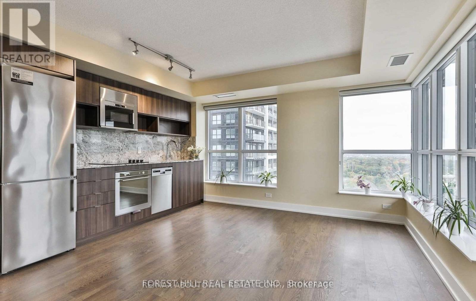
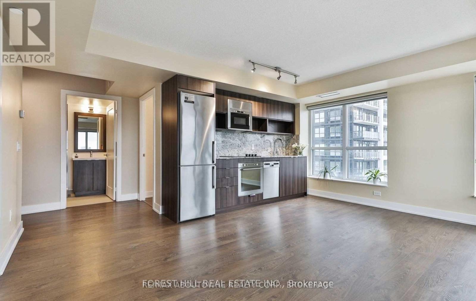
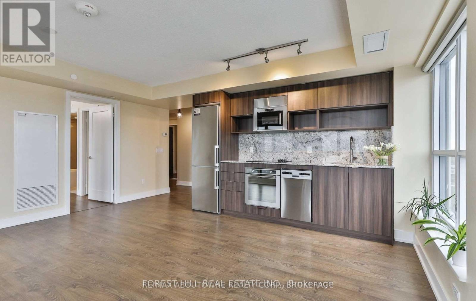
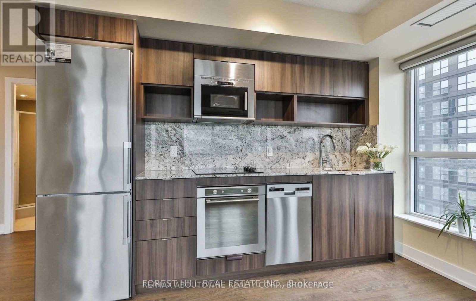
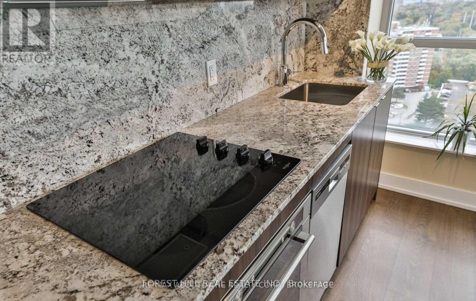
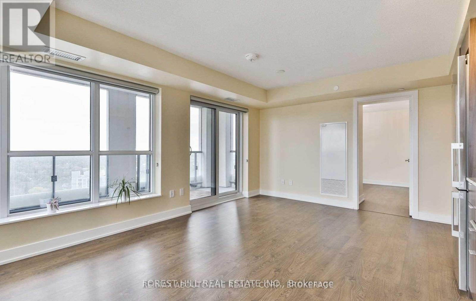
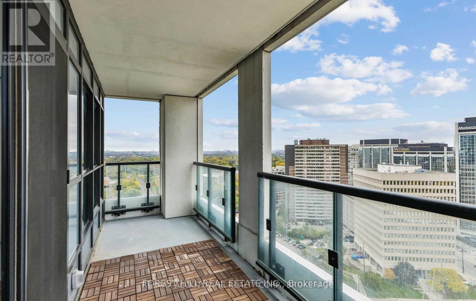
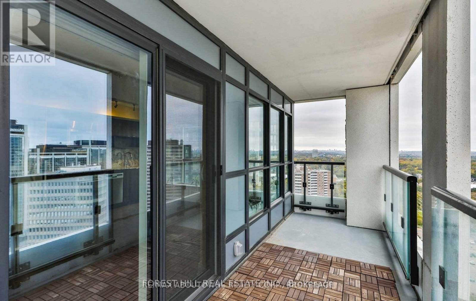
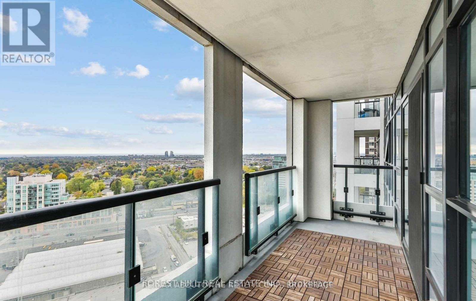
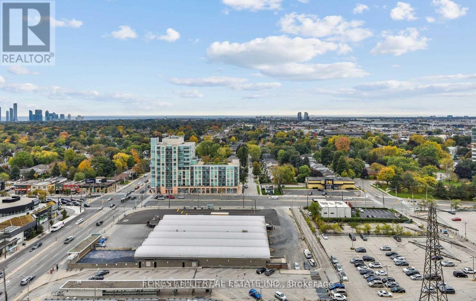
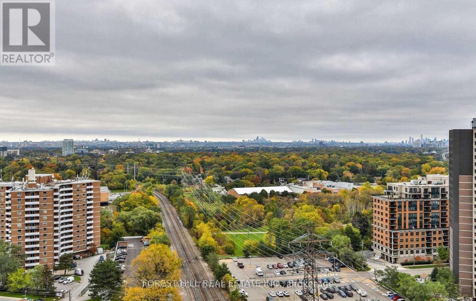
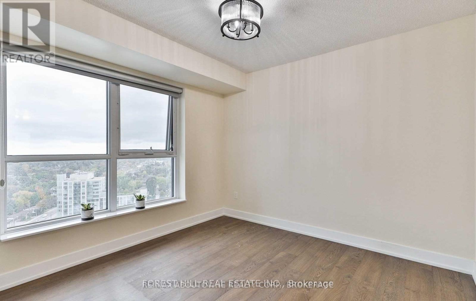
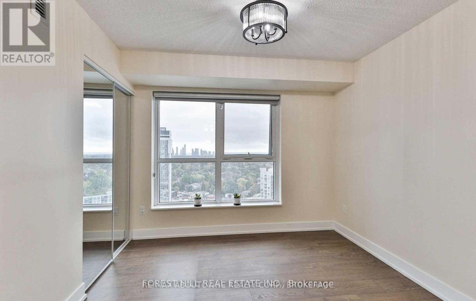
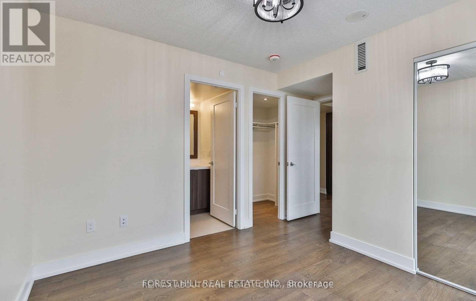
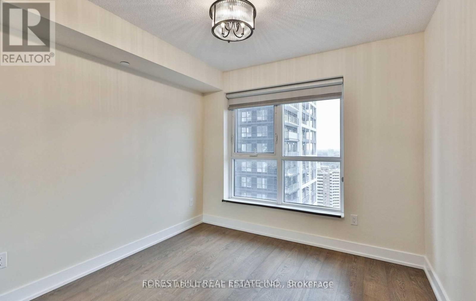
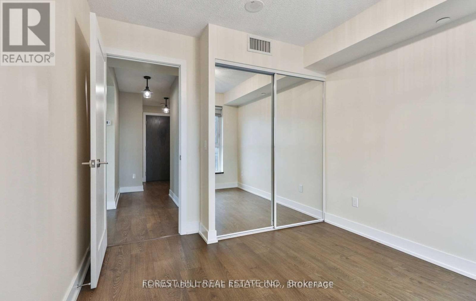
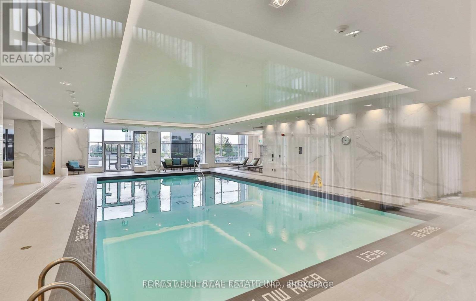
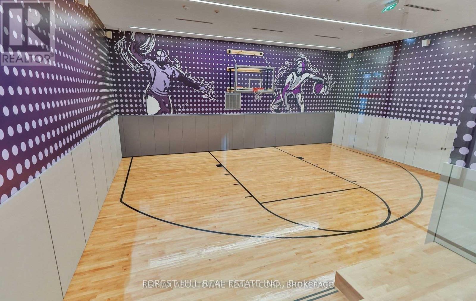
Welcome To Residence #2008 @7 Mabelle Ave, Islington Terrace By Tridel, built2020,Sun-FilledSouth East Corner W/Floor To Ceilings Windows Wrapping Around For Unobstructed Views Of TheCity. Enjoy The Large Open Balcony; Split Bedrooms; Wood Flooring, 9'Ceiling, B/I S/S KitchenAppliances, Granite Counters, Wood Floors. Move In & Enjoy State-Of-The-Art AmenitiesIncluding: Outdoor Lounges, Bbq Areas, Full Basketball Court, Swimming Pool, Gym & Concierge (id:49269)
Property Details
| MLS® Number | W14112260 |
| Property Type | Single Family |
| Community Name | Islington-City Centre West |
| Communication Type | High Speed Internet |
| Community Features | Pets Allowed With Restrictions |
| Features | Elevator, Balcony |
| Parking Space Total | 1 |
Building
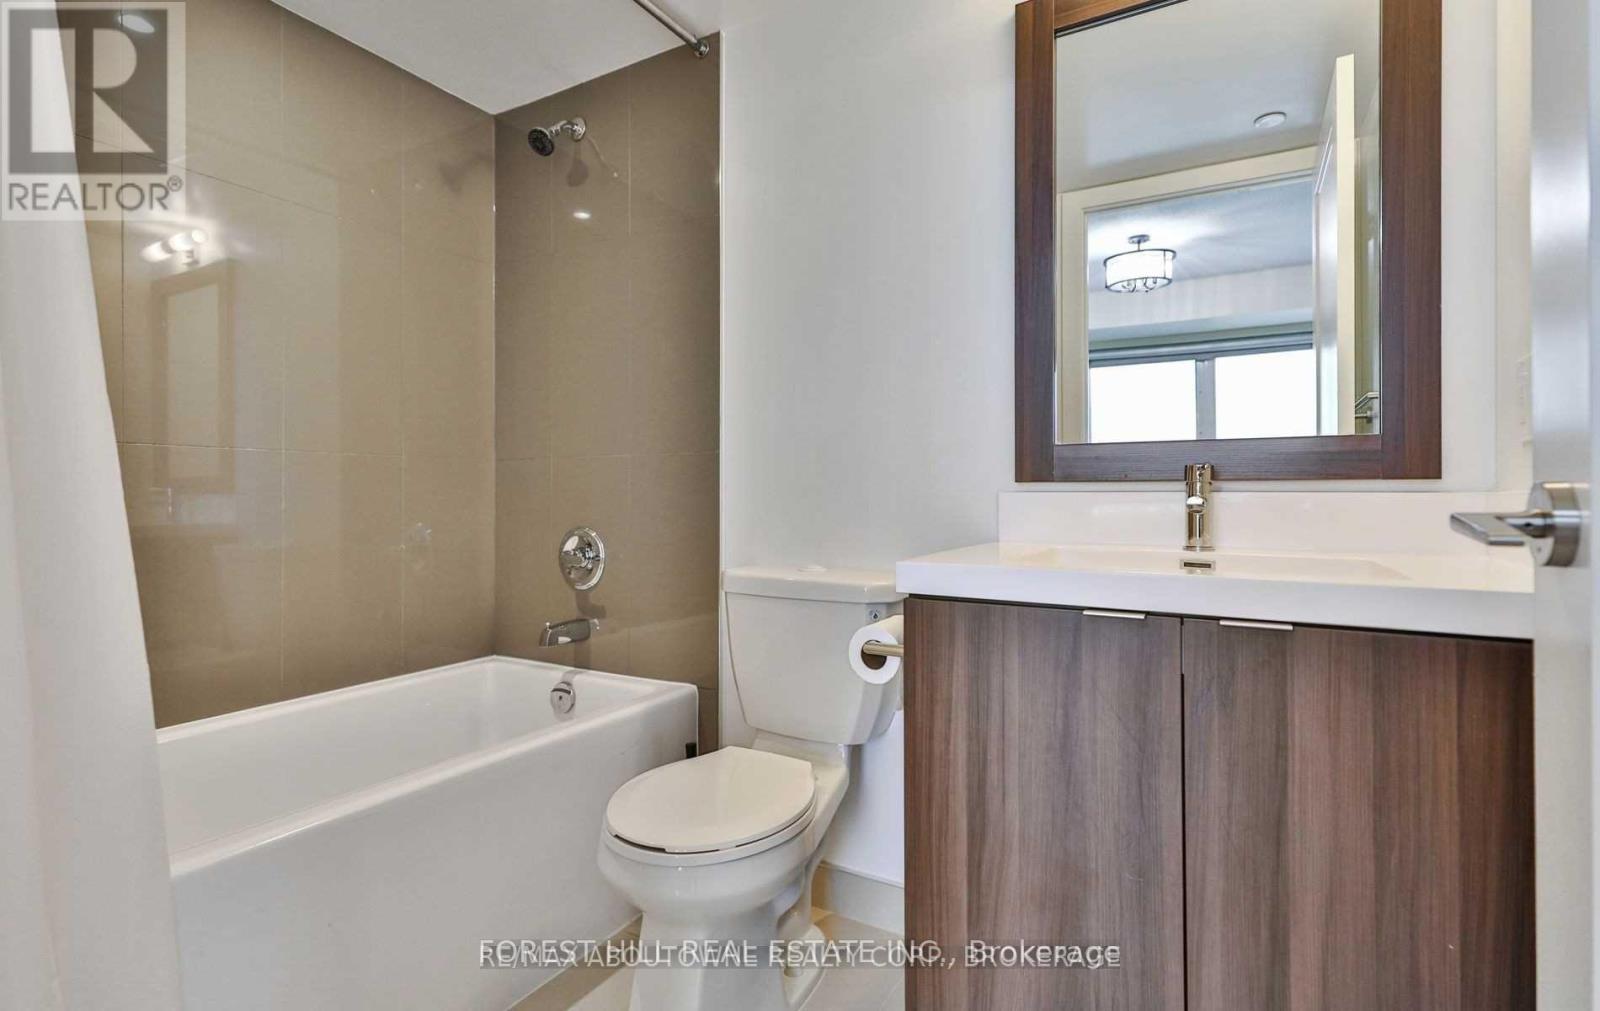
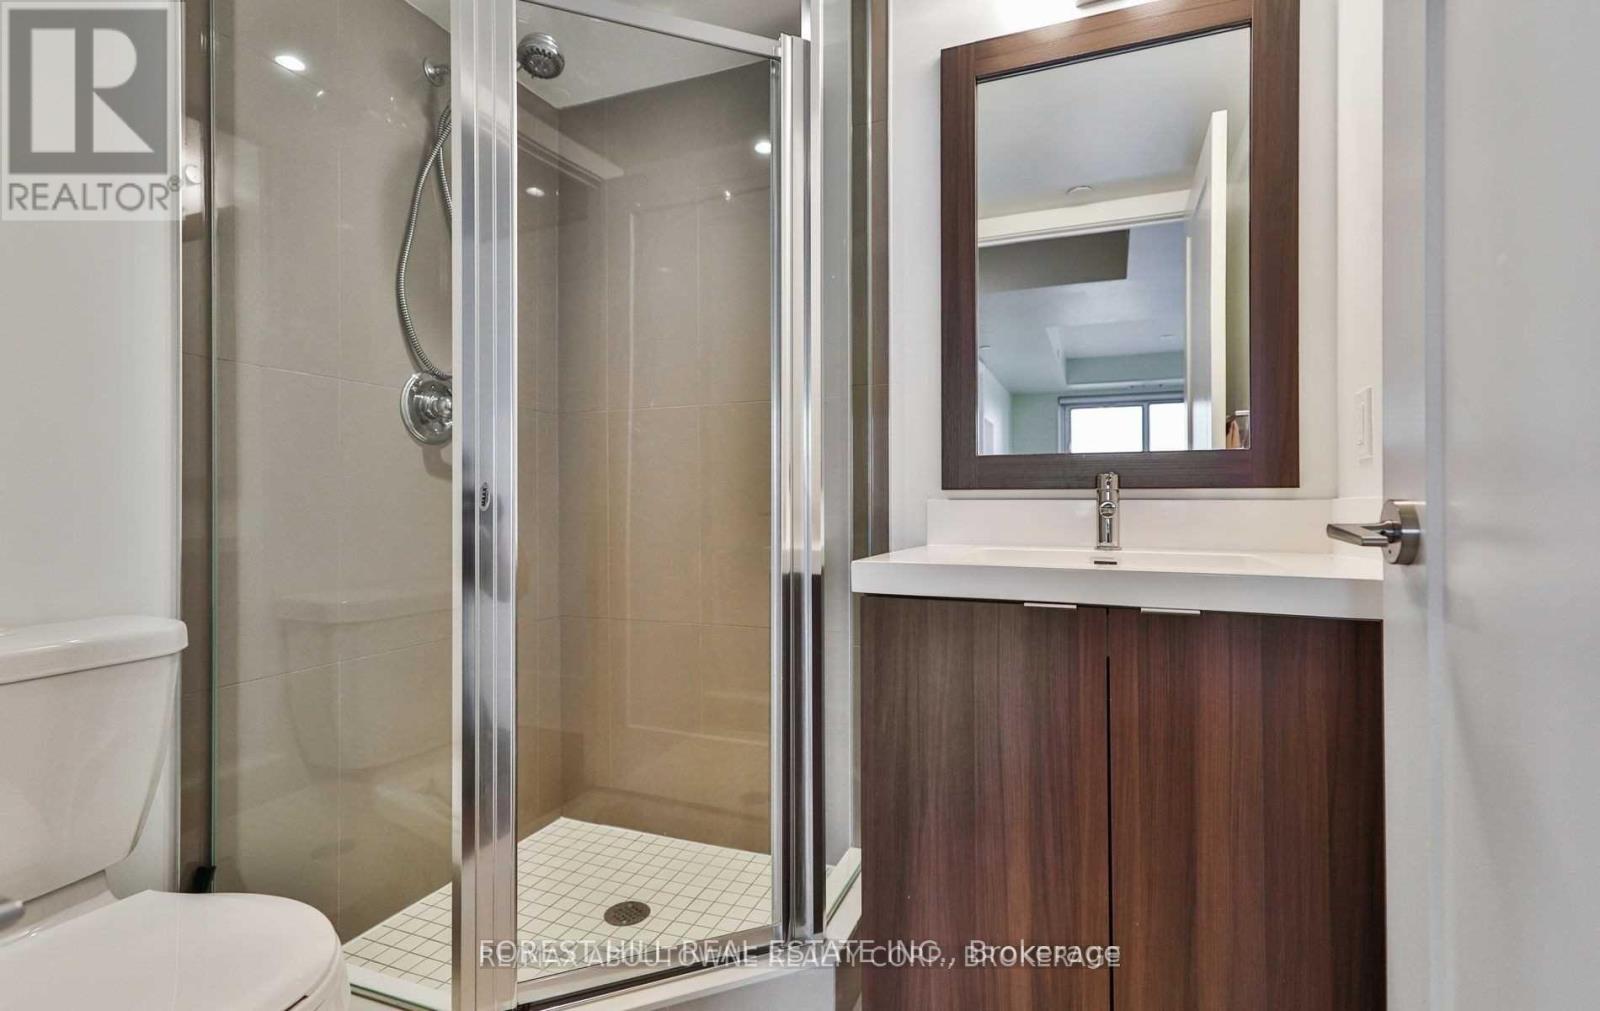
| Bathroom Total | 2 |
| Bedrooms Above Ground | 2 |
| Bedrooms Total | 2 |
| Age | 6 To 10 Years |
| Amenities | Security/concierge, Exercise Centre, Storage - Locker |
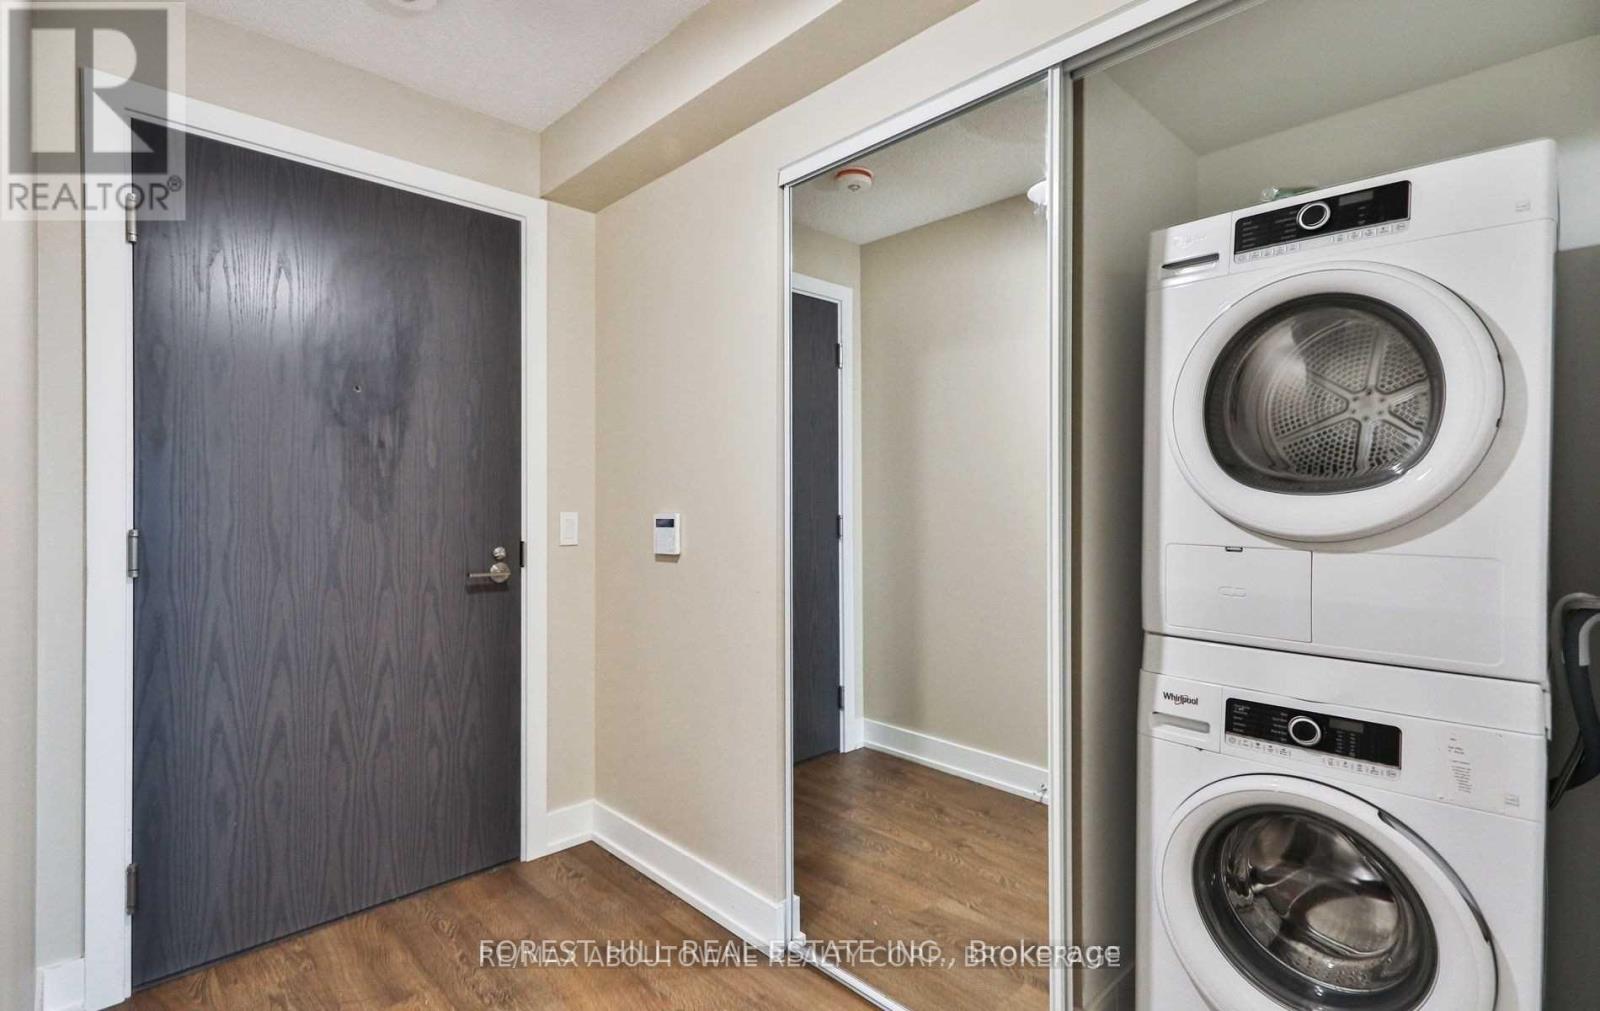
| Appliances | Dryer, Washer |
| Basement Type | None |
| Cooling Type | Central Air Conditioning |
| Exterior Finish | Brick, Concrete |
| Flooring Type | Hardwood |
| Heating Fuel | Natural Gas |
| Heating Type | Forced Air |
| Size Interior | 700 - 799 Sqft |
| Type | Apartment |
Parking
| Garage |
Land
| Acreage | No |
Rooms
| Level | Type | Length | Width | Dimensions |
|---|---|---|---|---|
| Ground Level | Foyer | 1 m | 1 m | 1 m x 1 m |
| Ground Level | Kitchen | 4.95 m | 3.73 m | 4.95 m x 3.73 m |
| Ground Level | Dining Room | 4.95 m | 3.58 m | 4.95 m x 3.58 m |
| Ground Level | Great Room | 5.16 m | 3.68 m | 5.16 m x 3.68 m |
| Ground Level | Bedroom | 3.18 m | 3.11 m | 3.18 m x 3.11 m |
| Ground Level | Bedroom 2 | 4.95 m | 4.95 m | 4.95 m x 4.95 m |
Contact Us
Contact us for more information

The trademarks REALTOR®, REALTORS®, and the REALTOR® logo are controlled by The Canadian Real Estate Association (CREA) and identify real estate professionals who are members of CREA. The trademarks MLS®, Multiple Listing Service® and the associated logos are owned by The Canadian Real Estate Association (CREA) and identify the quality of services provided by real estate professionals who are members of CREA. The trademark DDF® is owned by The Canadian Real Estate Association (CREA) and identifies CREA's Data Distribution Facility (DDF®)
October 23 2026 07:36:24
Toronto Regional Real Estate Board
Forest Hill Real Estate Inc.