
50 Ninth Avenue Kirkland Lake, Ontario P0K 1L0

$360,000
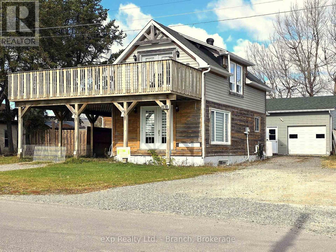
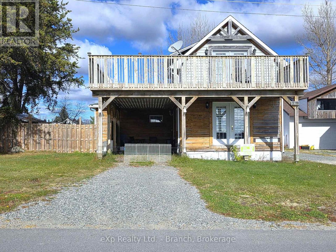
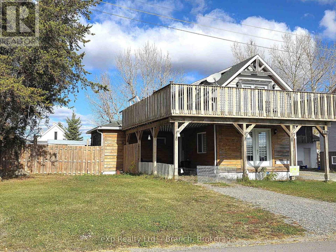
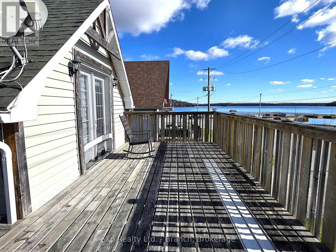
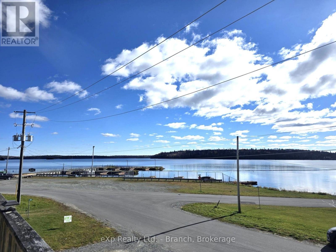
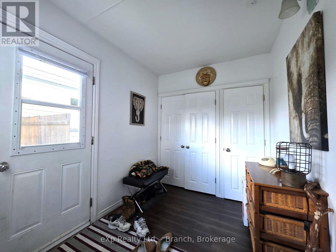
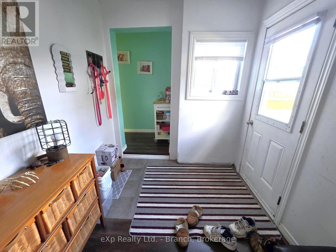
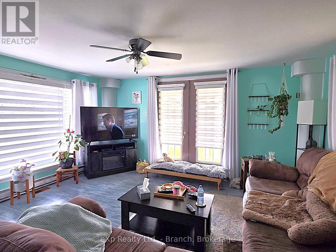
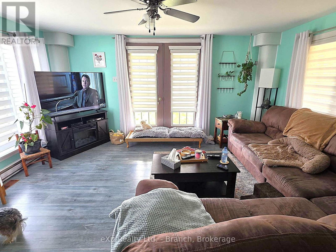
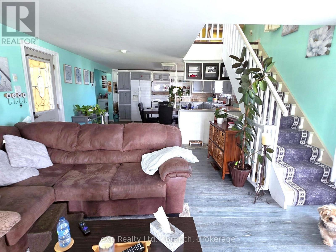
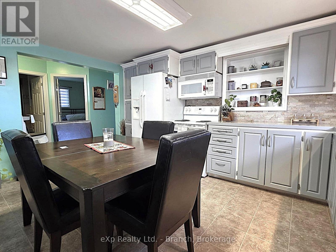
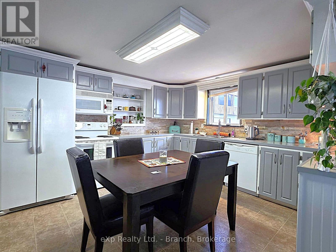
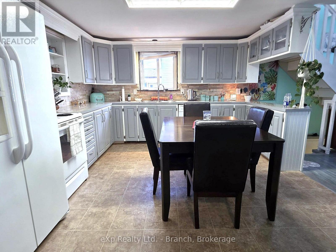
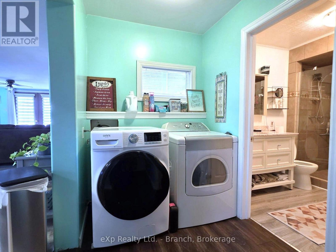
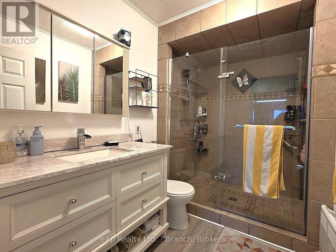
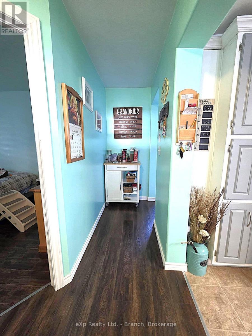
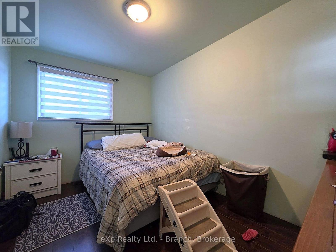
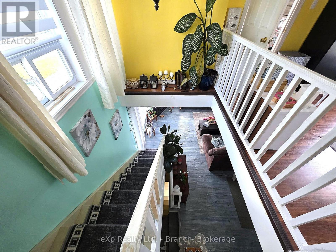
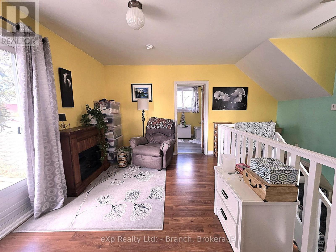
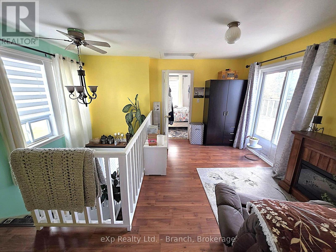
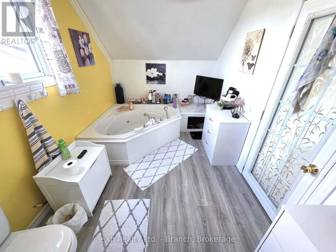
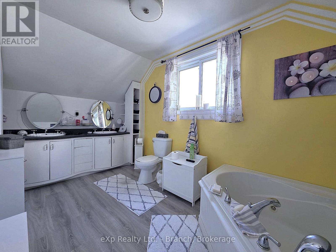
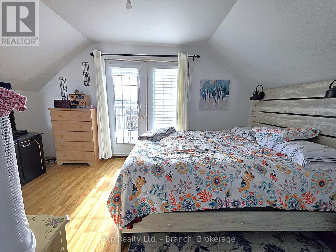
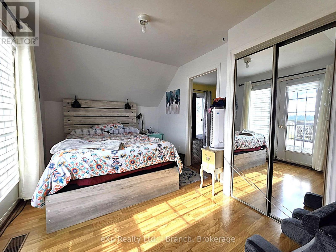
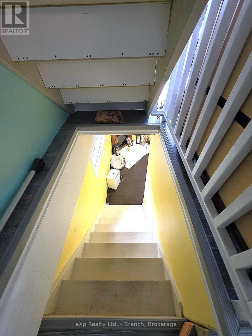
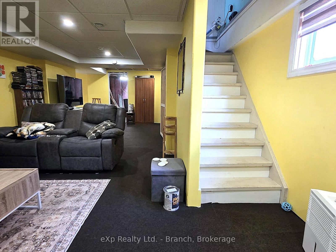
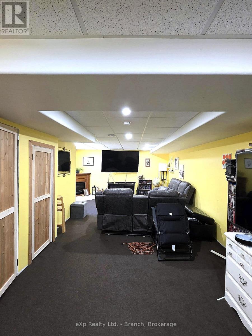
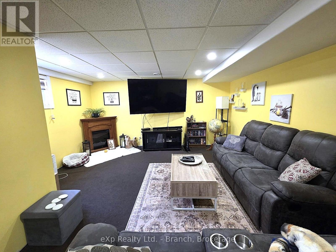
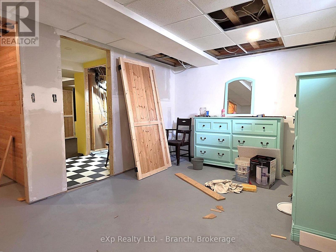
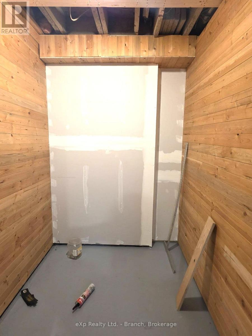
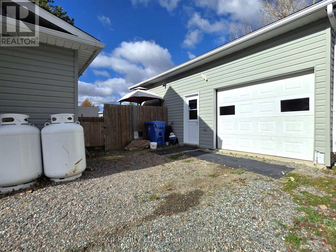
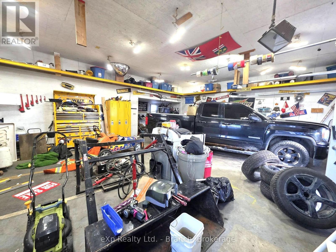
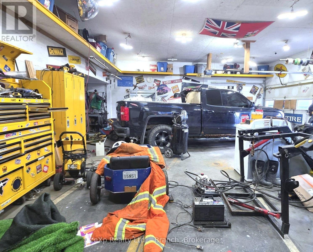
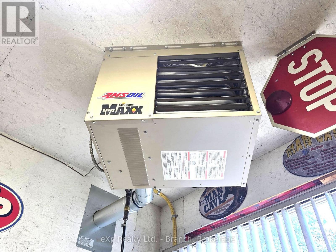
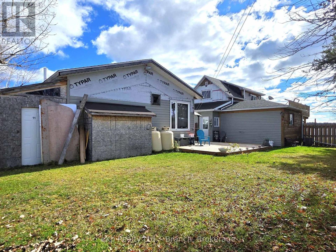
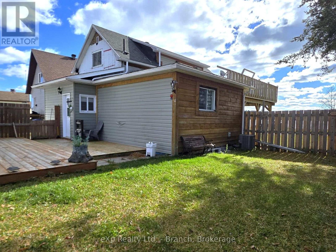
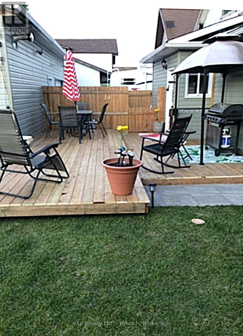
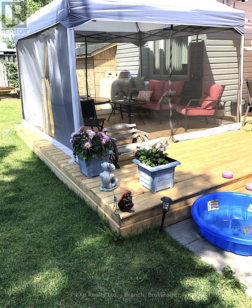
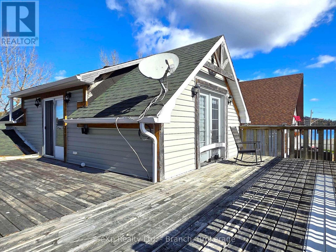
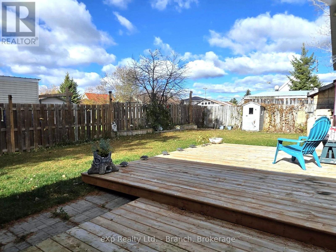
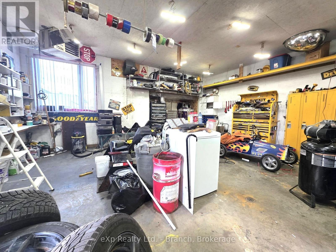
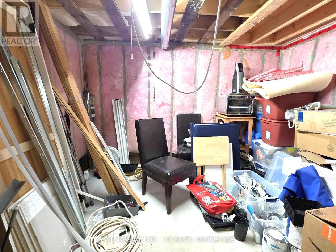
This lovely family home offers the perfect blend of comfort, style, and breathtaking scenery from almost every room. Main Floor : Step into a light-filled open concept layout flooded with natural light. The eat-in kitchen flows seamlessly into the living areas - perfect for family gatherings and entertaining. This level also features a custom walk-in shower, convenient main floor laundry, an oversized mud room to keep everything organized, and a comfortable main floor bedroom - ideal for guests. Upper Level - Private Loft Oasis: Upstairs you'll find a bright and cozy loft feel. Unwind in the spa-like bathroom featuring his/hers sinks and a relaxing Jacuzzi tub. Enjoy your morning coffee in the lovely sitting area or retreat to the bedroom - both with a walkout to the wraparound deck where you can soak in the stunning waterfront views. Partially Finished Basement - Space For Everyone: The lower level offers even more versatile living space with a spacious family room, dedicated office, third bedroom with walk-in closet (partially finished), plus abundant storage. Outdoor Living At Its Best: Outside, enjoy a fully fenced yard with patio - perfect for summer BBQs, kids, and pets. Plus a detached heated & wired 24' x 30' garage for all your toys, workshop, and storage needs. (id:49269)
Property Details
| MLS® Number | T14112962 |
| Property Type | Single Family |
| Community Name | Larder Lake |
| Amenities Near By | Marina |
| Easement | Unknown |
| Equipment Type | None, Propane Tank |
| Features | Sump Pump |
| Parking Space Total | 6 |
| Rental Equipment Type | None, Propane Tank |
| View Type | Unobstructed Water View |
| Water Front Name | Larder Lake |
| Water Front Type | Waterfront |
Building
| Bathroom Total | 2 |
| Bedrooms Above Ground | 3 |
| Bedrooms Total | 3 |
| Age | 51 To 99 Years |
| Appliances | Water Heater, Dryer, Stove, Washer, Refrigerator |
| Basement Development | Partially Finished |
| Basement Type | Full (partially Finished) |
| Construction Style Attachment | Detached |
| Cooling Type | Central Air Conditioning |
| Exterior Finish | Wood |
| Foundation Type | Unknown |
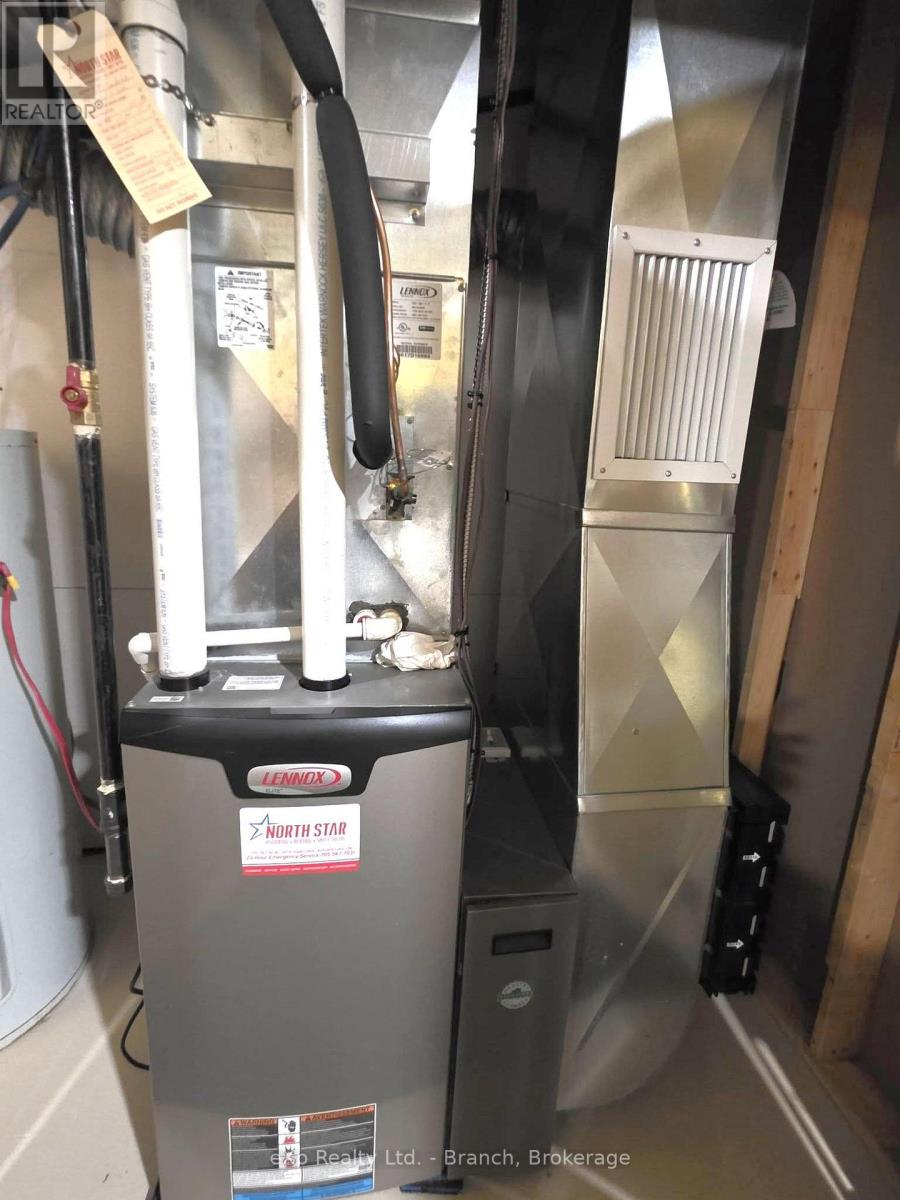
| Heating Fuel | Propane |
| Heating Type | Forced Air |
| Stories Total | 2 |
| Size Interior | 1,100 - 1,500 Sqft |
| Type | House |
| Utility Water | Municipal Water |
Parking
| Detached Garage | |
| Garage |
Land
| Access Type | Public Road, Marina Docking, Public Docking |
| Acreage | No |
| Land Amenities | Marina |
| Sewer | Sanitary Sewer |
| Size Depth | 99 Ft |
| Size Frontage | 66 Ft |
| Size Irregular | 66 X 99 Ft |
| Size Total Text | 66 X 99 Ft |
| Zoning Description | R |
Rooms
| Level | Type | Length | Width | Dimensions |
|---|---|---|---|---|
| Second Level | Sitting Room | 4.6 m | 4.1 m | 4.6 m x 4.1 m |
| Second Level | Bedroom 2 | 2.9 m | 4.5 m | 2.9 m x 4.5 m |
| Basement | Utility Room | 1.3 m | 3.8 m | 1.3 m x 3.8 m |
| Basement | Other | 1.3 m | 1.9 m | 1.3 m x 1.9 m |
| Basement | Bedroom 3 | 3.1 m | 4.5 m | 3.1 m x 4.5 m |
| Basement | Family Room | 4.4 m | 8.7 m | 4.4 m x 8.7 m |
| Basement | Office | 2.9 m | 3.3 m | 2.9 m x 3.3 m |
| Main Level | Living Room | 5.8 m | 4.5 m | 5.8 m x 4.5 m |
| Main Level | Kitchen | 3.9 m | 4.6 m | 3.9 m x 4.6 m |
| Main Level | Primary Bedroom | 3.7 m | 2.6 m | 3.7 m x 2.6 m |
| Main Level | Laundry Room | 1.8 m | 2.6 m | 1.8 m x 2.6 m |
| Main Level | Mud Room | 3 m | 2.2 m | 3 m x 2.2 m |
Utilities
| Electricity | Installed |
| Sewer | Installed |
https://www.realtor.ca/real-estate/30439482/50-ninth-avenue-kirkland-lake-larder-lake-larder-lake
Contact Us
Contact us for more information

The trademarks REALTOR®, REALTORS®, and the REALTOR® logo are controlled by The Canadian Real Estate Association (CREA) and identify real estate professionals who are members of CREA. The trademarks MLS®, Multiple Listing Service® and the associated logos are owned by The Canadian Real Estate Association (CREA) and identify the quality of services provided by real estate professionals who are members of CREA. The trademark DDF® is owned by The Canadian Real Estate Association (CREA) and identifies CREA's Data Distribution Facility (DDF®)
October 23 2026 09:22:16
Timmins Cochrane & Timiskaming District Association of REALTORS®
Exp Realty Ltd. - Branch