
1531 - 700 Humberwood Boulevard Toronto, Ontario M9W 7J4

$2,200 Monthly
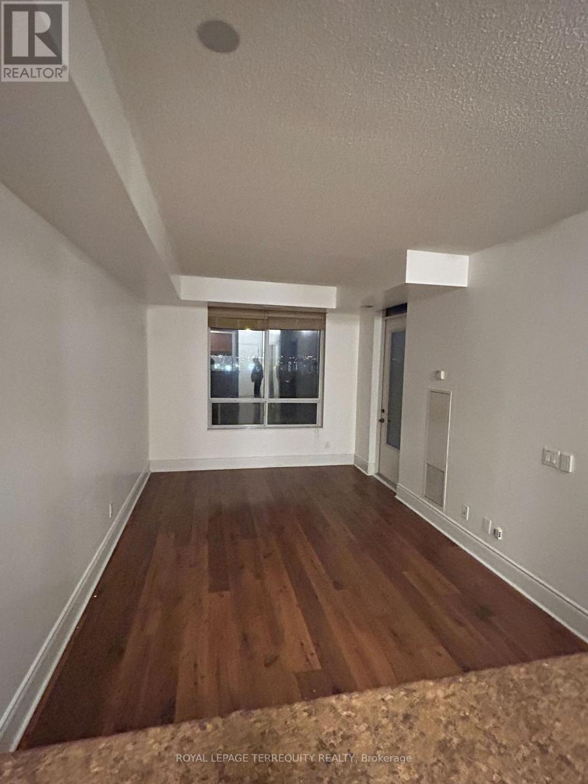
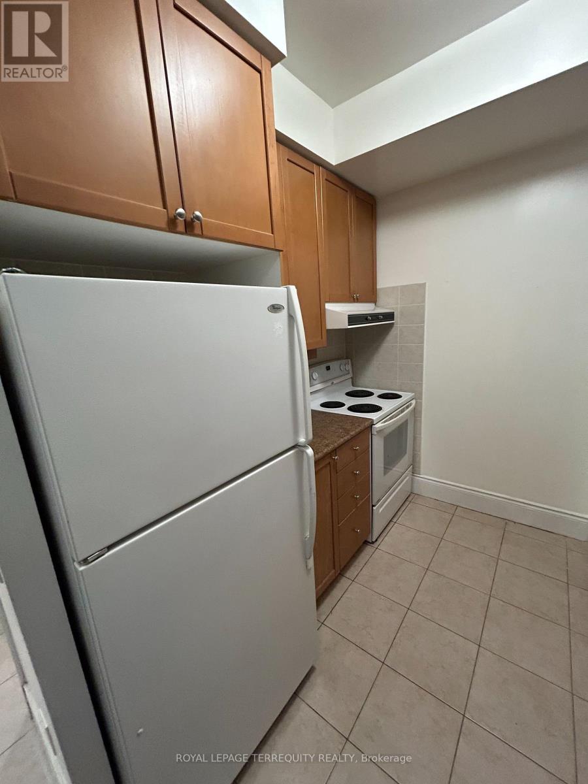
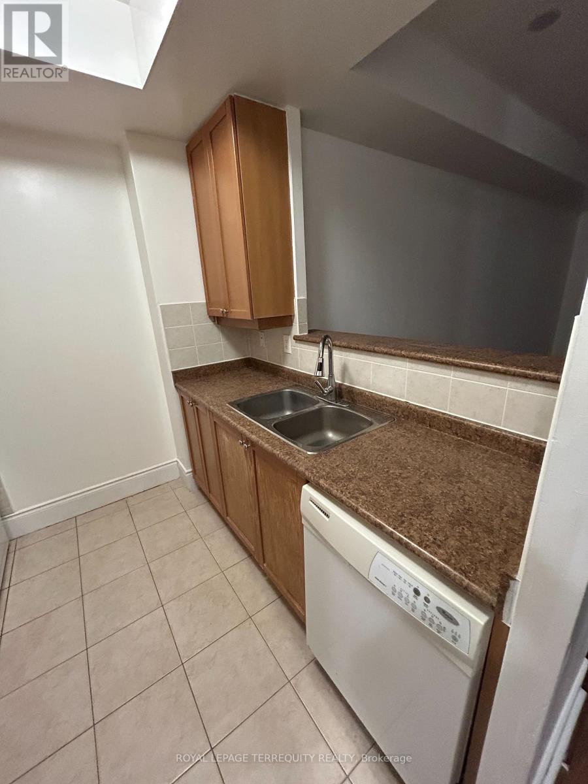
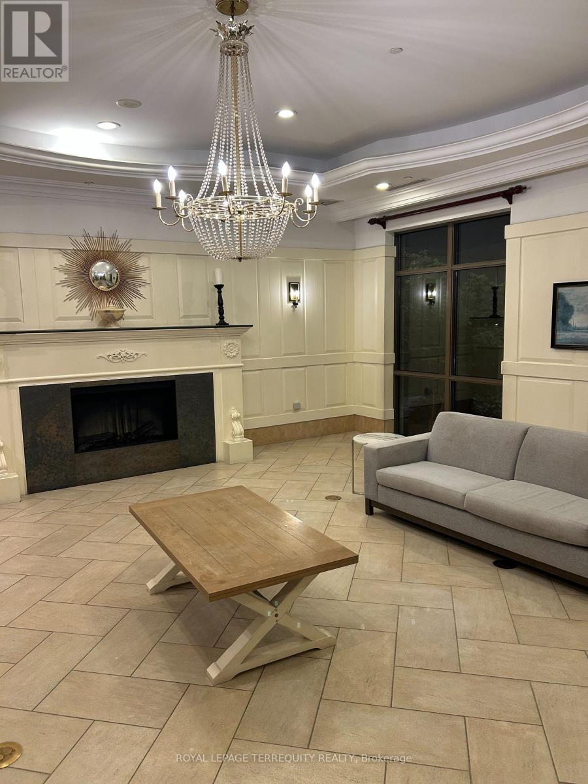
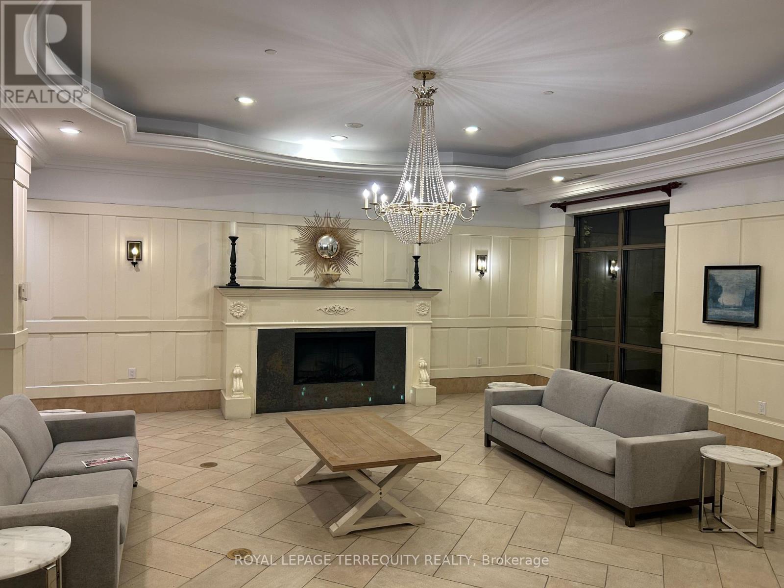
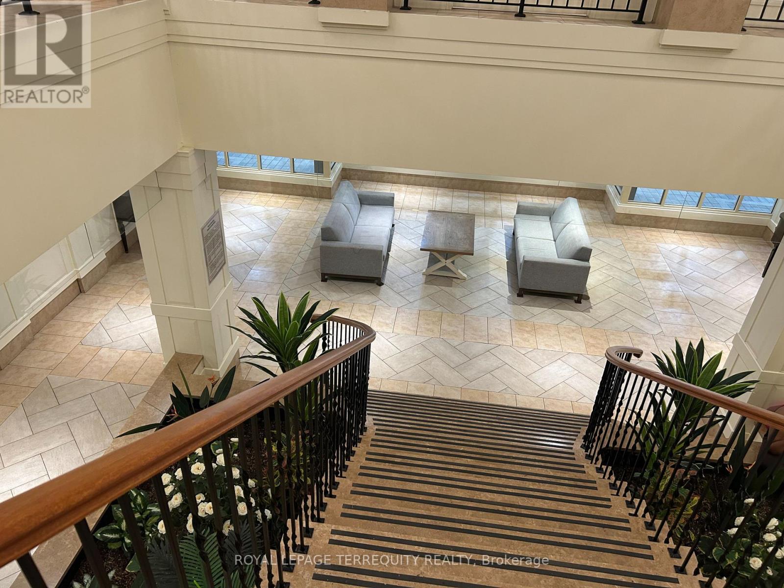
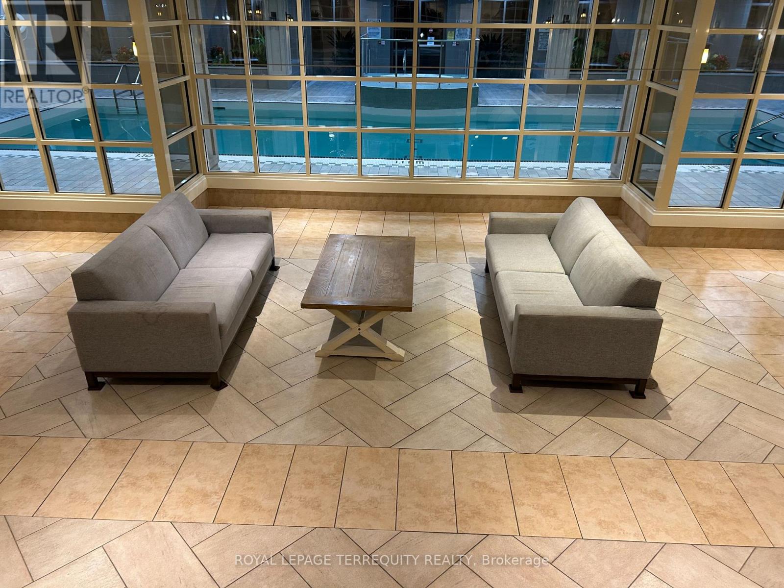
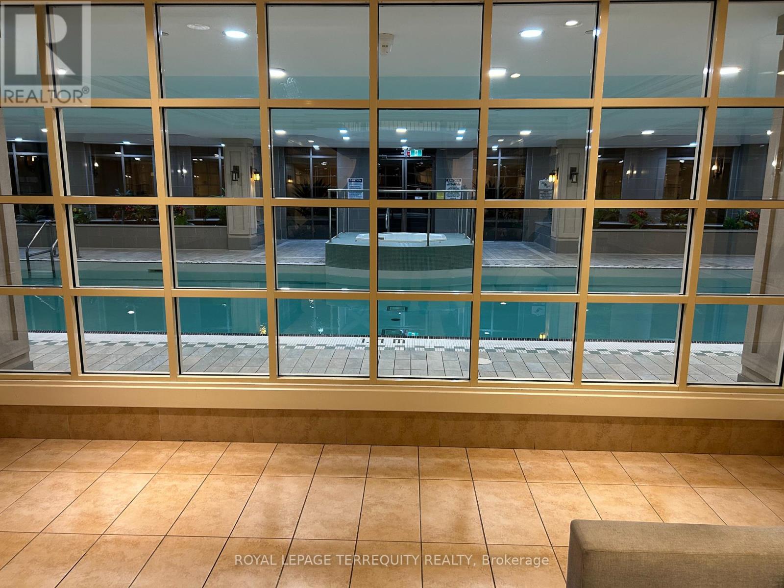
Mansions of Humberwood - Luxury Living with Beautiful Humber River Views! Experience upscale living at the prestigious Mansions of Humberwood, an award-winning Tridel built condominium offering exceptional amenities and a convenient location. This bright and spacious 1-bedroom suite features beautiful, unobstructed views of the Humber River and surrounding greenery, creating a peaceful retreat from the city. Enjoy brand new laminate floor in the bedroom, a functional kitchen . One underground parking space and one locker are included. Backing onto the scenic Humber River and steps from Humber Park, this exceptional location offers the perfect blend of nature, comfort and urban convenience. Enjoy easy access to Highway 427, Woodbine Casino, William Osler Health System, grocery stores, shopping, restaurants, cafes, Malton GO Station, Pearson Airport, and the Toronto Congress Centre. Enjoy an impressive collection of 5-star amenities, including 24/7 concierge and security, indoor swimming pool with Jacuzzi, sauna, fully equipped gym, aerobics room, tennis court, billiards and games rooms, two party rooms, outdoor terrace with BBQs, car wash and guest suites. A rare opportunity to enjoy luxury, convenience and tranquil Humber River views in one exceptional address. Just unpack and welcome home! (id:49269)
Property Details
| MLS® Number | W14113224 |
| Property Type | Single Family |
| Community Name | West Humber-Clairville |
| Amenities Near By | Place Of Worship, Public Transit, Schools |
| Community Features | Pets Allowed With Restrictions |
| Features | Wooded Area, Irregular Lot Size, Conservation/green Belt, Wheelchair Access, Balcony, Carpet Free, In Suite Laundry |
| Parking Space Total | 1 |
| Pool Type | Indoor Pool |
| Structure | Tennis Court |
| View Type | River View, Valley View, View Of Water |
Building
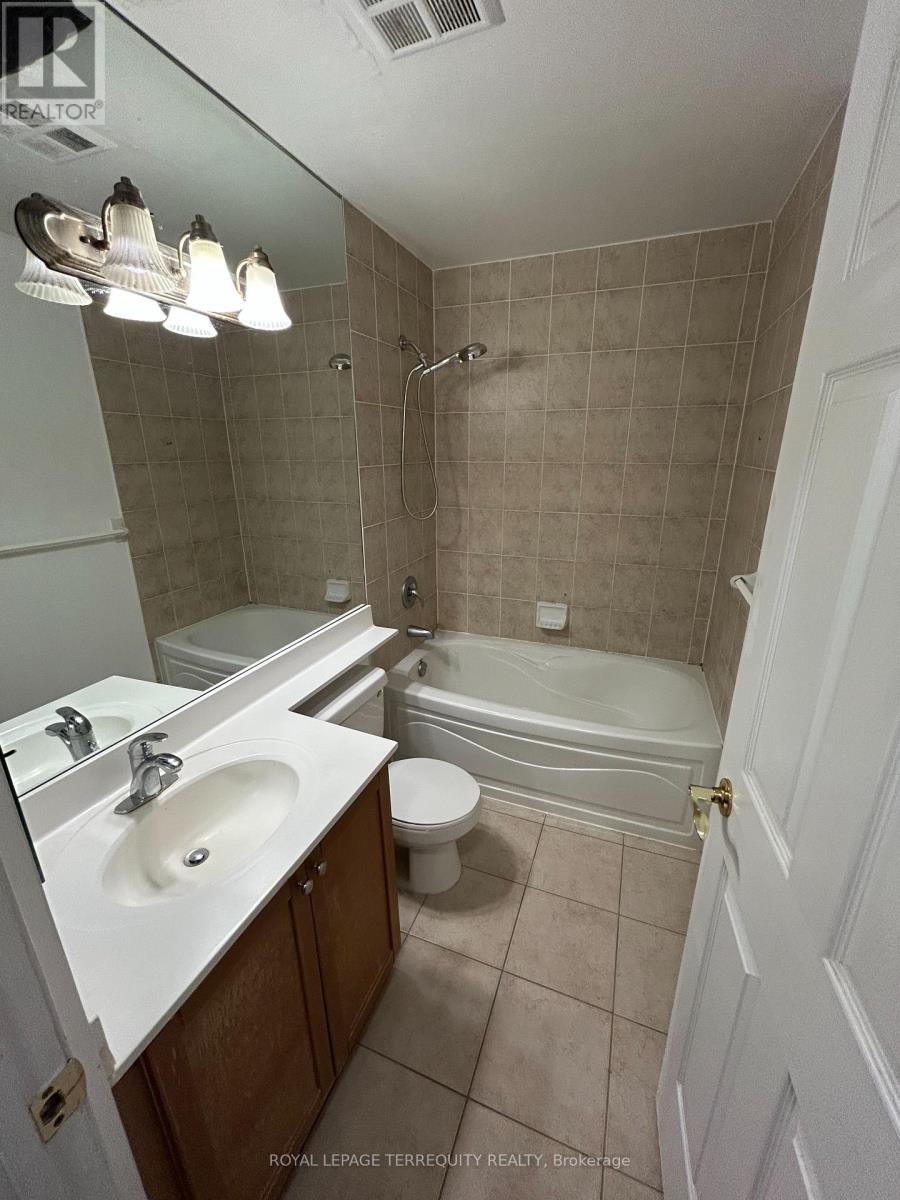
| Bathroom Total | 1 |
| Bedrooms Above Ground | 1 |
| Bedrooms Total | 1 |
| Age | 16 To 30 Years |
| Amenities | Security/concierge, Exercise Centre, Party Room, Visitor Parking, Storage - Locker |
| Appliances | Dishwasher, Dryer, Stove, Washer, Window Coverings, Refrigerator |
| Basement Type | None |
| Cooling Type | Central Air Conditioning |
| Exterior Finish | Concrete |
| Fire Protection | Smoke Detectors |
| Flooring Type | Laminate, Ceramic |
| Foundation Type | Concrete |
| Heating Fuel | Natural Gas |
| Heating Type | Forced Air |
| Size Interior | 600 - 699 Sqft |
| Type | Apartment |
Parking
| Underground | |
| Garage | |
| Covered |
Land
| Acreage | No |
| Land Amenities | Place Of Worship, Public Transit, Schools |
| Landscape Features | Landscaped |
| Surface Water | River/stream |
Rooms
| Level | Type | Length | Width | Dimensions |
|---|---|---|---|---|
| Flat | Living Room | 5.49 m | 3.2 m | 5.49 m x 3.2 m |
| Flat | Dining Room | 5.49 m | 3.2 m | 5.49 m x 3.2 m |
| Flat | Kitchen | 2.44 m | 2.44 m | 2.44 m x 2.44 m |
| Flat | Primary Bedroom | 3.96 m | 2.74 m | 3.96 m x 2.74 m |
Contact Us
Contact us for more information

The trademarks REALTOR®, REALTORS®, and the REALTOR® logo are controlled by The Canadian Real Estate Association (CREA) and identify real estate professionals who are members of CREA. The trademarks MLS®, Multiple Listing Service® and the associated logos are owned by The Canadian Real Estate Association (CREA) and identify the quality of services provided by real estate professionals who are members of CREA. The trademark DDF® is owned by The Canadian Real Estate Association (CREA) and identifies CREA's Data Distribution Facility (DDF®)
October 23 2026 10:31:46
Toronto Regional Real Estate Board
Royal LePage Terrequity Realty