
403 - 95 Windsor Drive Brockville, Ontario K6V 3H7

$1,725 Monthly
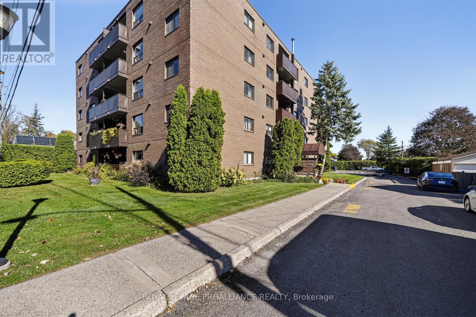
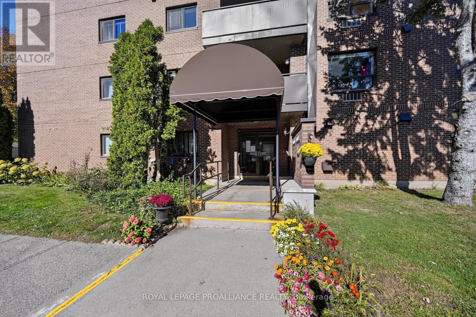
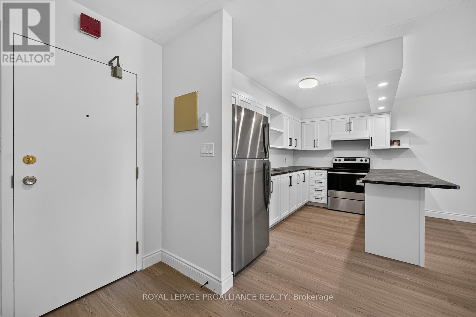
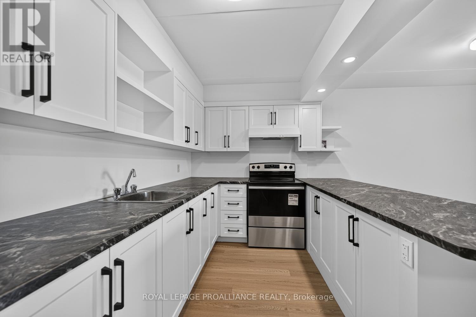
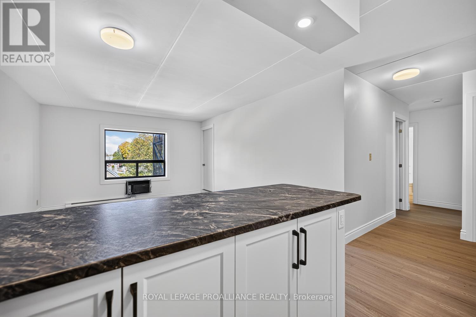
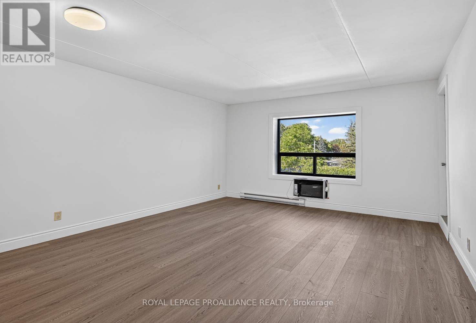
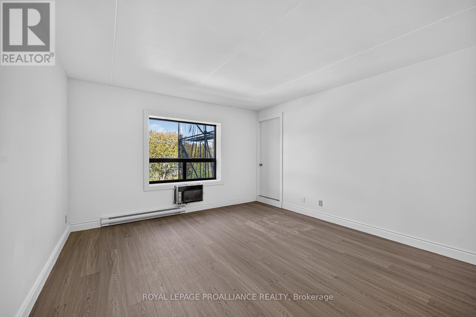
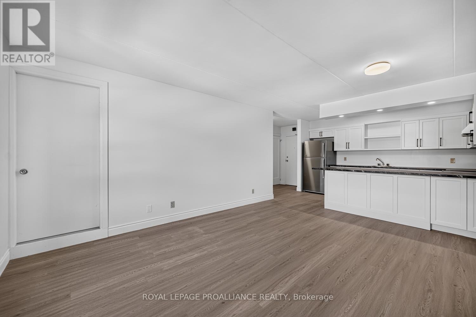
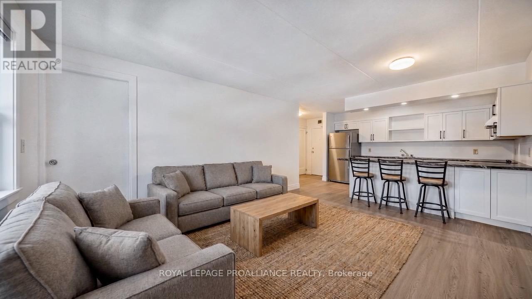
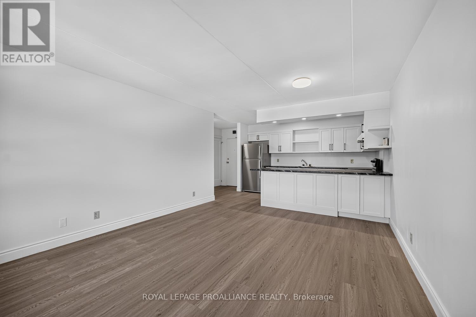
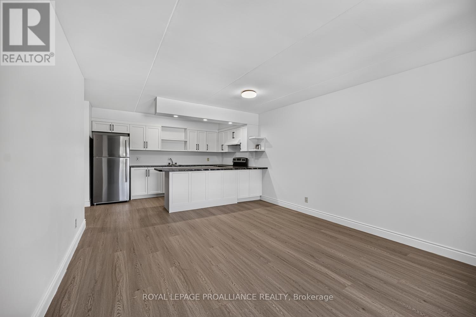
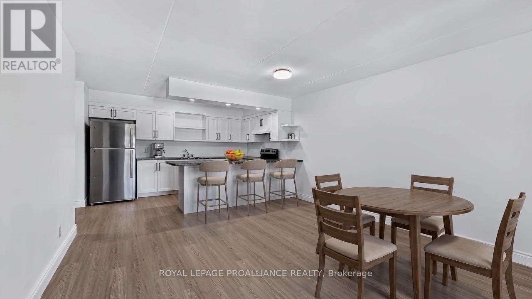
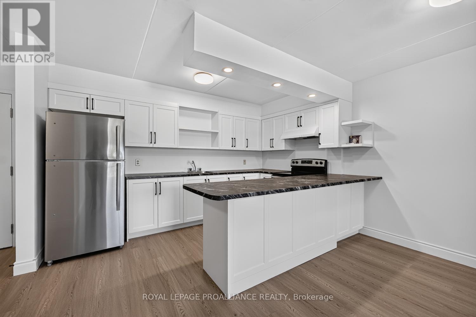
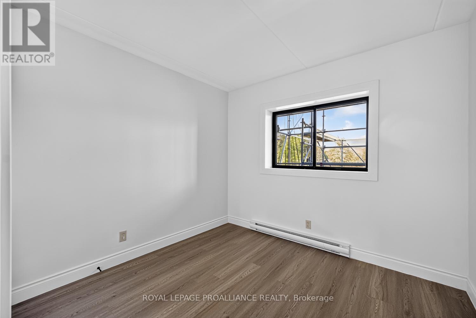
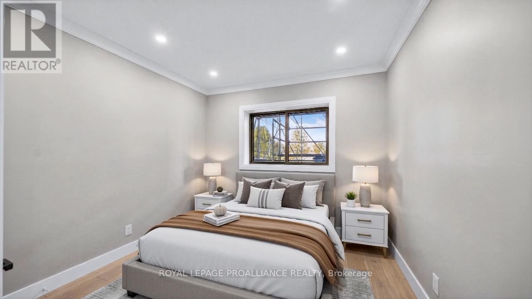
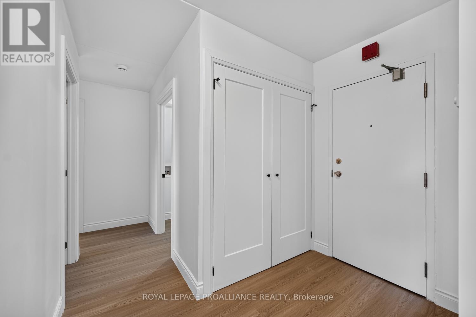
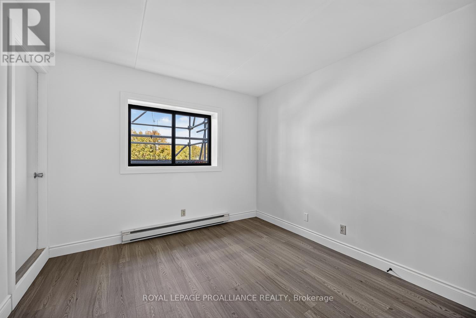
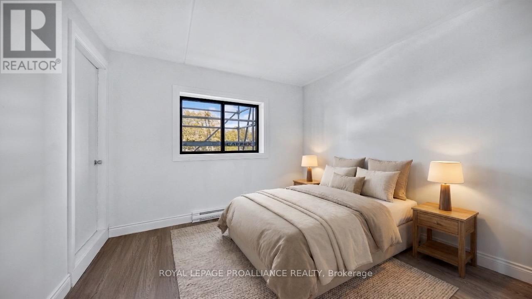
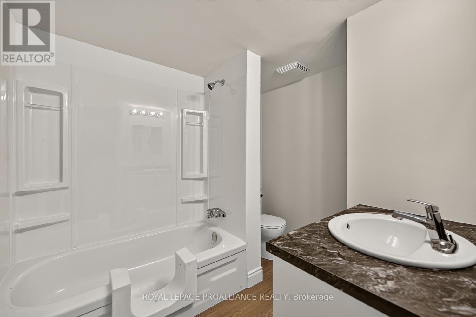
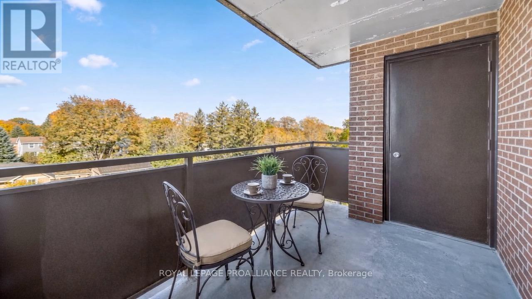
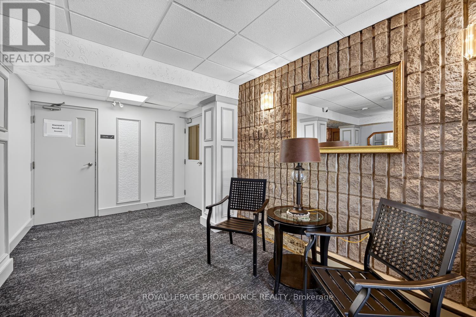
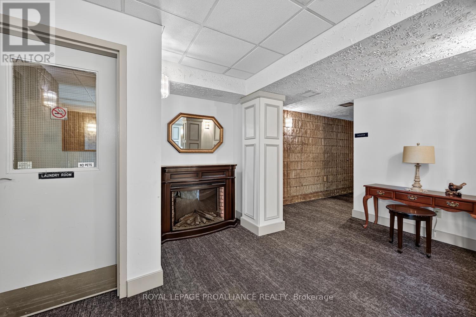
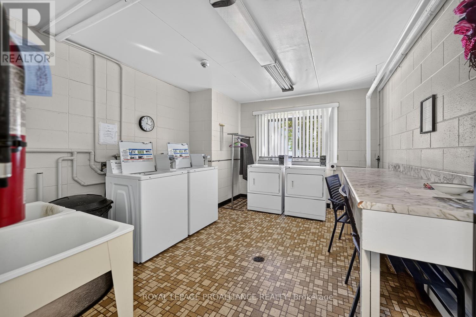
Welcome to Unit 403 at Wilno Place, 95 Windsor Drive! This beautifully updated, third-floor condo offers a fresh, modern living space with a completely new, recently renovated open-concept interior. Ideally located just minutes from the shopping, restaurants and amenities of Parkedale Avenue, this is an excellent opportunity to enjoy comfortable, low-maintenance rental living.Offering approximately 795 sq. ft., this bright north-facing unit features 2 bedrooms and 1 bathroom, with a seamless open-concept design connecting the kitchen, dining and living areas. The completely renovated kitchen, brand-new luxury vinyl plank flooring throughout, modern lighting and fresh finishes create a clean, contemporary space you'll be proud to call home. Step out from the dining area onto your private balcony and enjoy the fresh air and surrounding views. Solid masonry block construction adds to the building's quiet, peaceful atmosphere.Wilno Place is a well-maintained building offering secure entry with a newer fob system, elevator, mailboxes at the main entrance, convenient main-floor laundry and grade-level access from the parking area. One dedicated parking space is included, with ample visitor parking available. Residents can also enjoy the beautifully maintained courtyard, ideal for relaxing outdoors, gardening or enjoying a BBQ. Public transit is conveniently located right at the front of the building.The property is pet-friendly (with restrictions) and non-smoking. Enjoy the convenience of condominium living without the responsibilities of exterior upkeep, with building maintenance, snow removal, grass cutting and garbage removal taken care of.If you're looking for a freshly renovated, move-in-ready rental in a convenient location, Unit 403 at Wilno Place is a must-see! A wonderful place to call home, close to everyday amenities and public transit. Please note: Some rooms have been virtually staged to help showcase ideas for furniture placement and room configuration. (id:49269)
Property Details
| MLS® Number | X14113684 |
| Property Type | Single Family |
| Community Name | 810 - Brockville |
| Amenities Near By | Golf Nearby, Hospital, Place Of Worship, Public Transit |
| Community Features | Pets Allowed With Restrictions |
| Features | Flat Site, Balcony, Level, Carpet Free, Laundry- Coin Operated |
| Parking Space Total | 1 |
| View Type | City View |
Building
| Bathroom Total | 1 |
| Bedrooms Above Ground | 2 |
| Bedrooms Total | 2 |
| Age | 31 To 50 Years |
| Appliances | Stove, Refrigerator |
| Basement Type | None |
| Cooling Type | Wall Unit |
| Exterior Finish | Brick |
| Fire Protection | Controlled Entry |
| Foundation Type | Concrete |
| Heating Fuel | Electric |
| Heating Type | Baseboard Heaters |
| Size Interior | 700 - 799 Sqft |
| Type | Apartment |
Parking
| No Garage |
Land
| Acreage | No |
| Land Amenities | Golf Nearby, Hospital, Place Of Worship, Public Transit |
| Landscape Features | Landscaped |
Rooms
| Level | Type | Length | Width | Dimensions |
|---|---|---|---|---|
| Main Level | Living Room | 3.69 m | 2.65 m | 3.69 m x 2.65 m |
| Main Level | Dining Room | 3.69 m | 1.92 m | 3.69 m x 1.92 m |
| Main Level | Kitchen | 3.69 m | 2.65 m | 3.69 m x 2.65 m |
| Main Level | Bedroom | 3.02 m | 3.23 m | 3.02 m x 3.23 m |
| Main Level | Bedroom | 3.17 m | 3.6 m | 3.17 m x 3.6 m |
| Main Level | Bathroom | 2.2 m | 2.19 m | 2.2 m x 2.19 m |
| Main Level | Laundry Room | 1.71 m | 1.52 m | 1.71 m x 1.52 m |
https://www.realtor.ca/real-estate/30440620/403-95-windsor-drive-brockville-810-brockville
Contact Us
Contact us for more information

The trademarks REALTOR®, REALTORS®, and the REALTOR® logo are controlled by The Canadian Real Estate Association (CREA) and identify real estate professionals who are members of CREA. The trademarks MLS®, Multiple Listing Service® and the associated logos are owned by The Canadian Real Estate Association (CREA) and identify the quality of services provided by real estate professionals who are members of CREA. The trademark DDF® is owned by The Canadian Real Estate Association (CREA) and identifies CREA's Data Distribution Facility (DDF®)
October 24 2026 03:55:41
Rideau - St. Lawrence Real Estate Board
Royal LePage Proalliance Realty