
26 Wellers Way Quinte West, Ontario K0K 1L0

$4,000 Monthly
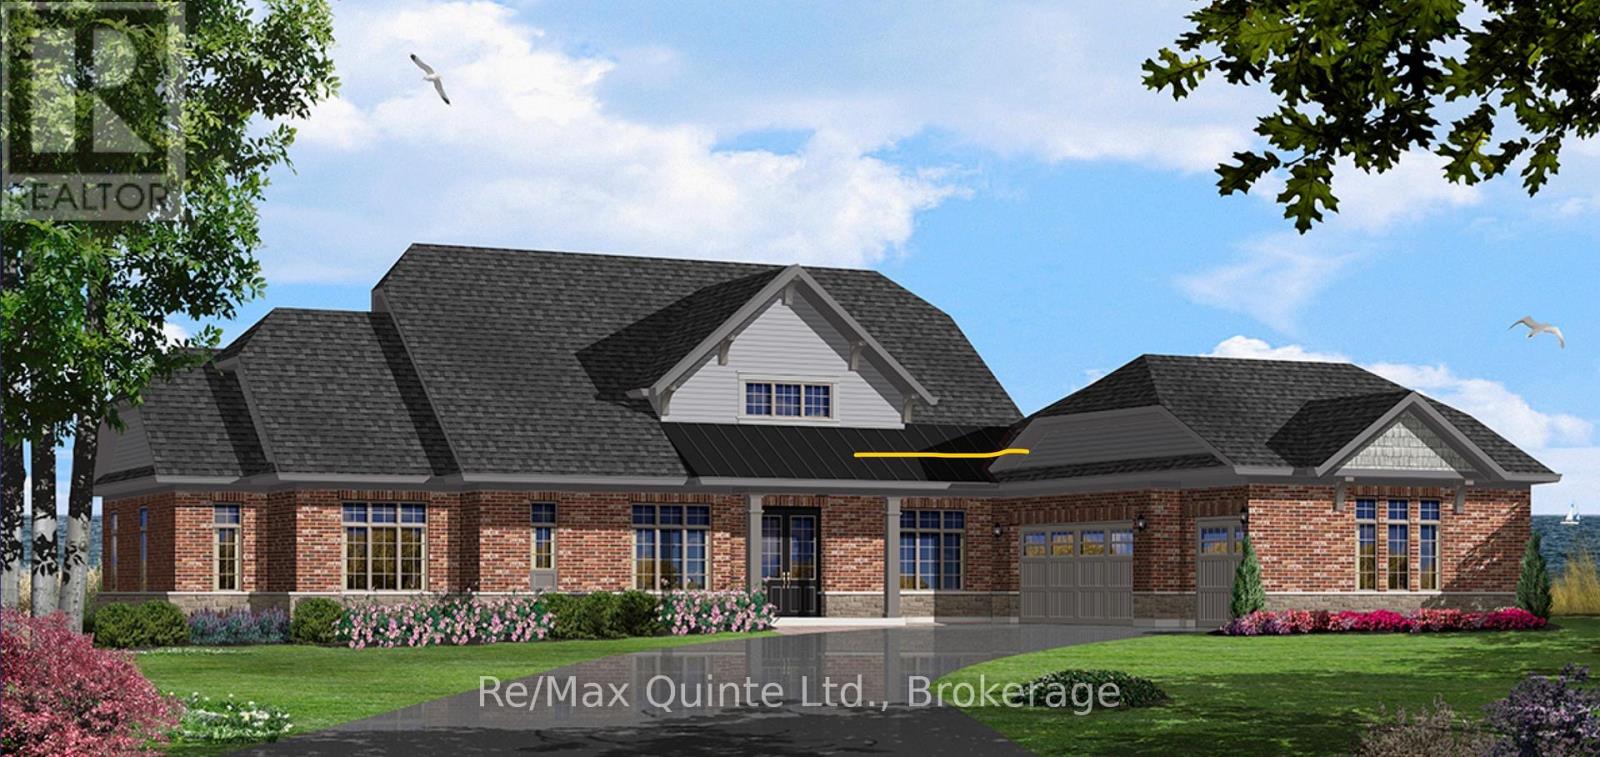
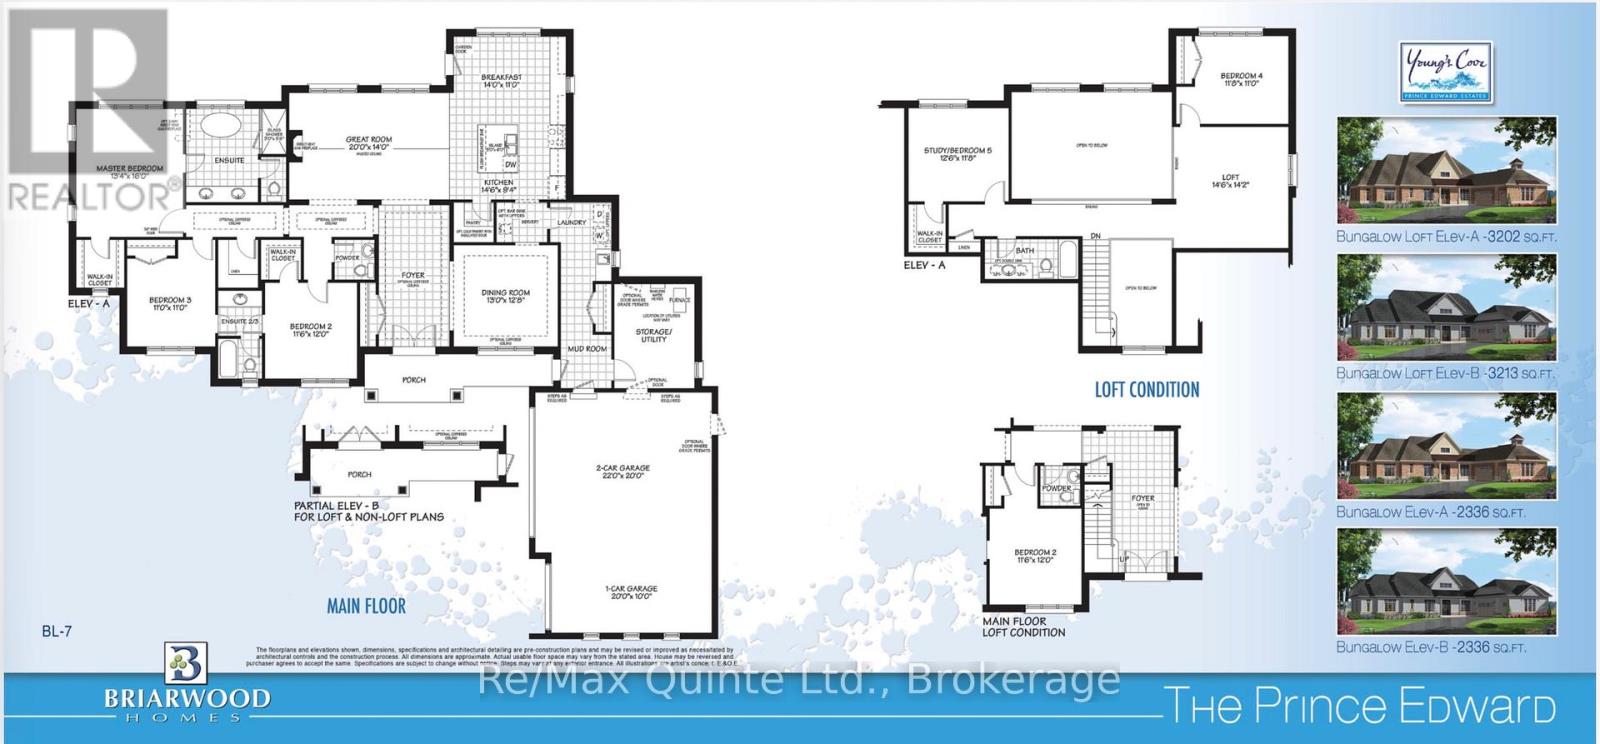
Set on 1.776 private acres along the shores of Weller's Bay, this 7-year-old bungaloft sits in the heart of the picturesque Youngs Cove community. With 3,213 sq ft of thoughtfully designed living space, 5 bedrooms and 4 bathrooms, it offers room to grow, gather and unwind without compromise.The timeless brick and stone exterior and 3-car garage set the tone the moment you arrive. Inside, the well-appointed chef's kitchen is the heart of the home, made for everything from busy weekday breakfasts to long holiday dinners with family and friends. The main-floor living spaces flow naturally toward the water, while the second-floor family room gives everyone a place of their own - ideal for movie nights, a games room, or a quiet retreat for teens and guests.Step outside onto the expansive deck and let the day slow down. This is where morning coffee turns into lingering conversations, and where evenings end with unforgettable sunsets over the bay.Youngs Cove is a welcoming, family-friendly neighbourhood with a strong sense of community, just minutes to Trenton and the gateway to Prince Edward County's wineries, beaches and dining.Partially furnished, with furnishings negotiable. A rare opportunity to live in a waterfront home with space, privacy and a lifestyle to match - come see it for yourself. (id:49269)
Property Details
| MLS® Number | X14113770 |
| Property Type | Single Family |
| Community Name | Murray Ward |
| Easement | Environment Protected |
| Equipment Type | Water Heater |
| Features | Irregular Lot Size |
| Parking Space Total | 8 |
| Rental Equipment Type | Water Heater |
| Structure | Deck |
| View Type | Unobstructed Water View |
| Water Front Name | Lake Ontario |
| Water Front Type | Waterfront On Lake |
Building
| Bathroom Total | 4 |
| Bedrooms Above Ground | 5 |
| Bedrooms Total | 5 |
| Amenities | Fireplace(s) |
| Basement Type | Full |
| Construction Style Attachment | Detached |
| Cooling Type | Central Air Conditioning |
| Exterior Finish | Brick, Stone |
| Fireplace Present | Yes |
| Fireplace Total | 1 |
| Foundation Type | Concrete |
| Half Bath Total | 1 |
| Heating Fuel | Natural Gas |
| Heating Type | Forced Air |
| Stories Total | 2 |
| Size Interior | 3,000 - 3,500 Sqft |
| Type | House |
| Utility Water | Municipal Water |
Parking
| Attached Garage | |
| Garage |
Land
| Access Type | Public Road |
| Acreage | No |
| Sewer | Sanitary Sewer |
| Size Depth | 572.44 M |
| Size Frontage | 164.34 M |
| Size Irregular | 164.3 X 572.4 M |
| Size Total Text | 164.3 X 572.4 M|1/2 - 1.99 Acres |
Rooms
| Level | Type | Length | Width | Dimensions |
|---|---|---|---|---|
| Second Level | Bedroom 4 | 3.6 m | 3.35 m | 3.6 m x 3.35 m |
| Second Level | Bedroom 5 | 3.84 m | 3.6 m | 3.84 m x 3.6 m |
| Second Level | Family Room | 4.45 m | 4.33 m | 4.45 m x 4.33 m |
| Main Level | Dining Room | 3.96 m | 3.9 m | 3.96 m x 3.9 m |
| Main Level | Great Room | 6.1 m | 4.27 m | 6.1 m x 4.27 m |
| Main Level | Kitchen | 4.45 m | 2.87 m | 4.45 m x 2.87 m |
| Main Level | Other | 4.27 m | 3.35 m | 4.27 m x 3.35 m |
| Main Level | Bedroom 2 | 3.54 m | 3.66 m | 3.54 m x 3.66 m |
| Main Level | Bedroom 3 | 3.35 m | 3.35 m | 3.35 m x 3.35 m |
| Main Level | Primary Bedroom | 4.08 m | 4.88 m | 4.08 m x 4.88 m |
Utilities
| Electricity | Installed |
| Sewer | Installed |
https://www.realtor.ca/real-estate/30440694/26-wellers-way-quinte-west-murray-ward-murray-ward
Contact Us
Contact us for more information

The trademarks REALTOR®, REALTORS®, and the REALTOR® logo are controlled by The Canadian Real Estate Association (CREA) and identify real estate professionals who are members of CREA. The trademarks MLS®, Multiple Listing Service® and the associated logos are owned by The Canadian Real Estate Association (CREA) and identify the quality of services provided by real estate professionals who are members of CREA. The trademark DDF® is owned by The Canadian Real Estate Association (CREA) and identifies CREA's Data Distribution Facility (DDF®)
October 24 2026 05:19:44
Central Lakes Association of REALTORS®
RE/MAX Quinte Ltd.