
3167 Howe Road Elizabethtown-Kitley, Ontario K0E 1M0

$320,000
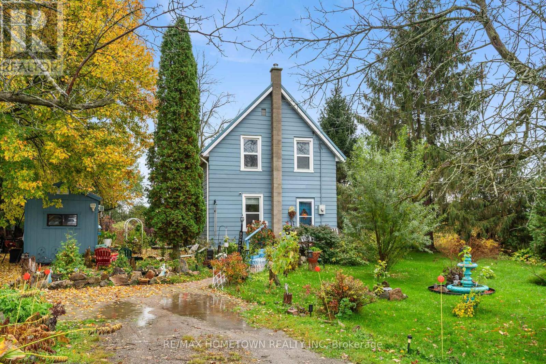
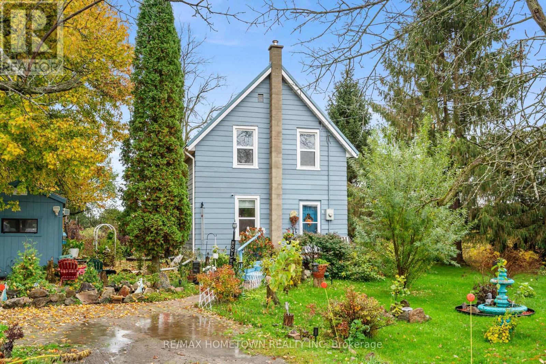
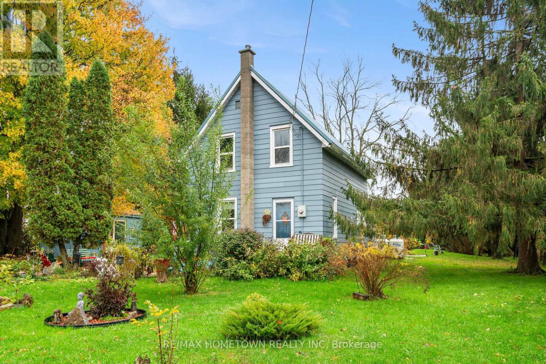
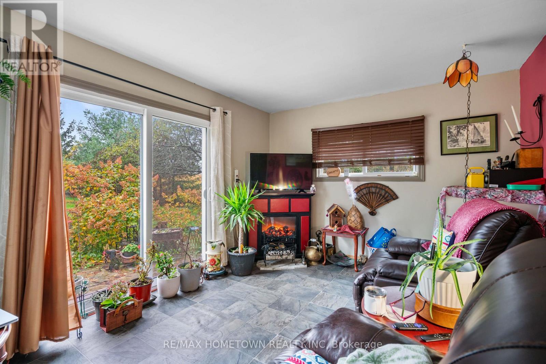
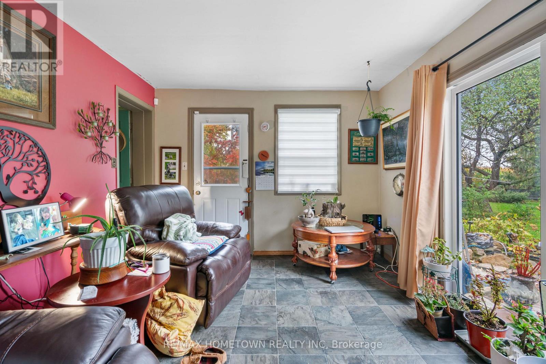
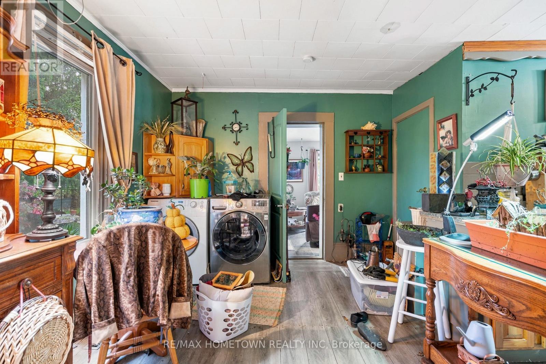
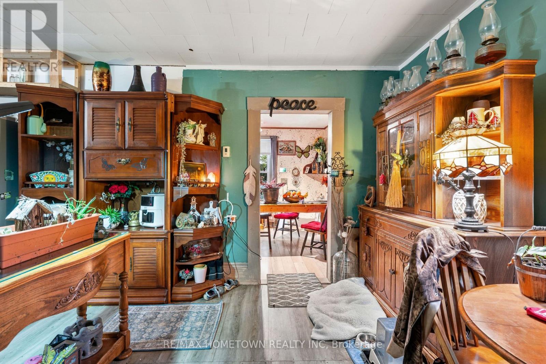
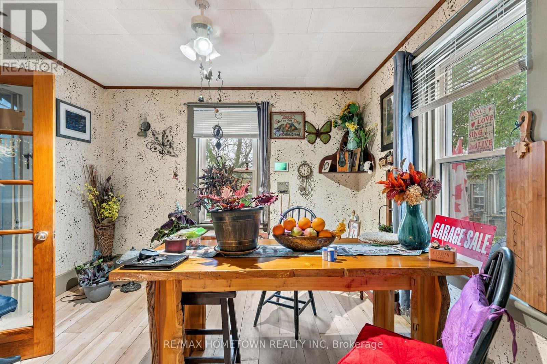
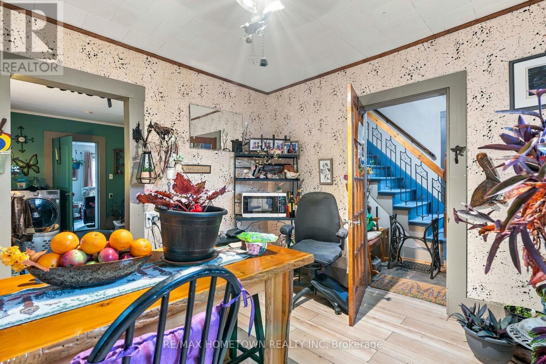
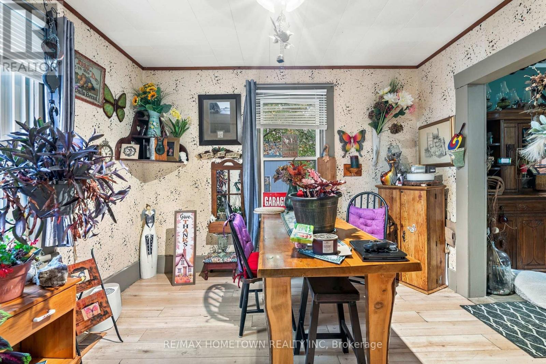
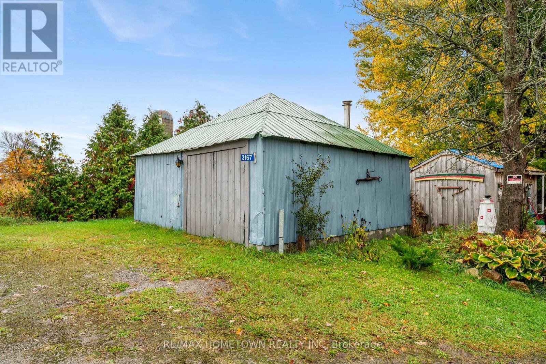
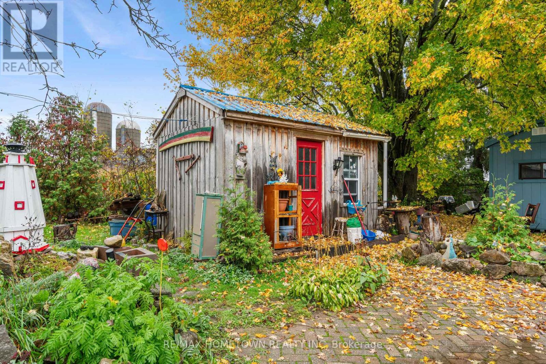
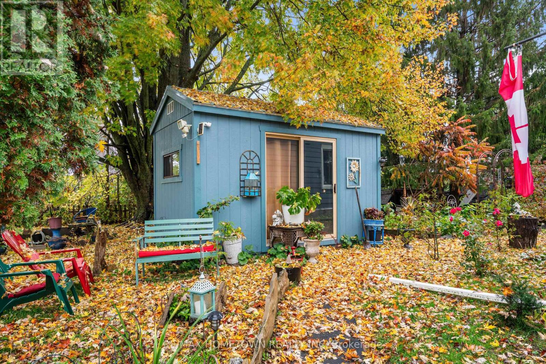
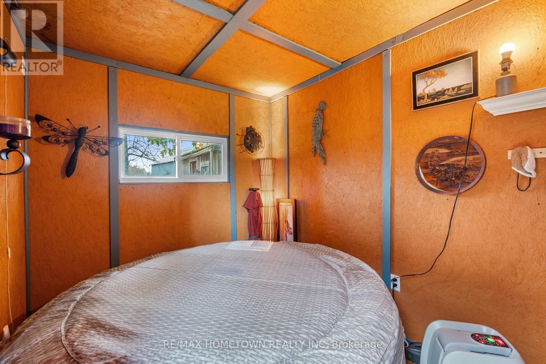
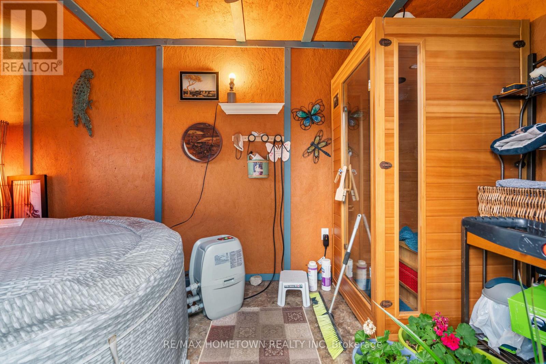
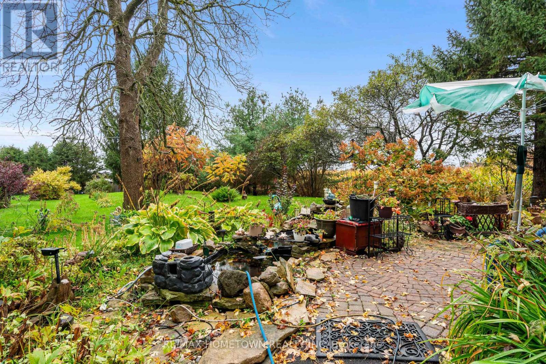
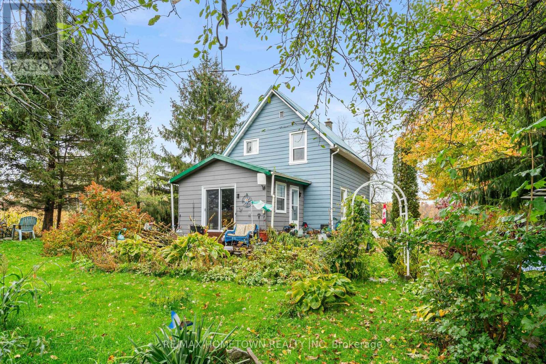
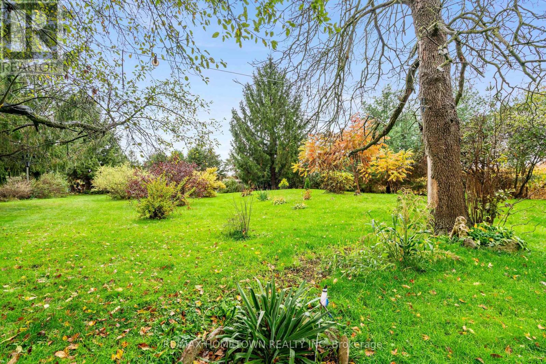
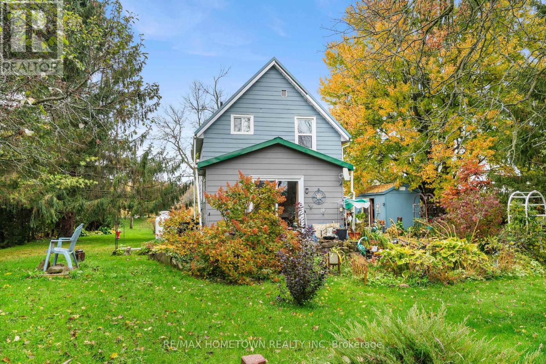
This country home only minutes away from Brockville with it's many amenities is a great home.Extra large lot for your garden,play area for children.Large rear patio for summer entretainment. Amishshed with a hottub,second amishshed for crafting,storage.Large garage or workshop.New metal roof in 2024,newer windows 2022,furnace 2020. (id:49269)
Property Details
| MLS® Number | X14114002 |
| Property Type | Single Family |
| Community Name | 811 - Elizabethtown Kitley (Old Kitley) Twp |
| Equipment Type | Water Heater - Electric, Water Heater |
| Features | Carpet Free |
| Parking Space Total | 4 |
| Rental Equipment Type | Water Heater - Electric, Water Heater |
| Structure | Shed, Outbuilding |
Building
| Bathroom Total | 1 |
| Bedrooms Above Ground | 2 |
| Bedrooms Total | 2 |
| Age | 100+ Years |
| Appliances | Dryer, Washer, Refrigerator |
| Basement Development | Unfinished |
| Basement Type | N/a (unfinished) |
| Construction Style Attachment | Detached |
| Cooling Type | Central Air Conditioning |
| Exterior Finish | Aluminum Siding |
| Foundation Type | Stone |
| Heating Fuel | Propane |
| Heating Type | Forced Air |
| Stories Total | 2 |
| Size Interior | 1,100 - 1,500 Sqft |
| Type | House |
Parking
| Detached Garage | |
| Garage |
Land
| Acreage | No |
| Sewer | Septic System |
| Size Depth | 217 Ft ,9 In |
| Size Frontage | 100 Ft |
| Size Irregular | 100 X 217.8 Ft |
| Size Total Text | 100 X 217.8 Ft |
Rooms
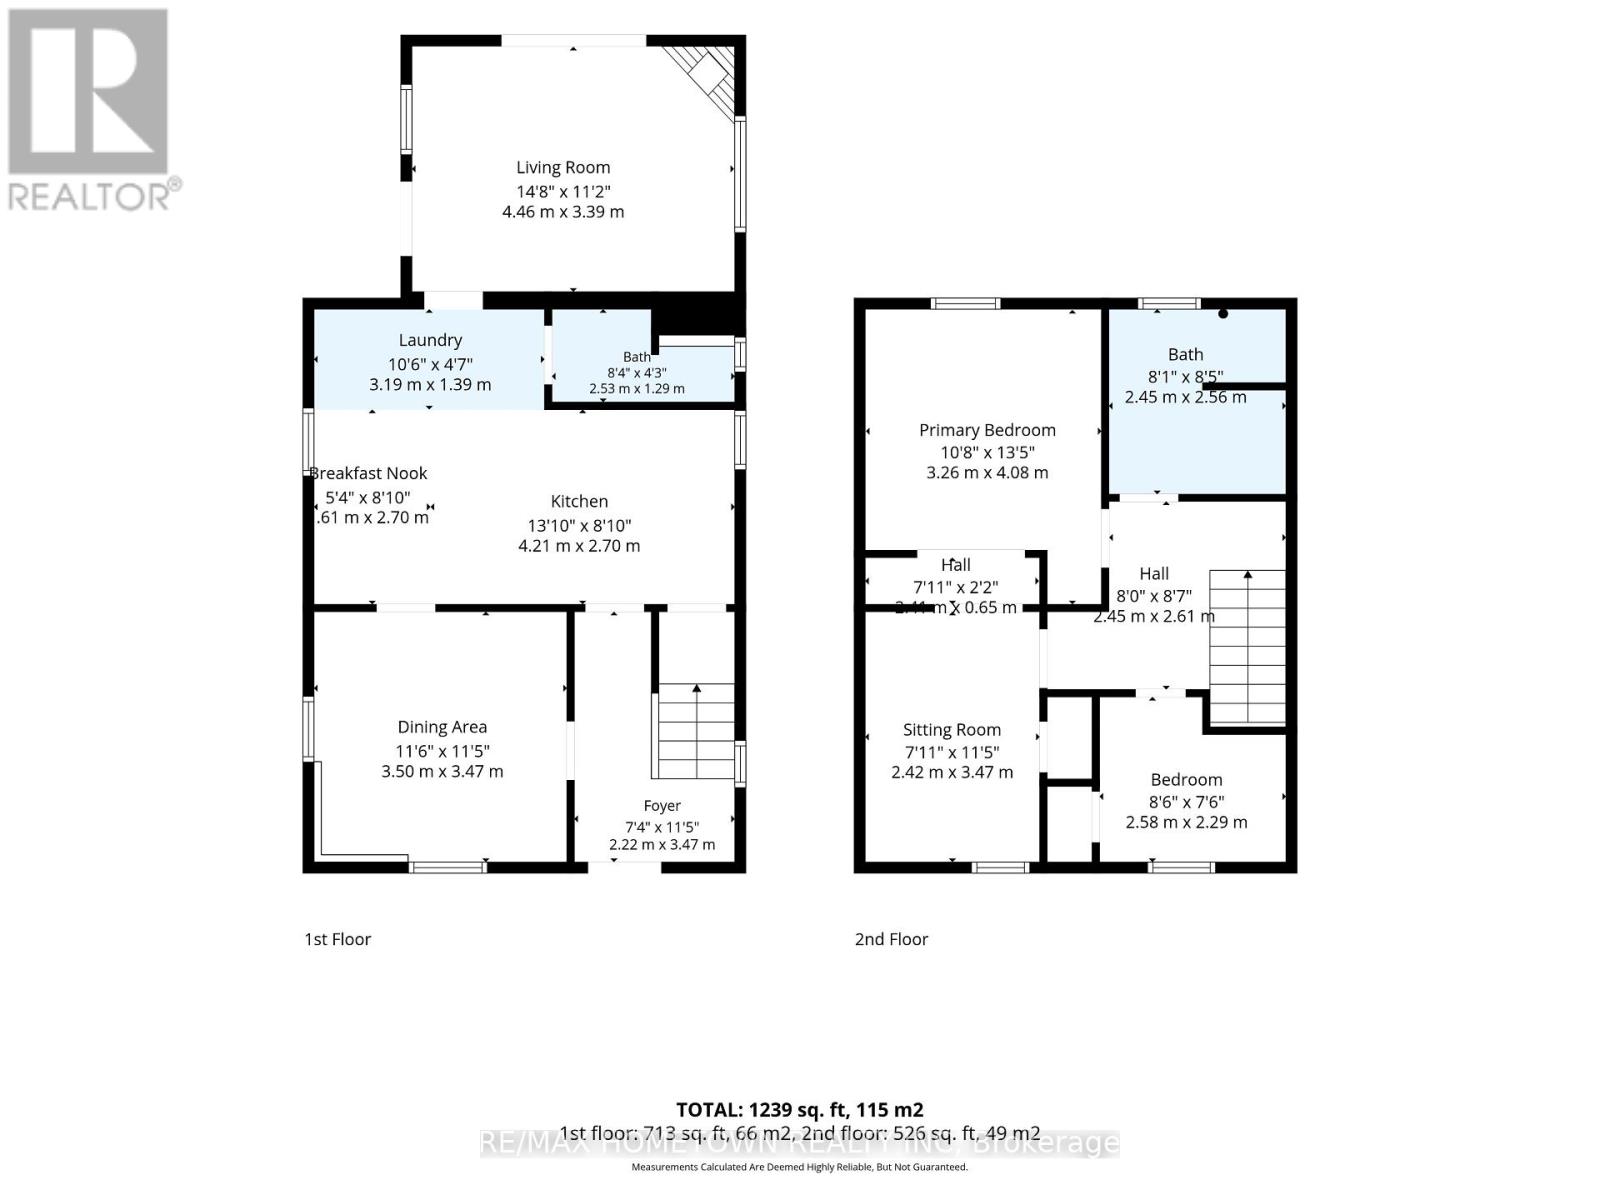
| Level | Type | Length | Width | Dimensions |
|---|---|---|---|---|
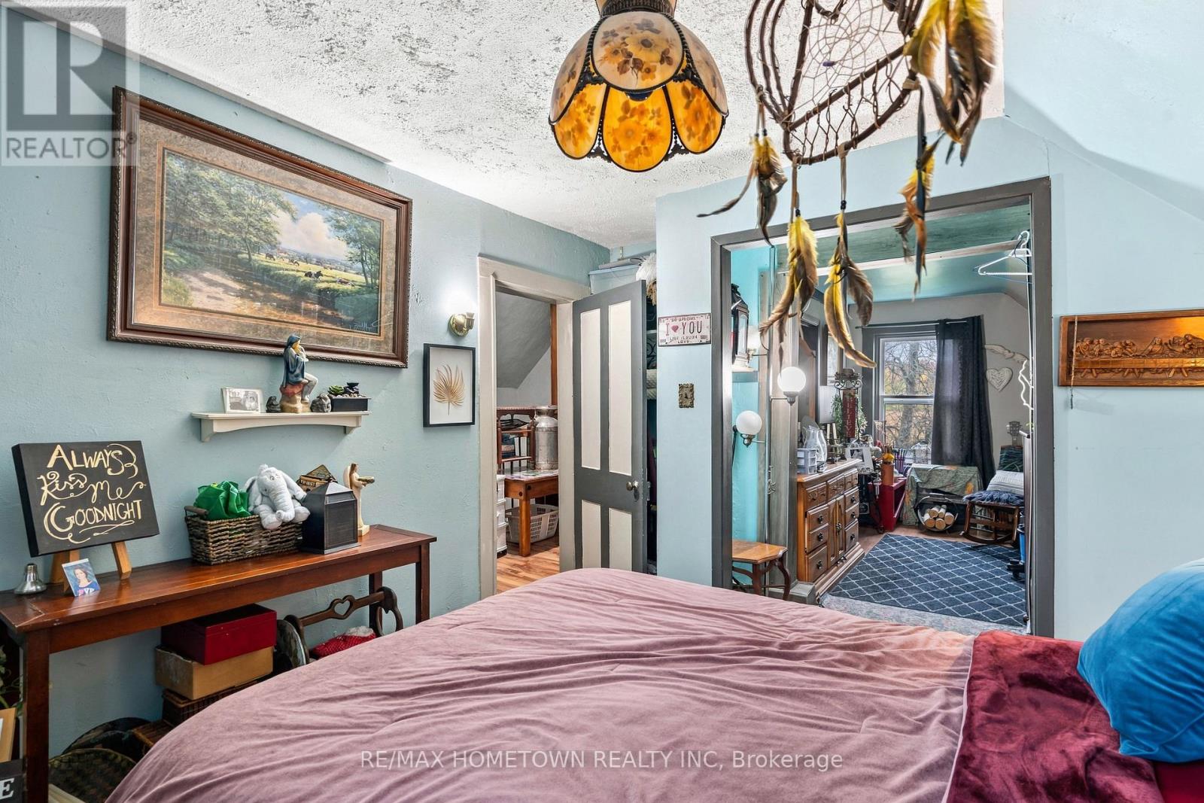
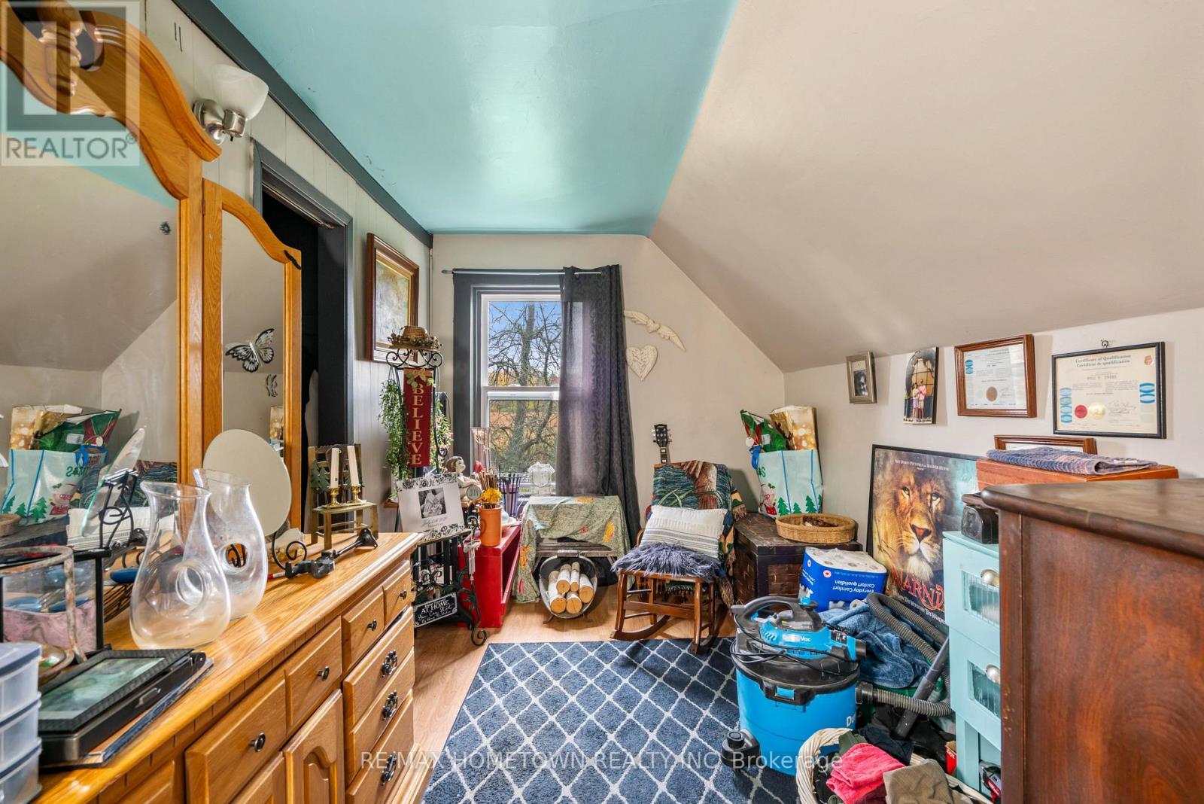
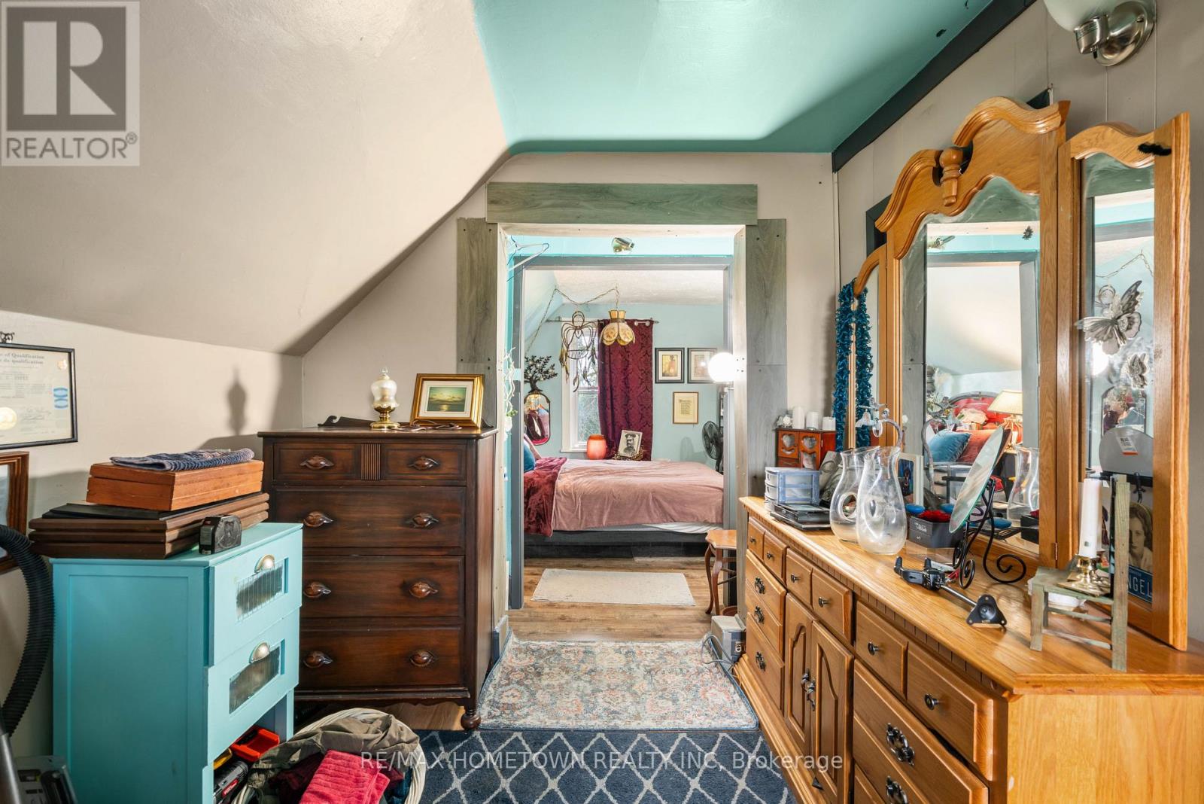
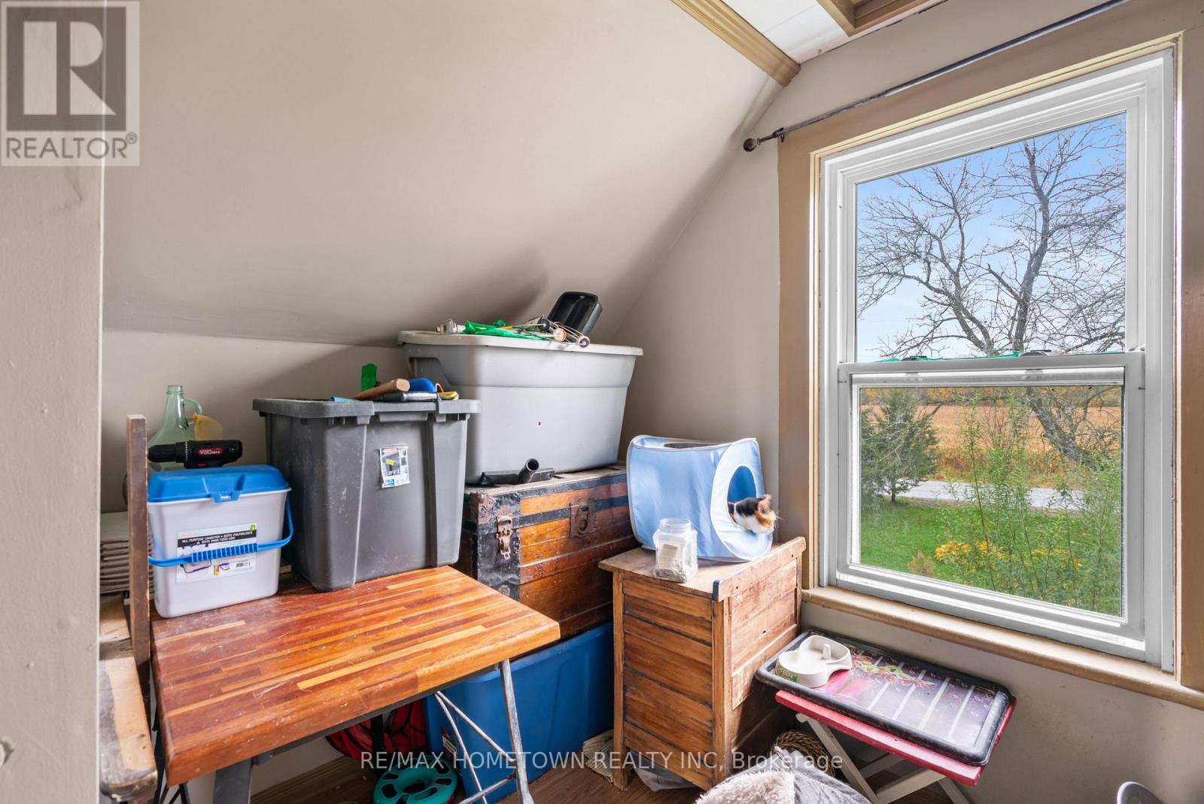
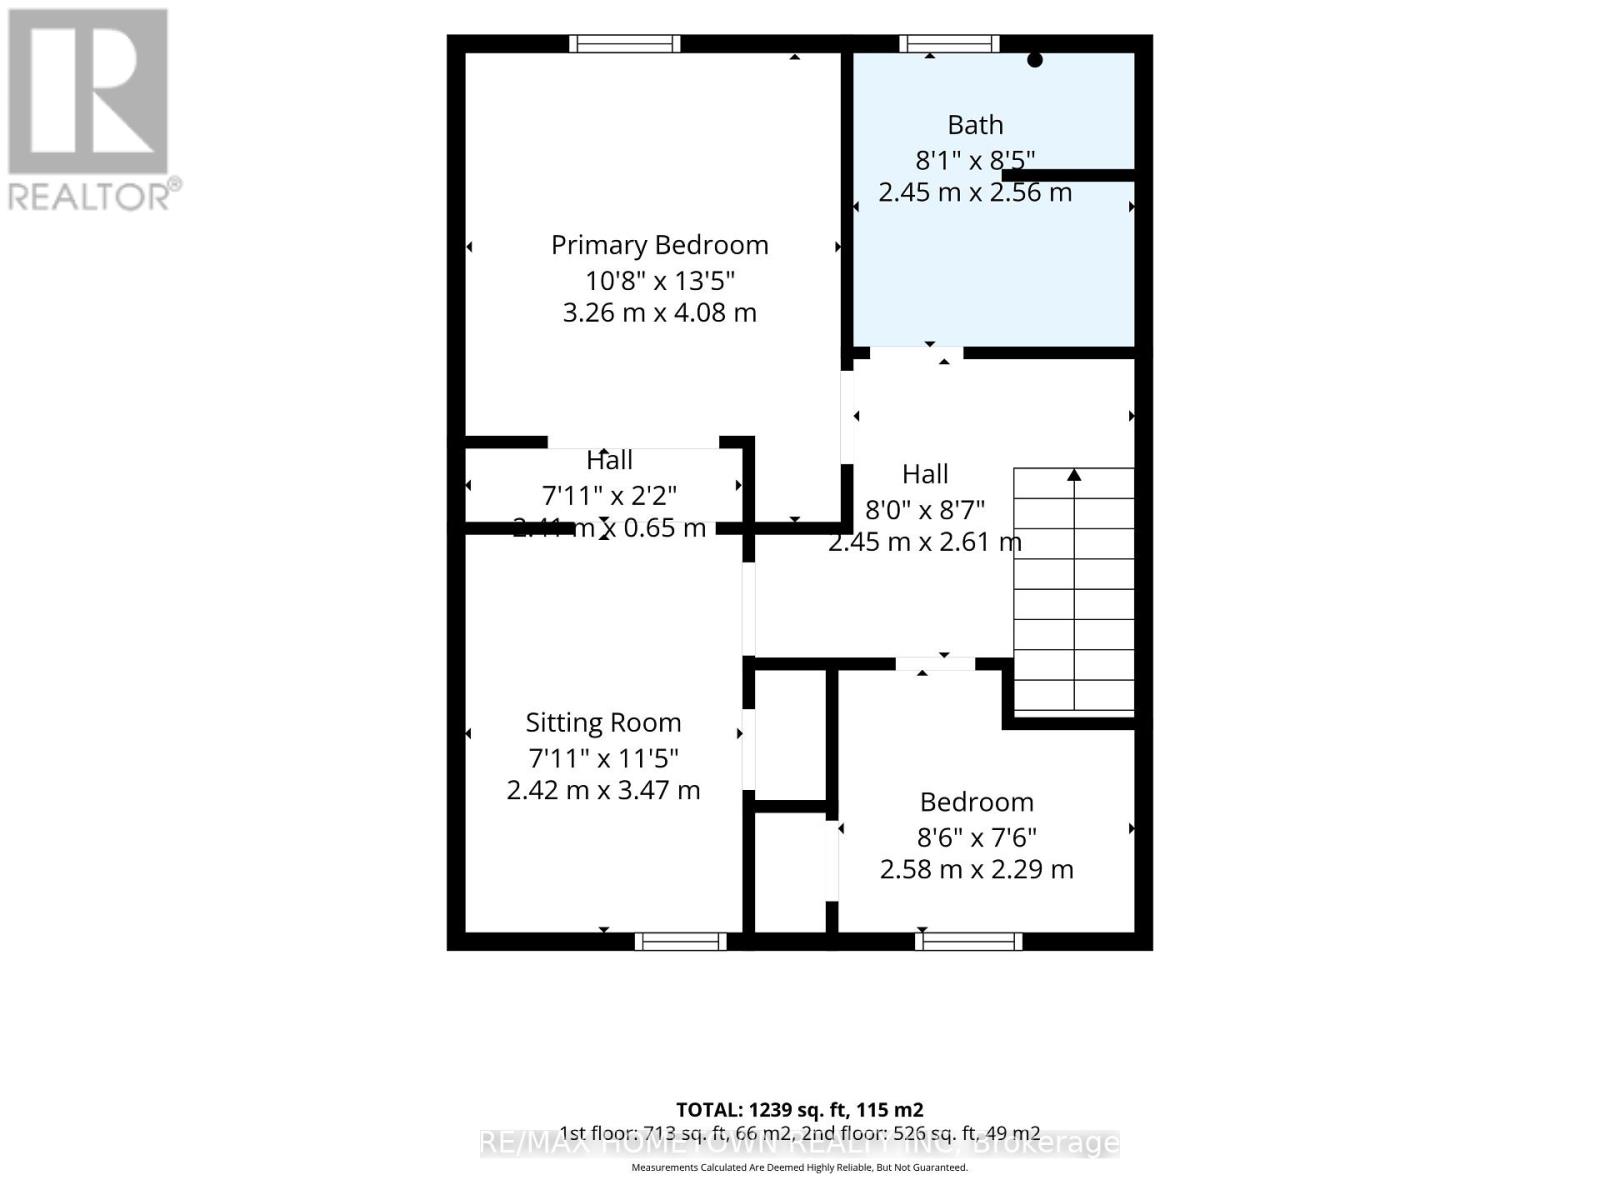
| Second Level | Sitting Room | 2.42 m | 3.47 m | 2.42 m x 3.47 m |
| Second Level | Other | 2.45 m | 2.61 m | 2.45 m x 2.61 m |
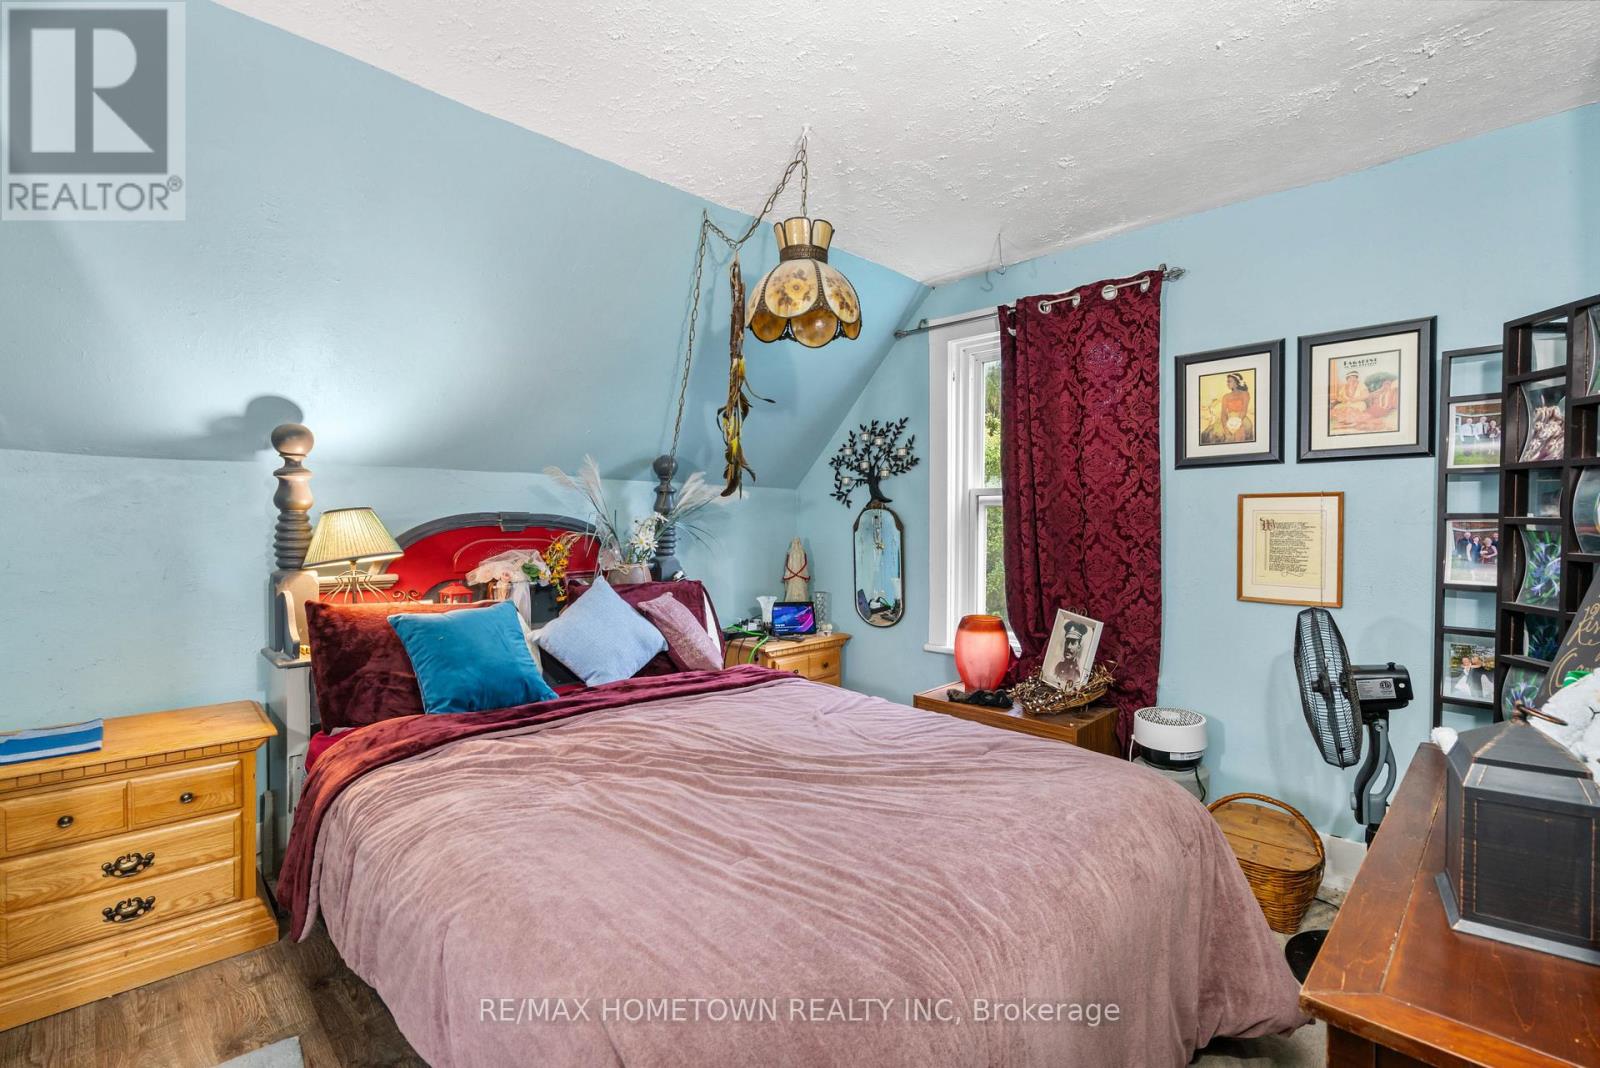
| Second Level | Bedroom | 3.2 m | 4.08 m | 3.2 m x 4.08 m |
| Second Level | Bedroom 2 | 2.58 m | 2.29 m | 2.58 m x 2.29 m |
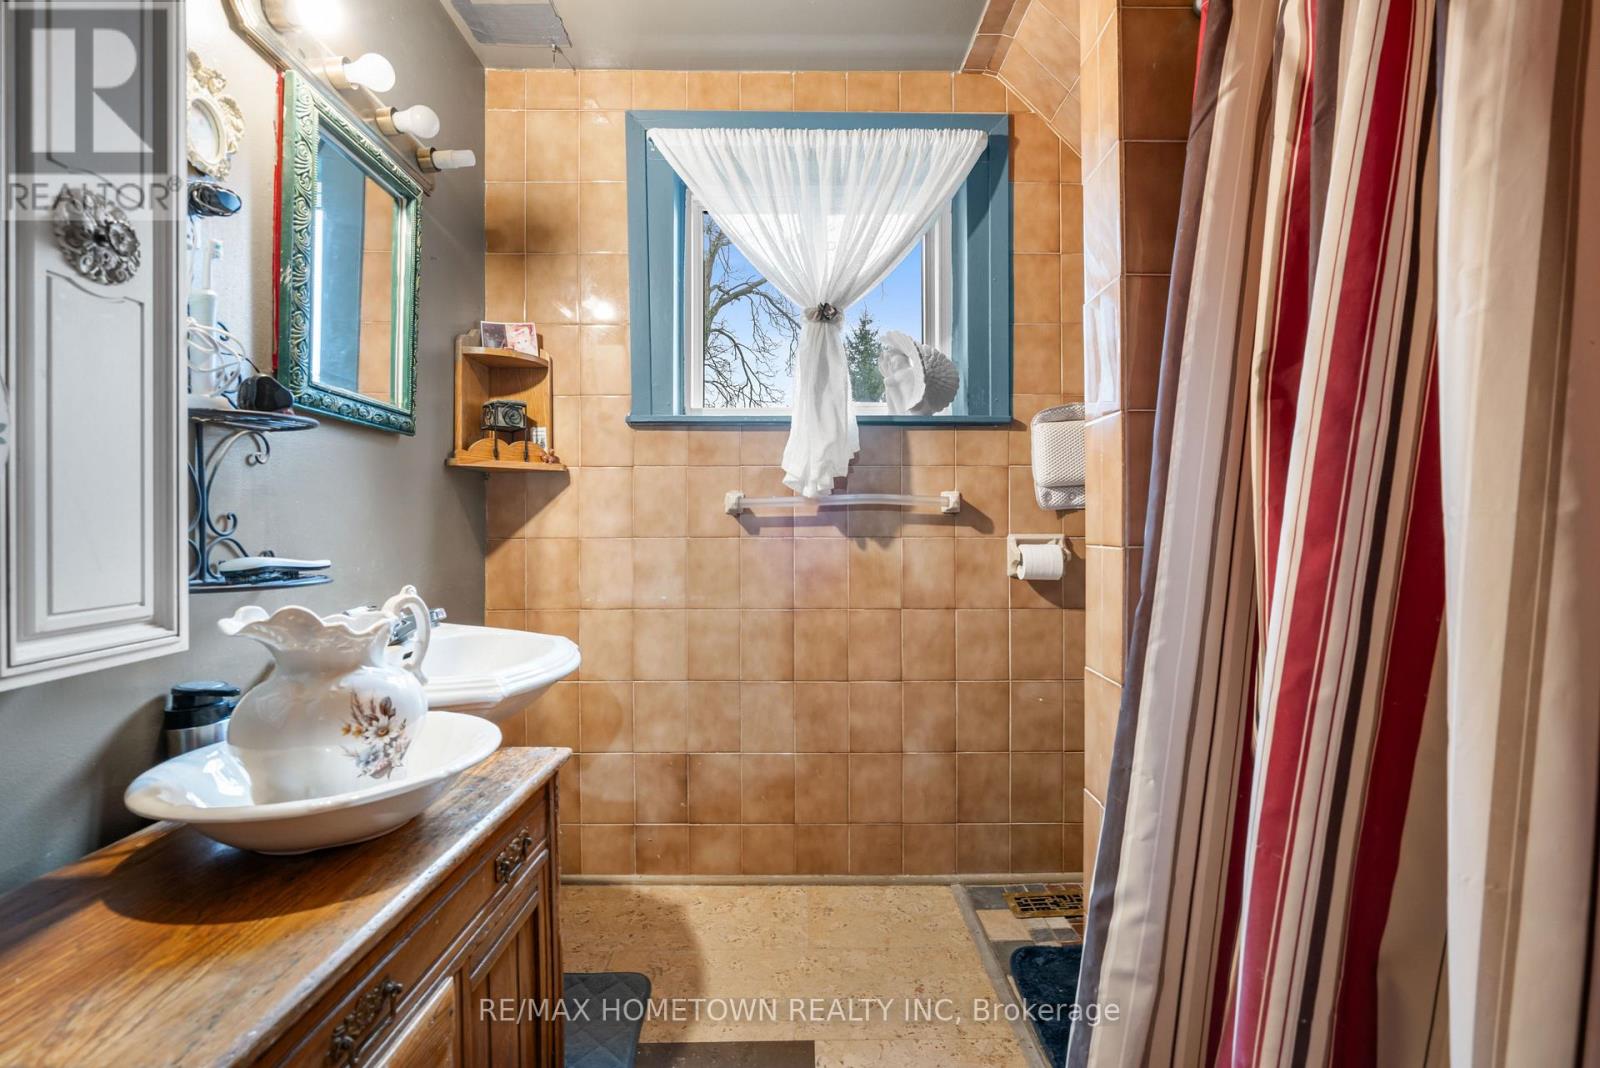
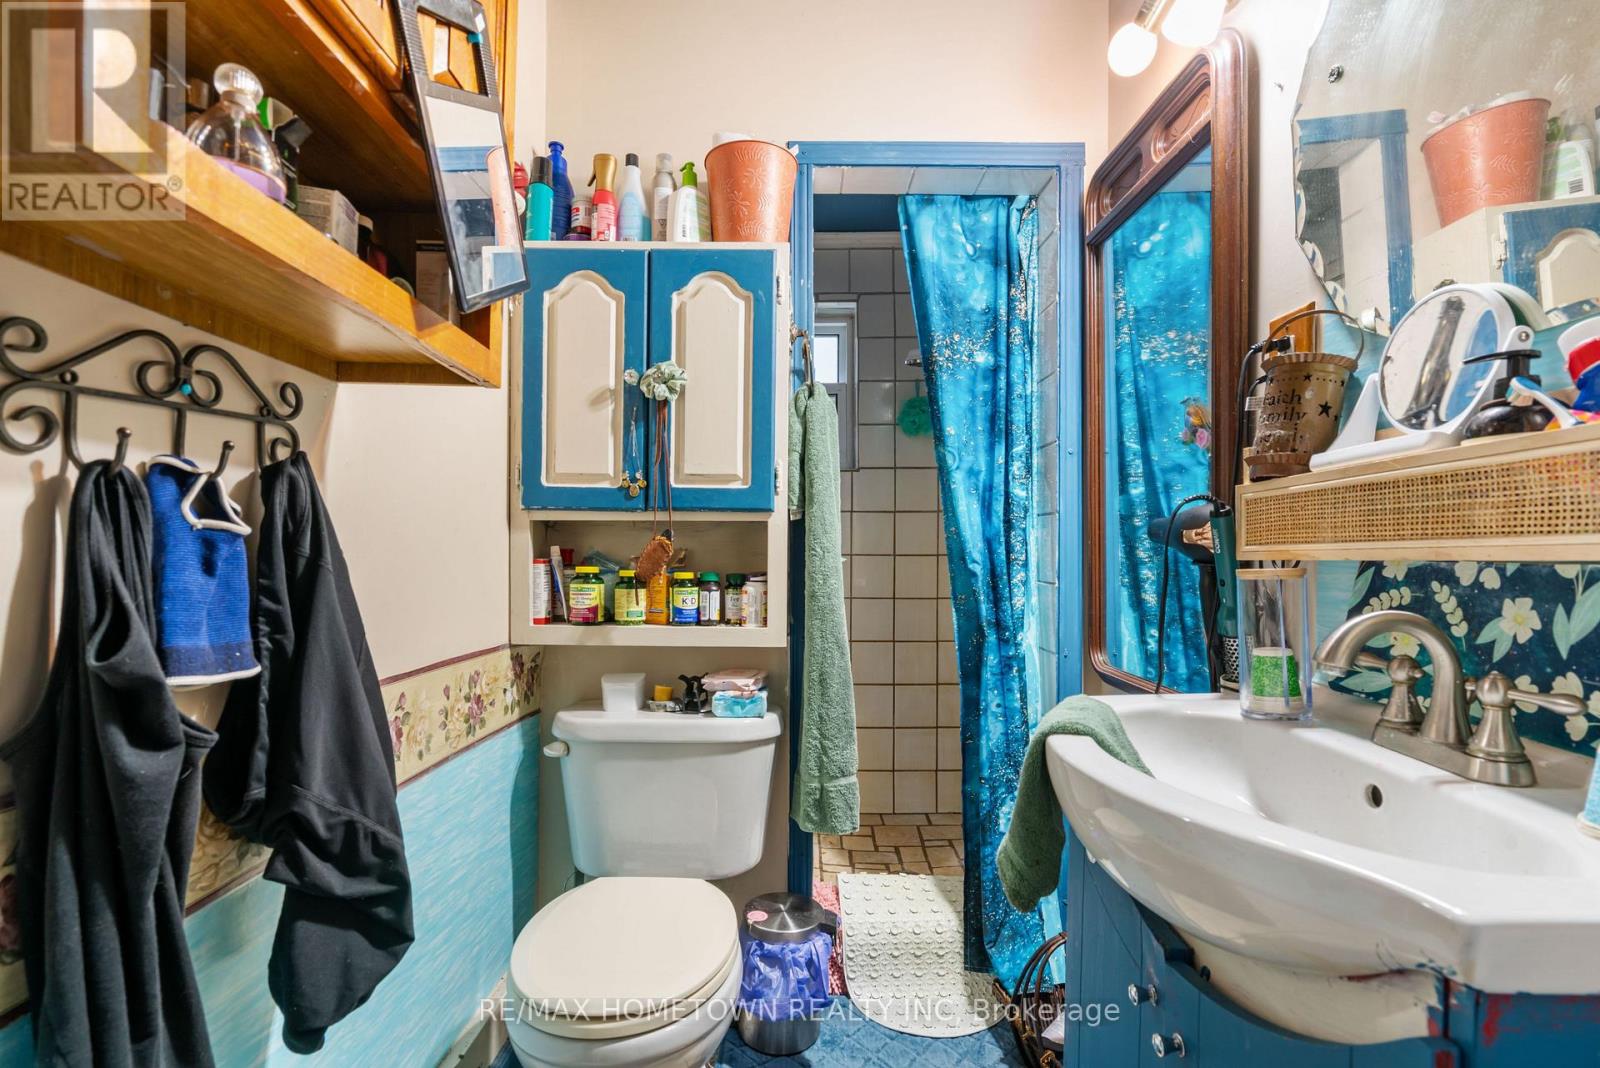
| Second Level | Bathroom | 2.45 m | 2.56 m | 2.45 m x 2.56 m |
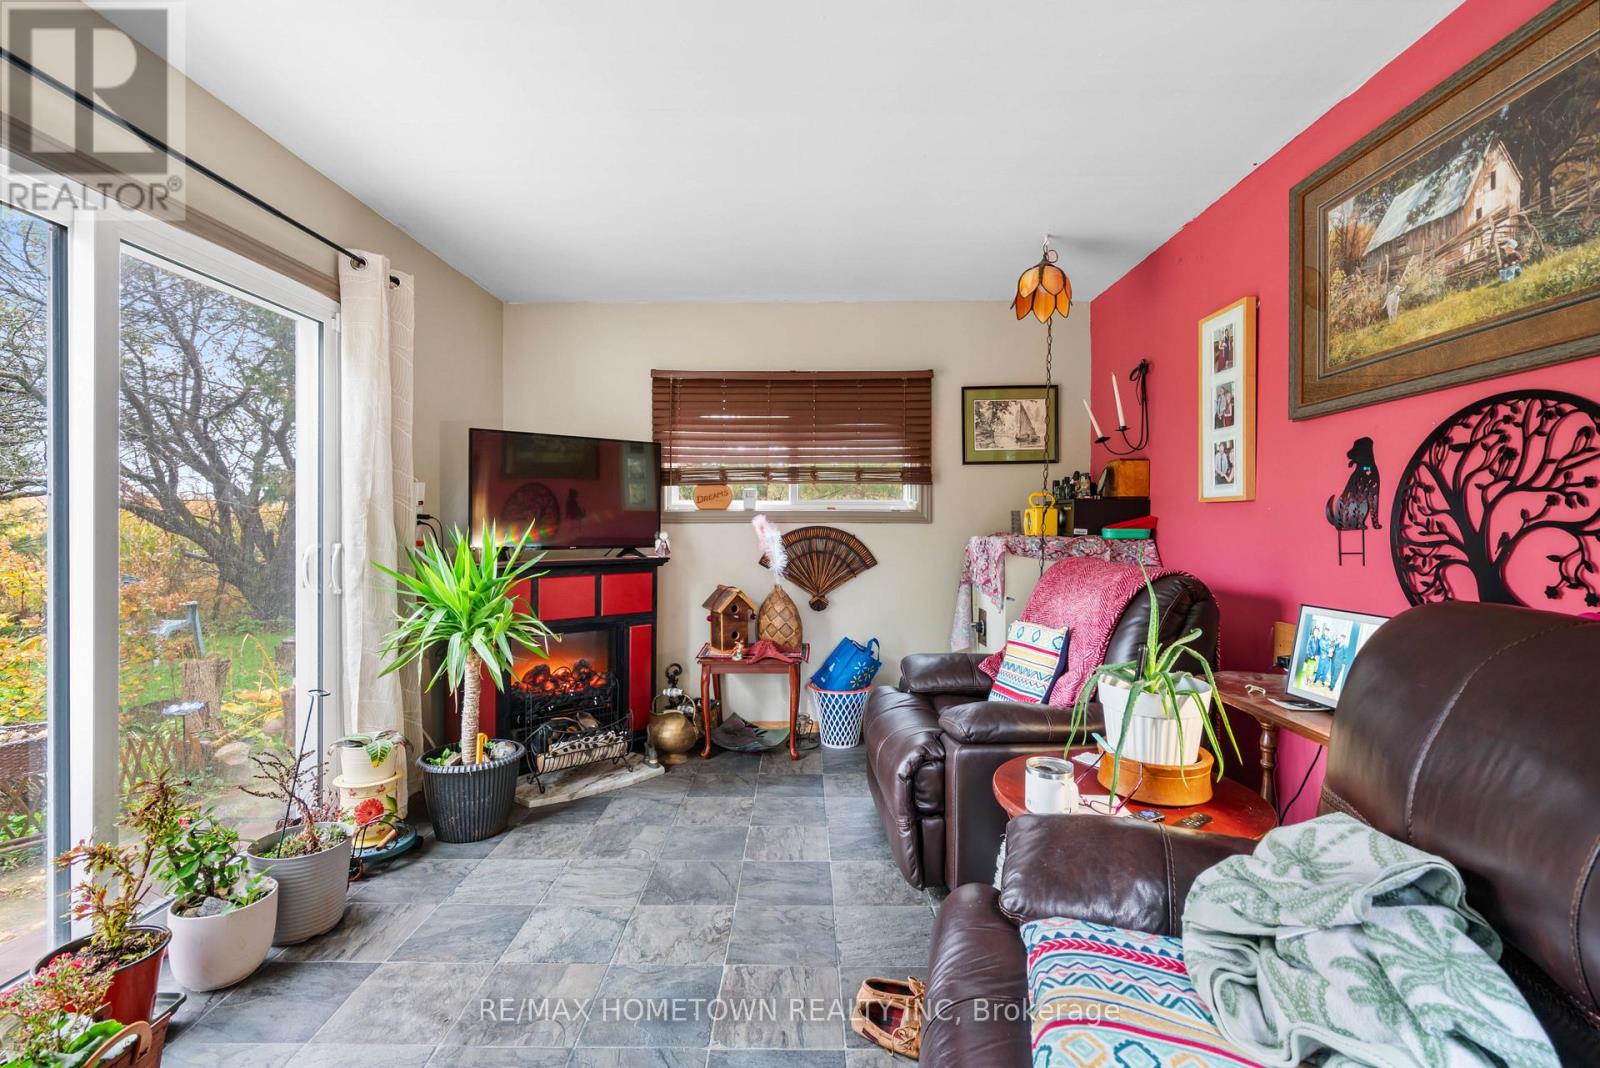
| Main Level | Living Room | 4.46 m | 3.39 m | 4.46 m x 3.39 m |
| Main Level | Laundry Room | 3.19 m | 1.39 m | 3.19 m x 1.39 m |
| Main Level | Bathroom | 2.53 m | 1.29 m | 2.53 m x 1.29 m |
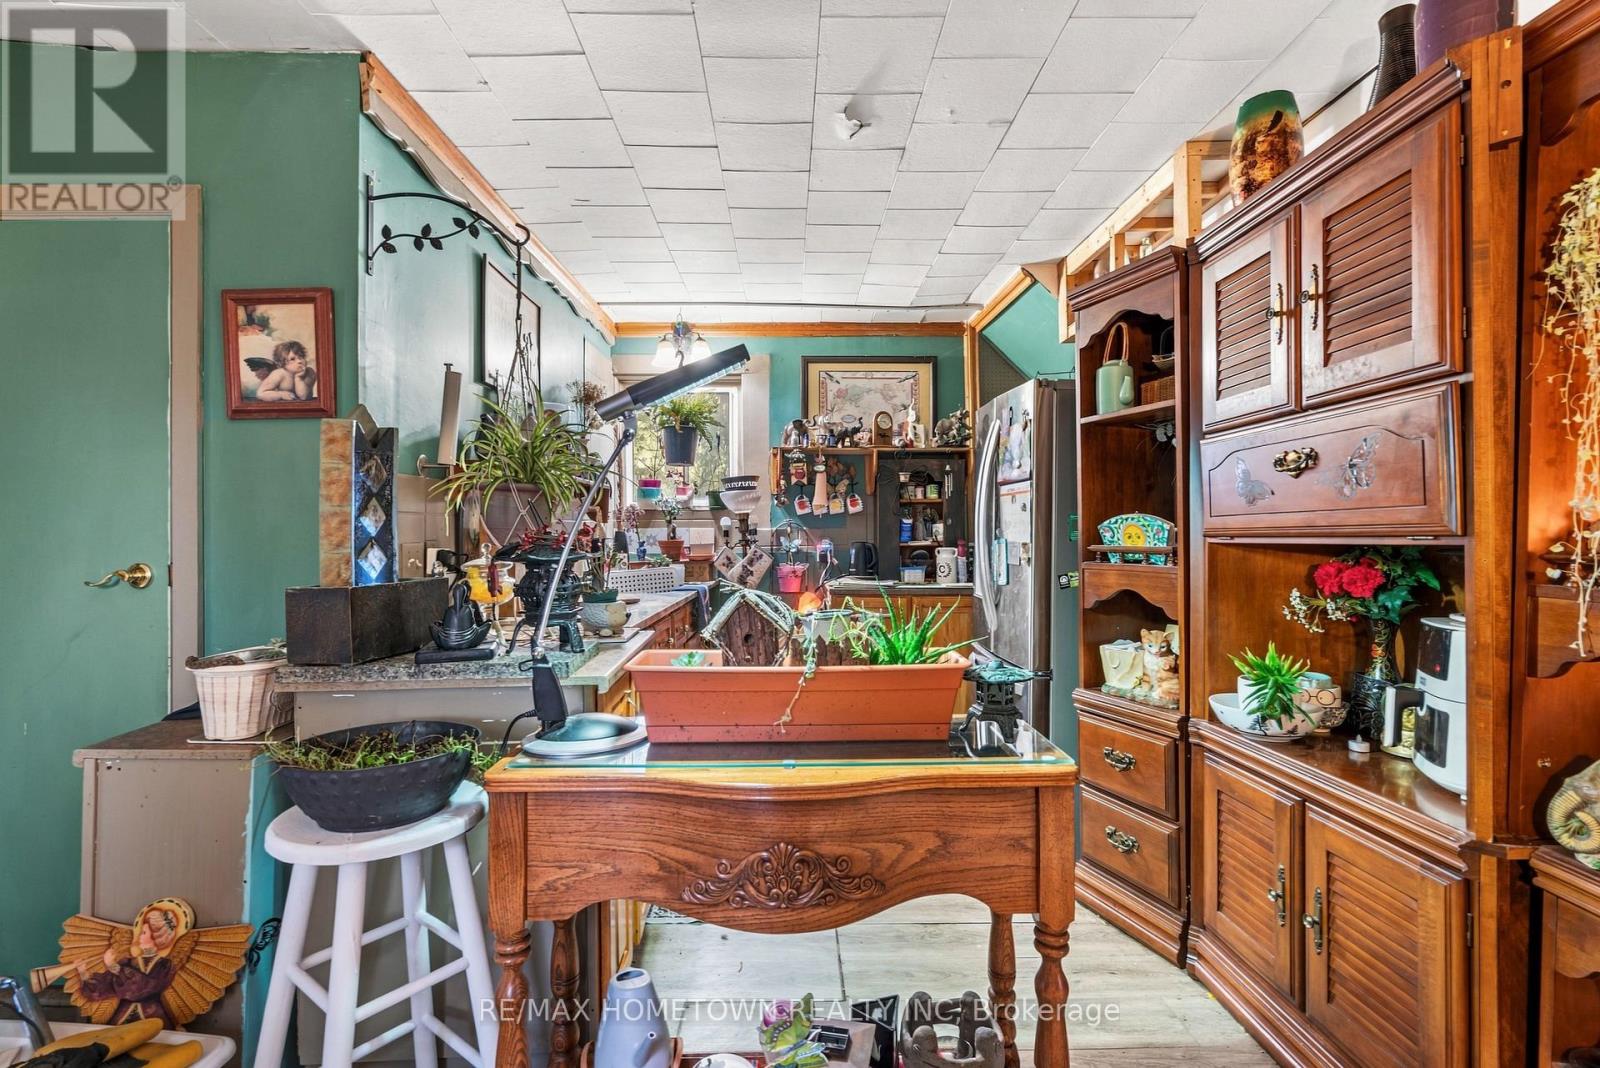
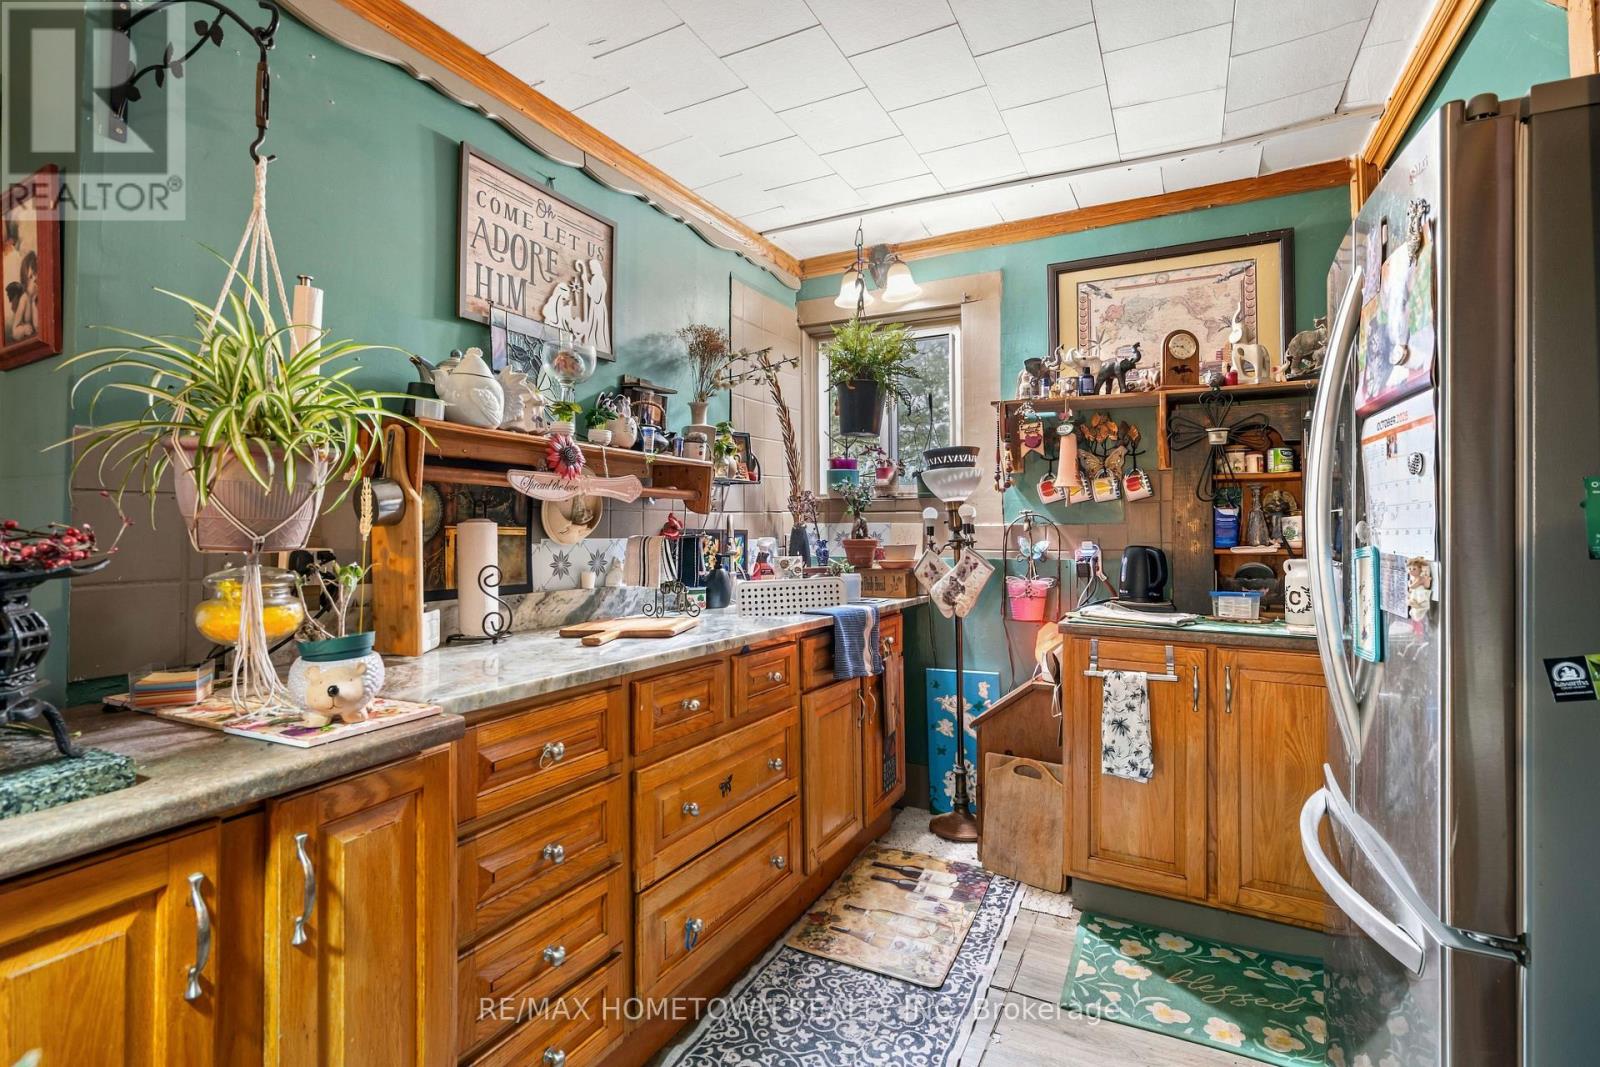
| Main Level | Eating Area | 1.61 m | 2.7 m | 1.61 m x 2.7 m |
| Main Level | Kitchen | 4.21 m | 2.7 m | 4.21 m x 2.7 m |
| Main Level | Dining Room | 3.5 m | 3.47 m | 3.5 m x 3.47 m |
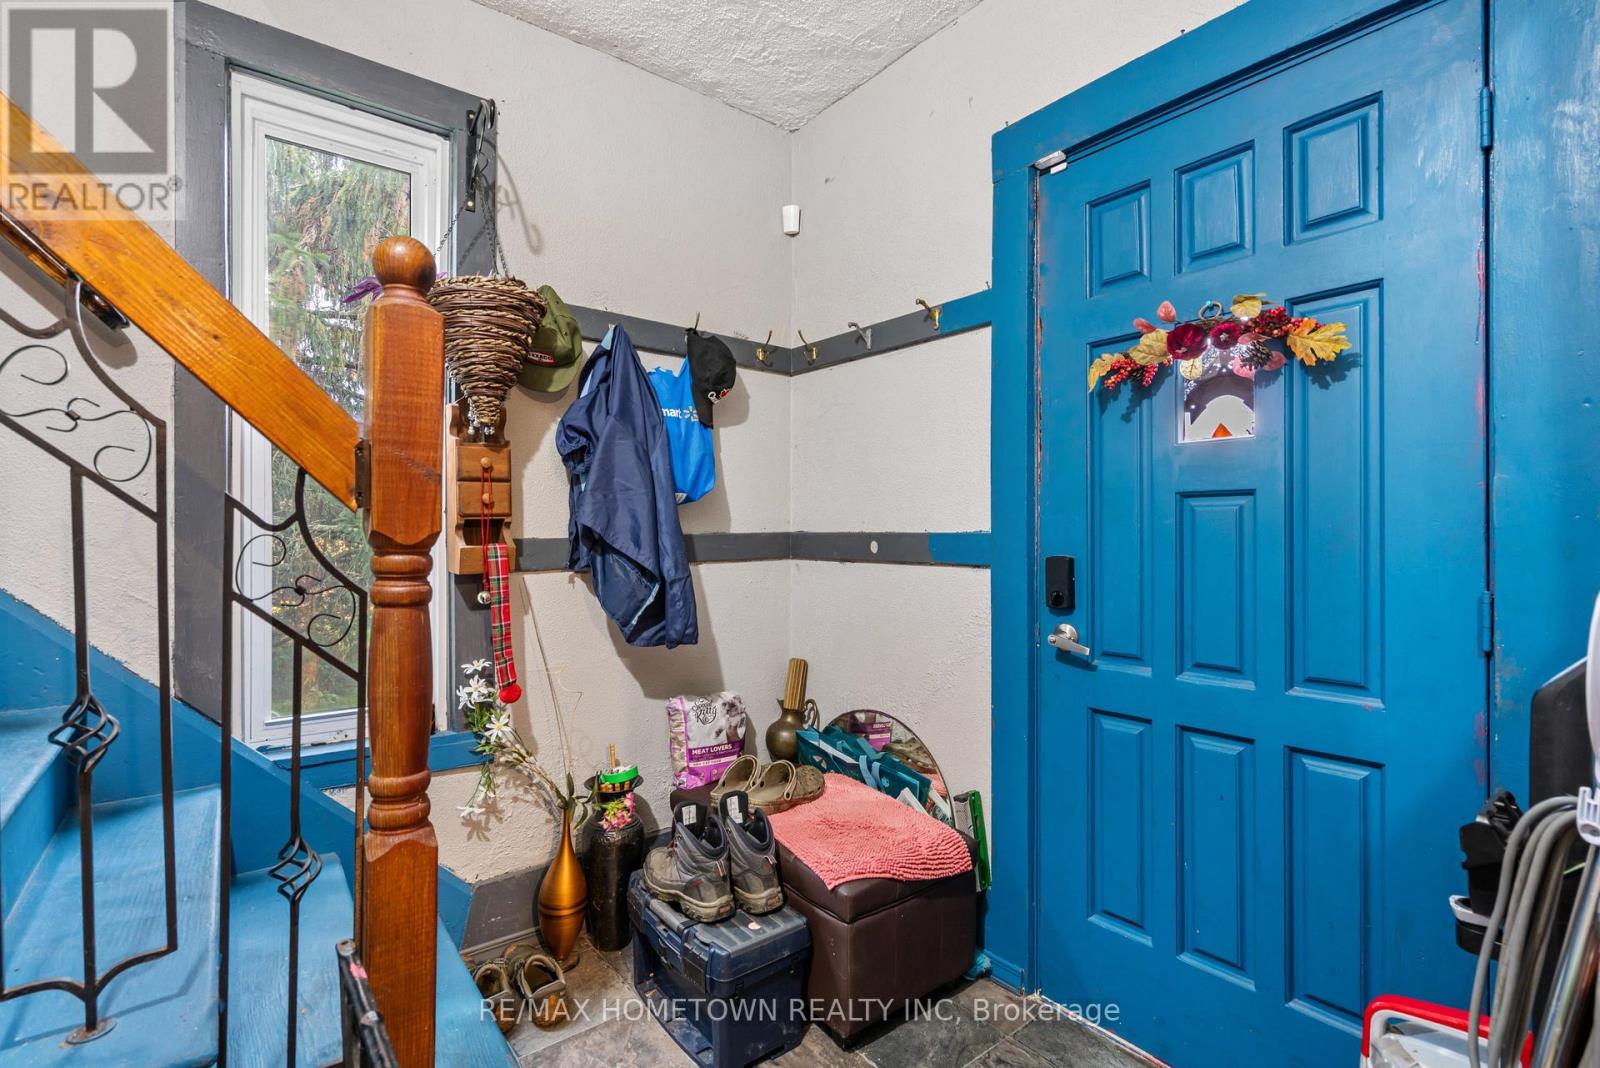
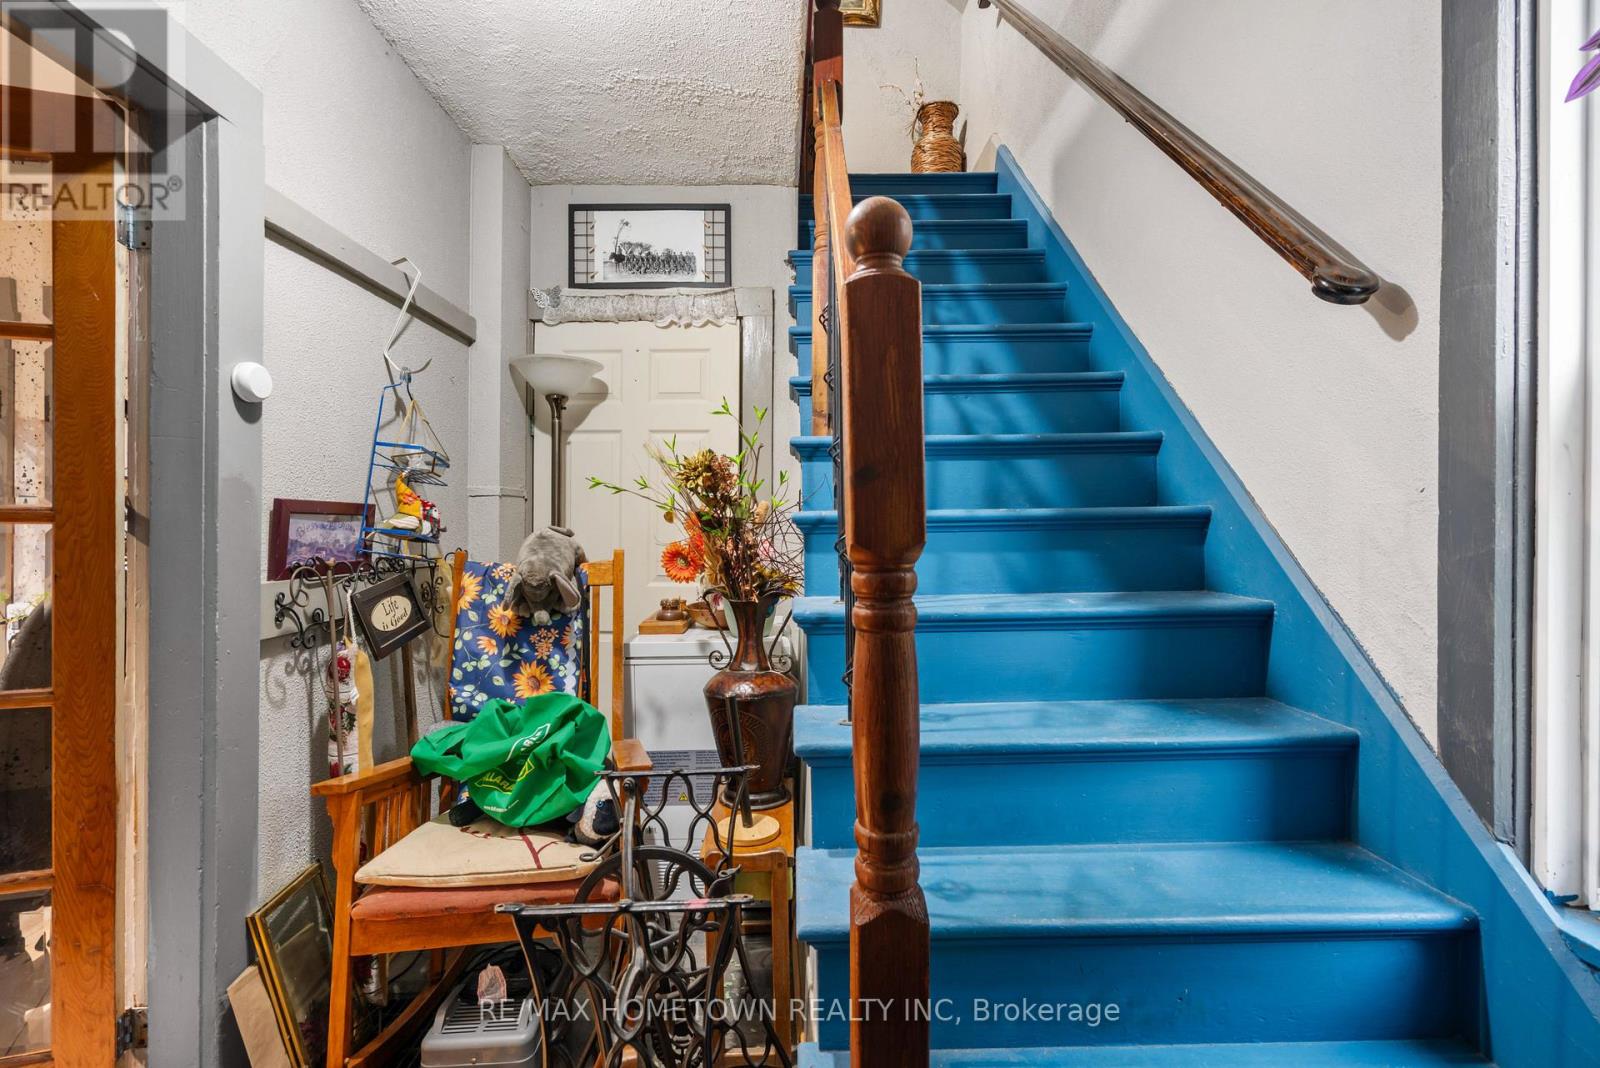
| Main Level | Foyer | 2.22 m | 3.47 m | 2.22 m x 3.47 m |
Utilities
| Electricity | Installed |
Contact Us
Contact us for more information

The trademarks REALTOR®, REALTORS®, and the REALTOR® logo are controlled by The Canadian Real Estate Association (CREA) and identify real estate professionals who are members of CREA. The trademarks MLS®, Multiple Listing Service® and the associated logos are owned by The Canadian Real Estate Association (CREA) and identify the quality of services provided by real estate professionals who are members of CREA. The trademark DDF® is owned by The Canadian Real Estate Association (CREA) and identifies CREA's Data Distribution Facility (DDF®)
October 24 2026 02:56:22
Rideau - St. Lawrence Real Estate Board
RE/MAX Hometown Realty Inc