
1507 - 35 Balmuto Street Toronto, Ontario M4Y 0A3

$2,400 Monthly
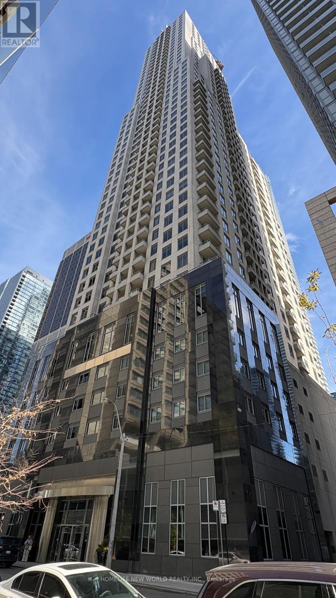
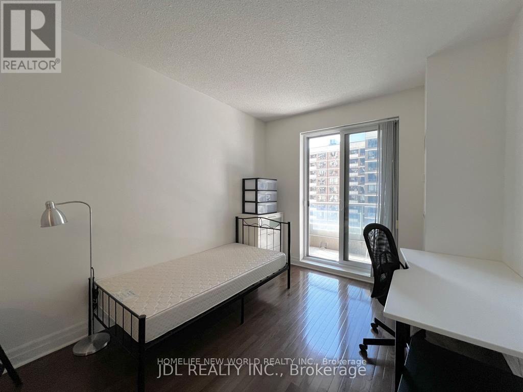
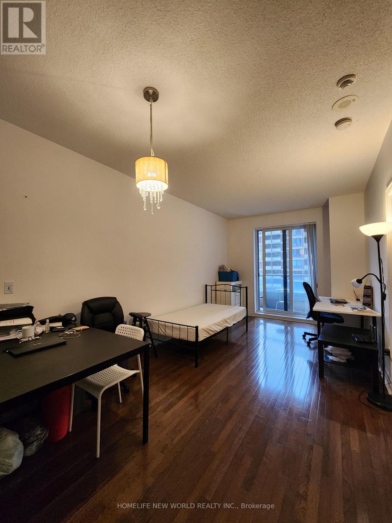
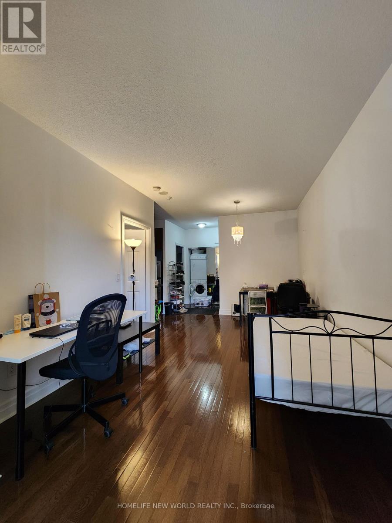
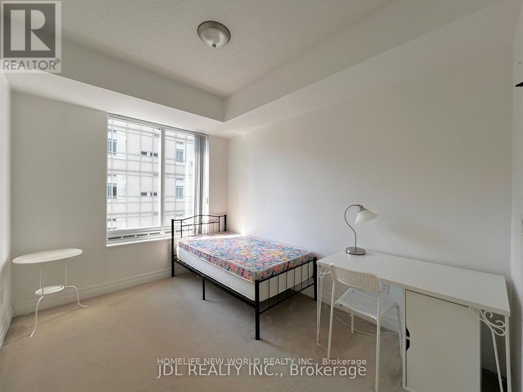
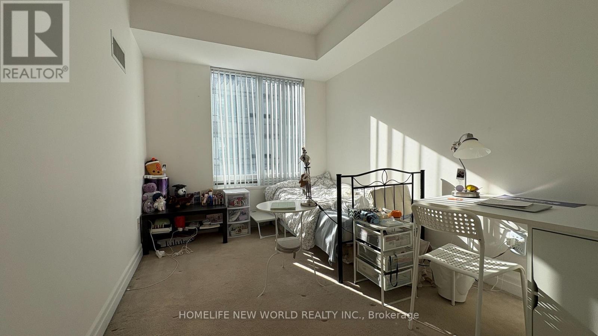
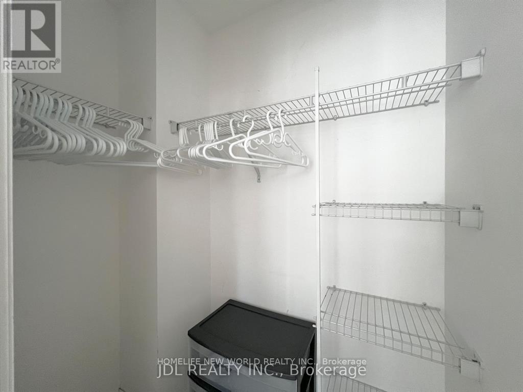
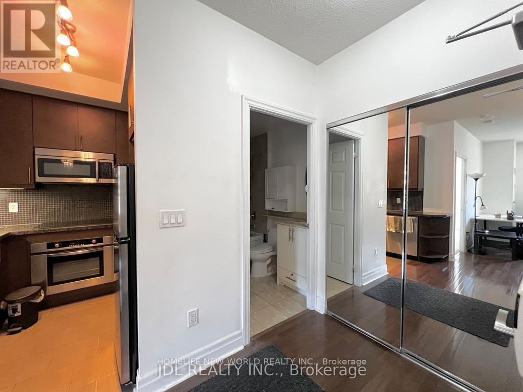
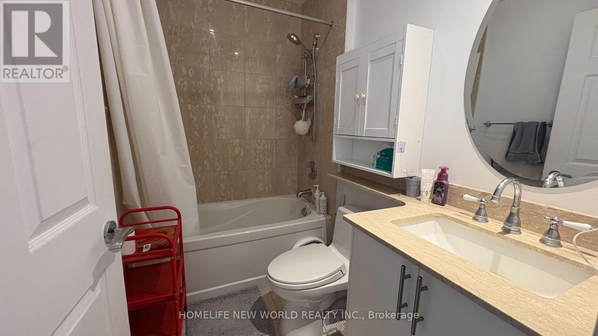
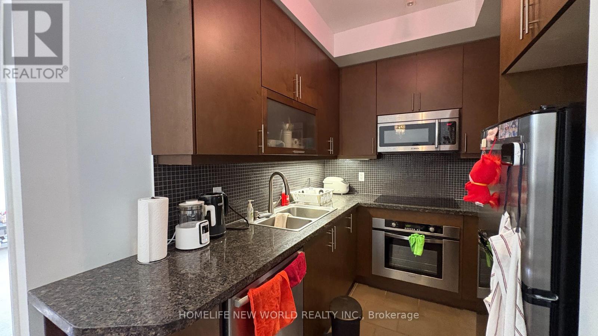
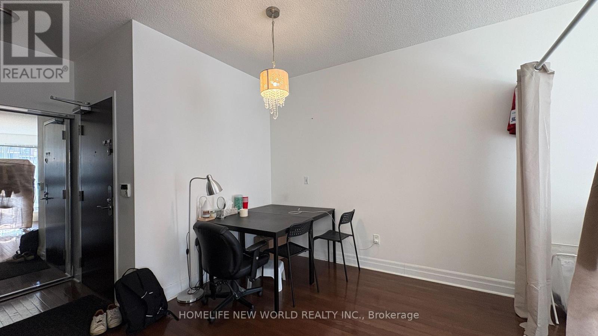
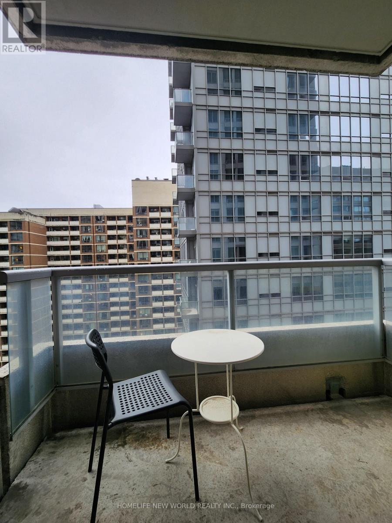
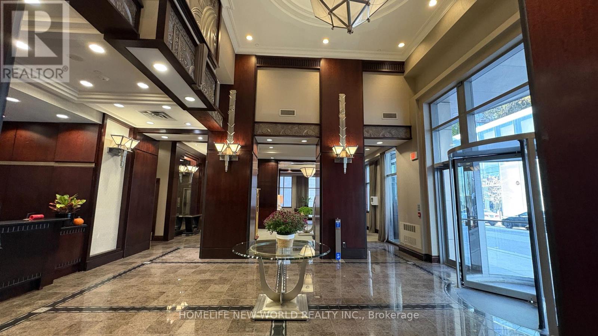
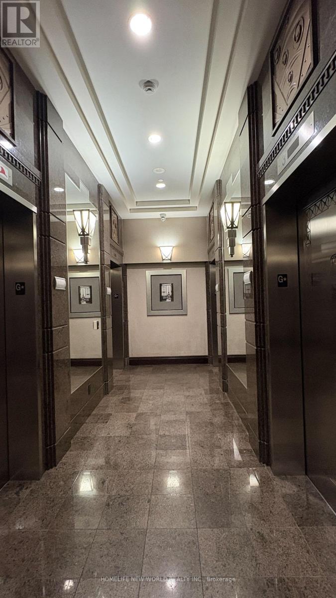
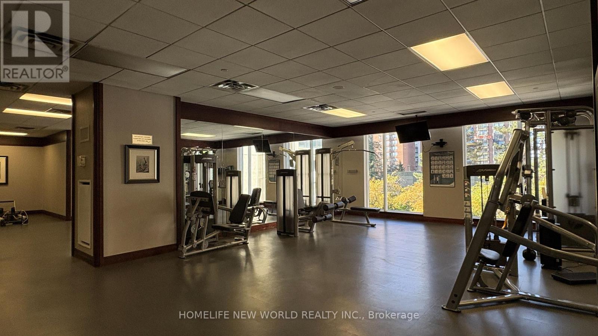
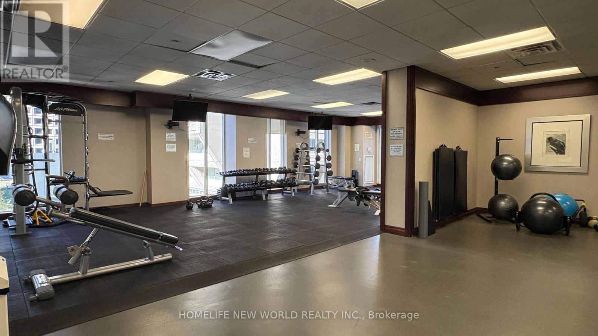
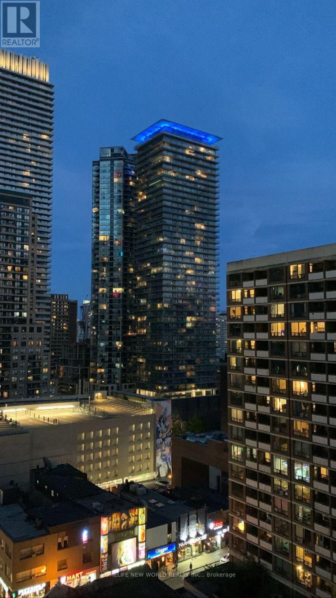
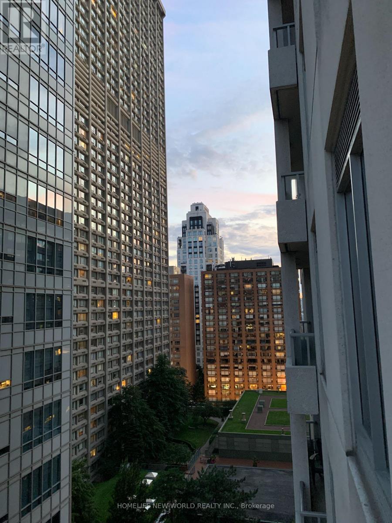
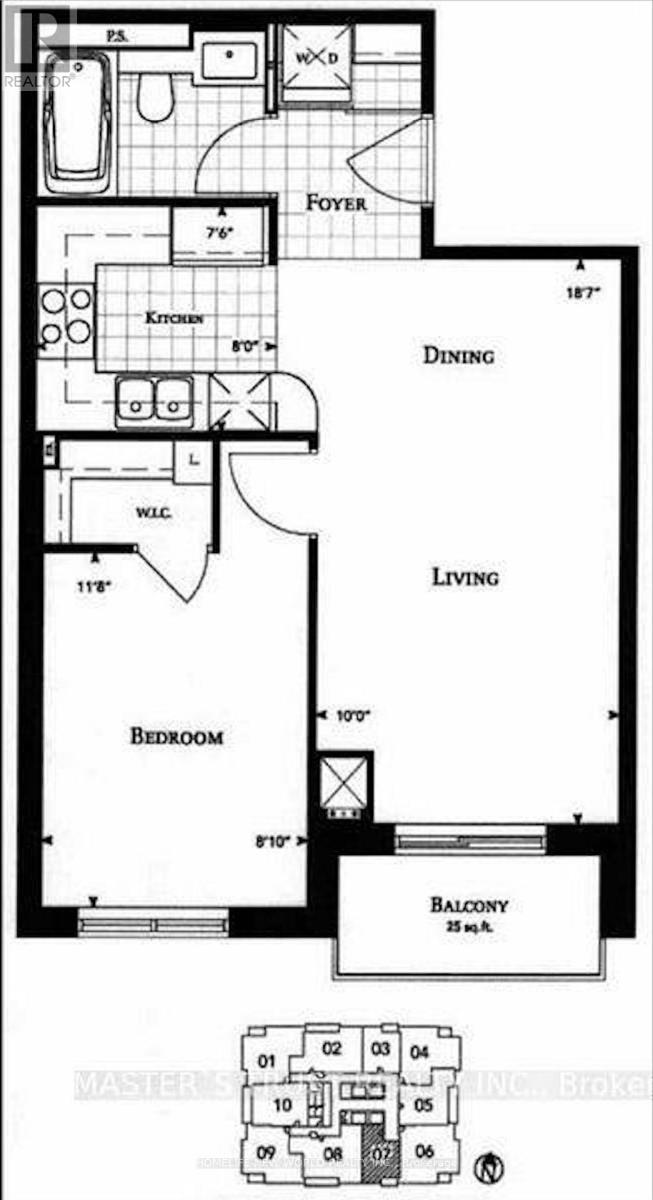
Welcome To The Uptown Residence, An Elegant Condominium In The Heart Of Yorkville! Steps To Two Subway Lines, The Finest Shopping, Restaurants, U Of T, Financial District. This Spacious One Bedroom Suite Is Bright And South Facing W/ Tons of Sunlight. Very Functional Floor Plan With No Wasted Space, Great City Views From The Balcony. 9 Ft Ceiling, Outstanding Finishes, Upgraded Kitchen Cabinetry, Valance Lighting, Granite Countertops With Glass Backsplash! One Locker Included. Enjoy Premium Amenities Including a Fully Equipped Fitness Centre, Yoga/Pilates Studio, Steam Room, Media and Party Room, 24-hour concierge, and Visitor Parking. Unit Furnished. AAA Tenants Welcome! (id:49269)
Property Details
| MLS® Number | C14114030 |
| Property Type | Single Family |
| Community Name | Bay Street Corridor |
| Community Features | Pets Allowed With Restrictions |
| Features | Balcony |
Building
| Bathroom Total | 1 |
| Bedrooms Above Ground | 1 |
| Bedrooms Total | 1 |
| Amenities | Security/concierge, Exercise Centre, Party Room, Visitor Parking, Storage - Locker |
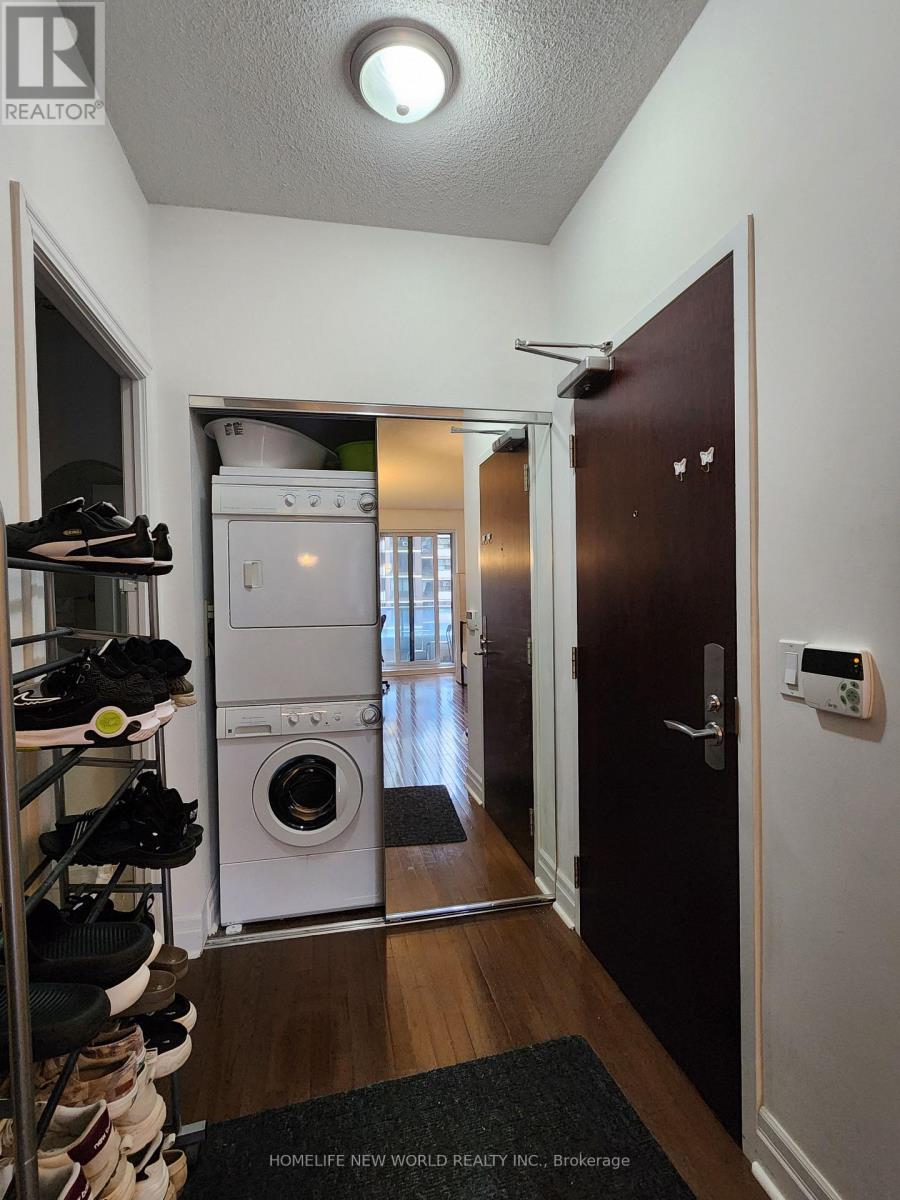
| Appliances | Cooktop, Dishwasher, Dryer, Hood Fan, Microwave, Oven, Washer, Window Coverings, Refrigerator |
| Basement Type | None |
| Cooling Type | Central Air Conditioning |
| Exterior Finish | Concrete |
| Flooring Type | Hardwood, Carpeted |
| Heating Fuel | Natural Gas |
| Heating Type | Forced Air |
| Size Interior | 500 - 599 Sqft |
| Type | Apartment |
Parking
| Garage |
Land
| Acreage | No |
Rooms
| Level | Type | Length | Width | Dimensions |
|---|---|---|---|---|
| Flat | Living Room | 5.6 m | 3.3 m | 5.6 m x 3.3 m |
| Flat | Dining Room | 5.6 m | 3.3 m | 5.6 m x 3.3 m |
| Flat | Kitchen | 2.4 m | 2 m | 2.4 m x 2 m |
| Flat | Primary Bedroom | 3.35 m | 2.69 m | 3.35 m x 2.69 m |
Contact Us
Contact us for more information

The trademarks REALTOR®, REALTORS®, and the REALTOR® logo are controlled by The Canadian Real Estate Association (CREA) and identify real estate professionals who are members of CREA. The trademarks MLS®, Multiple Listing Service® and the associated logos are owned by The Canadian Real Estate Association (CREA) and identify the quality of services provided by real estate professionals who are members of CREA. The trademark DDF® is owned by The Canadian Real Estate Association (CREA) and identifies CREA's Data Distribution Facility (DDF®)
October 24 2026 03:28:37
Toronto Regional Real Estate Board
Homelife New World Realty Inc.