
10 Sunset Crescent Petawawa, Ontario K8H 2L7

$479,900
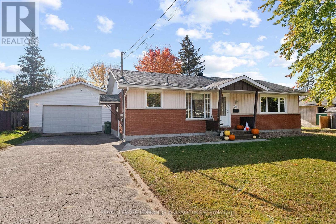
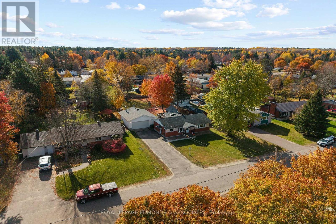
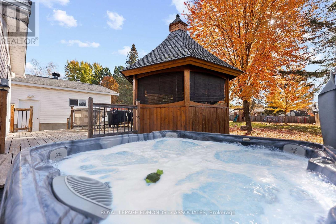
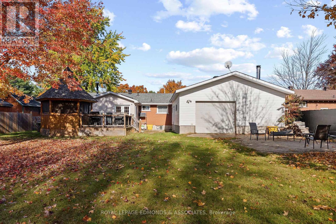
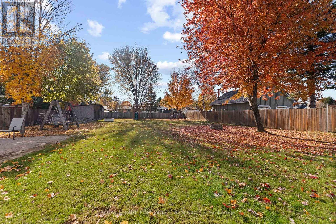
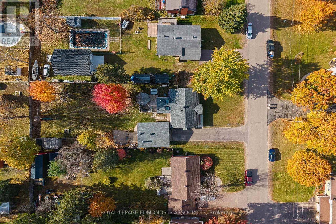
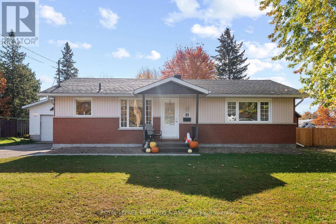
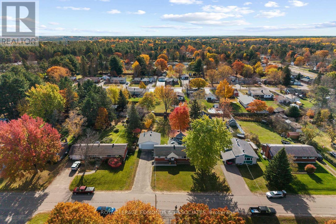
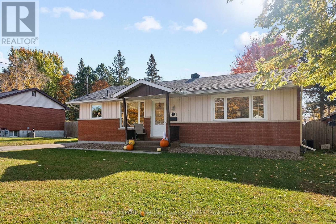
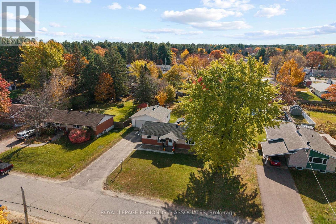
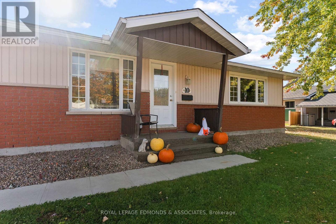
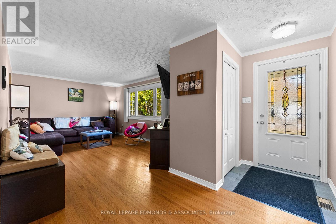
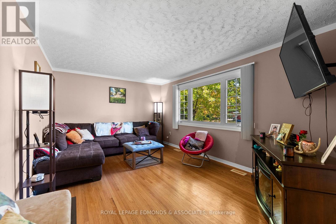
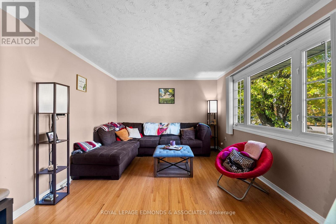
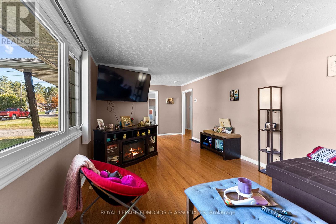
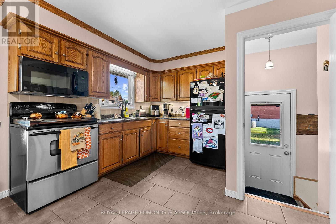
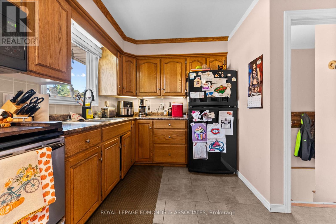
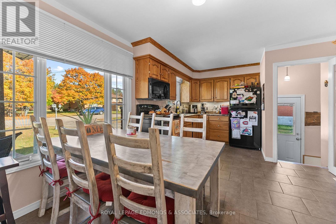
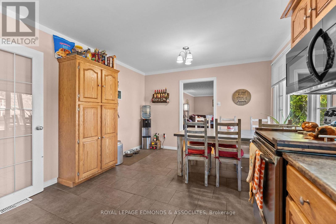
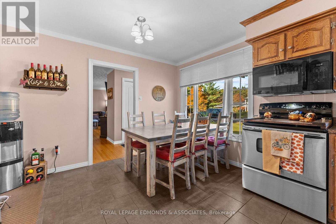
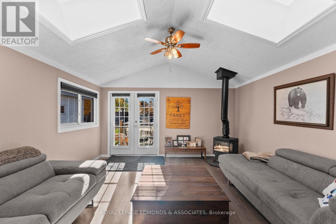
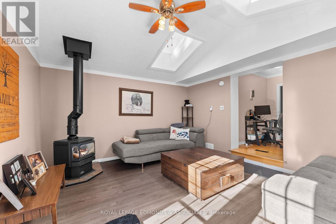
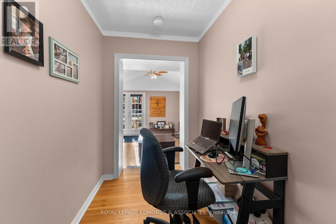
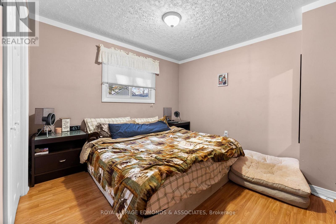
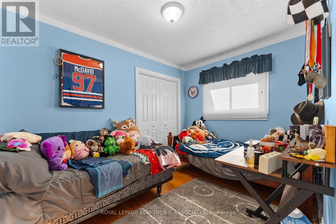
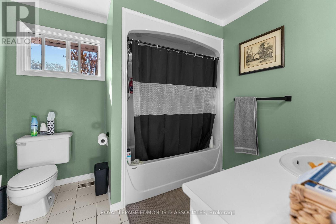
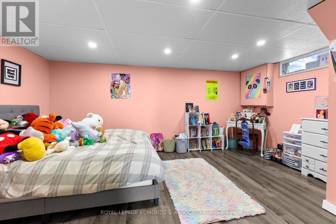
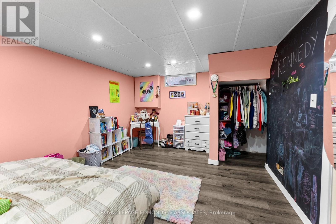
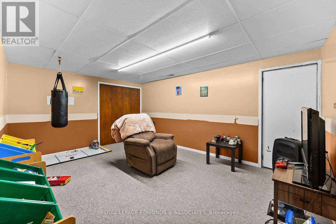
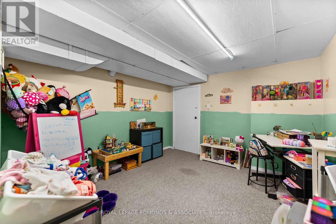
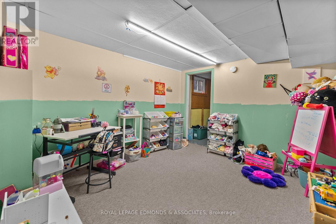
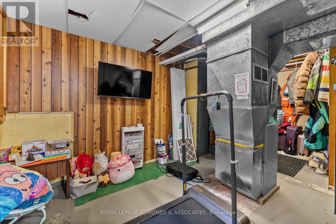
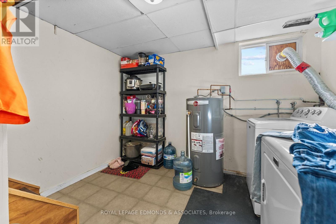
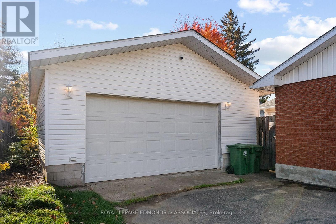
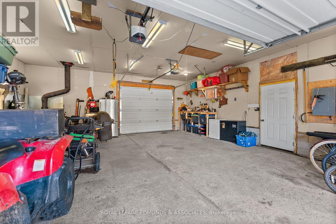
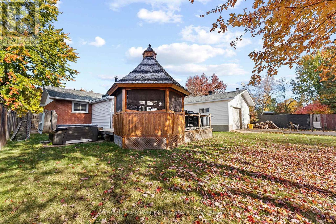
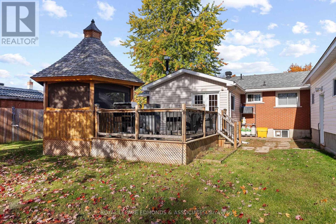
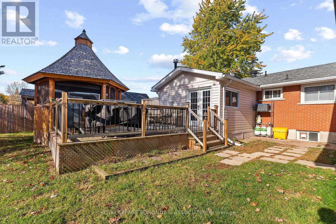
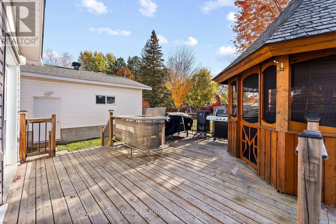
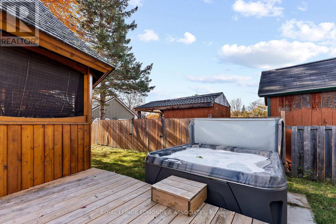
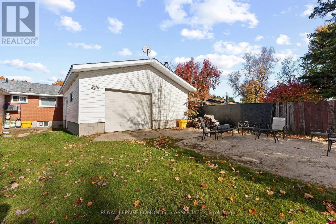
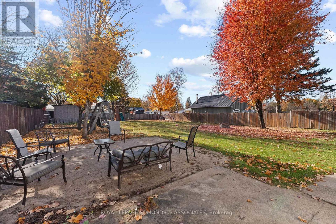
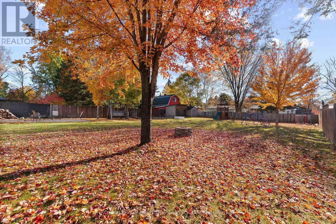
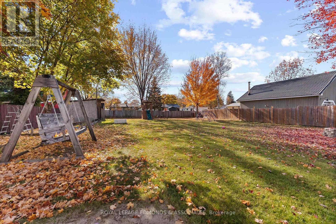
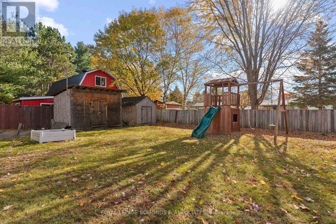
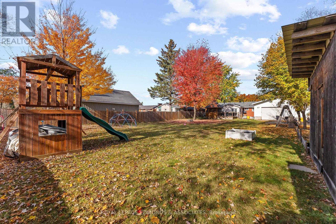
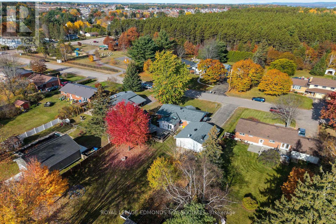
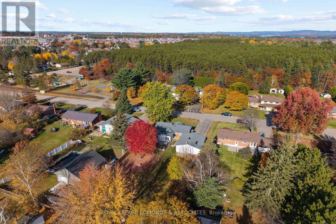
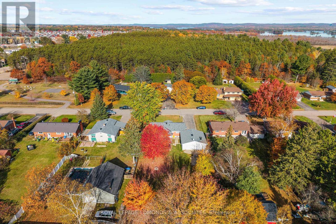
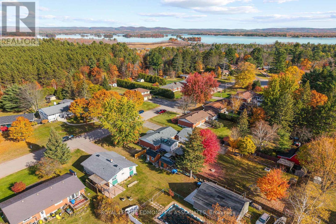
An excellent home with an even better backyard! Welcome to this attractive brick bungalow situated on a highly desirable street in the town of Petawawa. Beautifully landscaped grounds and a paved driveway lead to the impressive 28' x 26' fully insulated double detached garage, complete with drive-through doors. Inside, the main level offers a charming oak eat-in kitchen, a spacious living room filled with natural light from a large picture window, and a bonus family room that truly stands out with its cozy gas fireplace and two skylights. Two well-sized bedrooms and an updated full bathroom complete the main floor. Downstairs, you'll find even more living space with two additional large bedrooms, a three-piece bathroom, laundry area, and a recreation/playroom ready to suit your needs. But the real showstopper is the backyard! Enjoy a massive, fully fenced yard with plenty of room for entertaining, relaxing, and making memories. Spend summer evenings on the large back deck, unwind in the screened gazebo, or soak in the hot tub on those chilly nights ahead. A firepit and two storage sheds add even more functionality to this fantastic outdoor space. Just a five-minute walk to Fish Hatchery Park and nearby walking trails, this property offers a wonderful combination of comfortable living, incredible outdoor space, and a great location. A home you'll be excited to come back to! (id:49269)
Property Details
| MLS® Number | X14114058 |
| Property Type | Single Family |
| Community Name | 520 - Petawawa |
| Equipment Type | Water Heater |
| Features | Level Lot, Flat Site |
| Parking Space Total | 6 |
| Rental Equipment Type | Water Heater |
| Structure | Porch, Shed |
Building
| Bathroom Total | 2 |
| Bedrooms Above Ground | 2 |
| Bedrooms Below Ground | 2 |
| Bedrooms Total | 4 |
| Amenities | Fireplace(s) |
| Appliances | Garage Door Opener Remote(s), Dryer, Microwave, Stove, Washer, Refrigerator |
| Architectural Style | Bungalow |
| Basement Development | Finished |
| Basement Type | Full (finished) |
| Construction Style Attachment | Detached |
| Cooling Type | Central Air Conditioning |
| Exterior Finish | Vinyl Siding, Brick |
| Fireplace Present | Yes |
| Fireplace Total | 1 |
| Foundation Type | Block |
| Heating Fuel | Natural Gas |
| Heating Type | Forced Air |
| Stories Total | 1 |
| Size Interior | 1,100 - 1,500 Sqft |
| Type | House |
| Utility Water | Municipal Water |
Parking
| Detached Garage | |
| Garage |
Land
| Acreage | No |
| Landscape Features | Landscaped |
| Sewer | Septic System |
| Size Depth | 200 Ft |
| Size Frontage | 75 Ft |
| Size Irregular | 75 X 200 Ft |
| Size Total Text | 75 X 200 Ft |
Rooms
| Level | Type | Length | Width | Dimensions |
|---|---|---|---|---|
| Lower Level | Bedroom 3 | 5 m | 3.38 m | 5 m x 3.38 m |
| Lower Level | Bedroom 4 | 3.51 m | 3.33 m | 3.51 m x 3.33 m |
| Lower Level | Bathroom | 2.03 m | 2.52 m | 2.03 m x 2.52 m |
| Lower Level | Recreational, Games Room | 3.4 m | 4.57 m | 3.4 m x 4.57 m |
| Main Level | Kitchen | 4.57 m | 3.43 m | 4.57 m x 3.43 m |
| Main Level | Living Room | 7.04 m | 3.43 m | 7.04 m x 3.43 m |
| Main Level | Family Room | 4.01 m | 4.29 m | 4.01 m x 4.29 m |
| Main Level | Bedroom | 4.04 m | 3.51 m | 4.04 m x 3.51 m |
| Main Level | Bedroom 2 | 2.49 m | 3.51 m | 2.49 m x 3.51 m |
| Main Level | Bathroom | 2.44 m | 2.69 m | 2.44 m x 2.69 m |
https://www.realtor.ca/real-estate/30440990/10-sunset-crescent-petawawa-520-petawawa
Contact Us
Contact us for more information

The trademarks REALTOR®, REALTORS®, and the REALTOR® logo are controlled by The Canadian Real Estate Association (CREA) and identify real estate professionals who are members of CREA. The trademarks MLS®, Multiple Listing Service® and the associated logos are owned by The Canadian Real Estate Association (CREA) and identify the quality of services provided by real estate professionals who are members of CREA. The trademark DDF® is owned by The Canadian Real Estate Association (CREA) and identifies CREA's Data Distribution Facility (DDF®)
October 24 2026 03:31:59
Renfrew County Real Estate Board
Royal LePage Edmonds & Associates