
151 Parkhill Main Street North Middlesex, Ontario N0M 2K0

$499,900
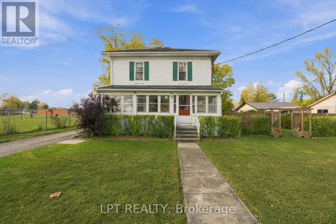
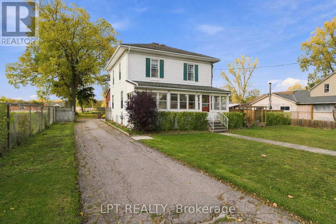
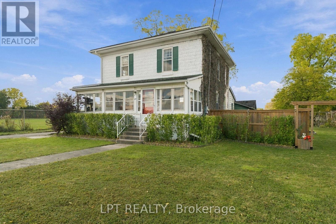
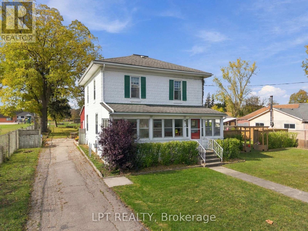
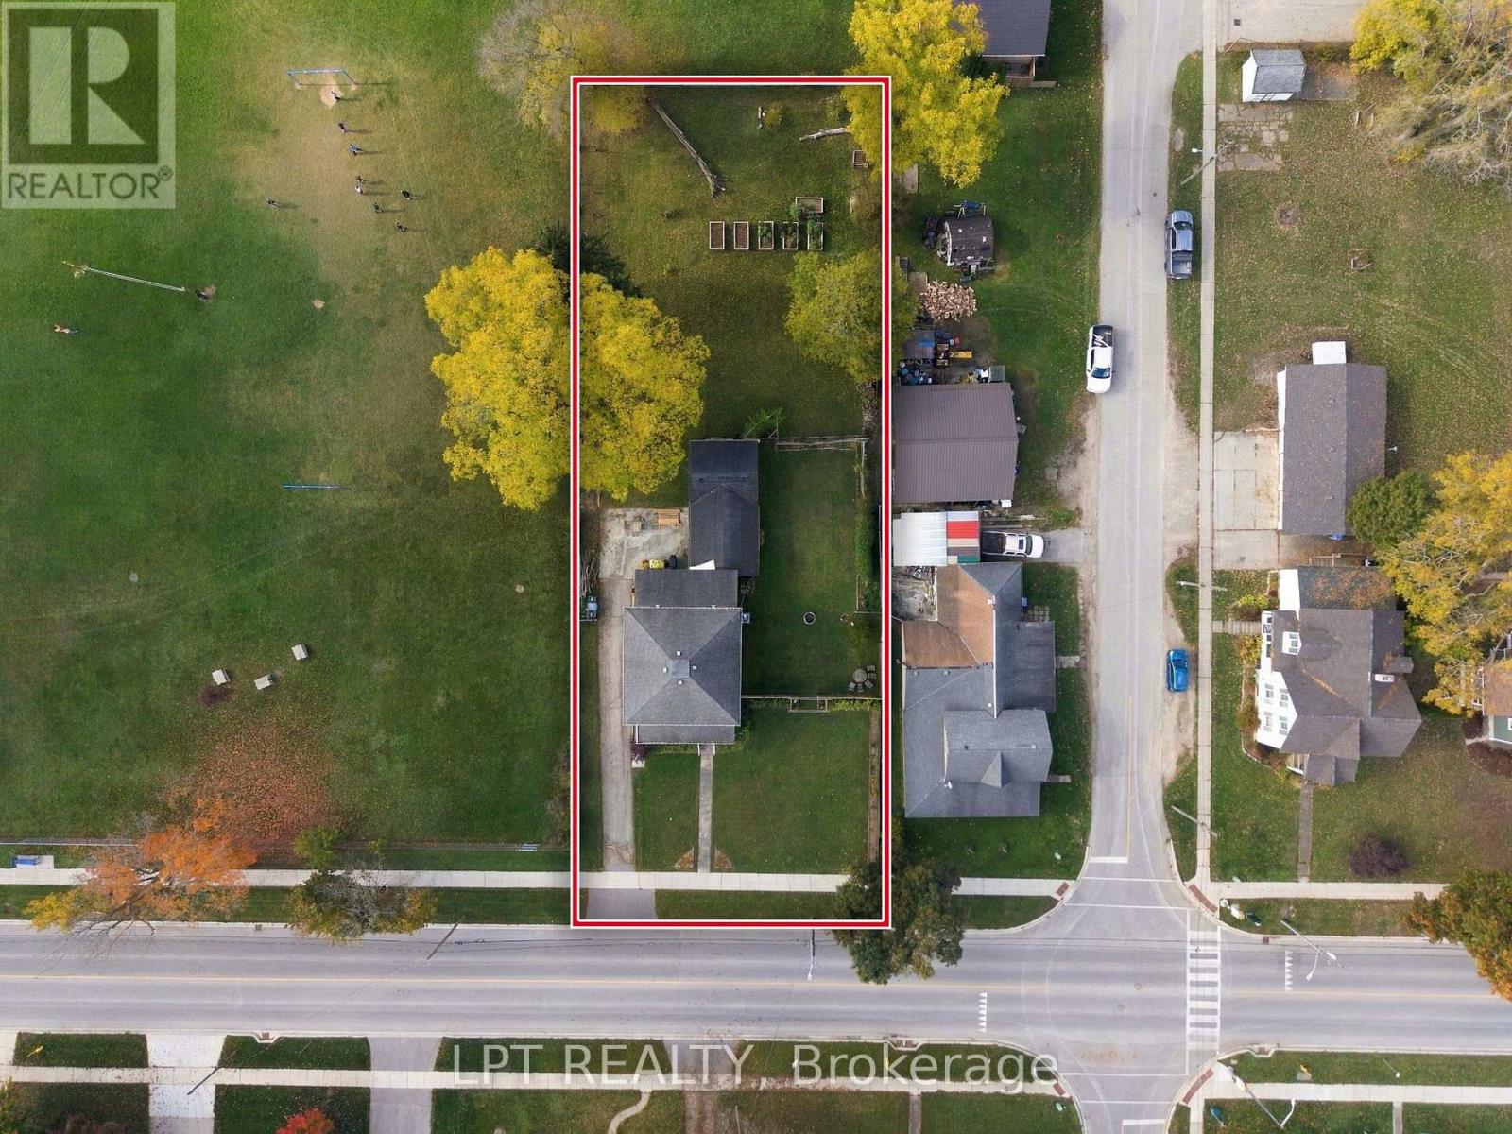
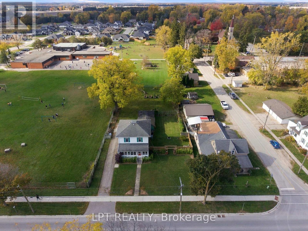
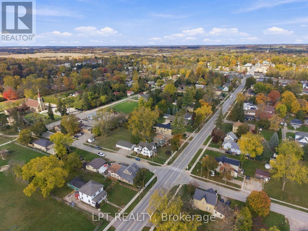
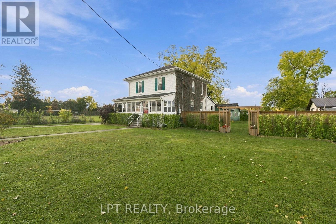
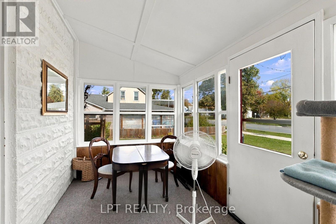
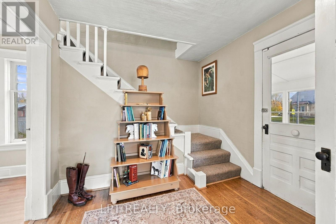
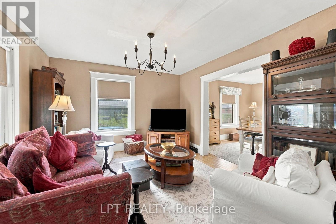
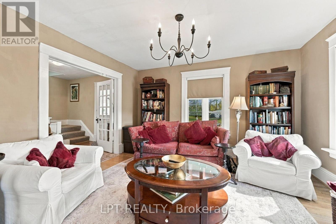
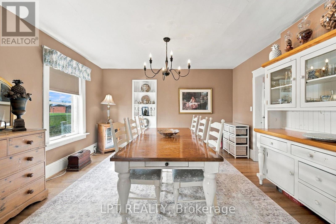
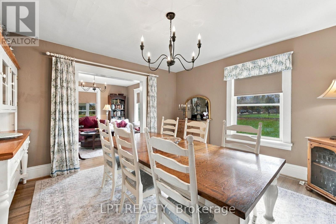
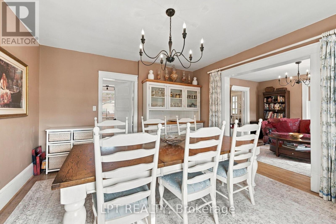
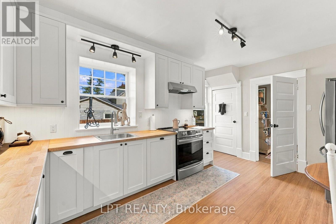
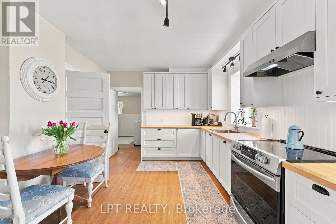
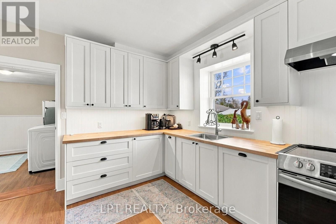
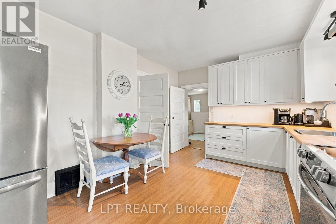
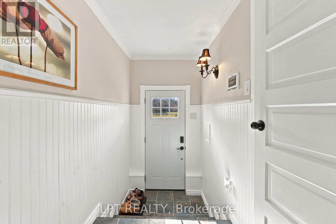
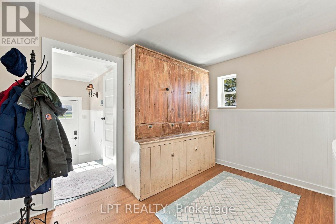
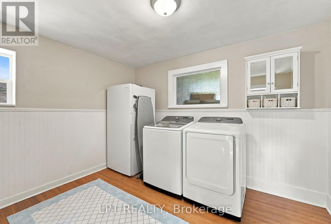
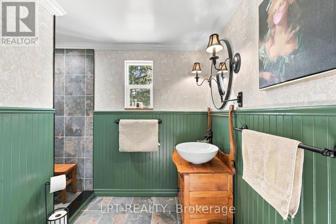
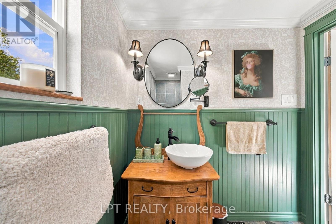
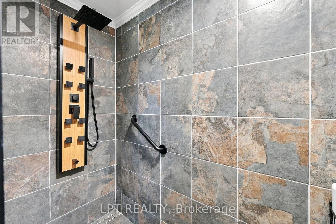
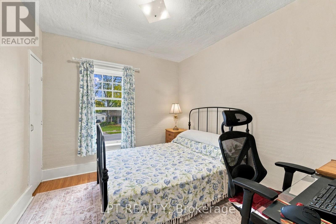
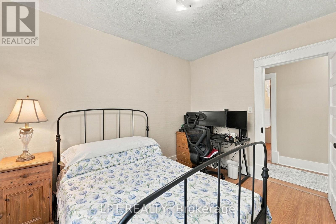
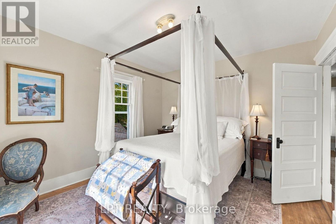
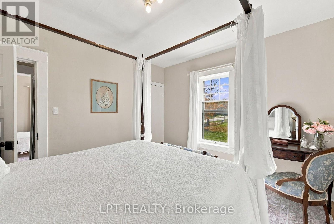
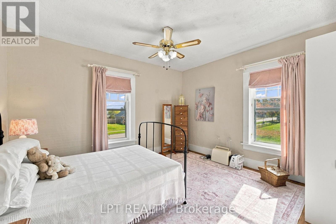
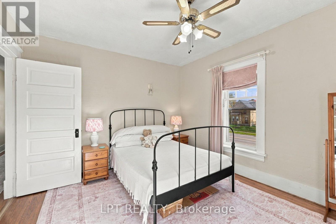
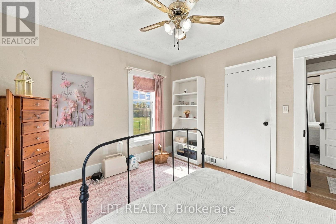
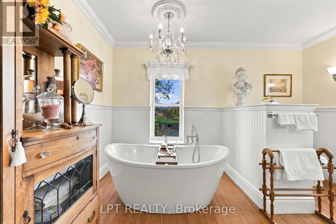
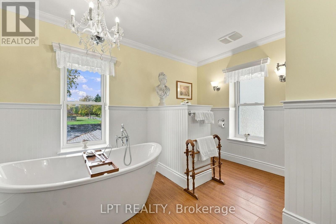
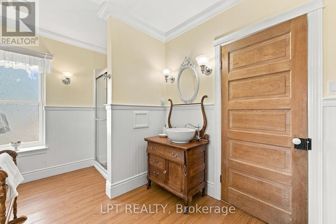
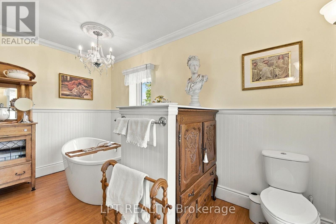
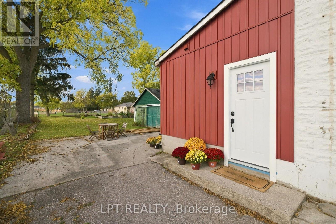
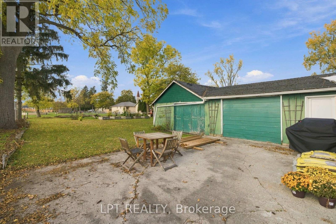
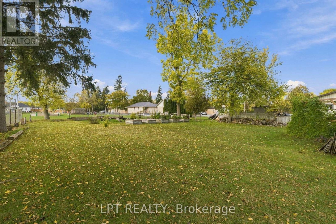
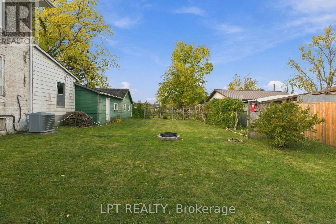
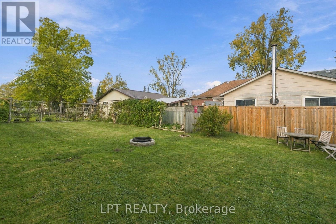
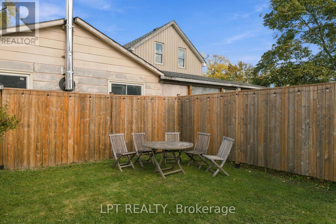
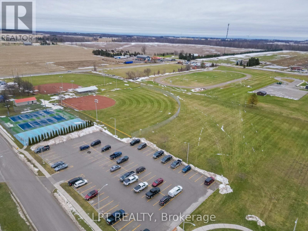
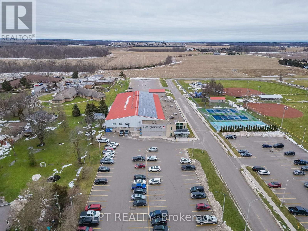
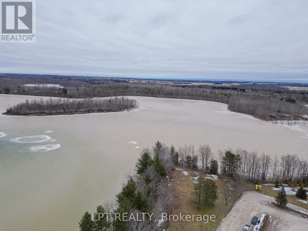
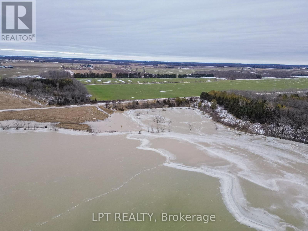
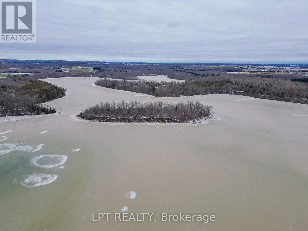
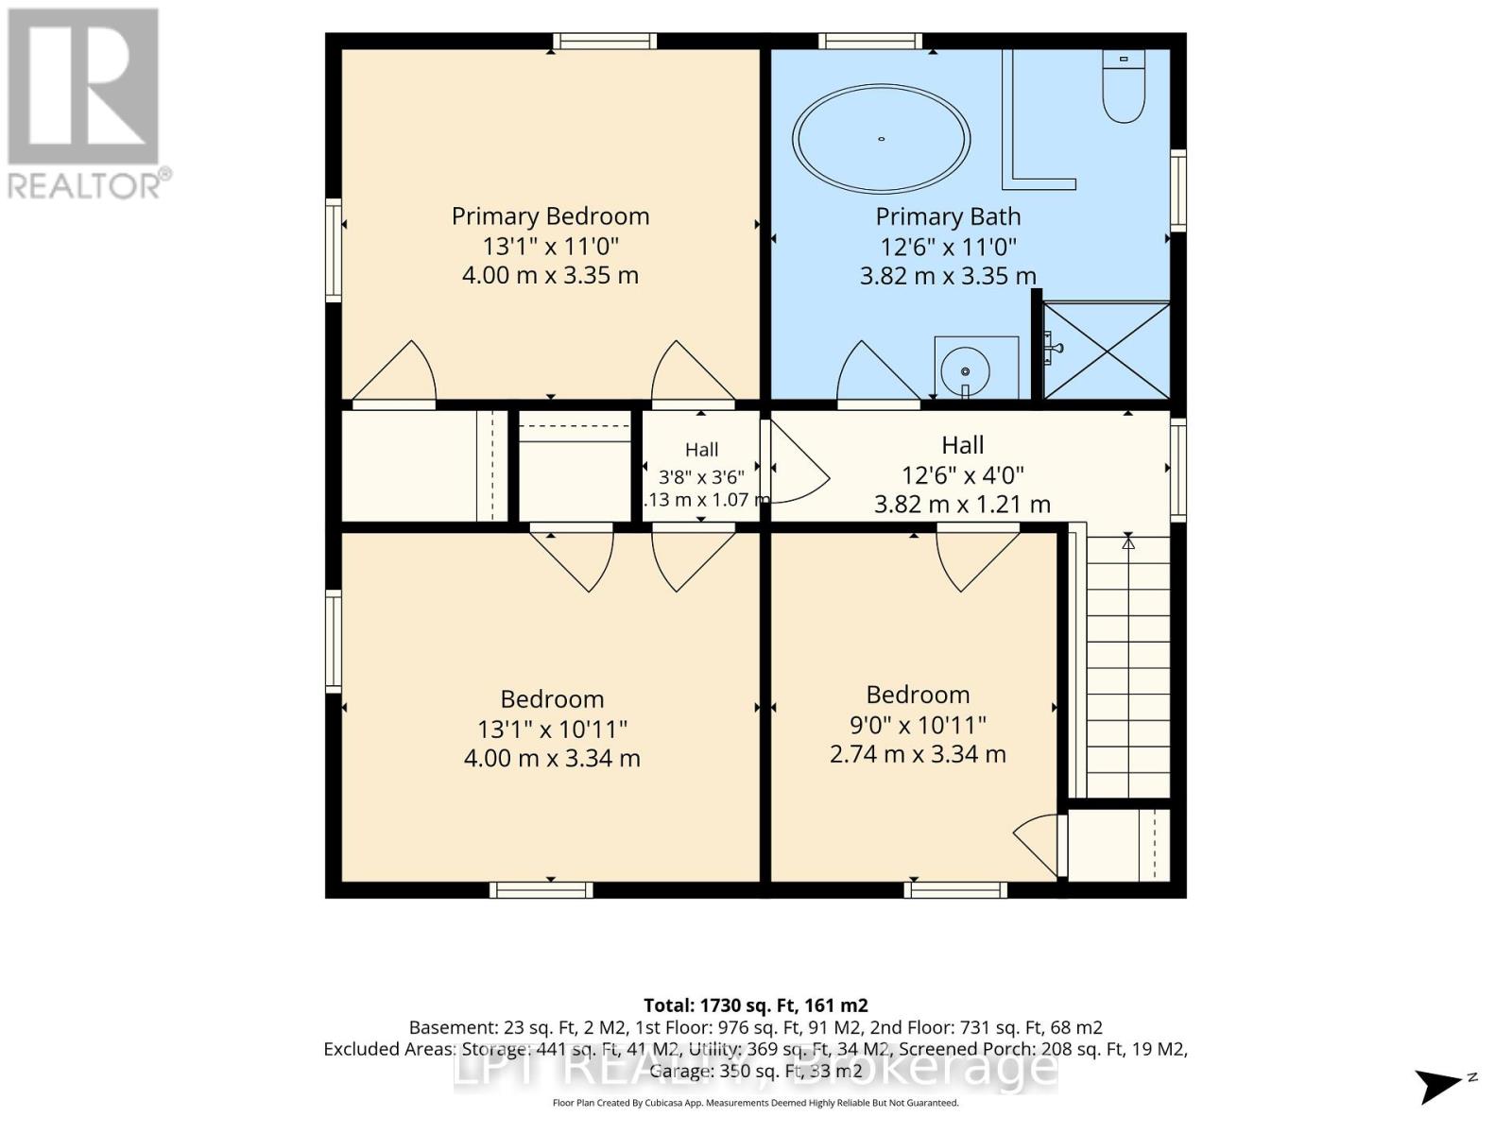
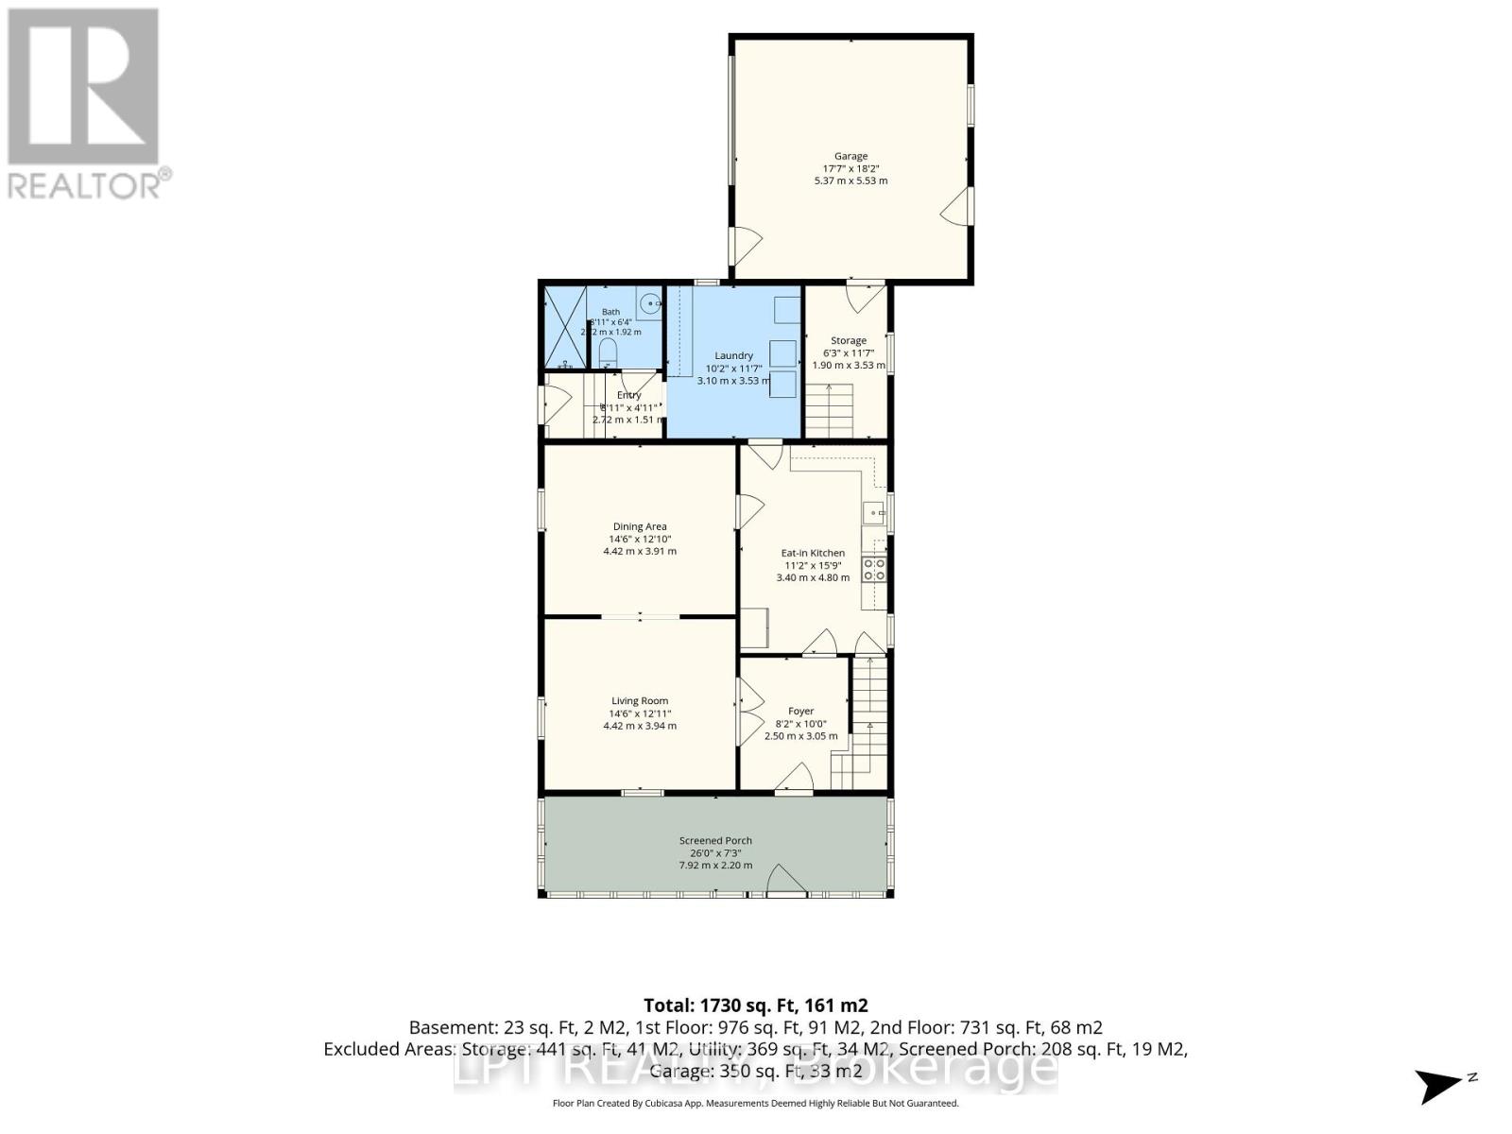
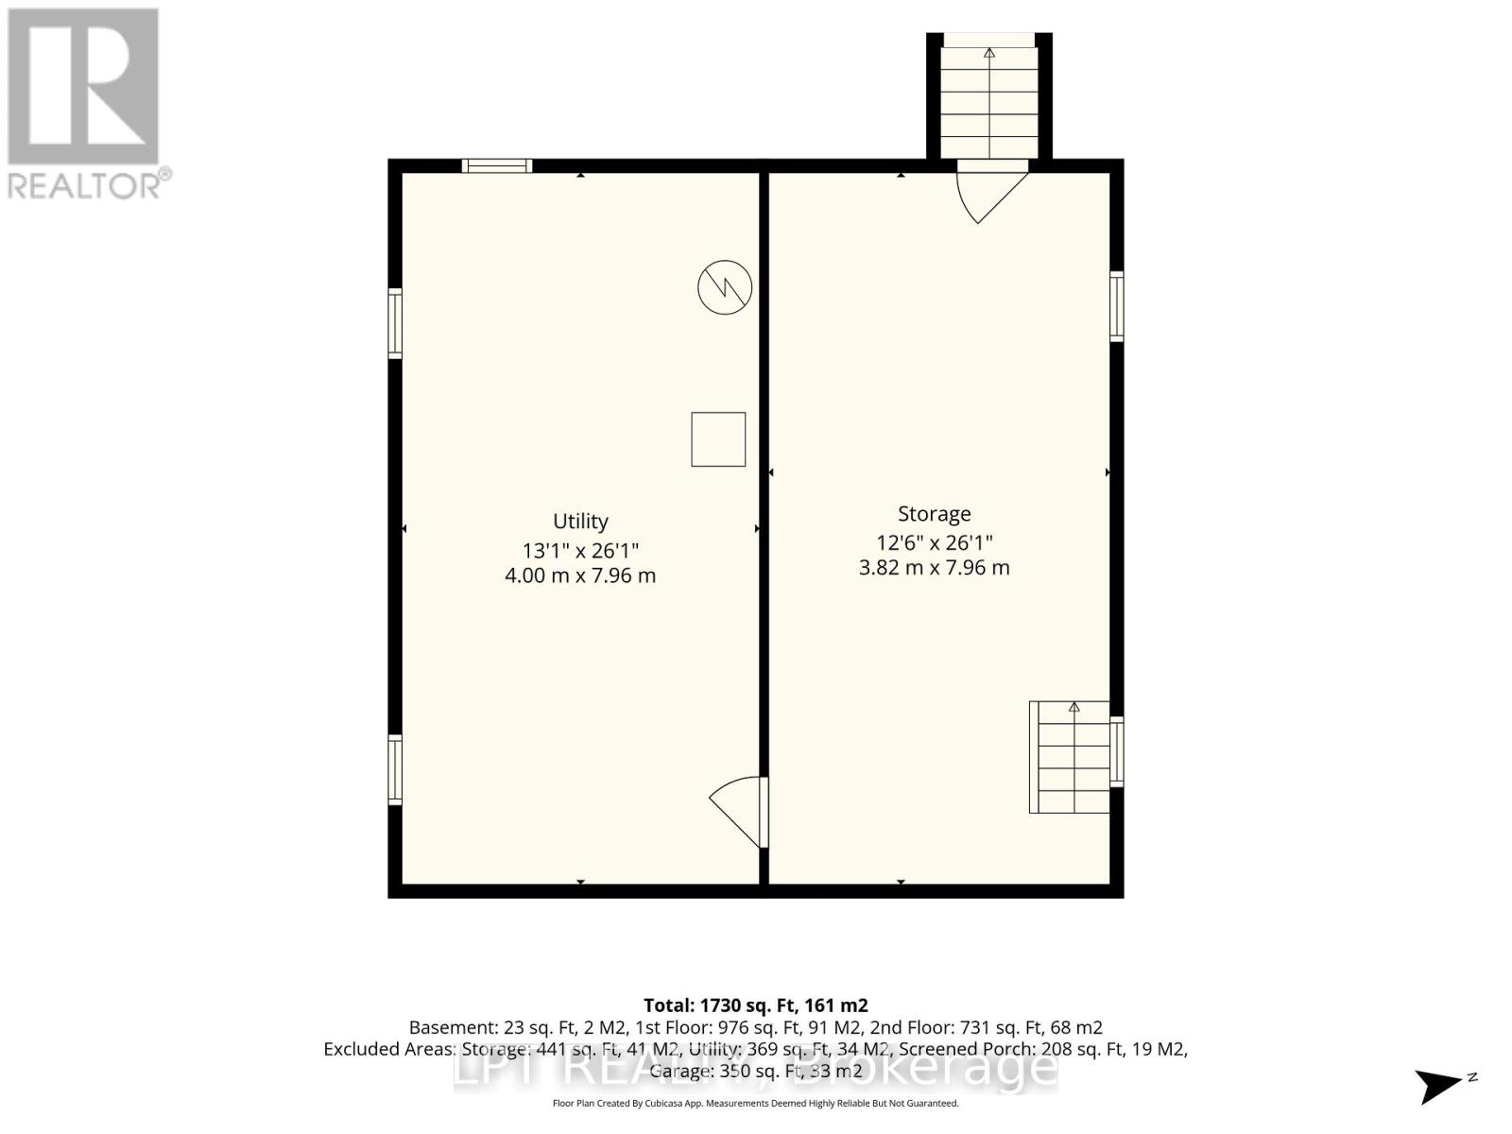
Welcome to 151 Main Street, Parkhill, Ontario! Full of charm and character, this beautifully renovated two-storey home blends timeless appeal with modern updates and impressive high ceilings throughout. The upper level features three bedrooms, including a spacious primary bedroom and two additional bedrooms, along with a four-piece bathroom complete with a beautiful soaker tub, creating the perfect place to unwind at the end of the day. On the main floor, you'll find a convenient mudroom entry, a three-piece bathroom with a tiled shower, and a dedicated laundry area. The spacious kitchen offers plenty of cupboard and counter space, complemented by under-cabinet dimmer lighting. Just off the kitchen is a well-sized dining area, perfect for family meals. The separate family room provides a comfortable place to relax and leads to the front of the home and a charming three-season sunroom, ideal for enjoying your morning coffee or unwinding on warm summer evenings. Additional features include an unfinished basement offering excellent storage potential and direct access to the attached two-car garage. Situated on just under half an acre, this property offers plenty of room for children to play, gardening, entertaining, or simply enjoying the outdoors. Conveniently located within walking distance of all three local schools, the recreation centre, and the town's sports fields, this home is an excellent opportunity for families looking to put down roots in a welcoming community. Parkhill has plenty to offer, including a conservation area, splash pad park, and the local dam with a boat launch for kayaking and enjoying the outdoors. You're also just a short drive from the beautiful beaches of Grand Bend, the city of London, and Highway 402, making commuting and weekend getaways easy. Whether you're starting a family, looking for more space, or searching for a home with unique character and modern updates, 151 Main Street is a property you won't want to miss. (id:49269)
Open House
This property has open houses!
2:00 pm
Ends at:4:00 pm
Property Details
| MLS® Number | X14114190 |
| Property Type | Single Family |
| Community Name | Parkhill |
| Equipment Type | Water Heater |
| Features | Paved Yard, Sump Pump |
| Parking Space Total | 6 |
| Rental Equipment Type | Water Heater |
Building
| Bathroom Total | 2 |
| Bedrooms Above Ground | 3 |
| Bedrooms Total | 3 |
| Appliances | Dishwasher, Dryer, Range, Stove, Washer, Refrigerator |
| Basement Development | Unfinished |
| Basement Type | N/a (unfinished) |
| Construction Style Attachment | Detached |
| Cooling Type | Central Air Conditioning |
| Exterior Finish | Concrete Block, Vinyl Siding |
| Foundation Type | Block |
| Heating Fuel | Natural Gas |
| Heating Type | Forced Air |
| Stories Total | 2 |
| Size Interior | 1,500 - 2,000 Sqft |
| Type | House |
| Utility Water | Municipal Water |
Parking
| Attached Garage | |
| Garage |
Land
| Acreage | No |
| Sewer | Sanitary Sewer |
| Size Depth | 231 Ft |
| Size Frontage | 85 Ft |
| Size Irregular | 85 X 231 Ft |
| Size Total Text | 85 X 231 Ft |
Rooms
| Level | Type | Length | Width | Dimensions |
|---|---|---|---|---|
| Main Level | Bathroom | 2.2 m | 1.92 m | 2.2 m x 1.92 m |
| Main Level | Laundry Room | 3.1 m | 3.53 m | 3.1 m x 3.53 m |
| Main Level | Other | 1.9 m | 3.53 m | 1.9 m x 3.53 m |
| Main Level | Kitchen | 3.4 m | 4.8 m | 3.4 m x 4.8 m |
| Main Level | Dining Room | 4.42 m | 3.91 m | 4.42 m x 3.91 m |
| Main Level | Living Room | 4.42 m | 3.94 m | 4.42 m x 3.94 m |
| Main Level | Foyer | 2.5 m | 3.05 m | 2.5 m x 3.05 m |
| Main Level | Sunroom | 7.92 m | 2.2 m | 7.92 m x 2.2 m |
| Upper Level | Bedroom 3 | 2.74 m | 3.34 m | 2.74 m x 3.34 m |
| Upper Level | Bathroom | 3.82 m | 3.35 m | 3.82 m x 3.35 m |
| Upper Level | Primary Bedroom | 4 m | 3.35 m | 4 m x 3.35 m |
| Upper Level | Bedroom 2 | 4 m | 3.34 m | 4 m x 3.34 m |
Utilities
| Cable | Installed |
| Electricity | Installed |
| Sewer | Installed |
Contact Us
Contact us for more information

The trademarks REALTOR®, REALTORS®, and the REALTOR® logo are controlled by The Canadian Real Estate Association (CREA) and identify real estate professionals who are members of CREA. The trademarks MLS®, Multiple Listing Service® and the associated logos are owned by The Canadian Real Estate Association (CREA) and identify the quality of services provided by real estate professionals who are members of CREA. The trademark DDF® is owned by The Canadian Real Estate Association (CREA) and identifies CREA's Data Distribution Facility (DDF®)
October 24 2026 04:31:08
London and St. Thomas Association of REALTORS®
Lpt Realty