
24 Brouse Drive South Dundas, Ontario K0E 1K0

$340,999
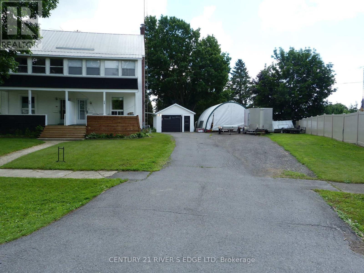
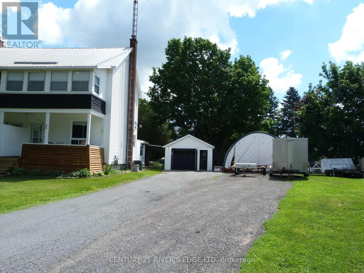
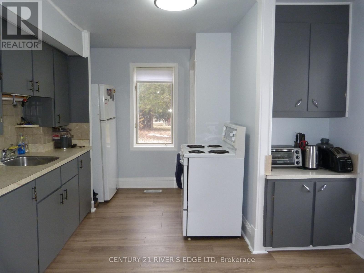
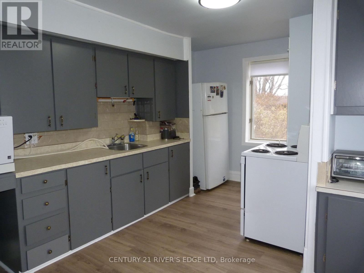
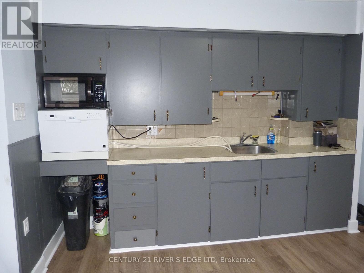
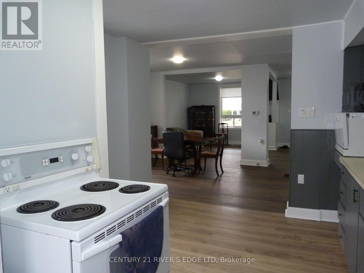
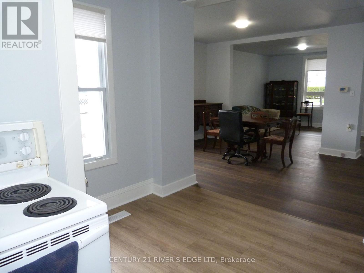
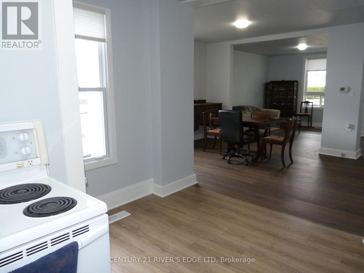
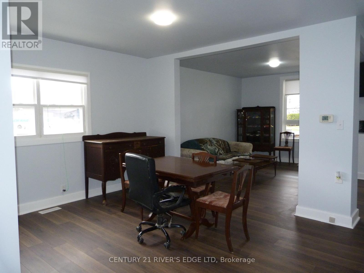
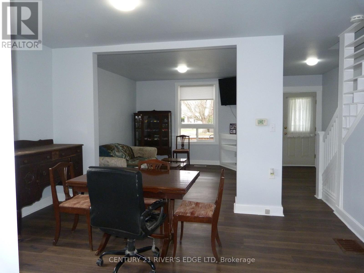
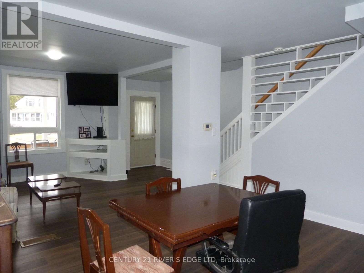
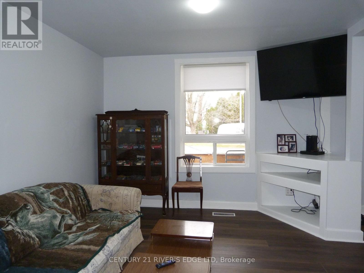
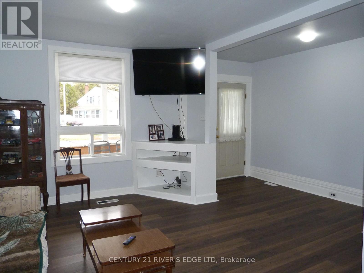
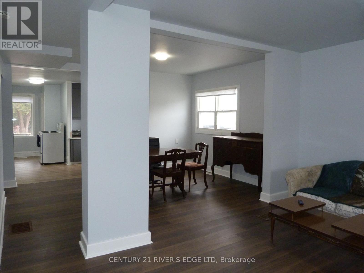
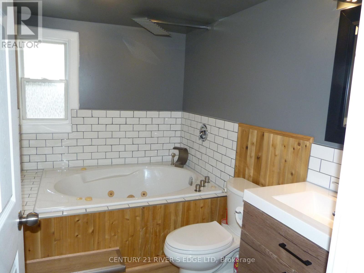
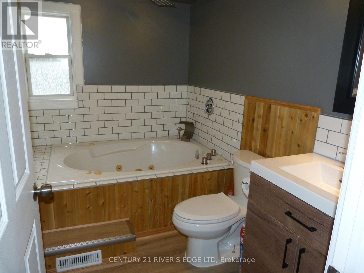
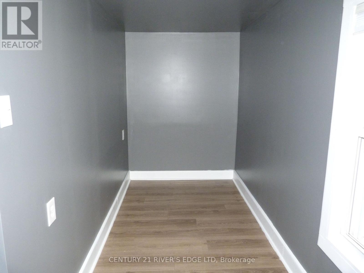
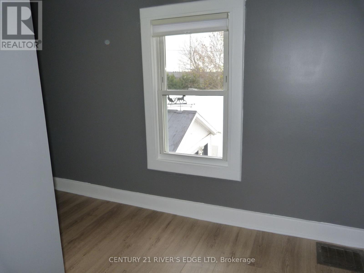
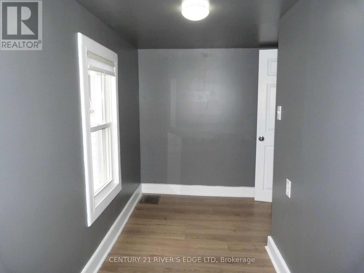
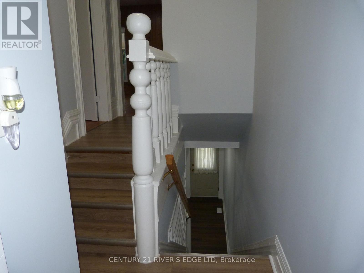
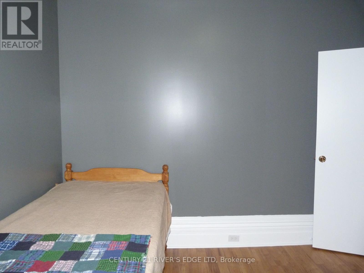
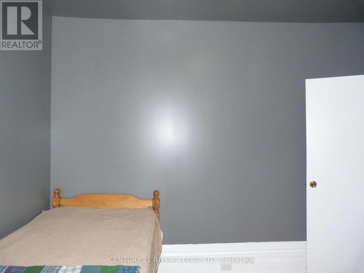
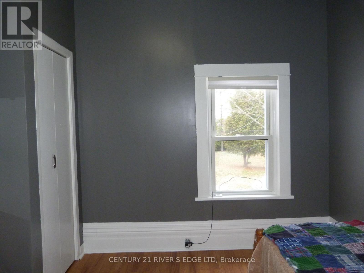
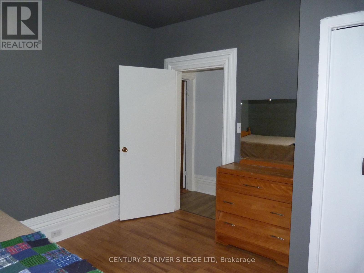
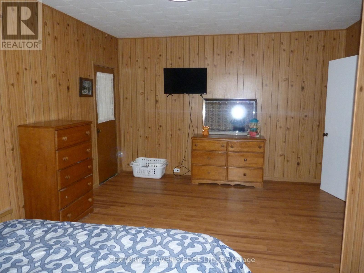
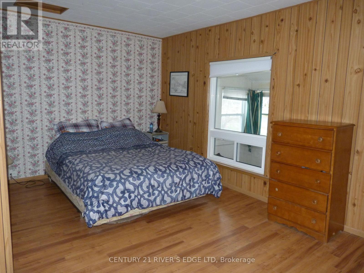
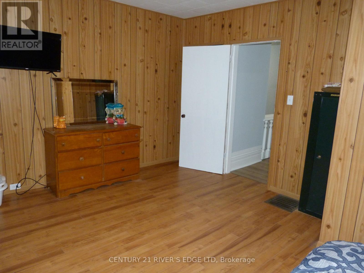
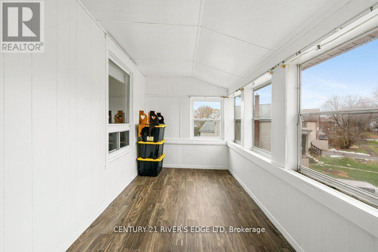
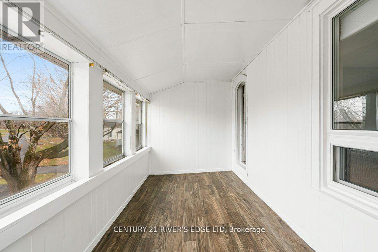
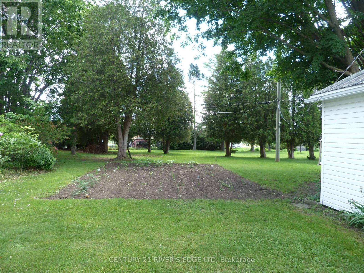
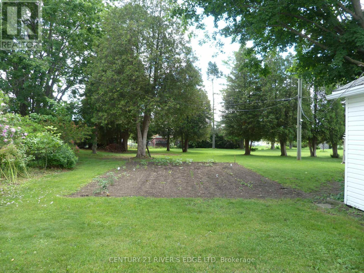
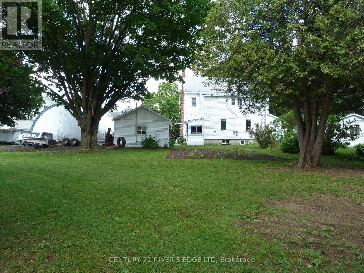
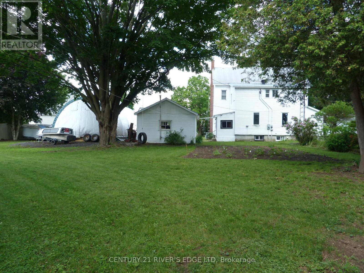
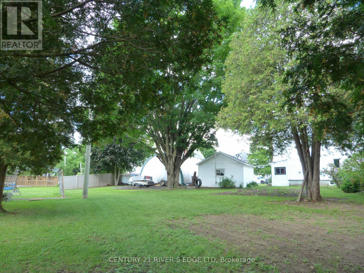
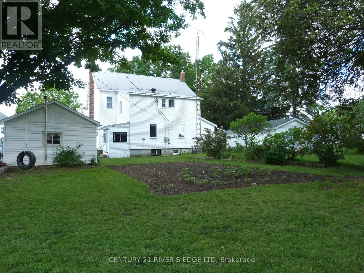
YOUR NEW HOME IS WAITING FOR YOU! Looking for a place to call home? This beautifully semi-detached home in Iroquois is move-in ready and waiting for YOU! With lots of updates already completed, including insulation, flooring, drywall, fresh paint, and more, you can settle in and start enjoying your new home! Inside, you'll love the spacious kitchen with a dining area perfect for family meals, a large, bright living room for relaxing and entertaining, renovated upstairs bathroom featuring a jacuzzi tub, two nice-sized bedrooms, and an enclosed porch off the primary bedroom - the perfect spot to enjoy your morning coffee or unwind with a good book before bed! Step outside and discover your own backyard retreat! The large backyard offers plenty of room for the kids to play, pets to roam, and family and friends to gather. Mature trees provide shade, privacy, and natural beauty. There's even room to grow your own vegetables! Located on a quiet, family-friendly street, this home is a wonderful place to start a family, raise your children, or simply enjoy a little more space. Iroquois has so much to offer! Enjoy local shopping and restaurants, watch the ships pass through the Iroquois Locks, explore snowmobile trails, and take advantage of everything this welcoming community has to offer. This could be the one you've been waiting for! Come see all this home has to offer and picture yourself making memories here. From the spacious living areas to the beautiful backyard, there's so much to love! Don't wait for someone else to call it home! (id:49269)
Property Details
| MLS® Number | X14114396 |
| Property Type | Single Family |
| Community Name | 702 - Iroquois |
| Features | Irregular Lot Size, Lane, Carpet Free |
| Parking Space Total | 13 |
| Structure | Porch |
Building
| Bathroom Total | 2 |
| Bedrooms Above Ground | 3 |
| Bedrooms Total | 3 |
| Appliances | Water Heater, Water Meter |
| Basement Development | Unfinished |
| Basement Type | N/a (unfinished) |
| Construction Style Attachment | Semi-detached |
| Cooling Type | Central Air Conditioning |
| Exterior Finish | Vinyl Siding |
| Foundation Type | Block |
| Half Bath Total | 1 |
| Heating Fuel | Natural Gas |
| Heating Type | Forced Air |
| Stories Total | 2 |
| Size Interior | 1,100 - 1,500 Sqft |
| Type | House |
| Utility Water | Municipal Water |
Parking
| Detached Garage | |
| Garage |
Land
| Acreage | No |
| Landscape Features | Landscaped |
| Sewer | Sanitary Sewer |
| Size Depth | 136 Ft ,4 In |
| Size Frontage | 45 Ft |
| Size Irregular | 45 X 136.4 Ft |
| Size Total Text | 45 X 136.4 Ft |
Rooms
| Level | Type | Length | Width | Dimensions |
|---|---|---|---|---|
| Second Level | Primary Bedroom | 5.09 m | 3.59 m | 5.09 m x 3.59 m |
| Second Level | Bedroom | 4.07 m | 1.38 m | 4.07 m x 1.38 m |
| Second Level | Bedroom | 3.14 m | 3.03 m | 3.14 m x 3.03 m |
| Second Level | Other | 5 m | 2.18 m | 5 m x 2.18 m |
| Main Level | Kitchen | 4.17 m | 3.26 m | 4.17 m x 3.26 m |
| Main Level | Dining Room | 3.04 m | 4.24 m | 3.04 m x 4.24 m |
| Main Level | Living Room | 3.43 m | 3.47 m | 3.43 m x 3.47 m |
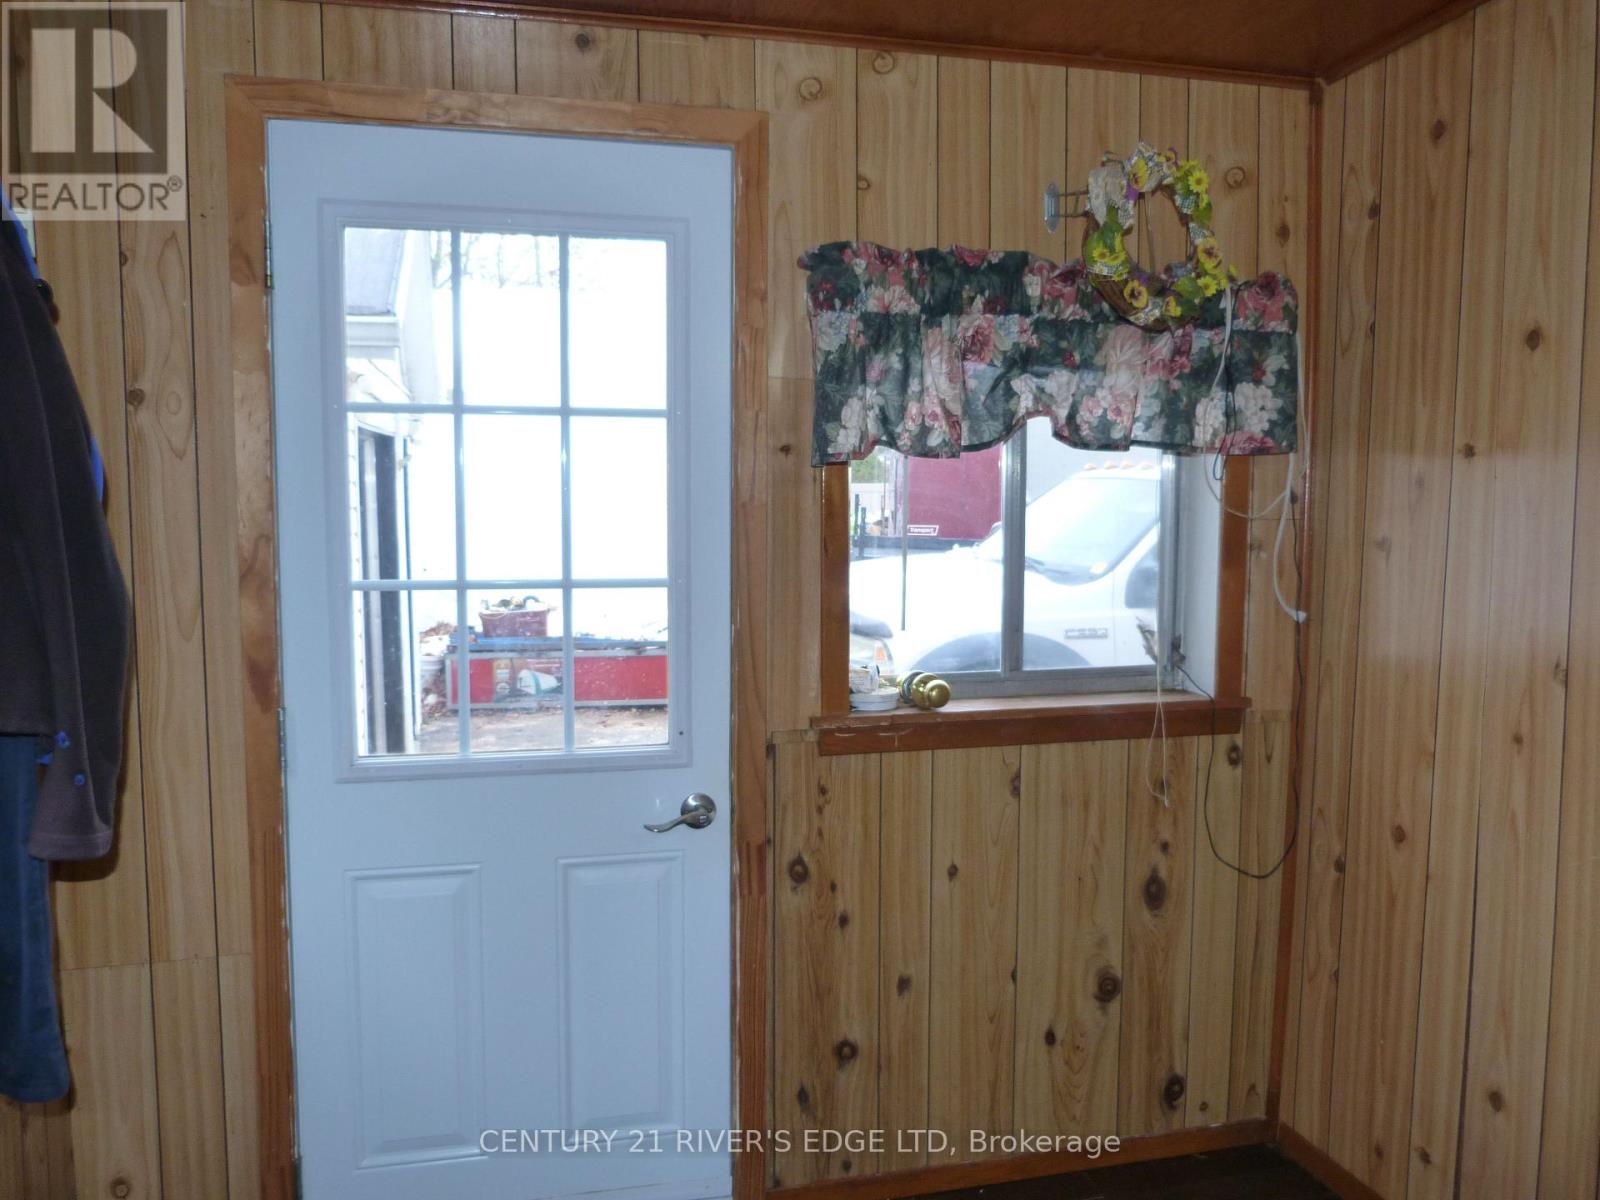
| Main Level | Mud Room | 2.14 m | 1.58 m | 2.14 m x 1.58 m |
| Main Level | Foyer | 2.75 m | 1.59 m | 2.75 m x 1.59 m |
https://www.realtor.ca/real-estate/30441258/24-brouse-drive-south-dundas-702-iroquois
Contact Us
Contact us for more information

The trademarks REALTOR®, REALTORS®, and the REALTOR® logo are controlled by The Canadian Real Estate Association (CREA) and identify real estate professionals who are members of CREA. The trademarks MLS®, Multiple Listing Service® and the associated logos are owned by The Canadian Real Estate Association (CREA) and identify the quality of services provided by real estate professionals who are members of CREA. The trademark DDF® is owned by The Canadian Real Estate Association (CREA) and identifies CREA's Data Distribution Facility (DDF®)
October 24 2026 07:25:48
Rideau - St. Lawrence Real Estate Board
Century 21 River's Edge Ltd