
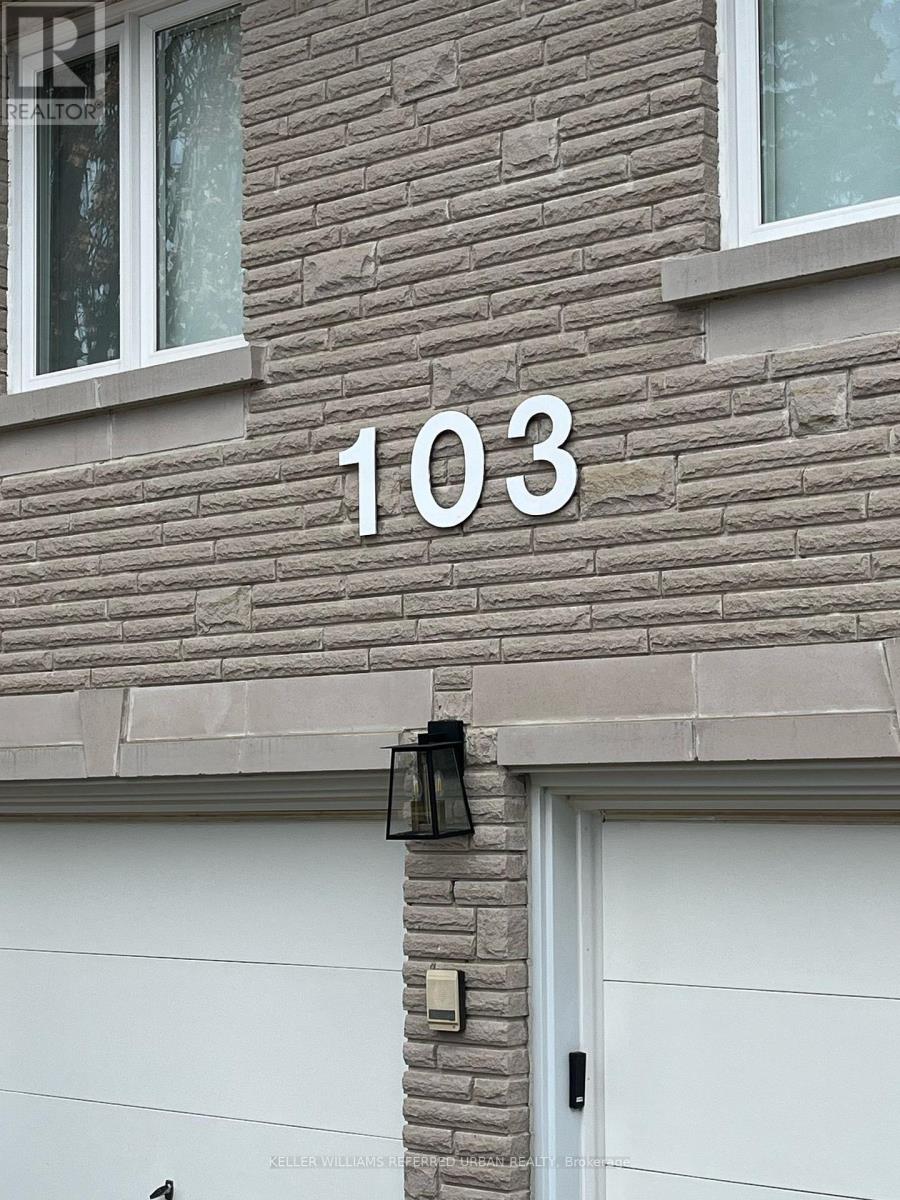
Bsmt 2 - 103 Almore Avenue Toronto, Ontario M3H 2H4




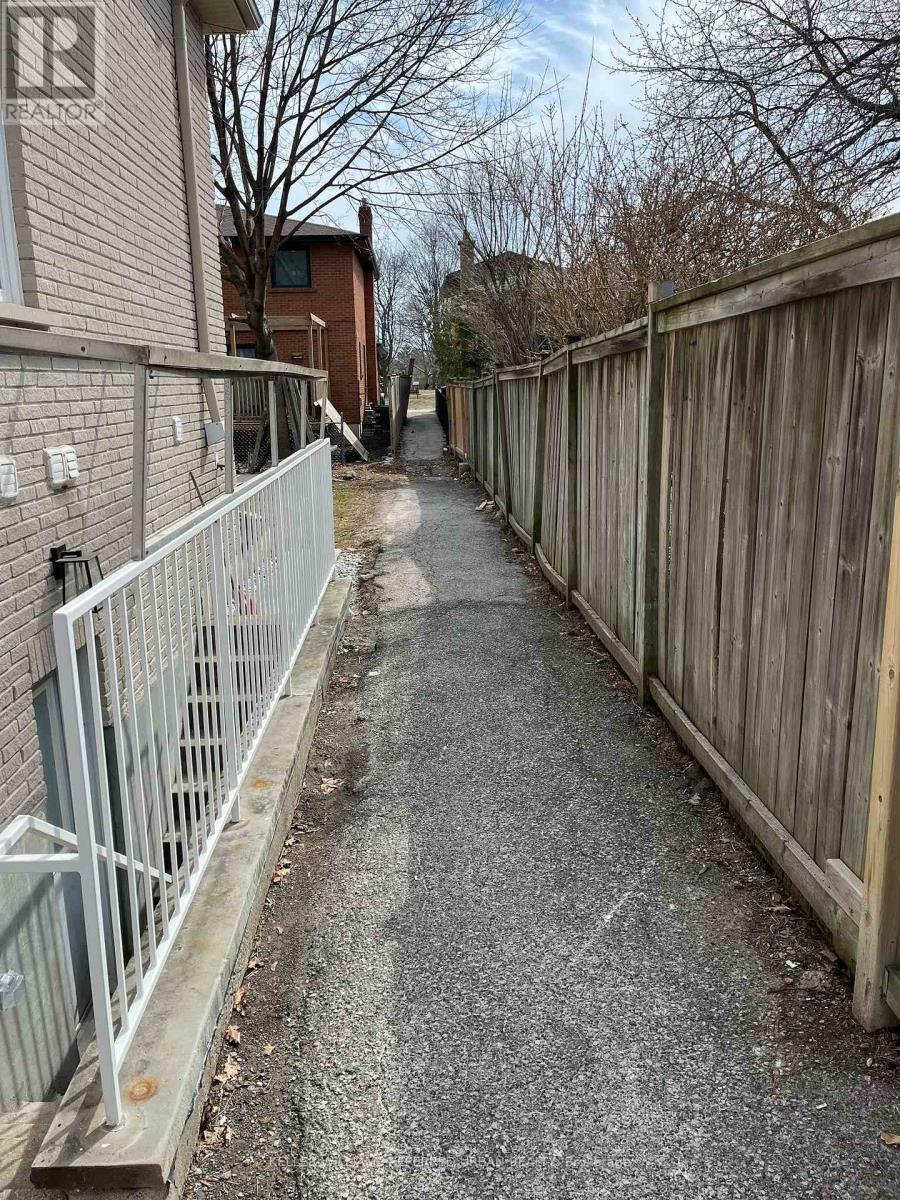

$1,175 Monthly
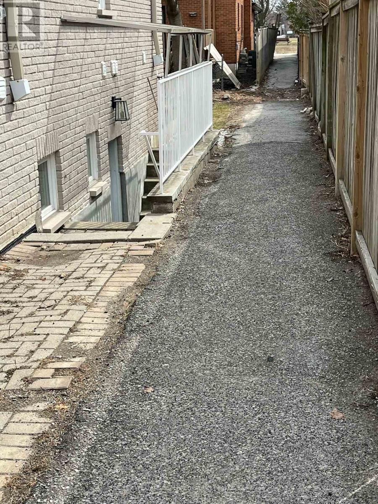
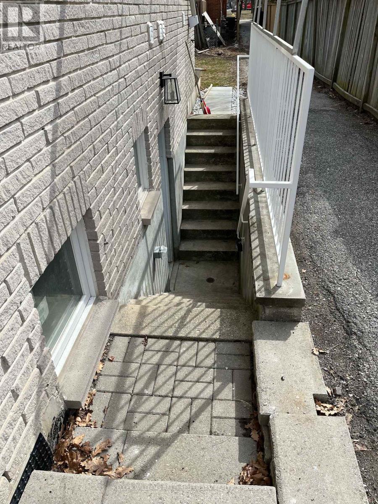
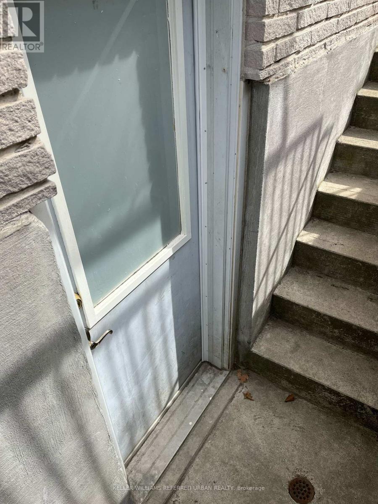
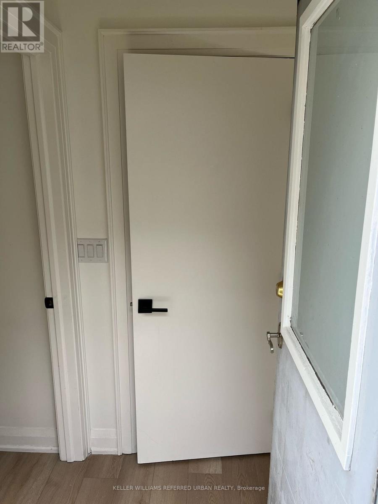
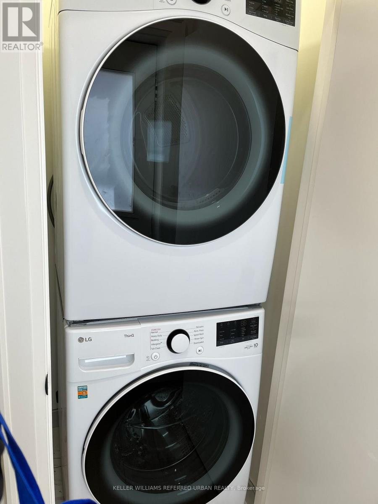
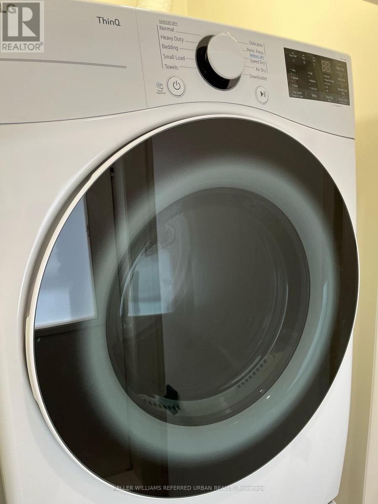
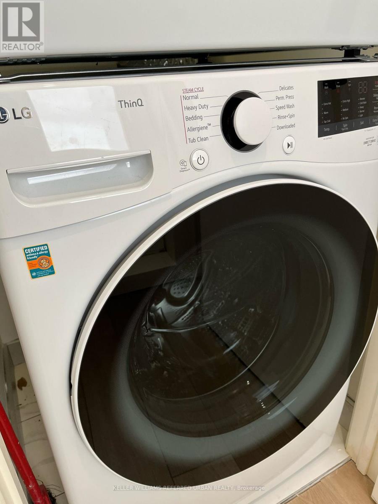
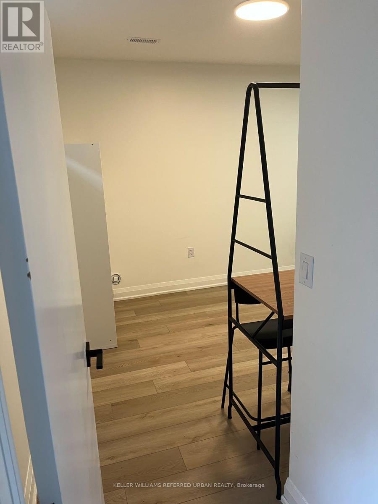
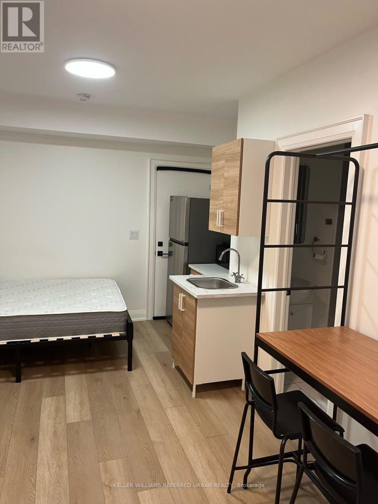
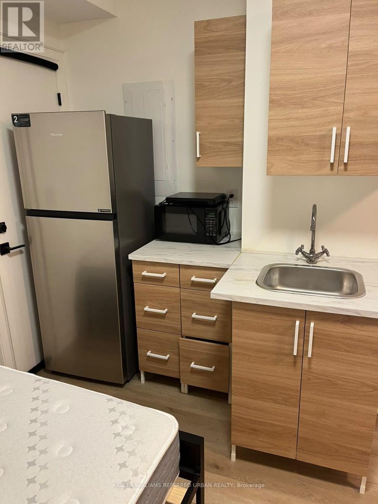
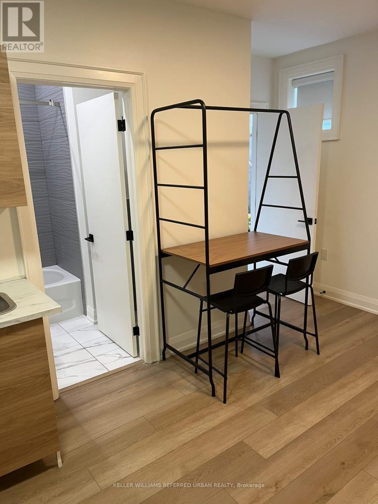
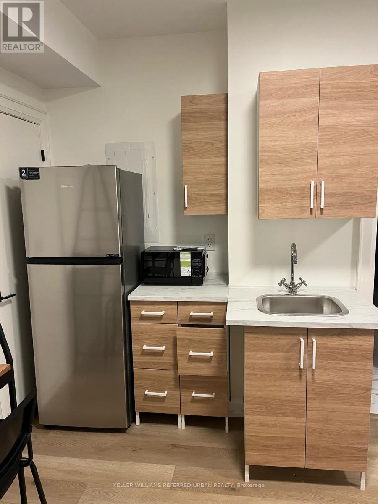
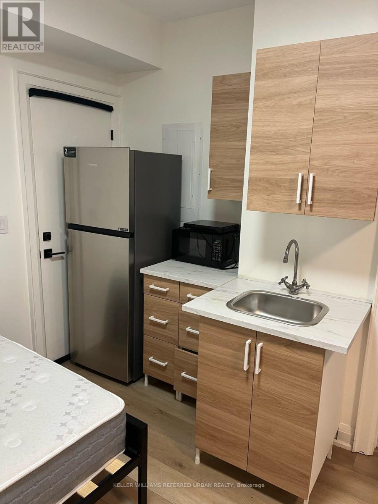
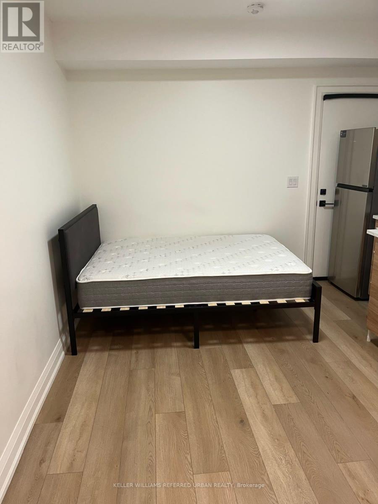
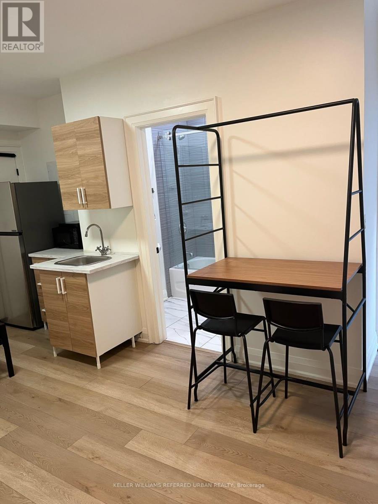
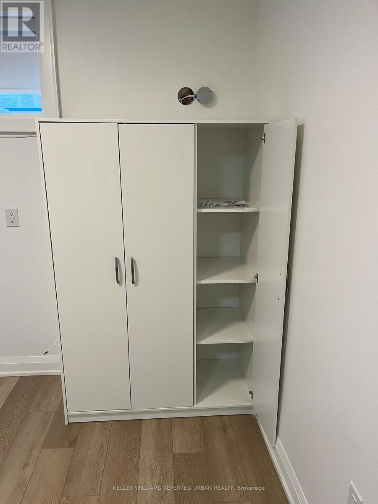
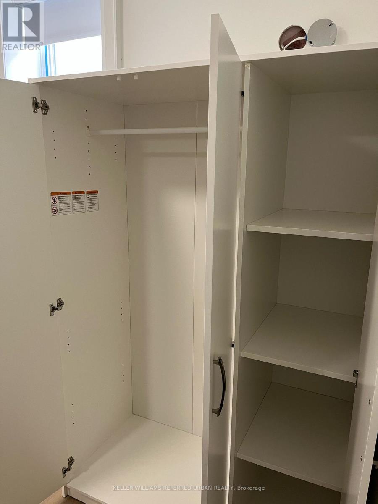
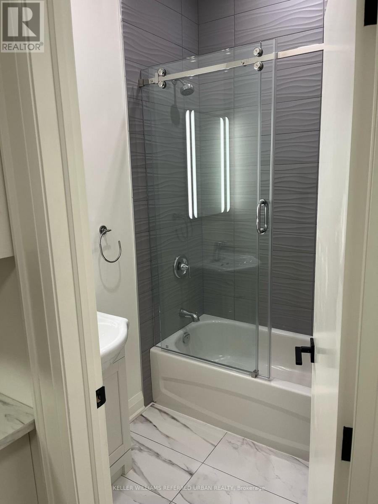
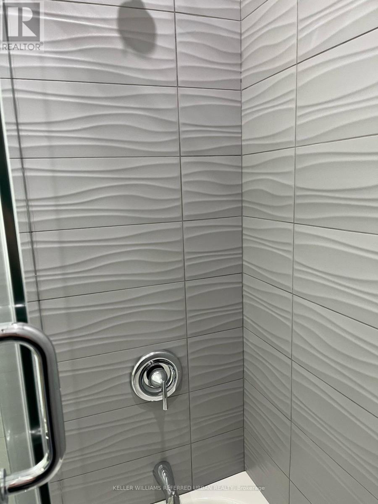
Welcome to this bright studio unit located in the heart of Clanton Park. This unit features 8 1/2 foot ceilings so that it doesn't seem like a true basement unit. The cosy kitchen features an induction burner, microwave and fridge as well as ample cupboard space. The eating area with desk and chairs is by the kitchen area. A large 4 piece bathroom with modern tile rounds out the space. The unit comes furnished (note that the pictures show a day bed, but there is now a queen bed there) and includes utilities except for cable/internet. Shared laundry in the entry way with full size LG machines. No parking available either on site or on street. Available immediately. (id:49269)
Property Details
| MLS® Number | C14114866 |
| Property Type | Single Family |
| Community Name | Clanton Park |
| Amenities Near By | Park, Place Of Worship, Public Transit |
| Features | Carpet Free |
Building
| Bathroom Total | 1 |
| Appliances | Dryer, Microwave, Washer, Refrigerator |
| Basement Type | Full |
| Construction Style Attachment | Detached |
| Cooling Type | Central Air Conditioning |
| Exterior Finish | Brick |
| Foundation Type | Poured Concrete |
| Heating Fuel | Natural Gas |
| Heating Type | Forced Air |
| Size Interior | 0 - 699 Sqft |
| Type | House |
| Utility Water | Municipal Water |
Parking
| No Garage |
Land
| Acreage | No |
| Land Amenities | Park, Place Of Worship, Public Transit |
| Sewer | Sanitary Sewer |
| Size Frontage | 65 Ft ,10 In |
| Size Irregular | 65.9 Ft |
| Size Total Text | 65.9 Ft |
Rooms
| Level | Type | Length | Width | Dimensions |
|---|---|---|---|---|
| Flat | Other | 5.322 m | 3.092 m | 5.322 m x 3.092 m |
| Flat | Bathroom | 2.488 m | 1.894 m | 2.488 m x 1.894 m |
Contact Us
Contact us for more information

The trademarks REALTOR®, REALTORS®, and the REALTOR® logo are controlled by The Canadian Real Estate Association (CREA) and identify real estate professionals who are members of CREA. The trademarks MLS®, Multiple Listing Service® and the associated logos are owned by The Canadian Real Estate Association (CREA) and identify the quality of services provided by real estate professionals who are members of CREA. The trademark DDF® is owned by The Canadian Real Estate Association (CREA) and identifies CREA's Data Distribution Facility (DDF®)
October 25 2026 02:29:17
Toronto Regional Real Estate Board
Keller Williams Referred Urban Realty