
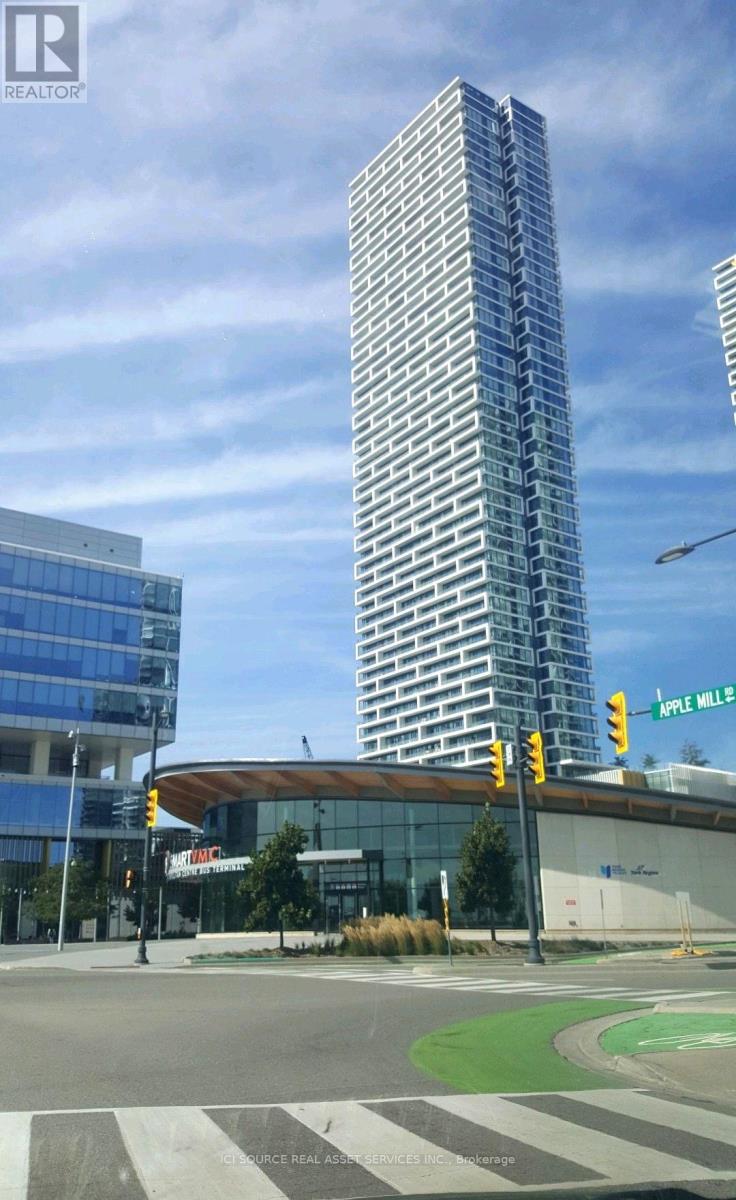
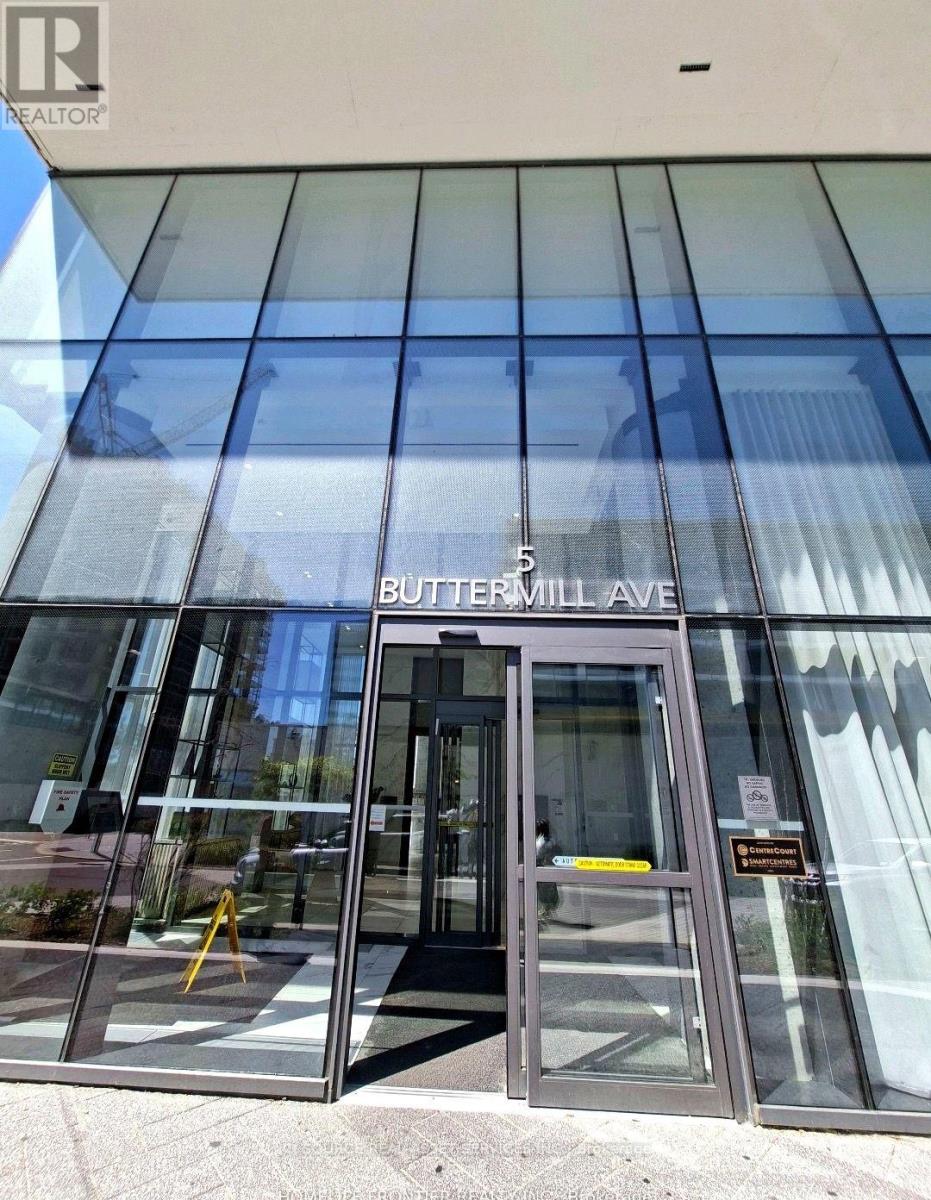
5207 - 5 Buttermill Avenue Vaughan, Ontario L4K 0J5


$2,200 Monthly
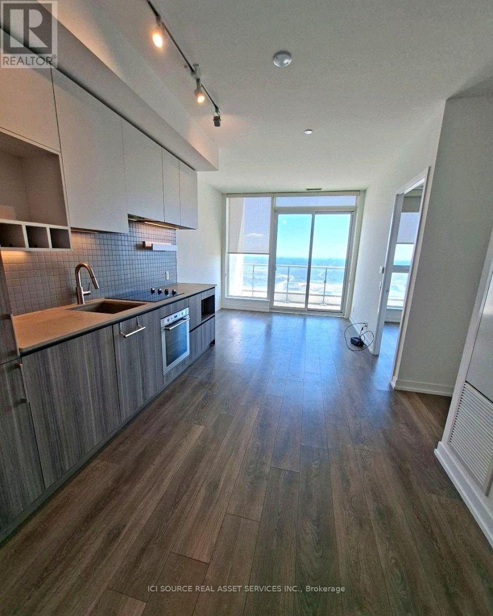
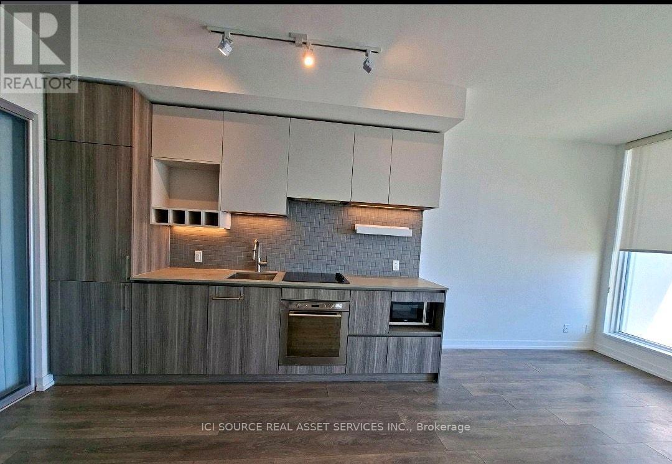
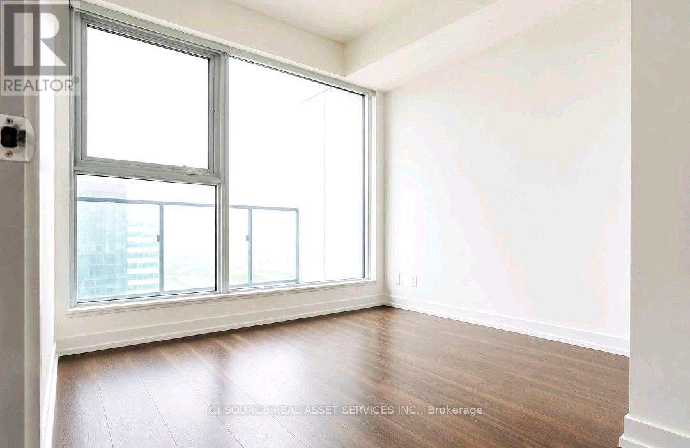
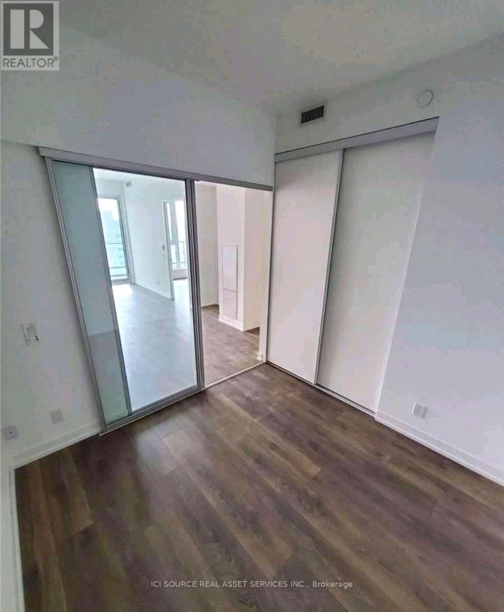
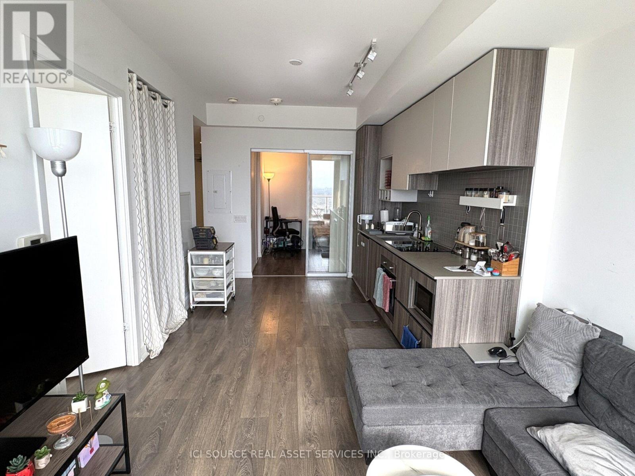
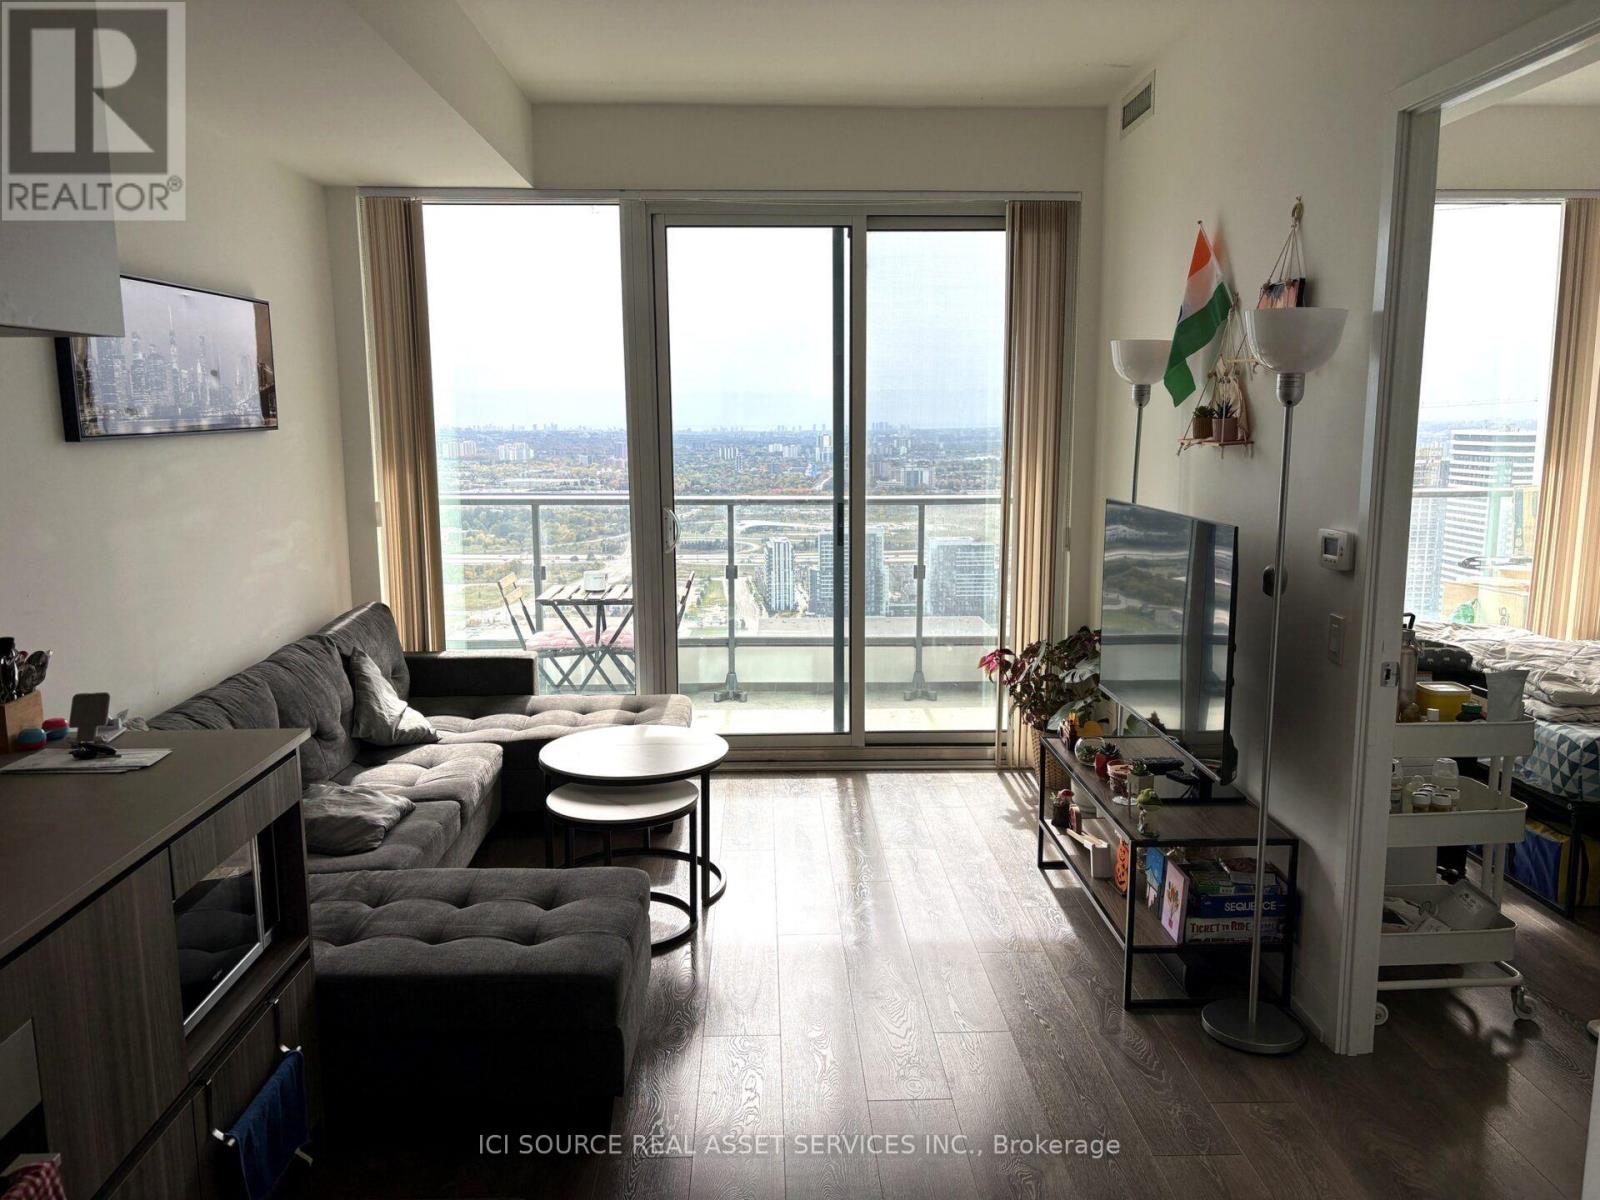
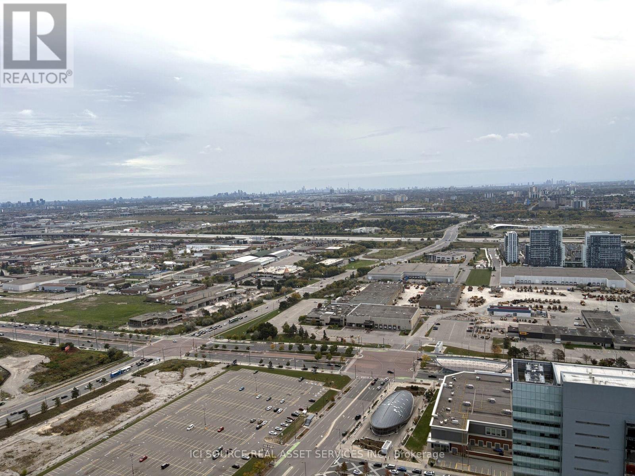
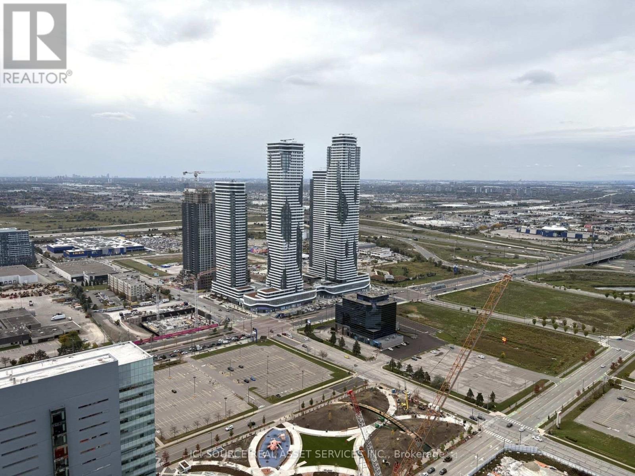
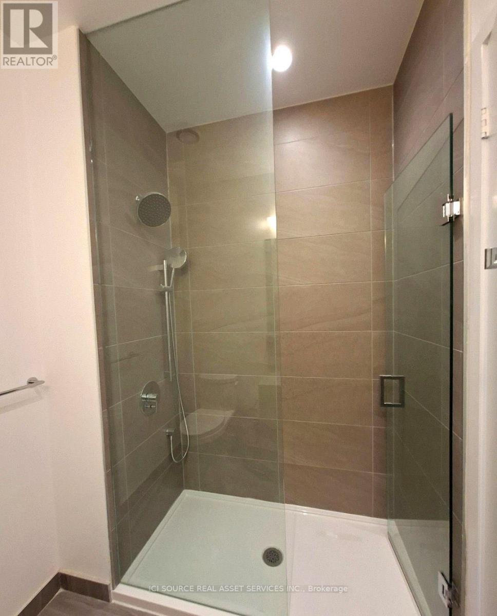
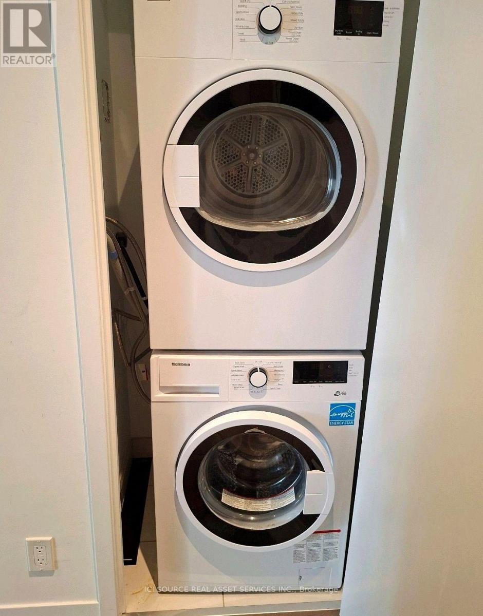
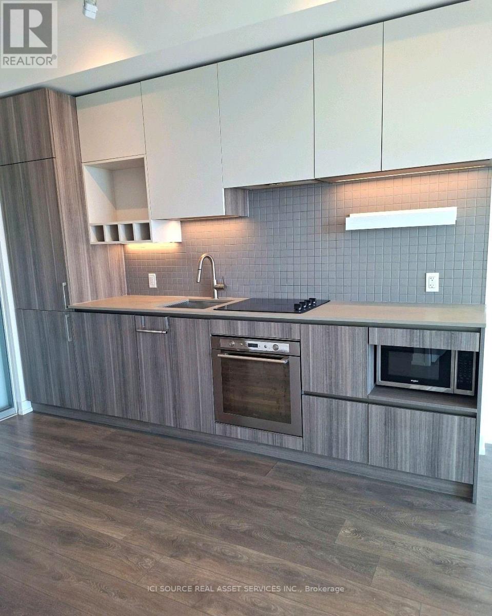
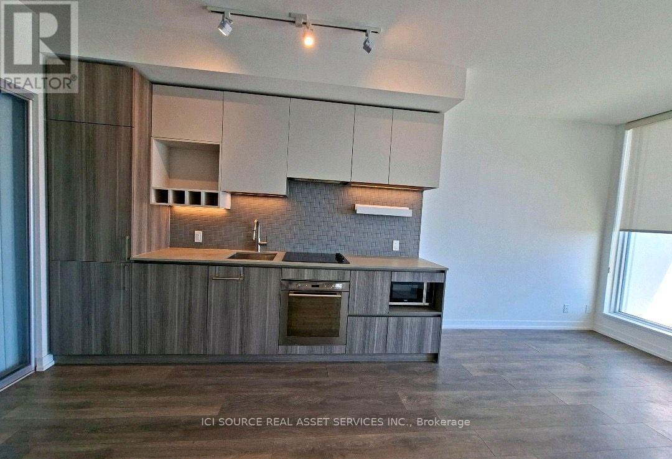
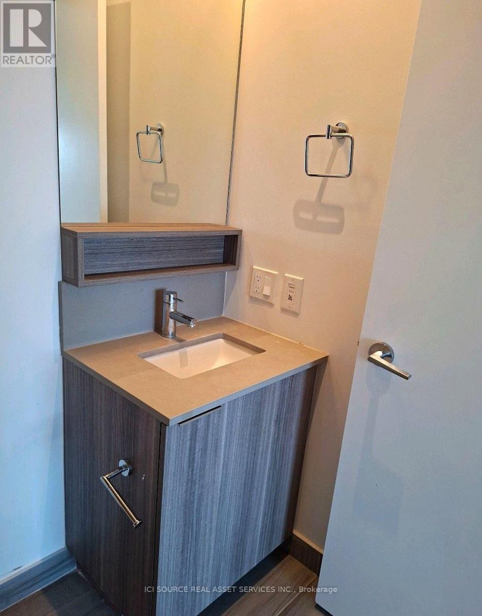
1 bedroom plus an enclosed second room with a door and closet; no window in the second room. 2 bathrooms. Contemporary kitchen with built-in appliances. Open-concept living area and floor-to-ceiling windows. Large private balcony. Ensuite laundry. Unfurnished. High-speed internet included. One YMCA membership included. Location: Steps from Vaughan Metropolitan Centre subway station, with easy access to Highways 400 and 407, shopping, restaurants and entertainment. Rental terms Available December 1, 2026. One-year lease preferred. Utilities extra. No locker included. Parking is not included. A permanent space may be rented separately through building management (Smartview), subject to availability: indoor $300/month or outdoor $250/month. Seeking a responsible tenant with stable employment or verifiable income, good credit history and references. Applicants should be prepared to provide appropriate income verification and consent to credit and reference checks. *For Additional Property Details Click The Brochure Icon Below* (id:49269)
Property Details
| MLS® Number | N14115706 |
| Property Type | Single Family |
| Community Name | Vaughan Corporate Centre |
| Community Features | Pets Allowed With Restrictions |
| Features | Balcony |
Building
| Bathroom Total | 2 |
| Bedrooms Above Ground | 1 |
| Bedrooms Below Ground | 1 |
| Bedrooms Total | 2 |
| Amenities | Security/concierge, Exercise Centre, Recreation Centre, Party Room |
| Appliances | Range |
| Architectural Style | Multi-level |
| Basement Development | Other, See Remarks |
| Basement Type | N/a (other, See Remarks) |
| Cooling Type | Central Air Conditioning |
| Exterior Finish | Brick |
| Heating Fuel | Natural Gas |
| Heating Type | Forced Air |
| Size Interior | 600 - 699 Sqft |
| Type | Apartment |
Parking
| Underground | |
| No Garage |
Land
| Acreage | No |
Rooms
| Level | Type | Length | Width | Dimensions |
|---|---|---|---|---|
| Main Level | Bedroom | 3.35 m | 3.04 m | 3.35 m x 3.04 m |
| Main Level | Bedroom 2 | 2.59 m | 2.59 m | 2.59 m x 2.59 m |
| Main Level | Family Room | 5.8 m | 3.35 m | 5.8 m x 3.35 m |
Contact Us
Contact us for more information

The trademarks REALTOR®, REALTORS®, and the REALTOR® logo are controlled by The Canadian Real Estate Association (CREA) and identify real estate professionals who are members of CREA. The trademarks MLS®, Multiple Listing Service® and the associated logos are owned by The Canadian Real Estate Association (CREA) and identify the quality of services provided by real estate professionals who are members of CREA. The trademark DDF® is owned by The Canadian Real Estate Association (CREA) and identifies CREA's Data Distribution Facility (DDF®)
October 26 2026 01:28:32
Toronto Regional Real Estate Board
Ici Source Real Asset Services Inc.