
12 Clenray Place London East, Ontario N6A 3Z1

$899,000
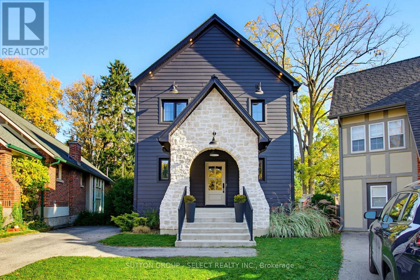
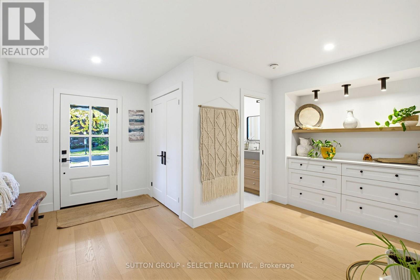
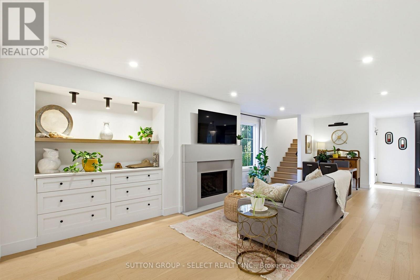
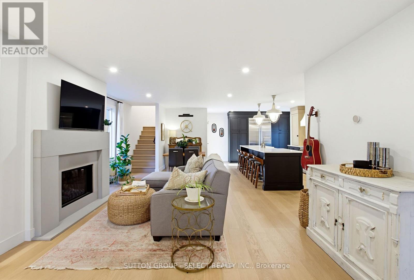
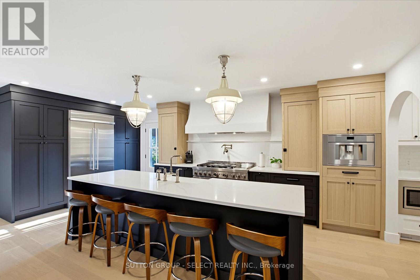
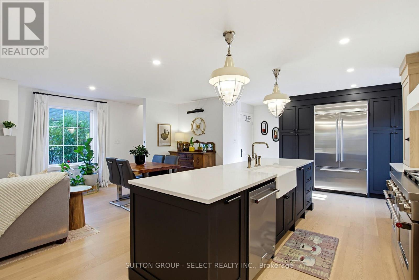
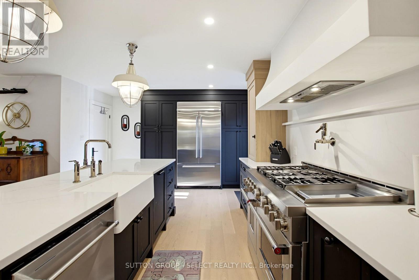
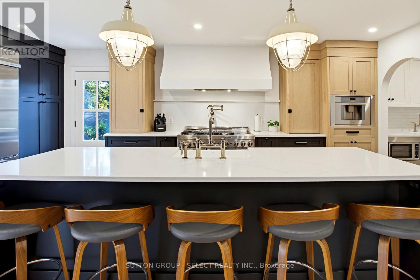
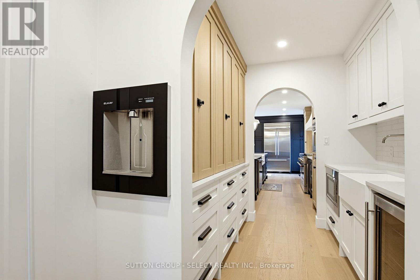
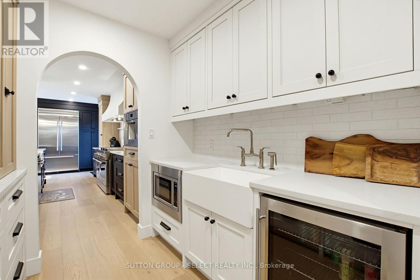
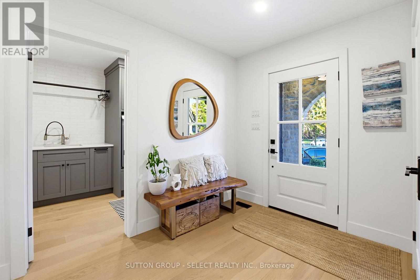
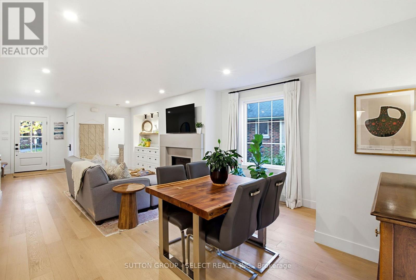
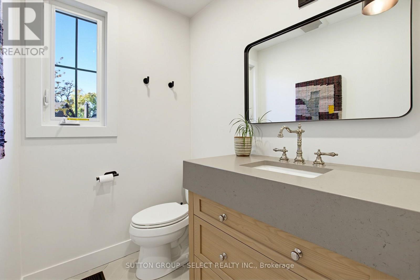
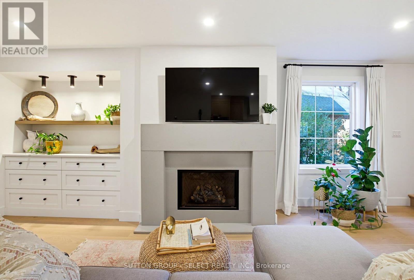
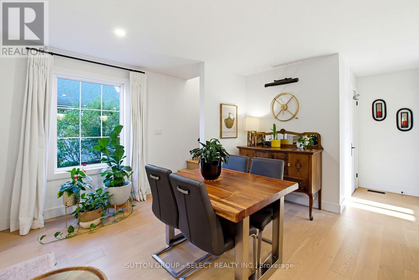
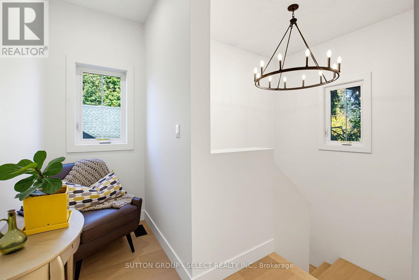
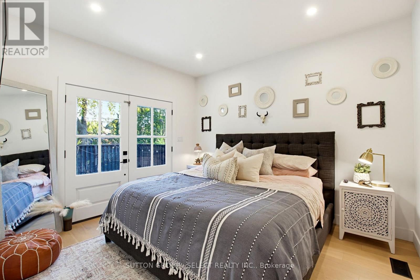
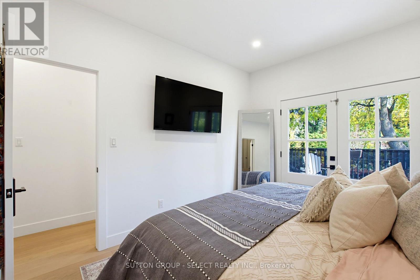
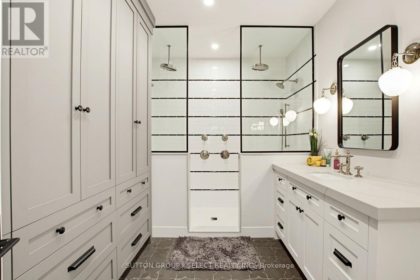
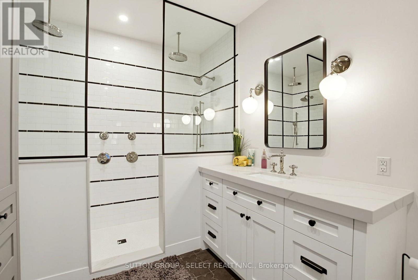
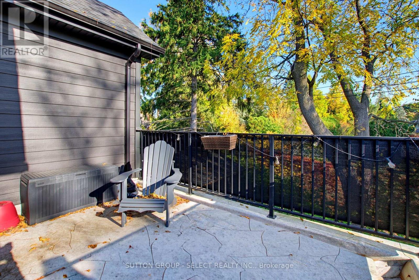
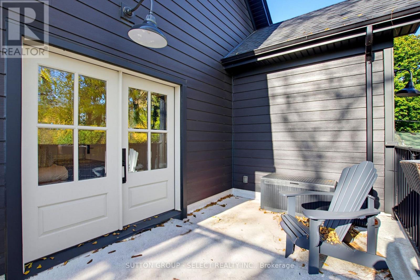
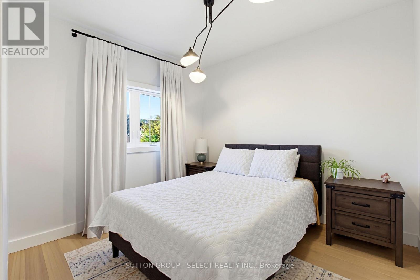
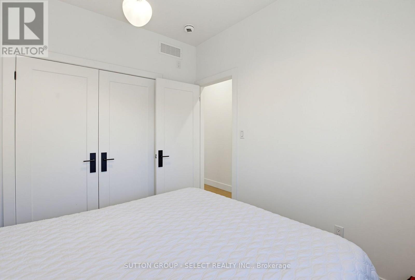
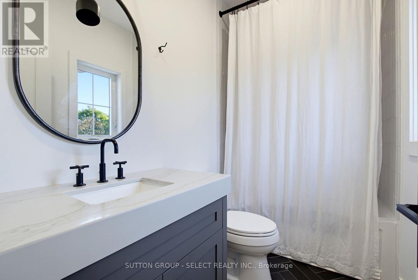
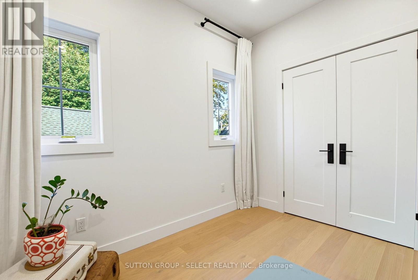
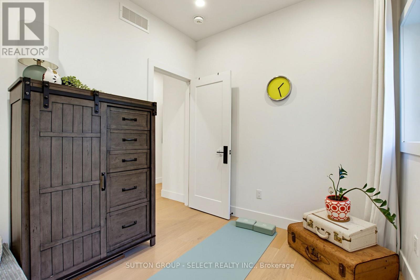
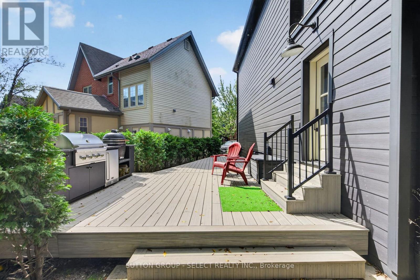
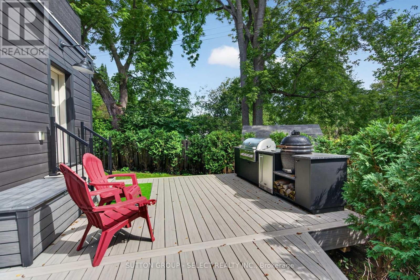
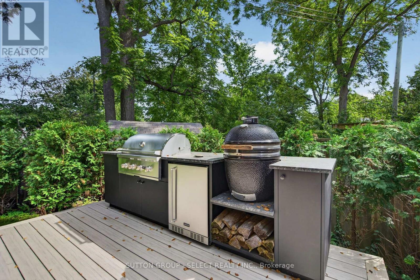
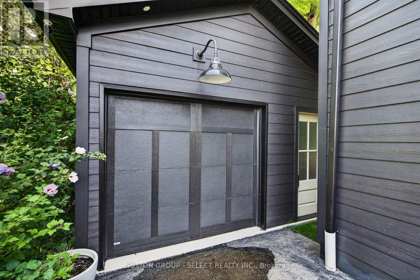
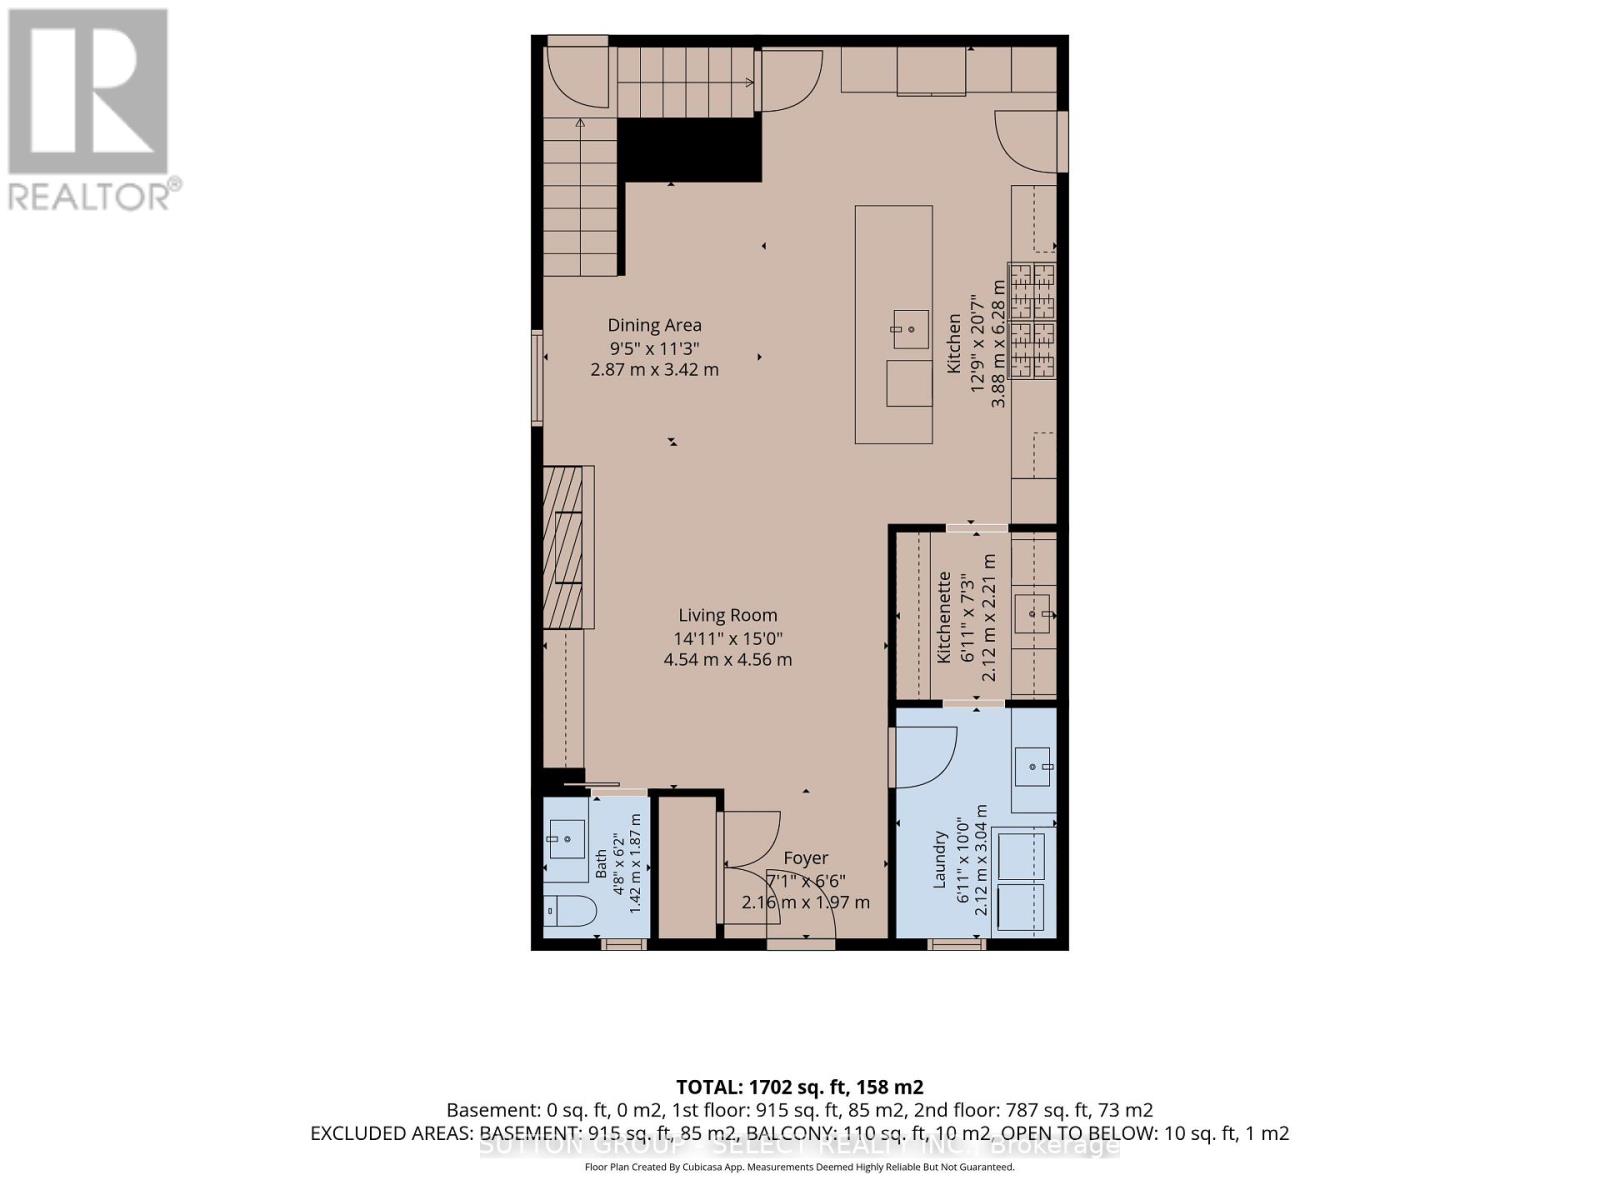
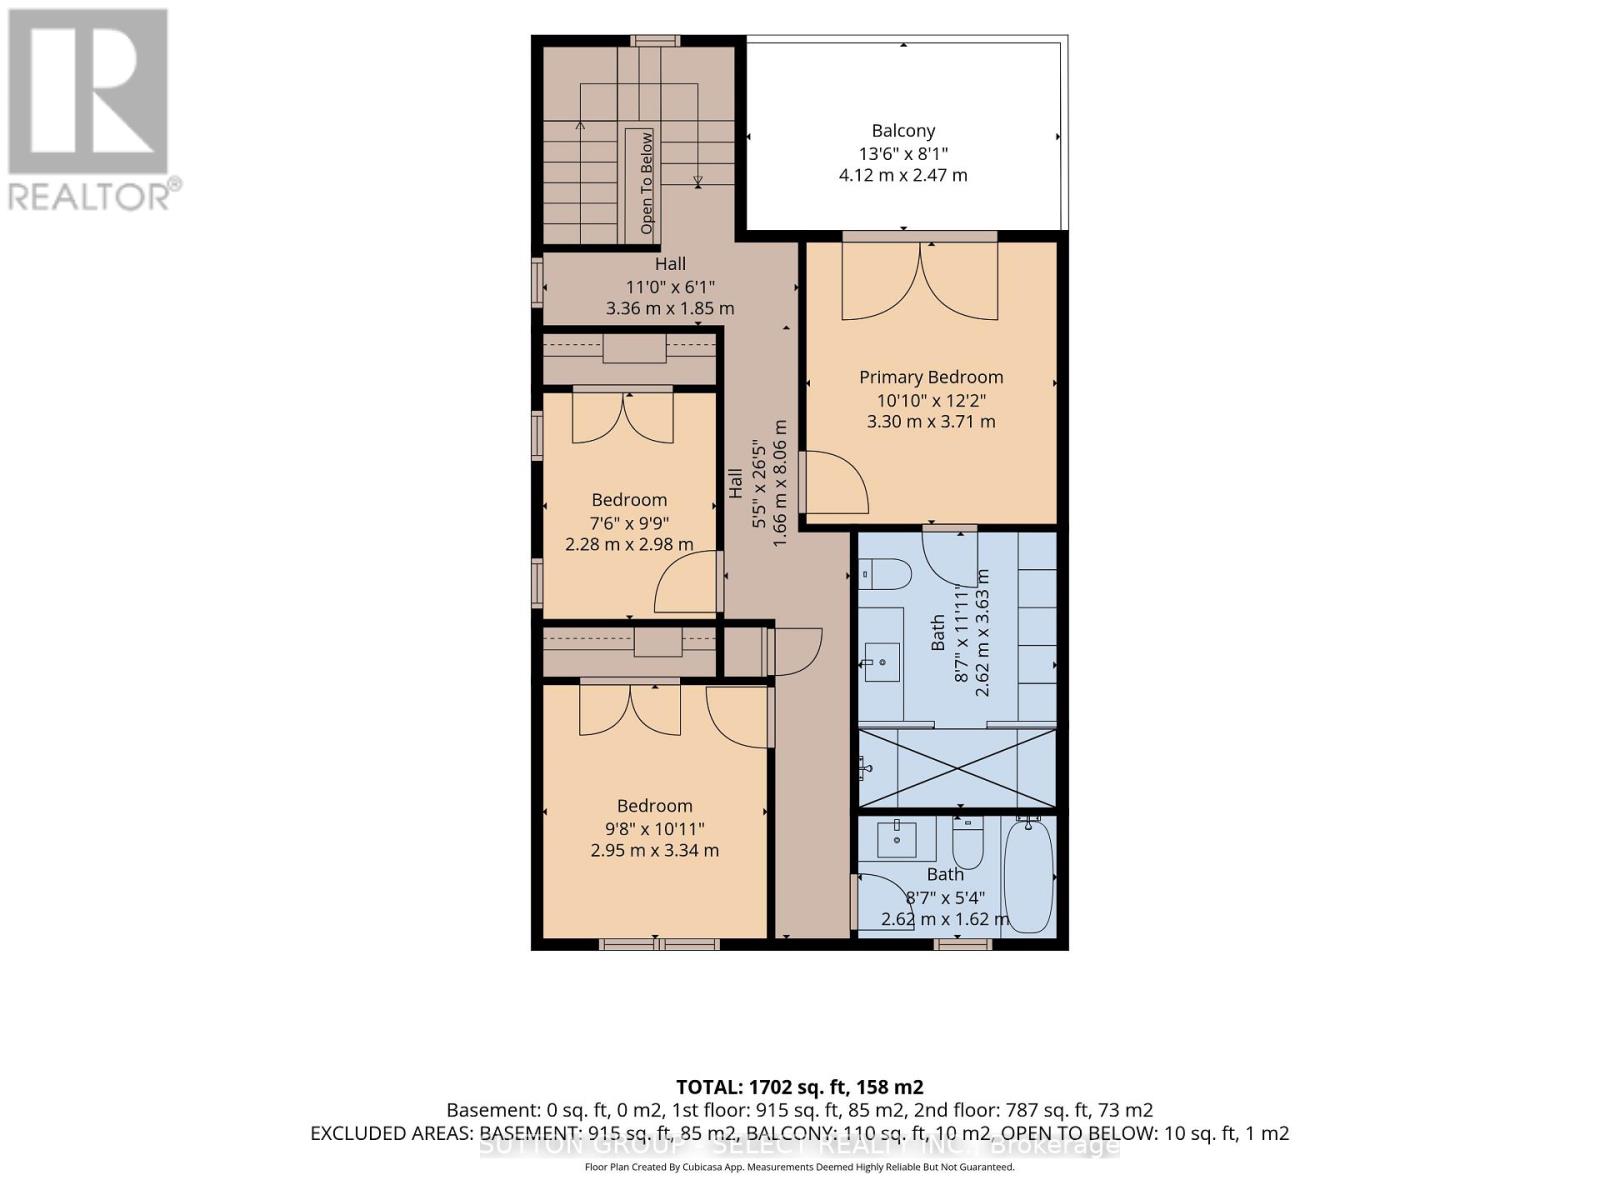
An exceptional designer rebuild in one of London's most desirable neighborhoods, offering a rare blend of luxury, functionality, and low-maintenance living. Tucked away on one of Old North's only courts, surrounded by mature trees and charming streetlights. This one-of-a-kind home suits those seeking refined living without compromise. Enjoy the convenience of walking to Western University and downtown restaurants, with Masonville, hospitals, shopping, and everyday amenities just a short drive away. Every detail has been carefully considered, with elevated finishes and custom design throughout. The beautifully appointed kitchen is the centerpiece of the home, featuring an expansive island, 42-inch KitchenAid fridge, 48-inch KitchenAid range, pot filler, apron-front Vigo sinks, and thoughtfully integrated storage. A Thermador built-in coffee maker adds a touch of everyday indulgence, while the separate butler's pantry, complete with a bar fridge, Elkay water bottle filler, and Koher fixtures, makes entertaining effortless. Upstairs, the principal suite offers a peaceful escape from the everyday, with double doors opening onto a private second-storey patio. The spa-inspired ensuite invites you to unwind, featuring six shower heads and beautifully appointed finishes. Outdoor living is equally impressive, with a composite deck and a fully equipped outdoor kitchen featuring a built-in Coyote smoker, BBQ and bar fridge. A rare opportunity to own a distinctive, design-forward home in one of London's most established and sought-after neighborhoods. Come experience it for yourself. (id:49269)
Open House
This property has open houses!
12:00 pm
Ends at:2:00 pm
Property Details
| MLS® Number | X14115860 |
| Property Type | Single Family |
| Community Name | East B |
| Amenities Near By | Hospital, Park, Place Of Worship, Public Transit |
| Equipment Type | Water Heater |
| Features | Cul-de-sac, Flat Site, Carpet Free, Sump Pump |
| Parking Space Total | 5 |
| Rental Equipment Type | Water Heater |
| Structure | Deck, Porch |
Building
| Bathroom Total | 3 |
| Bedrooms Above Ground | 3 |
| Bedrooms Total | 3 |
| Age | 6 To 15 Years |
| Amenities | Fireplace(s) |
| Appliances | Garage Door Opener Remote(s), Oven - Built-in, Dishwasher, Dryer, Garage Door Opener, Microwave, Oven, Hood Fan, Range, Washer, Window Coverings, Refrigerator |
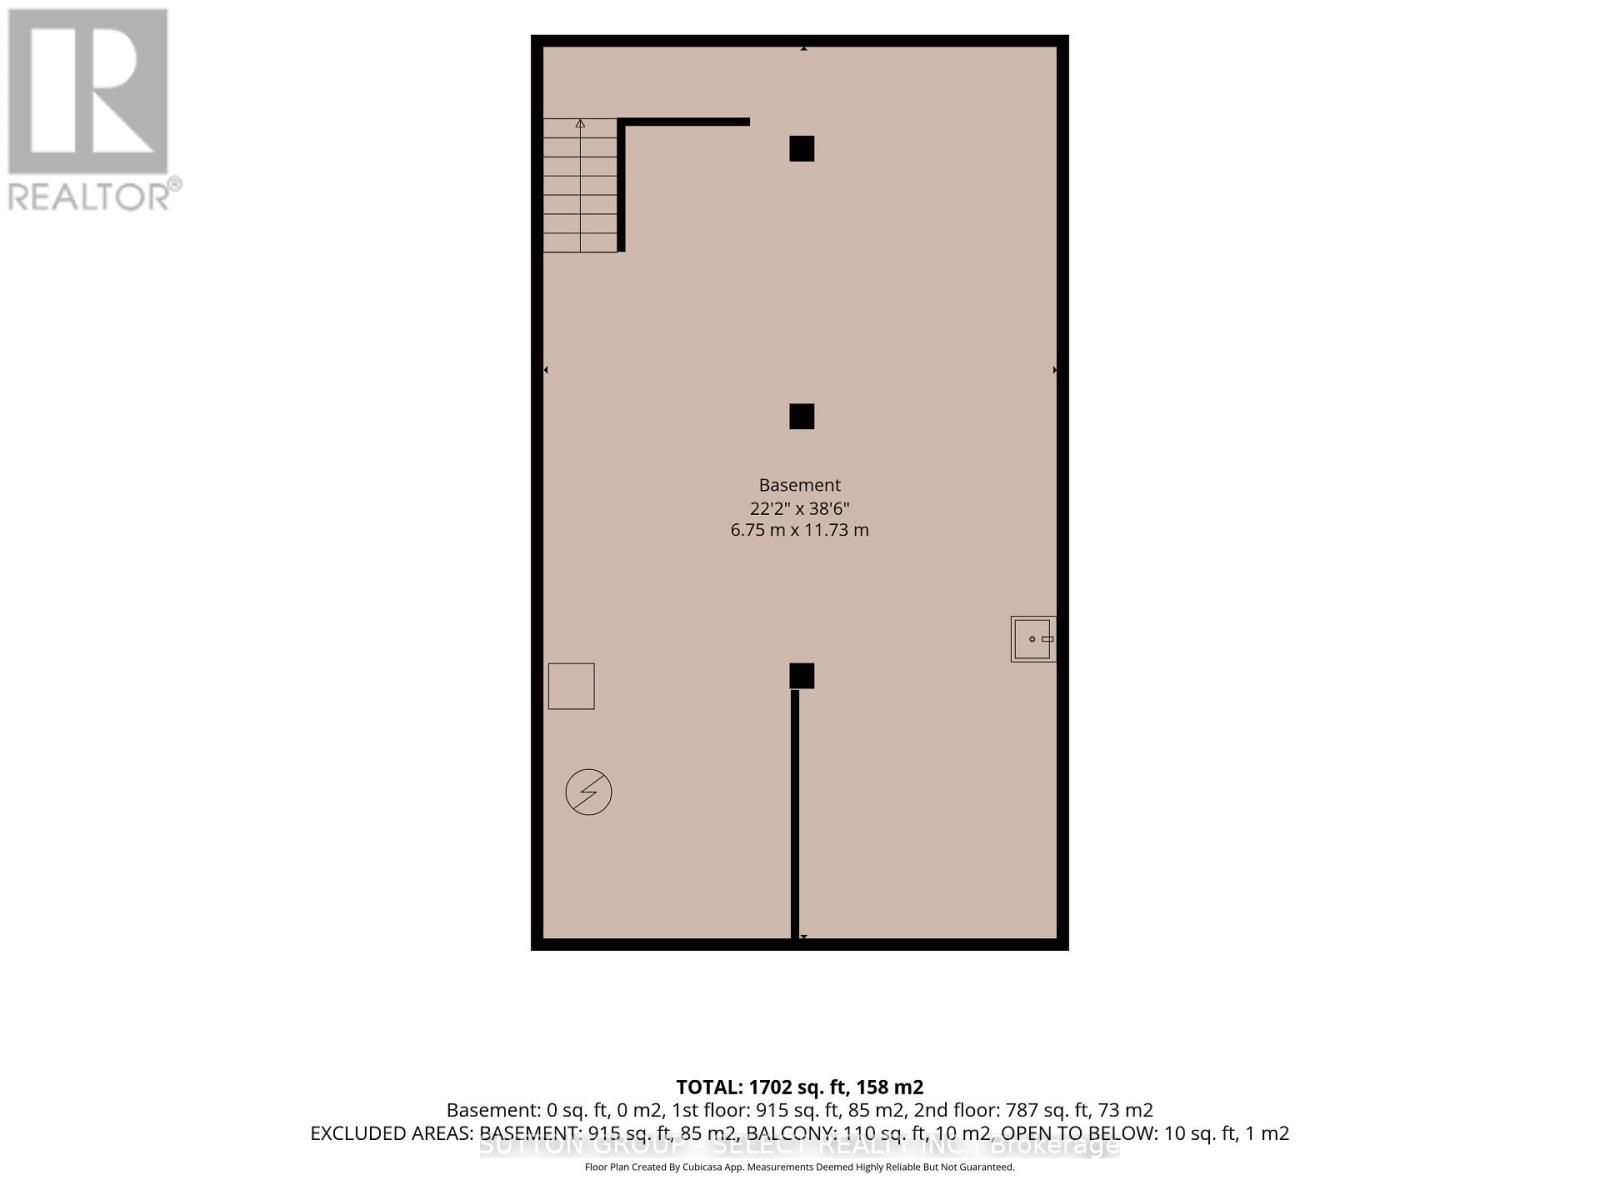
| Basement Development | Unfinished |
| Basement Features | Separate Entrance |
| Basement Type | Full, N/a, N/a (unfinished) |
| Construction Style Attachment | Detached |
| Cooling Type | Central Air Conditioning |
| Exterior Finish | Stone |
| Fire Protection | Alarm System, Security System, Smoke Detectors |
| Fireplace Present | Yes |
| Fireplace Total | 1 |
| Foundation Type | Poured Concrete |
| Half Bath Total | 1 |
| Heating Fuel | Natural Gas |
| Heating Type | Forced Air |
| Stories Total | 2 |
| Size Interior | 1,500 - 2,000 Sqft |
| Type | House |
| Utility Water | Municipal Water |
Parking
| Detached Garage | |
| Garage |
Land
| Acreage | No |
| Land Amenities | Hospital, Park, Place Of Worship, Public Transit |
| Sewer | Sanitary Sewer |
| Size Depth | 107 Ft ,4 In |
| Size Frontage | 22 Ft ,10 In |
| Size Irregular | 22.9 X 107.4 Ft |
| Size Total Text | 22.9 X 107.4 Ft |
| Zoning Description | R1-4 |
Rooms
| Level | Type | Length | Width | Dimensions |
|---|---|---|---|---|
| Second Level | Primary Bedroom | 3.3 m | 3.71 m | 3.3 m x 3.71 m |
| Second Level | Bedroom 2 | 2.95 m | 3.34 m | 2.95 m x 3.34 m |
| Second Level | Bedroom 3 | 2.28 m | 2.98 m | 2.28 m x 2.98 m |
| Main Level | Foyer | 2.16 m | 6.6 m | 2.16 m x 6.6 m |
| Main Level | Living Room | 4.54 m | 4.56 m | 4.54 m x 4.56 m |
| Main Level | Living Room | 4.54 m | 4.56 m | 4.54 m x 4.56 m |
| Main Level | Dining Room | 2.87 m | 3.42 m | 2.87 m x 3.42 m |
| Main Level | Kitchen | 3.88 m | 6.28 m | 3.88 m x 6.28 m |
| Main Level | Other | 2.12 m | 2.21 m | 2.12 m x 2.21 m |
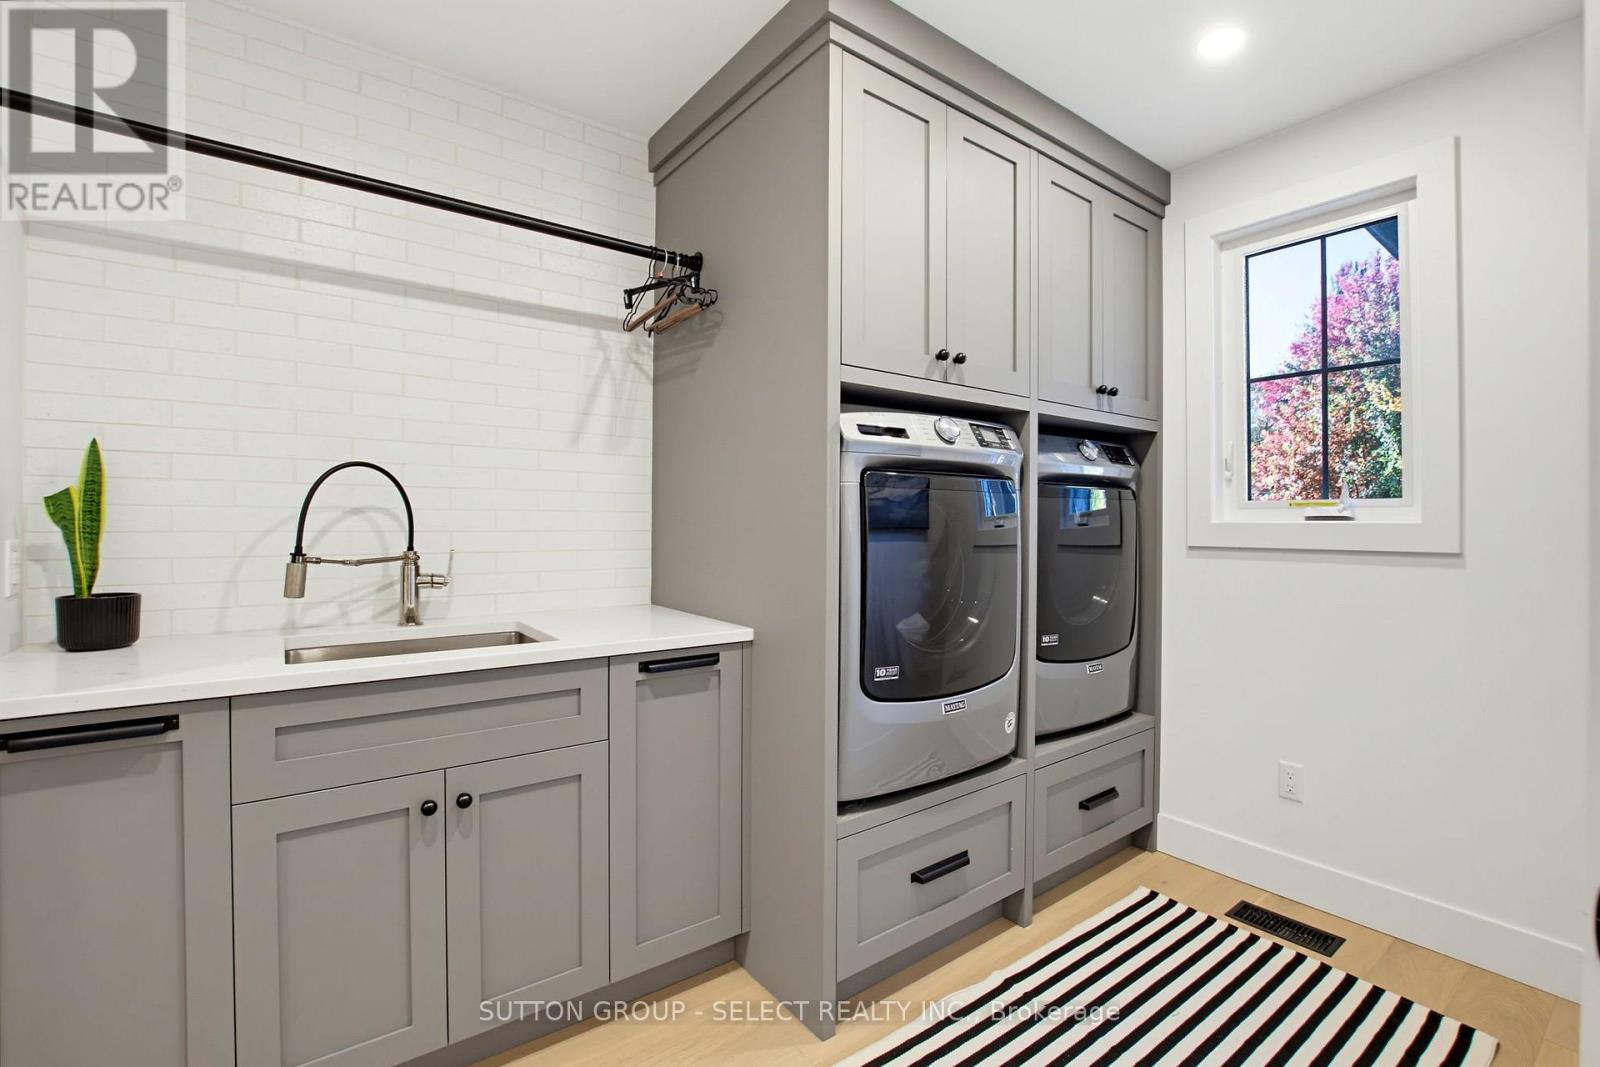
| Main Level | Laundry Room | 2.12 m | 3.04 m | 2.12 m x 3.04 m |
Utilities
| Cable | Available |
| Electricity | Installed |
| Sewer | Installed |
https://www.realtor.ca/real-estate/30442953/12-clenray-place-london-east-east-b-east-b
Contact Us
Contact us for more information

The trademarks REALTOR®, REALTORS®, and the REALTOR® logo are controlled by The Canadian Real Estate Association (CREA) and identify real estate professionals who are members of CREA. The trademarks MLS®, Multiple Listing Service® and the associated logos are owned by The Canadian Real Estate Association (CREA) and identify the quality of services provided by real estate professionals who are members of CREA. The trademark DDF® is owned by The Canadian Real Estate Association (CREA) and identifies CREA's Data Distribution Facility (DDF®)
October 26 2026 03:28:08
London and St. Thomas Association of REALTORS®
Sutton Group - Select Realty Inc.