
# Lower - 69 Tupper Crescent Kitchener, Ontario N2B 2Y1
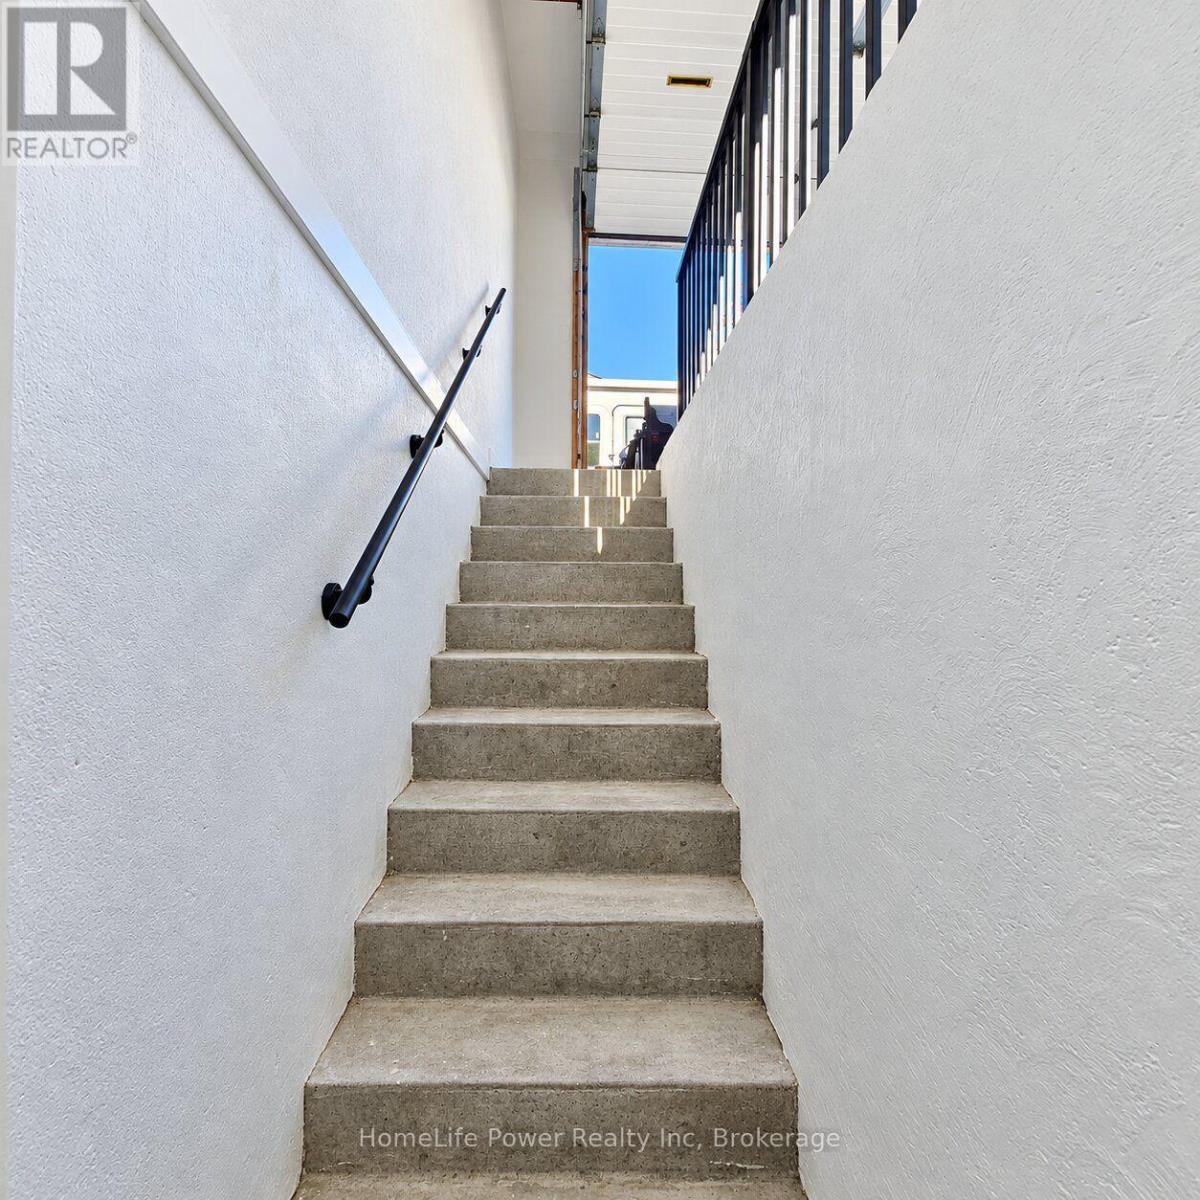

$1,900 Monthly
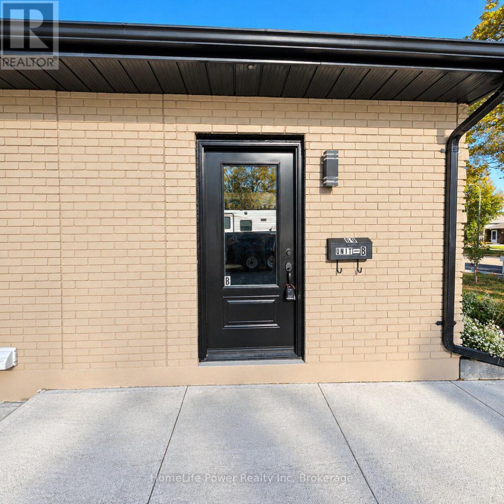
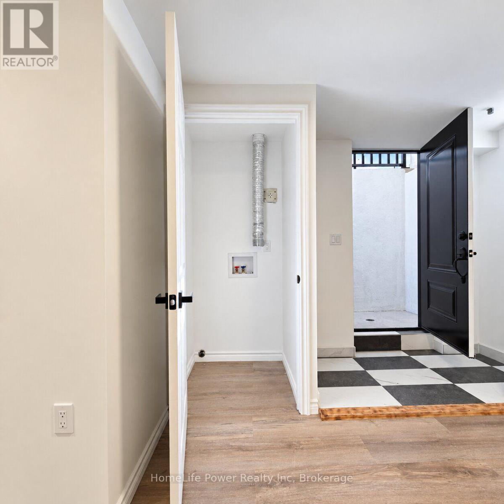
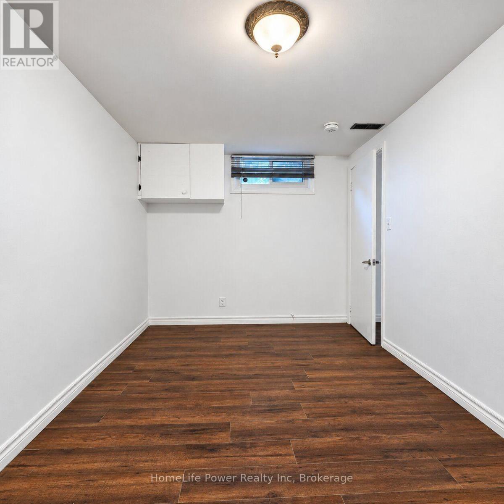
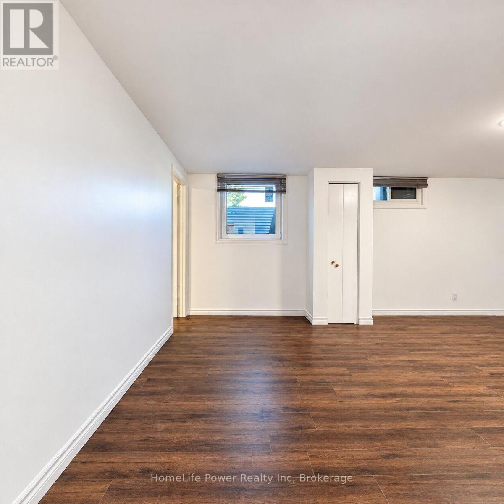
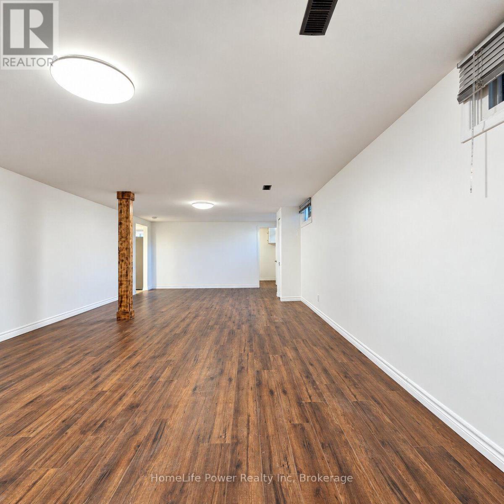
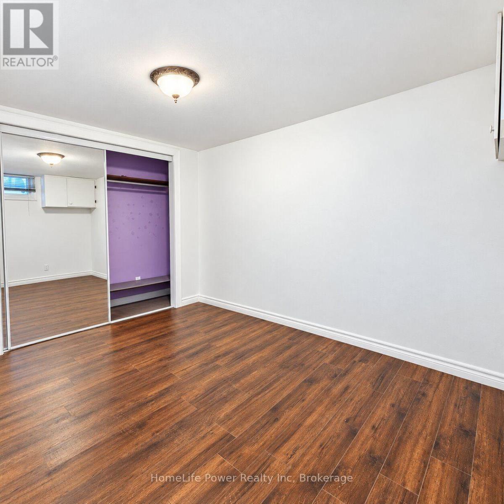
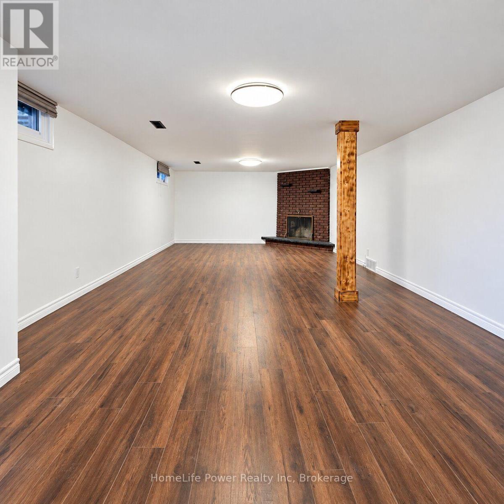
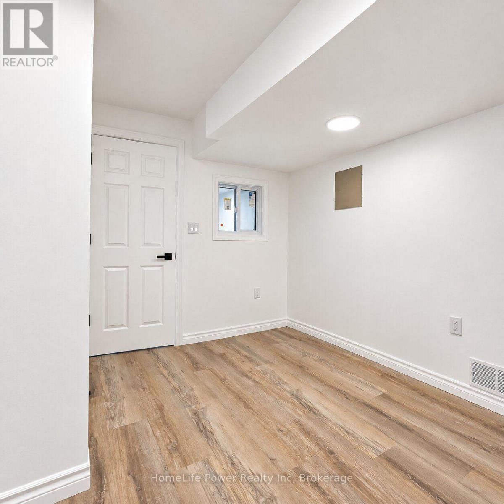
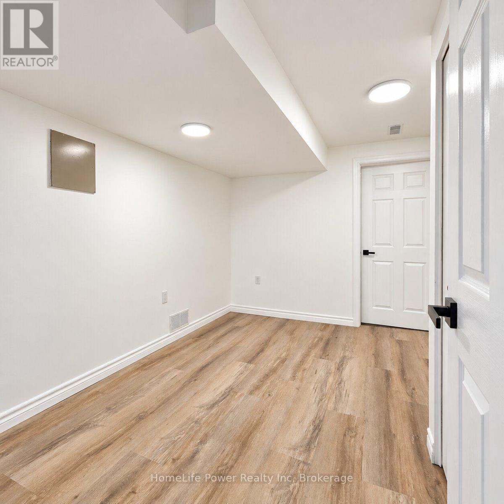
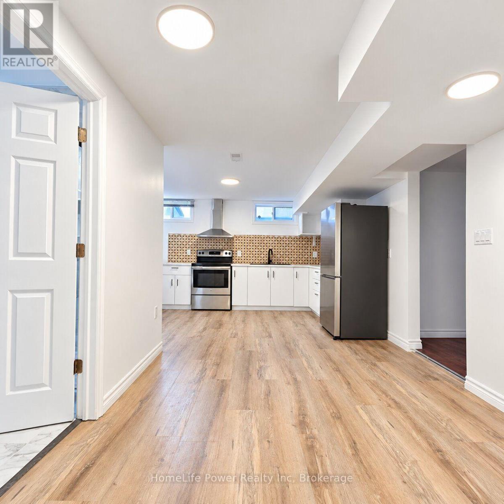
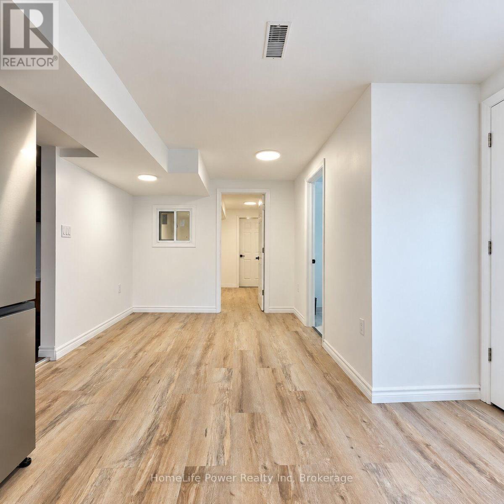
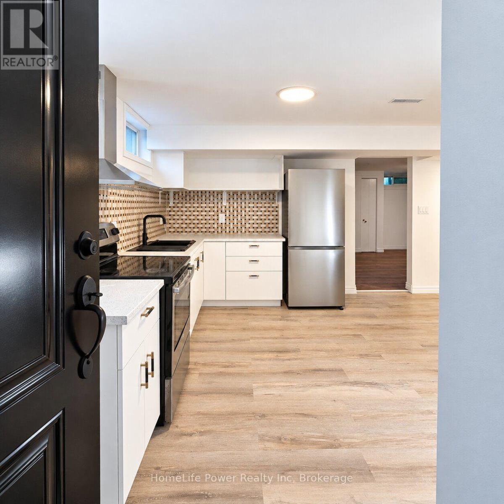
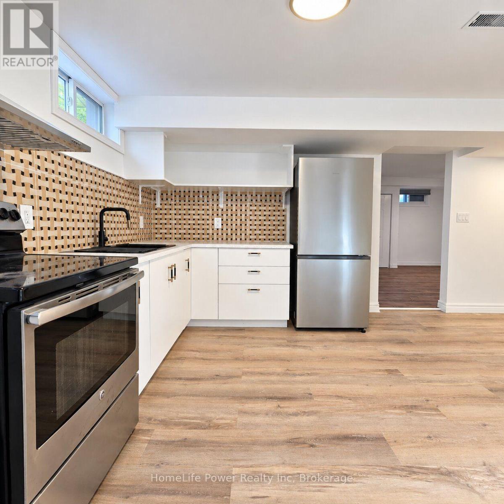
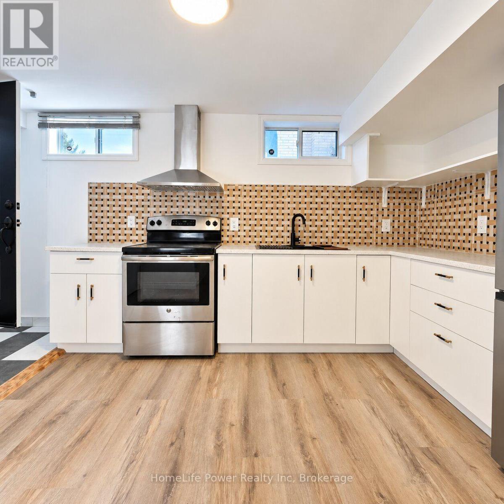
Welcome to this bright and inviting 1-bedroom plus den unit, offering a comfortable and functional layout ideal for modern living. Featuring a spacious bedroom, a versatile den perfect for a home office or additional living space, an open-concept living and dining area, and a well-appointed kitchen. Enjoy a thoughtfully designed space that combines comfort, convenience, and practicality. Ideal for professionals, couples, or anyone seeking a low-maintenance lifestyle. Conveniently located close to shopping, restaurants, parks, public transit, and everyday amenities. Don't miss this fantastic opportunity! ** This is a linked property.** (id:49269)
Property Details
| MLS® Number | X14115996 |
| Property Type | Single Family |
| Parking Space Total | 2 |
Building
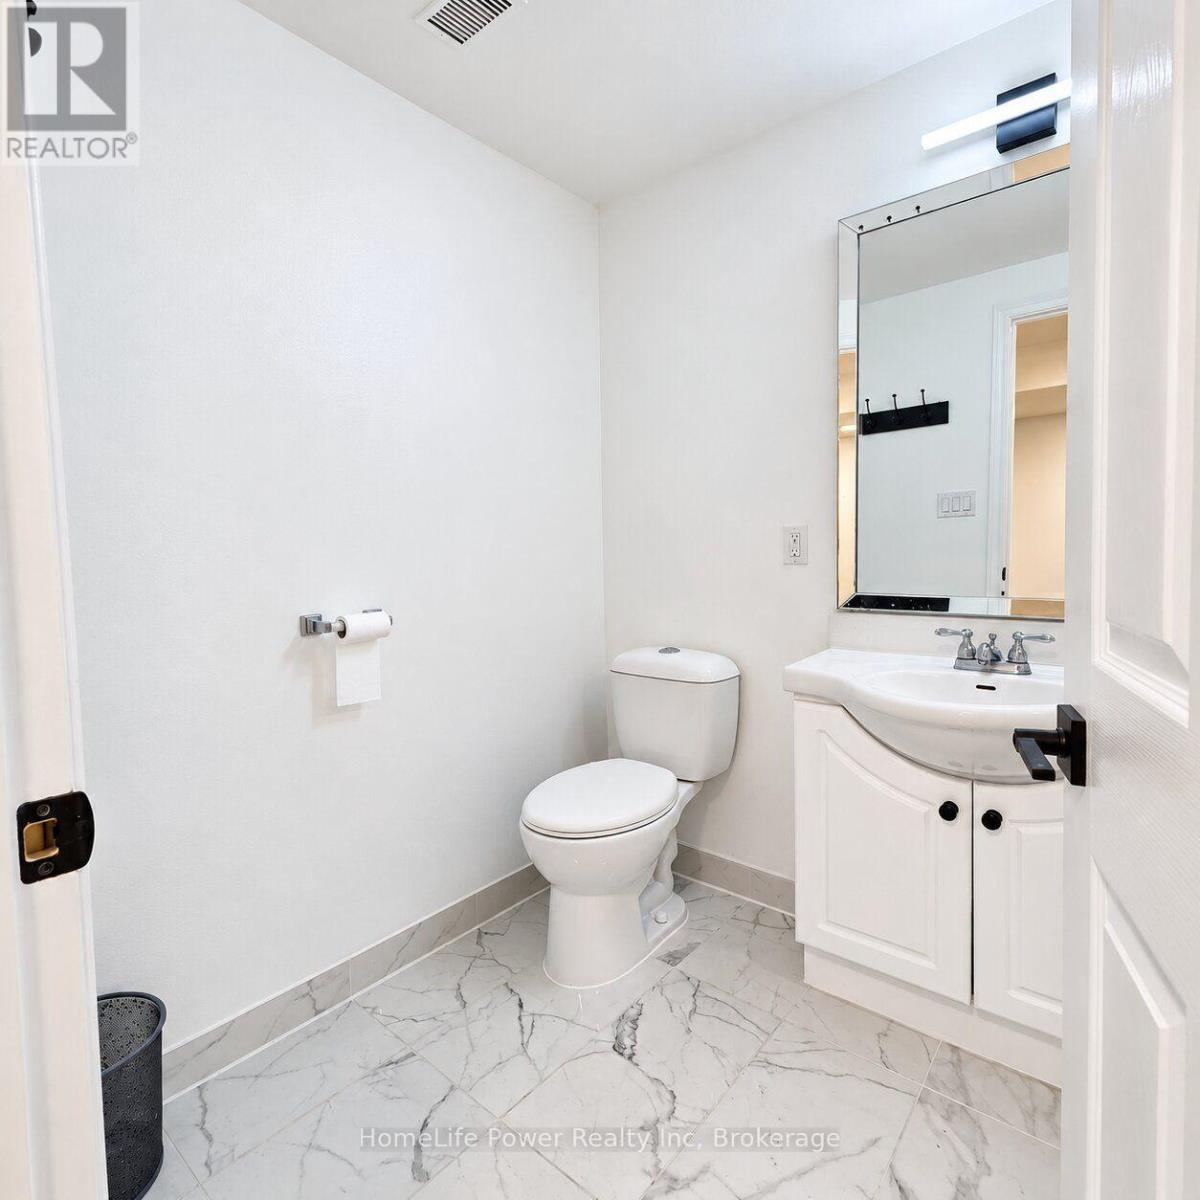
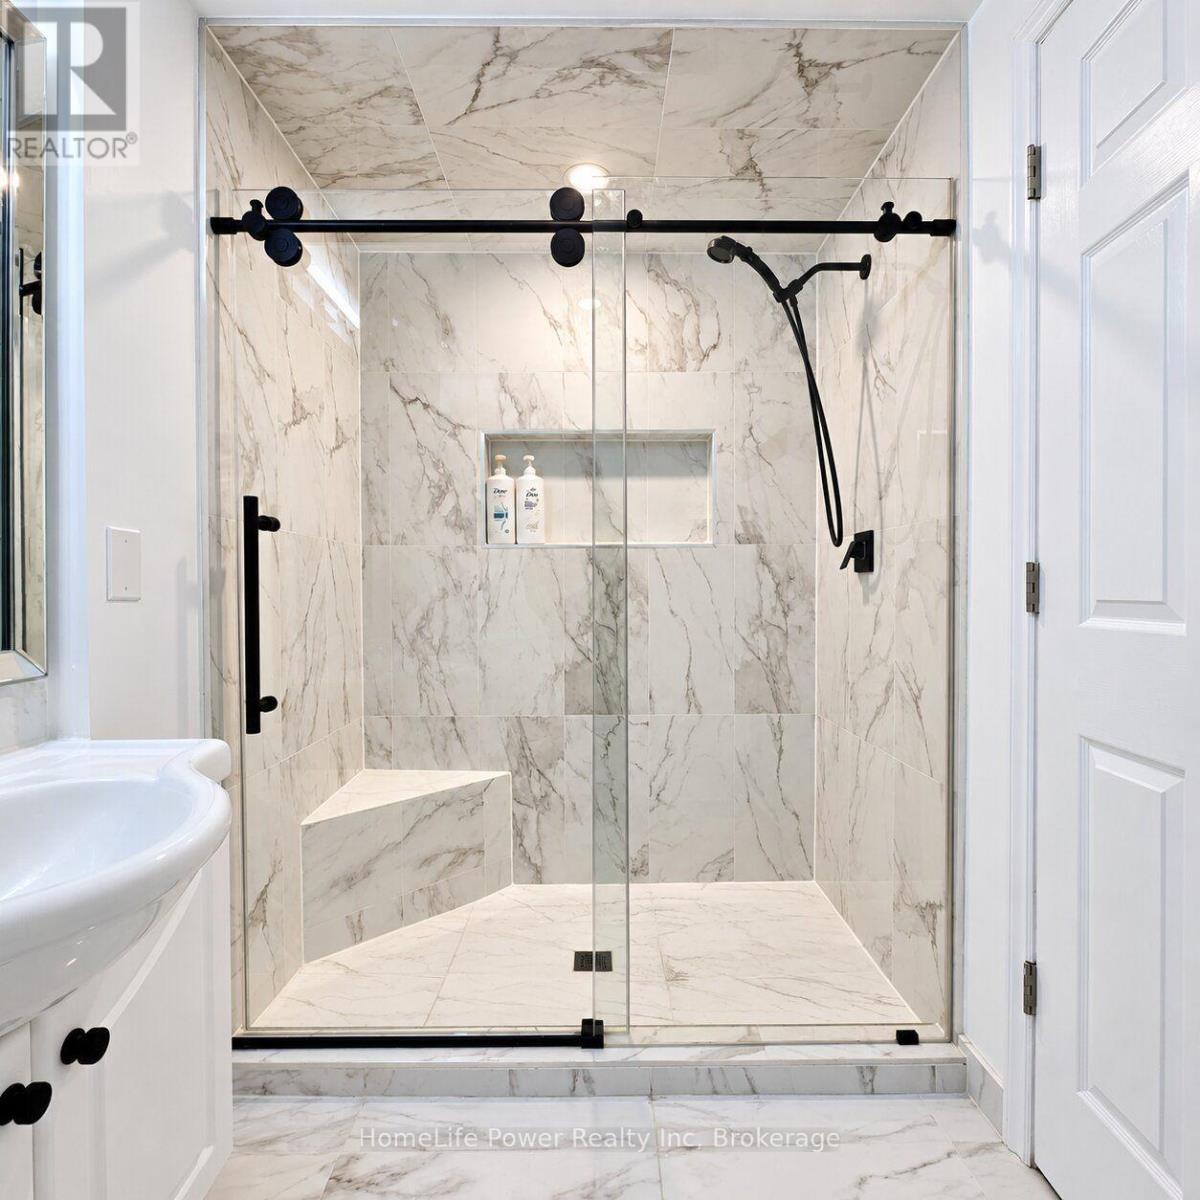
| Bathroom Total | 1 |
| Bedrooms Above Ground | 2 |
| Bedrooms Total | 2 |
| Appliances | Dishwasher, Dryer, Stove, Refrigerator |
| Architectural Style | Bungalow |
| Basement Development | Partially Finished |
| Basement Type | Full (partially Finished) |
| Construction Style Attachment | Detached |
| Cooling Type | Central Air Conditioning |
| Exterior Finish | Aluminum Siding, Brick |
| Fireplace Present | Yes |
| Foundation Type | Poured Concrete |
| Heating Fuel | Natural Gas |
| Heating Type | Forced Air |
| Stories Total | 1 |
| Size Interior | 1,100 - 1,500 Sqft |
| Type | House |
| Utility Water | Municipal Water |
Parking
| No Garage |
Land
| Acreage | No |
| Sewer | Sanitary Sewer |
| Size Depth | 110 Ft |
| Size Frontage | 55 Ft |
| Size Irregular | 55 X 110 Ft |
| Size Total Text | 55 X 110 Ft |
Rooms
| Level | Type | Length | Width | Dimensions |
|---|---|---|---|---|
| Basement | Bathroom | Measurements not available | ||
| Basement | Recreational, Games Room | 31 m | 13 m | 31 m x 13 m |
https://www.realtor.ca/real-estate/30443129/-lower-69-tupper-crescent-kitchener
Contact Us
Contact us for more information

The trademarks REALTOR®, REALTORS®, and the REALTOR® logo are controlled by The Canadian Real Estate Association (CREA) and identify real estate professionals who are members of CREA. The trademarks MLS®, Multiple Listing Service® and the associated logos are owned by The Canadian Real Estate Association (CREA) and identify the quality of services provided by real estate professionals who are members of CREA. The trademark DDF® is owned by The Canadian Real Estate Association (CREA) and identifies CREA's Data Distribution Facility (DDF®)
October 26 2026 04:00:13
The Lakelands Association of REALTORS®
Homelife Power Realty Inc