
38 Clairmont Street Thorold, Ontario L2V 1R6

$729,000
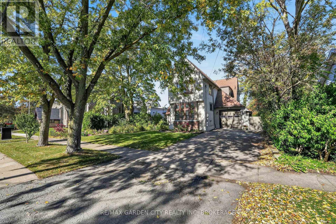
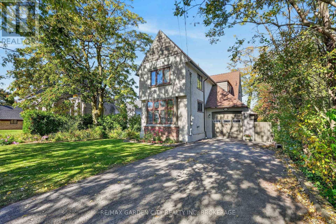
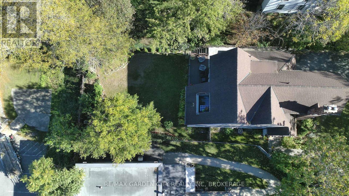
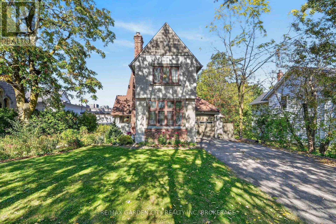
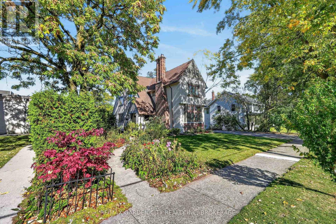
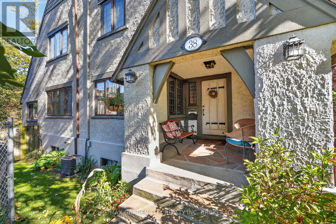
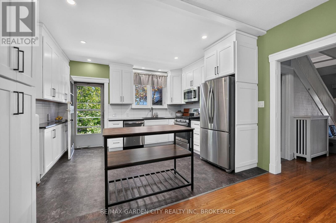
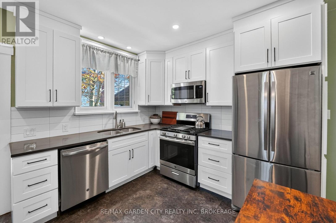
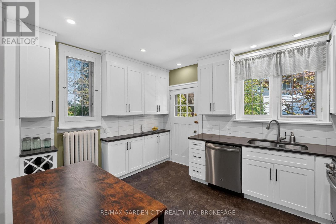
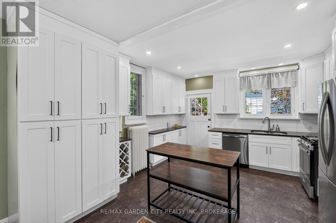
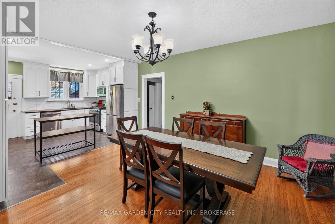
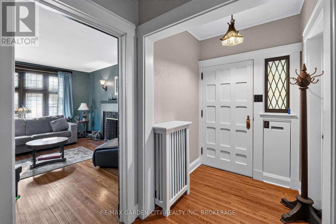
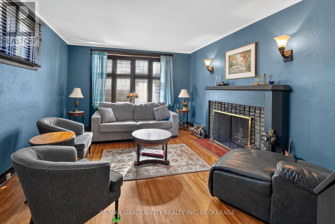
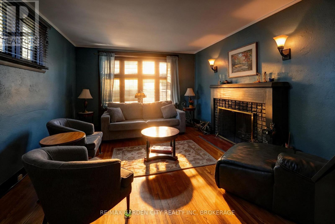
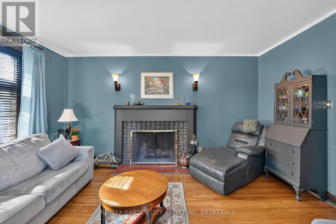
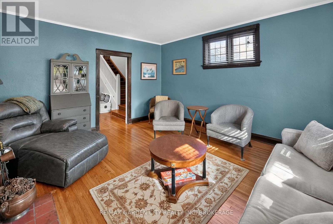
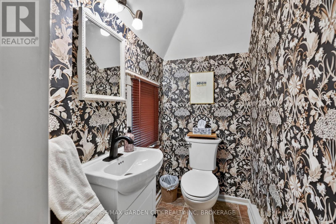
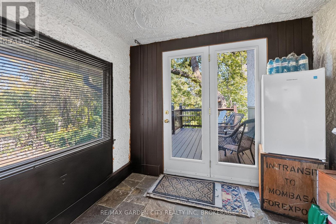
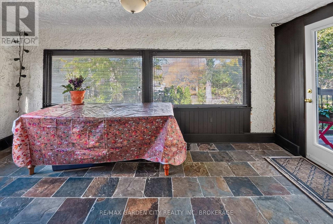
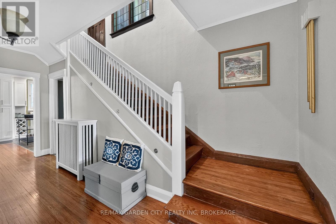
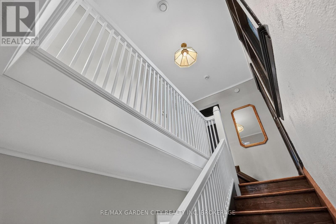
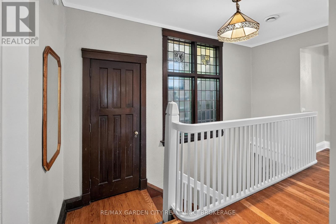
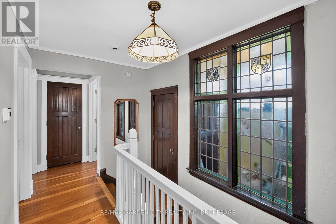
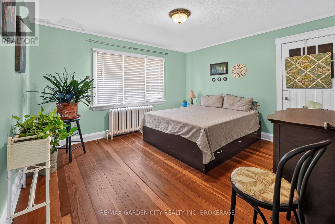
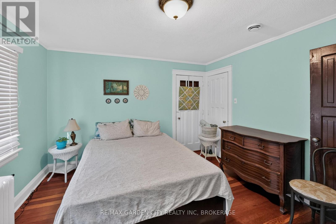
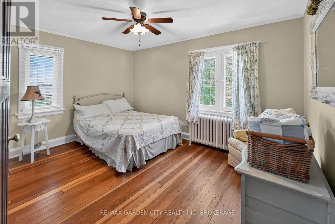
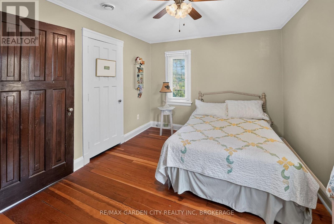
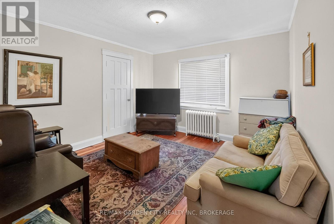
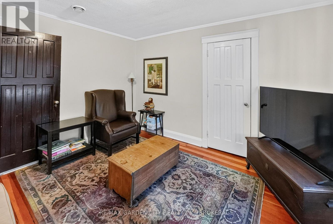
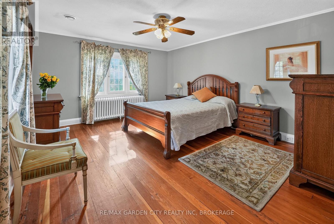
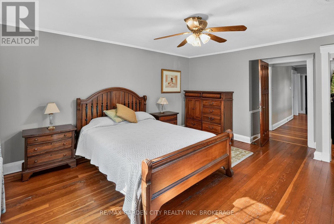
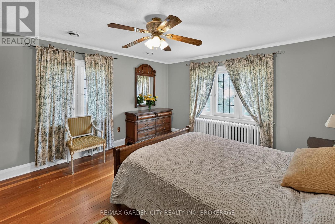
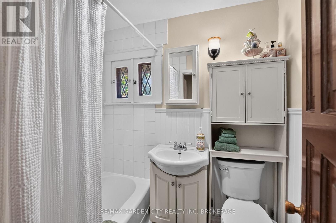
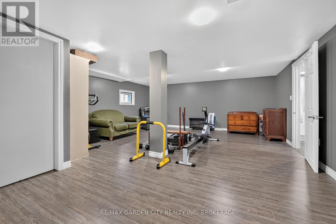
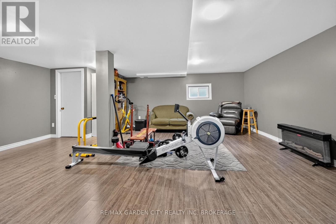
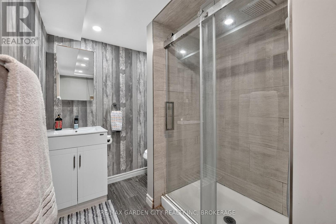
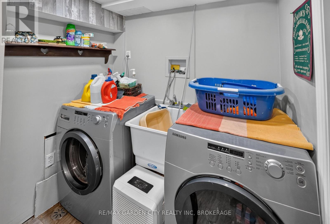
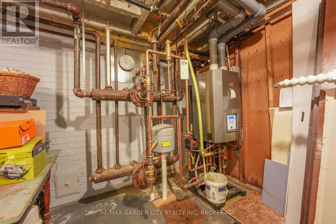
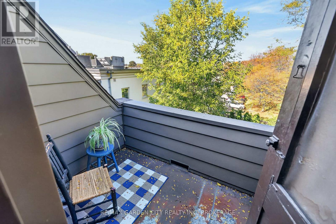
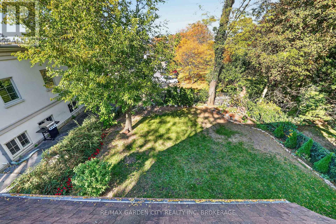
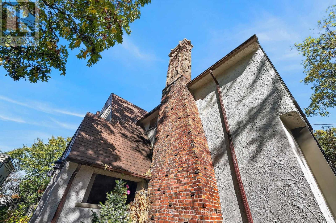
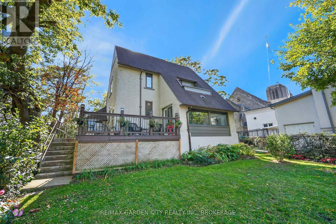
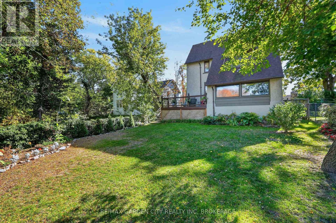
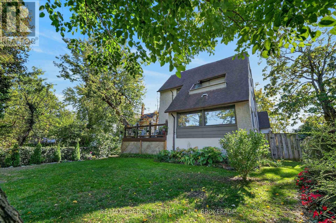
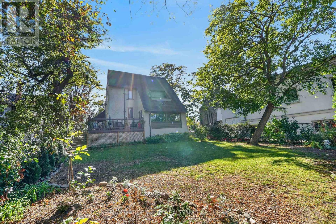
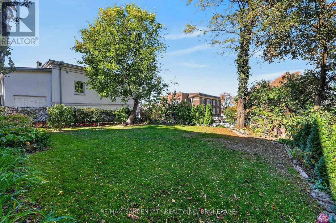
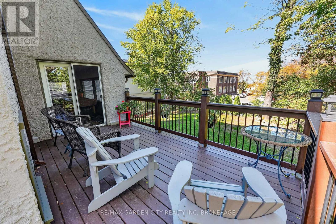
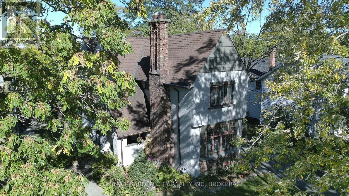
CHARACTER, CHARM & MODERN UPDATES! Welcome to 38 Clairmont Street, a distinctive 1925-built,two-storey home offering approximately 2,407 sq. ft. of above-grade living space, 4 bedrooms and 3 bathrooms in an established Thorold neighbourhood. Showcasing timeless architectural character, this inviting residence features classic brick and stucco detailing, distinctive rooflines, beautiful hardwood flooring and generous principal rooms. The main floor offers a spacious living room, separate family room, formal dining area, and charming sunroom, providing plenty of space for everyday living and entertaining. The beautifully renovated kitchen (2019)features white cabinetry, contrasting black hardware, updated countertops, pot lighting, stainless steel appliances, gas range, pull-out pantry drawers, and a corner lazy Susan. Upstairs, four well-proportioned bedrooms, including a spacious primary, are complemented by afour-piece bathroom. The lower level provides additional living space with an upgraded recreation room featuring updated flooring and a new window, along with a newly finishedthree-piece bathroom, ideal for entertaining, hobbies, or family enjoyment. Additional improvements include an updated boiler heating system with on-demand hot water, upgraded electrical panel, freshly painted interior, newer rear storm door, and exterior painting completed in 2022. Situated on a generous lot with an attached garage, private driveway, and convenient access to parks, schools, shopping, and amenities. A wonderful opportunity to enjoy the architectural charm of a classic home complemented by thoughtful modern improvements! (id:49269)
Property Details
| MLS® Number | X14116236 |
| Property Type | Single Family |
| Community Name | 557 - Thorold Downtown |
| Amenities Near By | Schools, Place Of Worship, Park, Public Transit |
| Community Features | School Bus |
| Equipment Type | None |
| Features | Carpet Free |
| Parking Space Total | 3 |
| Rental Equipment Type | None |
| Structure | Porch |
Building
| Bathroom Total | 3 |
| Bedrooms Above Ground | 4 |
| Bedrooms Total | 4 |
| Appliances | Water Heater - Tankless, Water Heater, Water Meter, Blinds, Dishwasher, Dryer, Stove, Washer, Refrigerator |
| Basement Development | Partially Finished |
| Basement Type | Partial (partially Finished) |
| Construction Style Attachment | Detached |
| Exterior Finish | Steel, Brick Facing |
| Fireplace Present | Yes |
| Fireplace Total | 1 |
| Fireplace Type | Woodstove |
| Foundation Type | Unknown |
| Half Bath Total | 1 |
| Heating Fuel | Natural Gas |
| Stories Total | 2 |
| Size Interior | 2,000 - 2,500 Sqft |
| Type | House |
| Utility Water | Municipal Water |
Parking
| Attached Garage | |
| Garage |
Land
| Acreage | No |
| Fence Type | Fully Fenced, Fenced Yard |
| Land Amenities | Schools, Place Of Worship, Park, Public Transit |
| Sewer | Sanitary Sewer |
| Size Depth | 132 Ft |
| Size Frontage | 46 Ft ,6 In |
| Size Irregular | 46.5 X 132 Ft |
| Size Total Text | 46.5 X 132 Ft|under 1/2 Acre |
| Zoning Description | R2s |
Rooms
| Level | Type | Length | Width | Dimensions |
|---|---|---|---|---|
| Second Level | Bedroom 4 | 3.23 m | 3.99 m | 3.23 m x 3.99 m |
| Second Level | Primary Bedroom | 5.43 m | 3.99 m | 5.43 m x 3.99 m |
| Second Level | Bathroom | 1.55 m | 2.1 m | 1.55 m x 2.1 m |
| Second Level | Bedroom 2 | 3.84 m | 3.44 m | 3.84 m x 3.44 m |
| Second Level | Bedroom 3 | 3.84 m | 3.99 m | 3.84 m x 3.99 m |
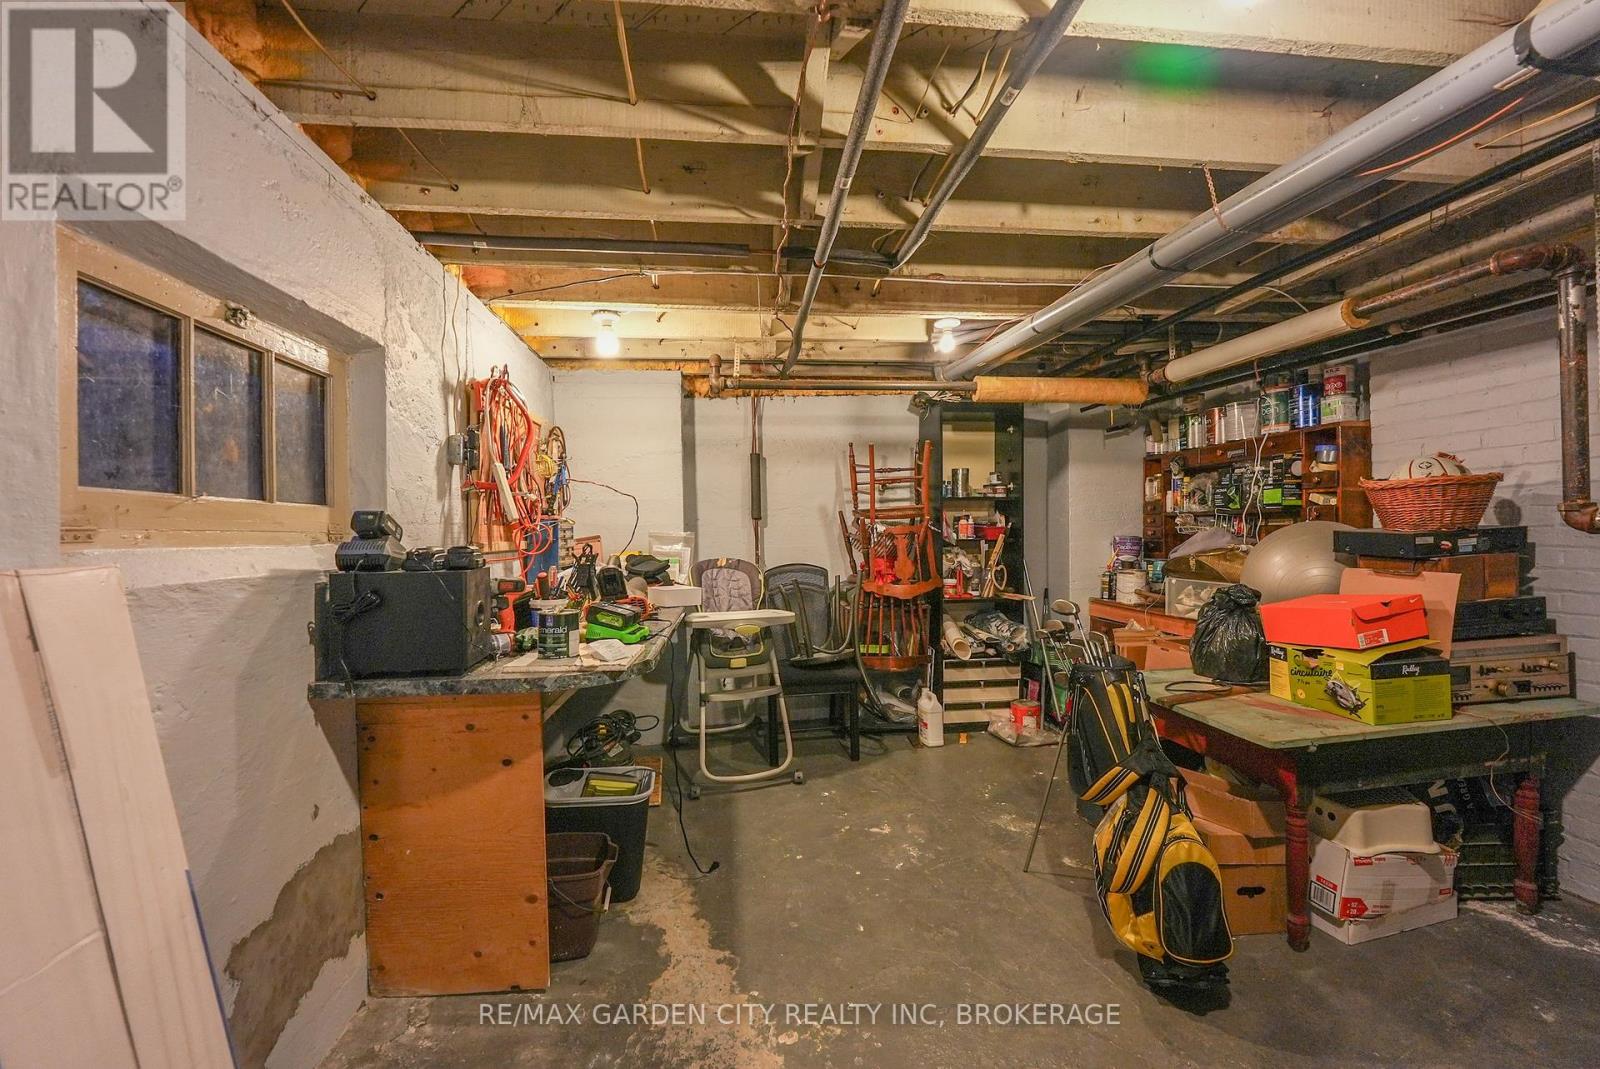
| Basement | Utility Room | 4.6 m | 3.75 m | 4.6 m x 3.75 m |
| Basement | Recreational, Games Room | 6.49 m | 5.58 m | 6.49 m x 5.58 m |
| Basement | Bathroom | 1.86 m | 3.65 m | 1.86 m x 3.65 m |
| Main Level | Foyer | 0.91 m | 2.13 m | 0.91 m x 2.13 m |
| Main Level | Kitchen | 3.96 m | 8.05 m | 3.96 m x 8.05 m |
| Main Level | Sunroom | 2.8 m | 4.79 m | 2.8 m x 4.79 m |
| Main Level | Bathroom | 1.89 m | 1.13 m | 1.89 m x 1.13 m |
| Main Level | Living Room | 5.03 m | 3.99 m | 5.03 m x 3.99 m |
| Main Level | Other | 2.04 m | 6.9 m | 2.04 m x 6.9 m |
Utilities
| Cable | Installed |
| Electricity | Installed |
| Sewer | Installed |
Contact Us
Contact us for more information

The trademarks REALTOR®, REALTORS®, and the REALTOR® logo are controlled by The Canadian Real Estate Association (CREA) and identify real estate professionals who are members of CREA. The trademarks MLS®, Multiple Listing Service® and the associated logos are owned by The Canadian Real Estate Association (CREA) and identify the quality of services provided by real estate professionals who are members of CREA. The trademark DDF® is owned by The Canadian Real Estate Association (CREA) and identifies CREA's Data Distribution Facility (DDF®)
October 26 2026 03:25:16
Niagara Association of REALTORS®
RE/MAX Garden City Realty Inc, Brokerage