
1282 Cathcart Boulevard Unit# A Sarnia, Ontario N7S 2H8



$1,750 Monthly
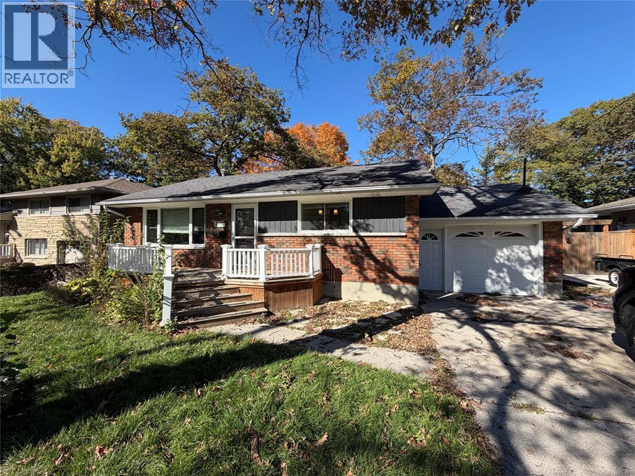
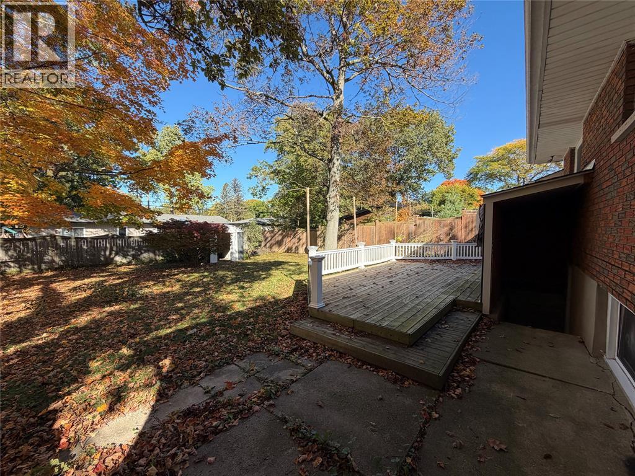
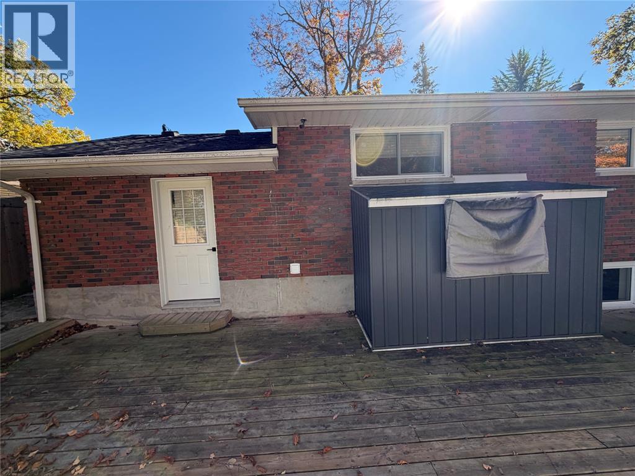
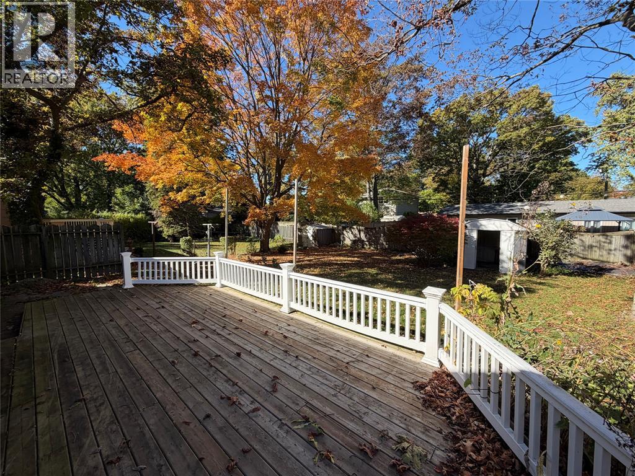
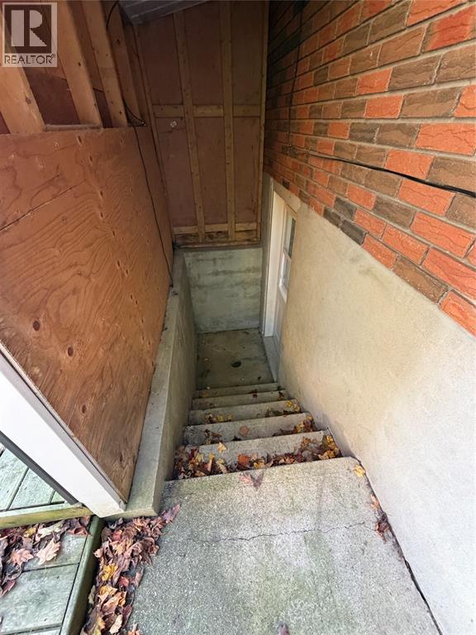
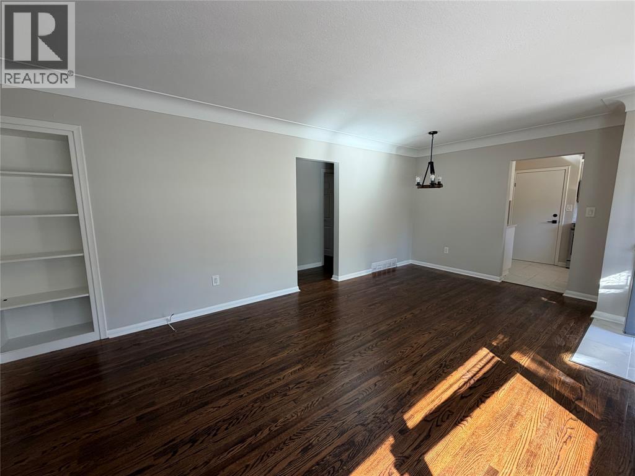
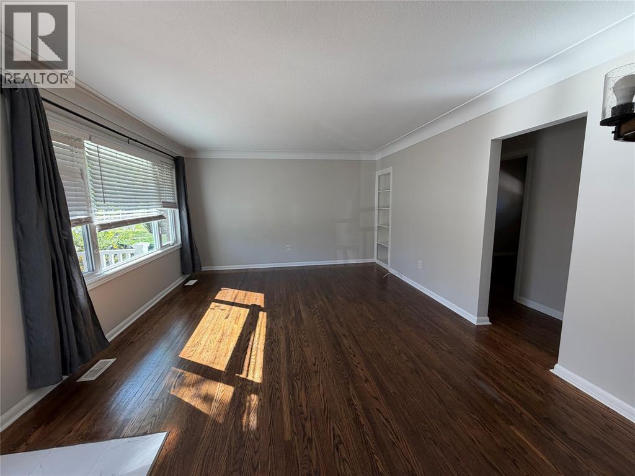
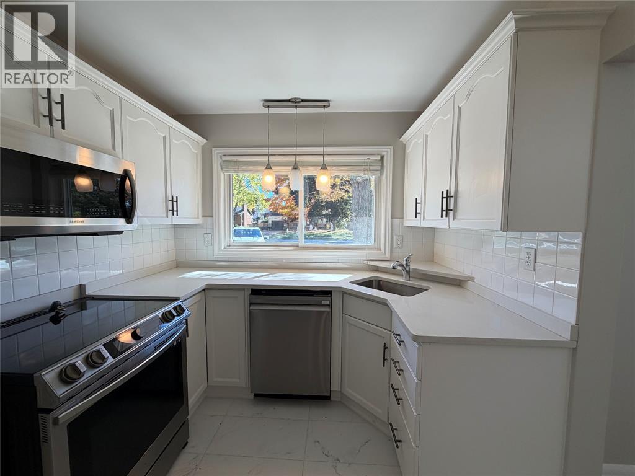
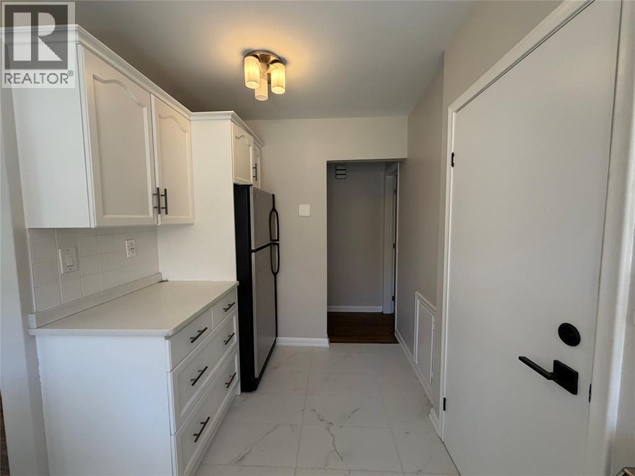
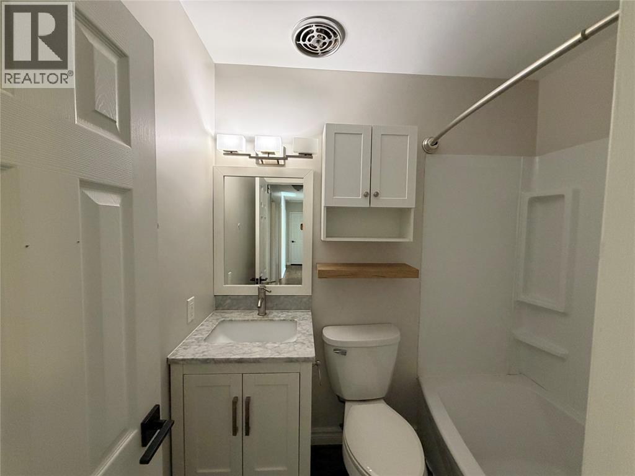
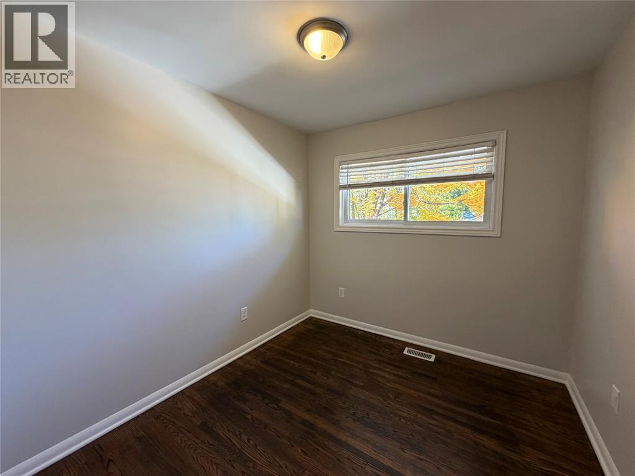
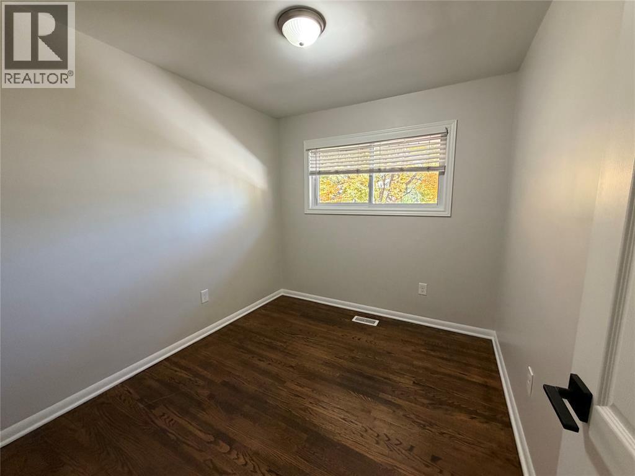
RECENTLY RENOVATED 3 BEDROOM MAIN FLOOR UNIT LOCATED ON A LARGE PRIVATE LOT IN THE SOUGHT AFTER CATHCART BLVD SCHOOL DISTRICT. MOVE IN READY HOME. LARGE FRONT AND BACK DECKS. ATTACHED GARAGE WITH INTERIOR ENTRY. CALL TODAY FOR INFO OR APPT TO VIEW! LEASE THE MAIN-FLOOR 3 BEDROOM UNIT FOR $1750 + UTILITIES. LOWER LEVEL UNIT $995 PLUS UTILITIES. OR LEASE THE ENTIRE HOME FOR 2300 + UTILITIES. (id:49269)
Property Details
| MLS® Number | 26026219 |
| Property Type | Single Family |
| Features | Double Width Or More Driveway, Concrete Driveway |
Building
| Bathroom Total | 1 |
| Bedrooms Above Ground | 3 |
| Bedrooms Total | 3 |
| Appliances | Dryer, Refrigerator, Stove, Washer |
| Architectural Style | Bungalow |
| Constructed Date | 1960 |
| Construction Style Attachment | Detached |
| Cooling Type | Central Air Conditioning |
| Exterior Finish | Brick |
| Flooring Type | Ceramic/porcelain, Hardwood, Cushion/lino/vinyl |
| Foundation Type | Block, Concrete |
| Heating Fuel | Natural Gas |
| Heating Type | Forced Air, Furnace |
| Stories Total | 1 |
| Type | House |
Parking
| Attached Garage | |
| Garage | |
| Inside Entry |
Land
| Acreage | No |
| Fence Type | Fence |
| Landscape Features | Landscaped |
| Size Irregular | 60.15 X 125.32 |
| Size Total Text | 60.15 X 125.32 |
| Zoning Description | Res |
Rooms
| Level | Type | Length | Width | Dimensions |
|---|---|---|---|---|
| Lower Level | Laundry Room | Measurements not available | ||
| Main Level | 4pc Bathroom | Measurements not available | ||
| Main Level | Bedroom | 9.5 x 8.8 | ||
| Main Level | Bedroom | 9.5 x 8.8 | ||
| Main Level | Primary Bedroom | 12.6 x 9.6 | ||
| Main Level | Kitchen | 13.2 x 8.5 | ||
| Main Level | Dining Nook | 13.7 x 7 | ||
| Main Level | Living Room | 13 x 13 |
https://www.realtor.ca/real-estate/30443340/1282-cathcart-boulevard-unit-a-sarnia
Contact Us
Contact us for more information

The trademarks REALTOR®, REALTORS®, and the REALTOR® logo are controlled by The Canadian Real Estate Association (CREA) and identify real estate professionals who are members of CREA. The trademarks MLS®, Multiple Listing Service® and the associated logos are owned by The Canadian Real Estate Association (CREA) and identify the quality of services provided by real estate professionals who are members of CREA. The trademark DDF® is owned by The Canadian Real Estate Association (CREA) and identifies CREA's Data Distribution Facility (DDF®)
October 26 2026 03:09:34
Sarnia-Lambton Association of REALTORS®
Royal LePage Key Realty