
238 Algoma Street N Thunder Bay, Ontario P7A 5A4

$469,900
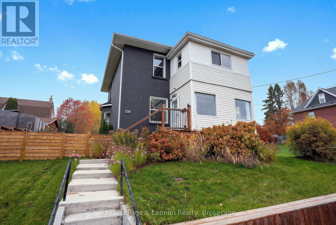
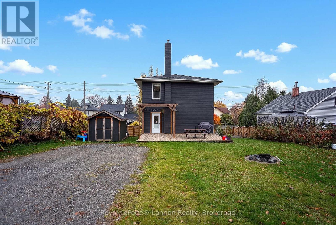
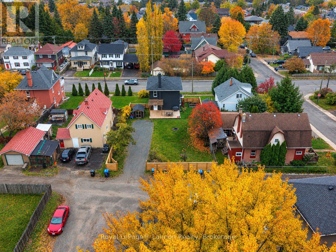
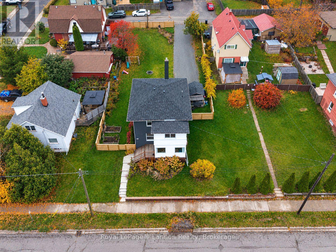
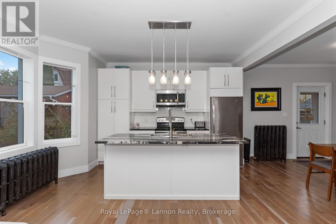
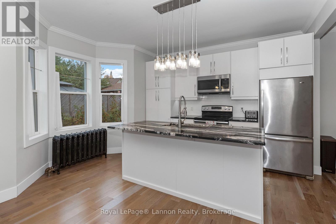
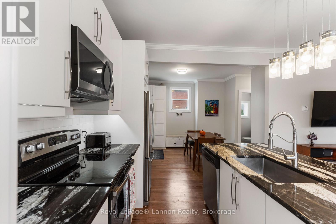
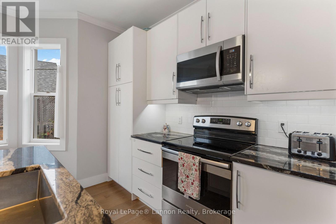
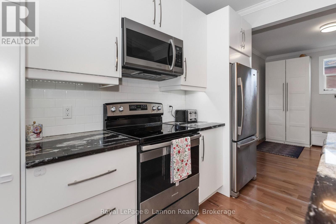
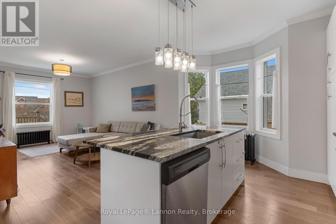
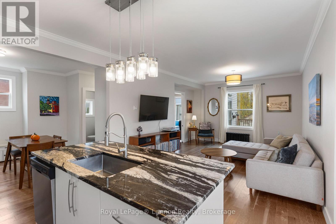
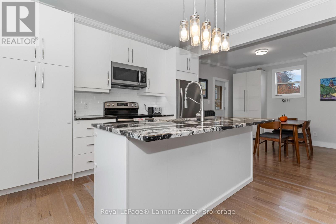
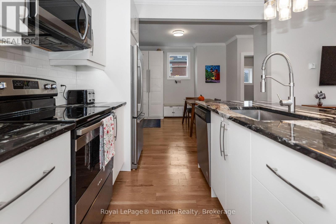
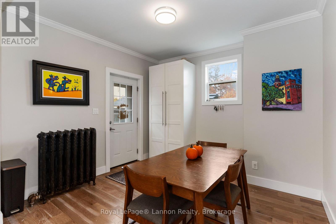
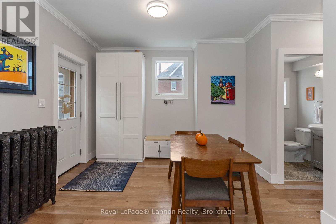
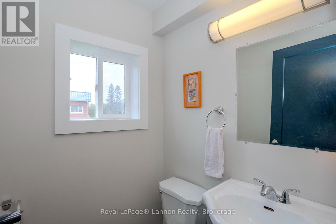
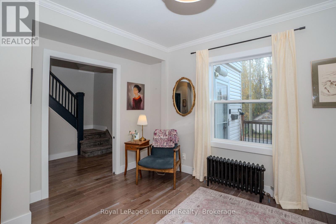
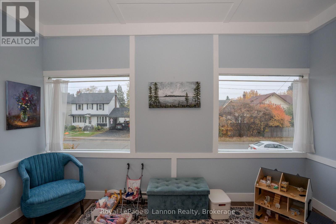
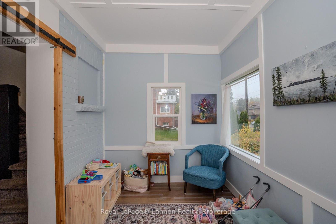
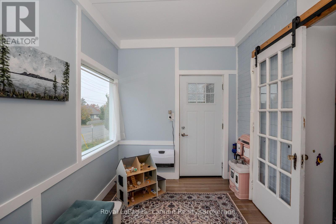
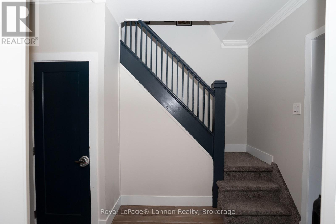
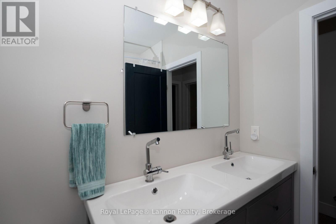
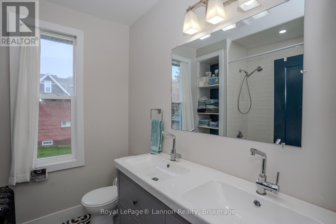
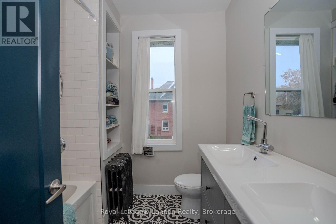
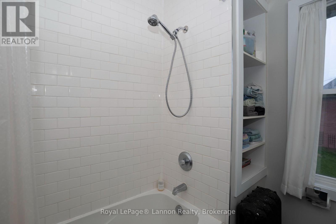
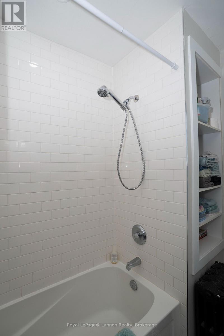
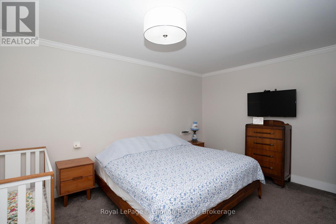
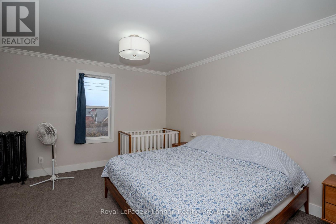
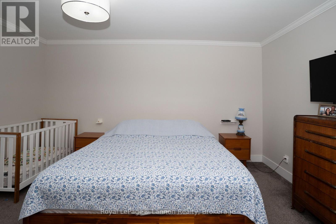
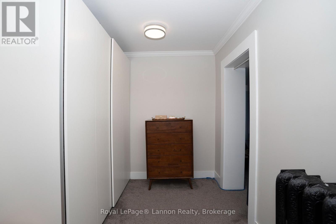
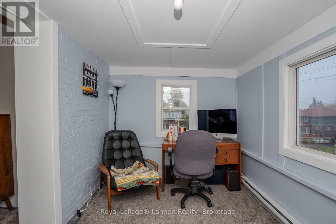
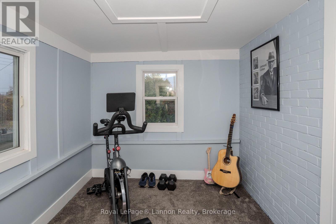
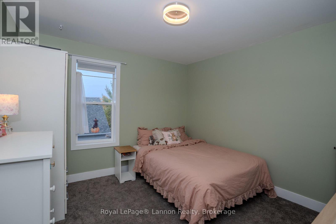
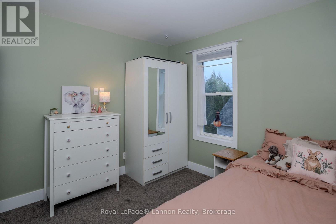
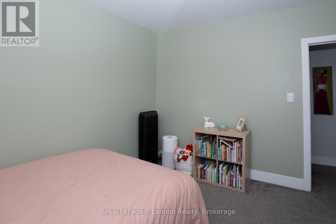
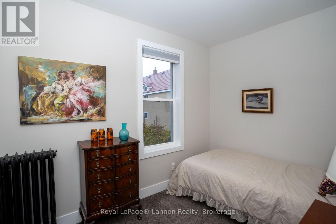
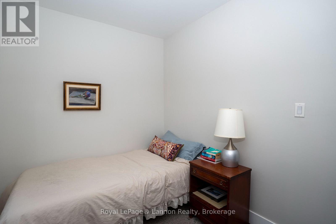
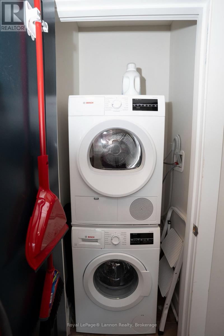
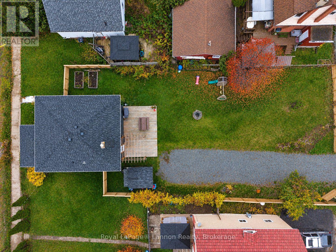
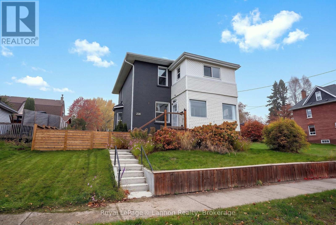
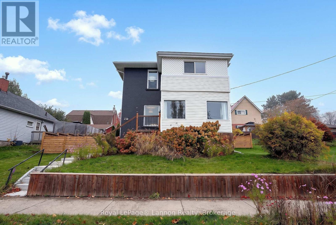
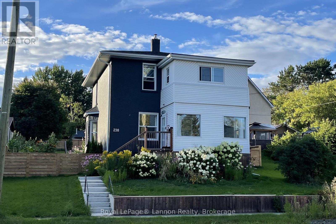
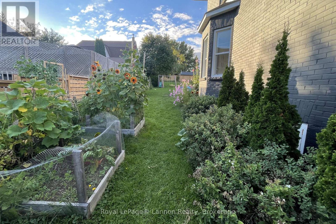
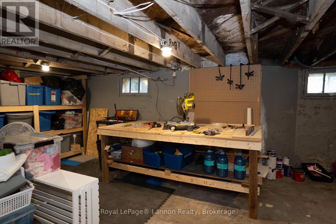
Beautifully updated and modernized character 2-storey home in a desirable shuniah location, within walking distance to many amenities. Situated on an impressive 60 x 150 ft lot with a private multi-space driveway at the rear, newly fully fenced yard, spacious deck for entertaining, and storage shed. Inside, the bright main floor features an open-concept layout with plenty of natural light, a modern kitchen with granite countertops, island and cabinetry, convenient main floor laundry, and an updated 2-piece bathroom. The large front foyer is currently being used as a versatile toy room. Upstairs features a very spacious primary bedroom with adjoining den area, ideal for a home office, workout space or walk-in closet, plus two additional bedrooms and a beautifully renovated full bathroom. The basement provides excellent additional storage space. A wonderful blend of character, modern updates, and functionality in a great location! (id:49269)
Property Details
| MLS® Number | X14116308 |
| Property Type | Single Family |
| Community Name | Shuniah |
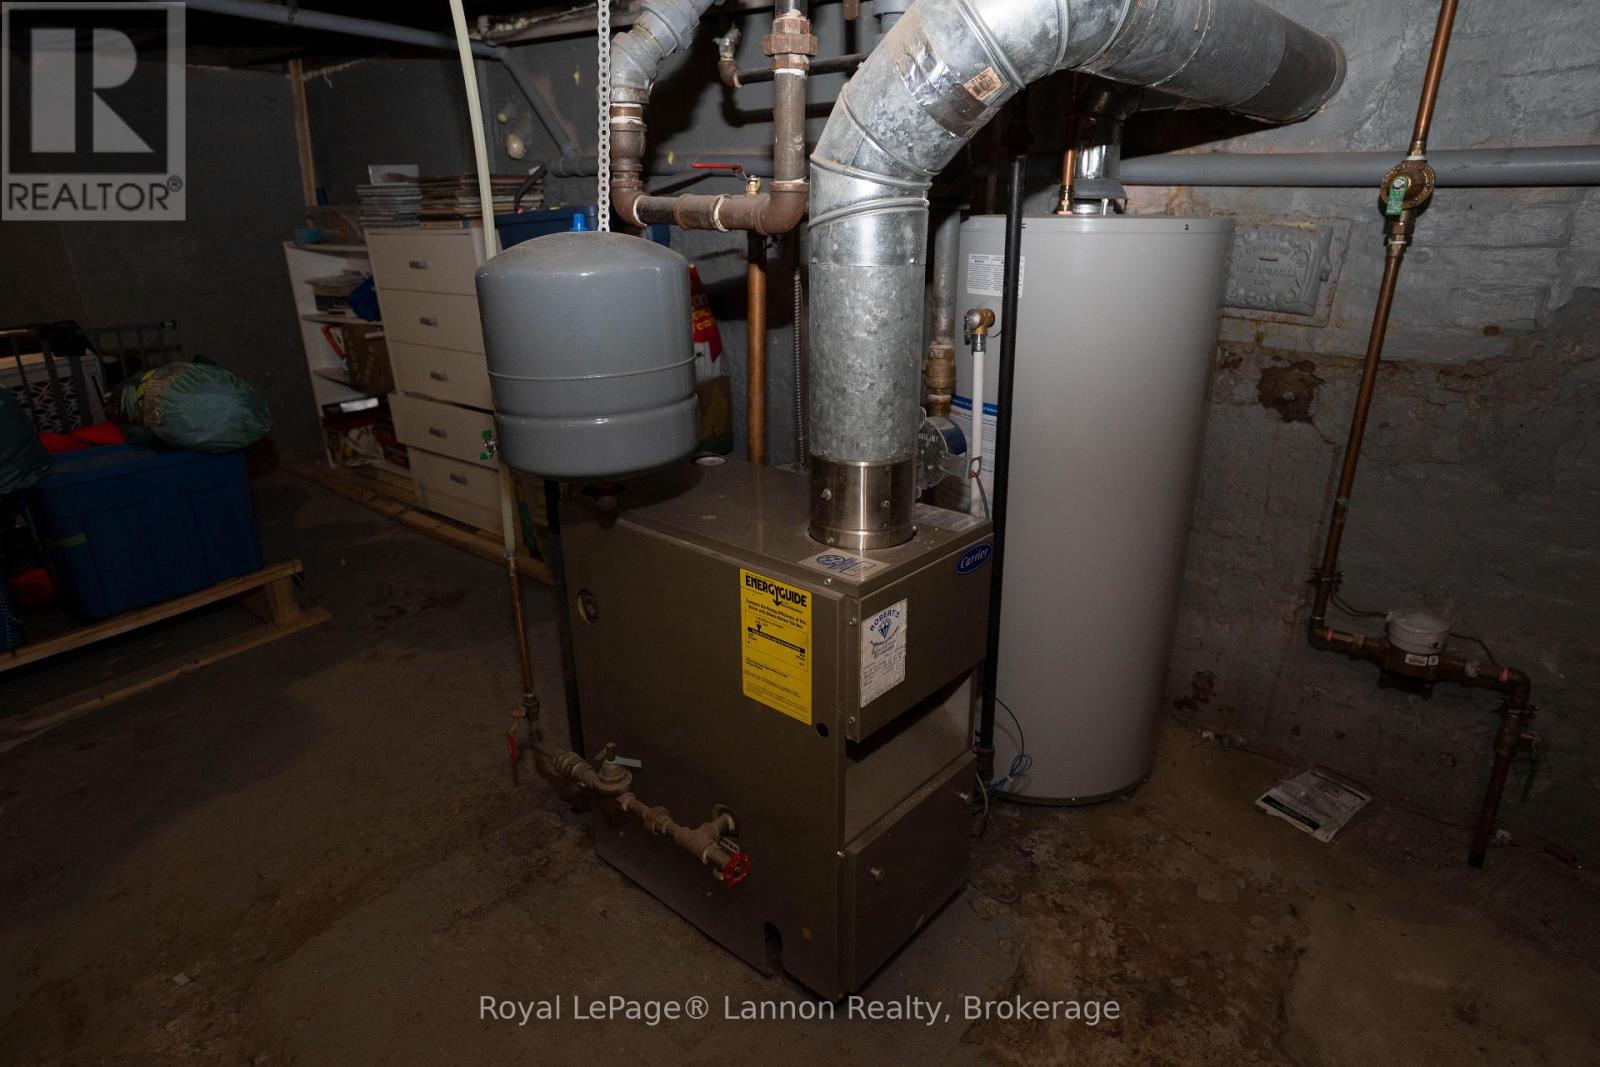
| Equipment Type | Water Heater |
| Parking Space Total | 6 |
| Rental Equipment Type | Water Heater |
Building
| Bathroom Total | 2 |
| Bedrooms Above Ground | 3 |
| Bedrooms Total | 3 |
| Appliances | Dryer, Stove, Washer, Refrigerator |
| Basement Development | Unfinished |
| Basement Type | Full (unfinished) |
| Construction Style Attachment | Detached |
| Cooling Type | None |
| Exterior Finish | Brick, Vinyl Siding |
| Foundation Type | Poured Concrete |
| Half Bath Total | 1 |
| Heating Fuel | Electric, Natural Gas |
| Heating Type | Baseboard Heaters, Radiant Heat |
| Stories Total | 2 |
| Size Interior | 1,500 - 2,000 Sqft |
| Type | House |
| Utility Water | Municipal Water |
Parking
| No Garage |
Land
| Acreage | No |
| Sewer | Sanitary Sewer |
| Size Depth | 150 Ft |
| Size Frontage | 60 Ft |
| Size Irregular | 60 X 150 Ft |
| Size Total Text | 60 X 150 Ft |
Rooms
| Level | Type | Length | Width | Dimensions |
|---|---|---|---|---|
| Second Level | Primary Bedroom | 4.57 m | 3.53 m | 4.57 m x 3.53 m |
| Second Level | Den | 4.12 m | 2.34 m | 4.12 m x 2.34 m |
| Second Level | Bedroom 2 | 3.48 m | 3.35 m | 3.48 m x 3.35 m |
| Second Level | Bedroom 3 | 3.23 m | 2.26 m | 3.23 m x 2.26 m |
| Main Level | Kitchen | 8.18 m | 3.56 m | 8.18 m x 3.56 m |
| Main Level | Foyer | 3.4 m | 2.72 m | 3.4 m x 2.72 m |
https://www.realtor.ca/real-estate/30443329/238-algoma-street-n-thunder-bay-shuniah-shuniah
Contact Us
Contact us for more information

The trademarks REALTOR®, REALTORS®, and the REALTOR® logo are controlled by The Canadian Real Estate Association (CREA) and identify real estate professionals who are members of CREA. The trademarks MLS®, Multiple Listing Service® and the associated logos are owned by The Canadian Real Estate Association (CREA) and identify the quality of services provided by real estate professionals who are members of CREA. The trademark DDF® is owned by The Canadian Real Estate Association (CREA) and identifies CREA's Data Distribution Facility (DDF®)
October 26 2026 02:54:06
Thunder Bay Real Estate Board
Royal LePage® Lannon Realty