
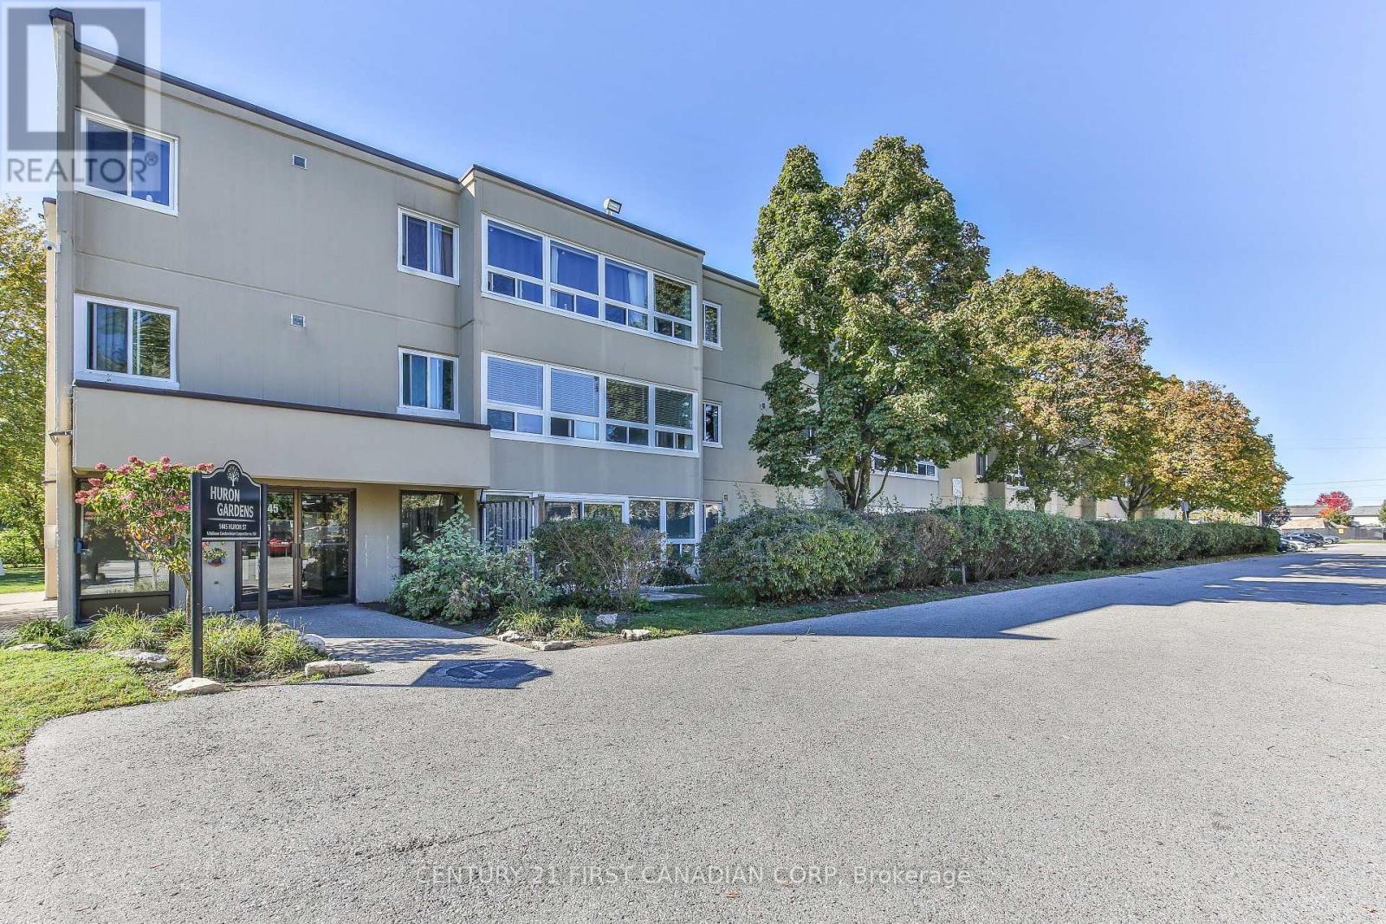
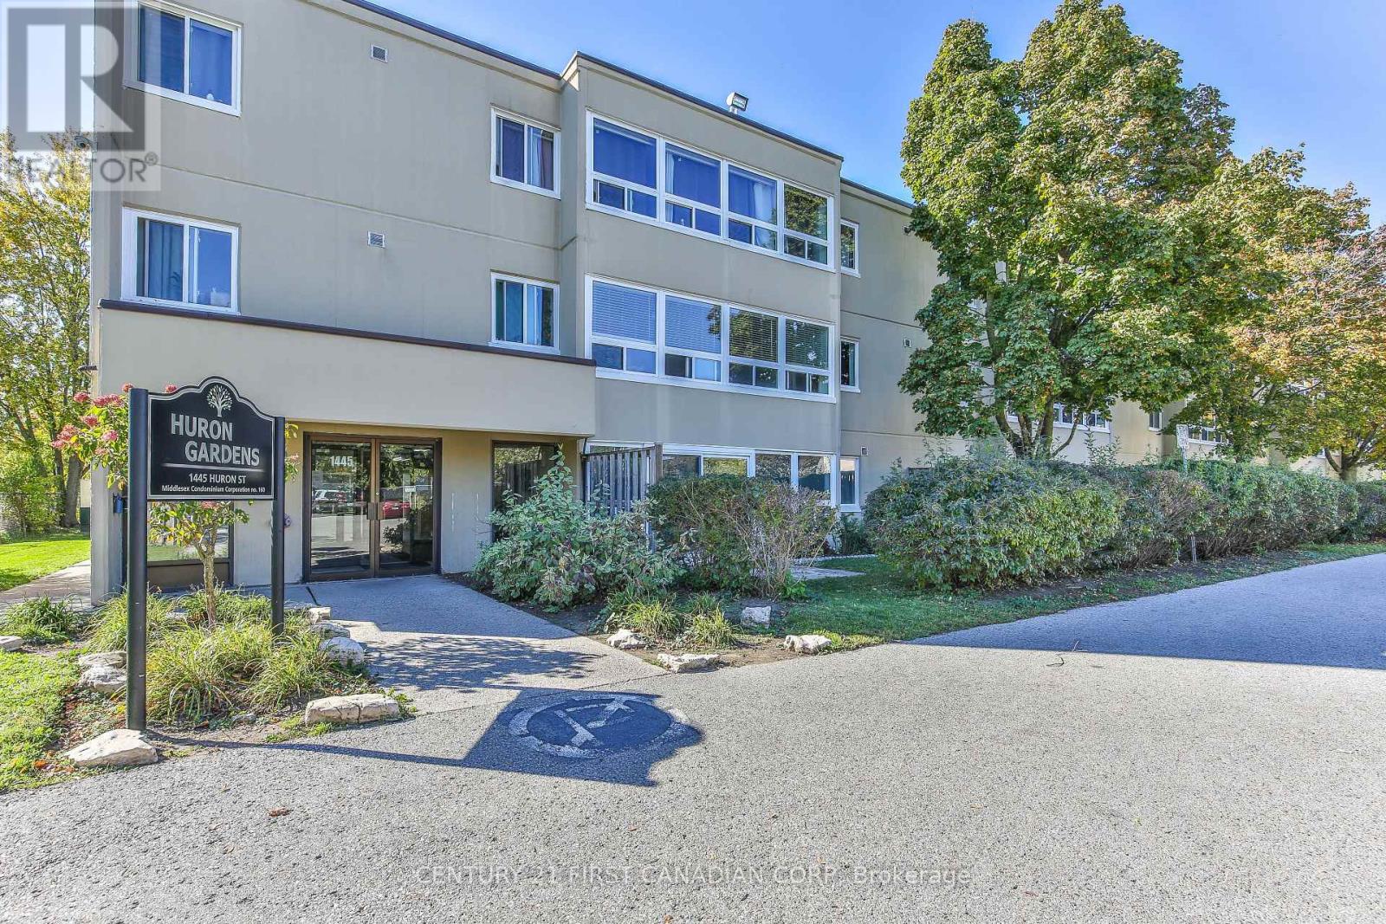
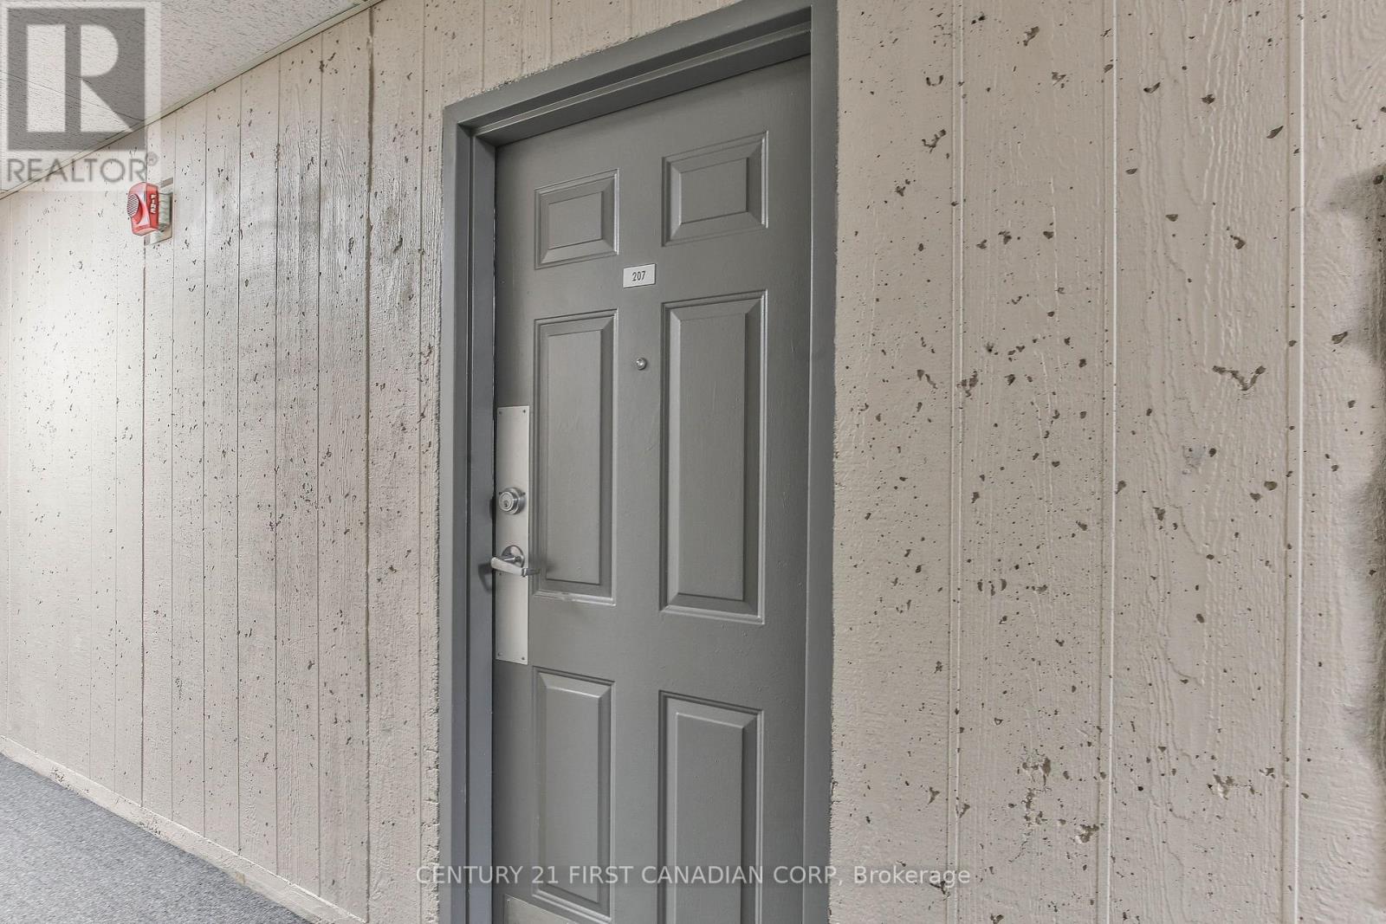
207 - 1445 Huron Street London East, Ontario N5V 2E6

$259,900Maintenance, Water, Common Area Maintenance, Insurance
$498 Monthly
Maintenance, Water, Common Area Maintenance, Insurance
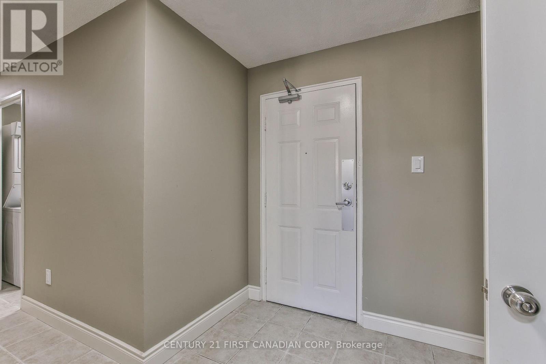
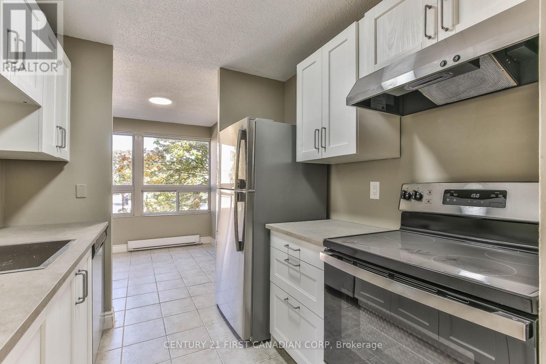
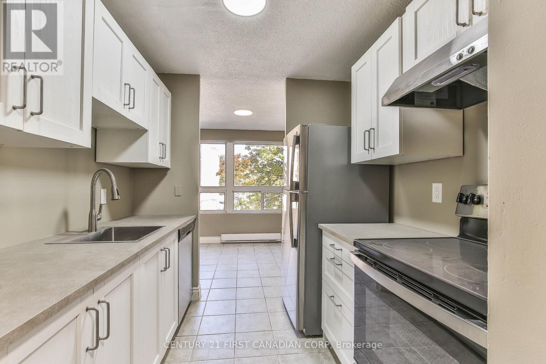
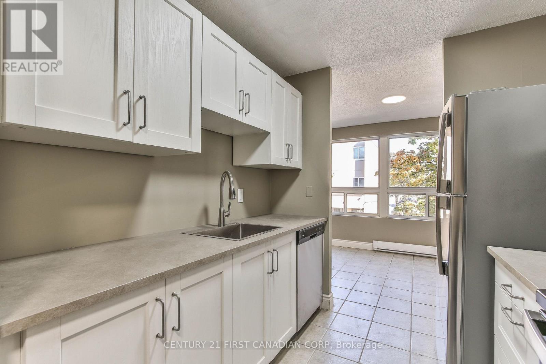
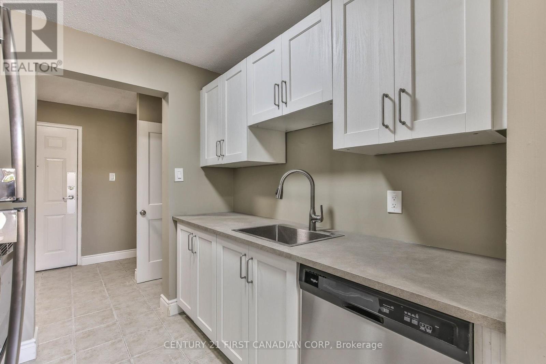
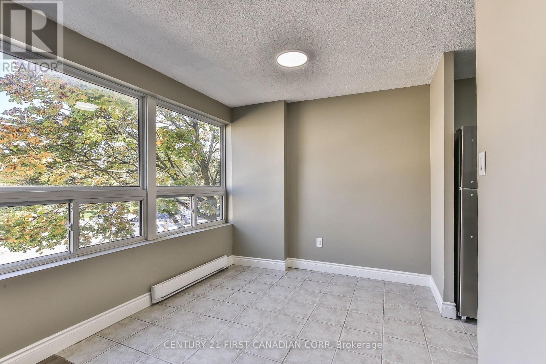
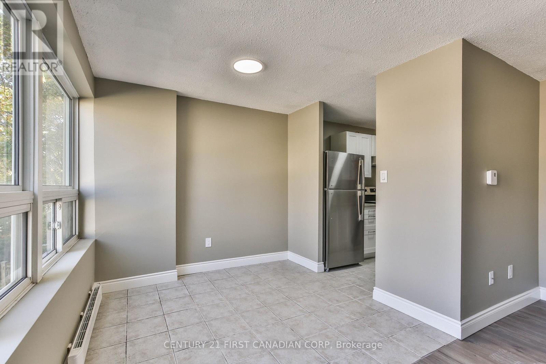
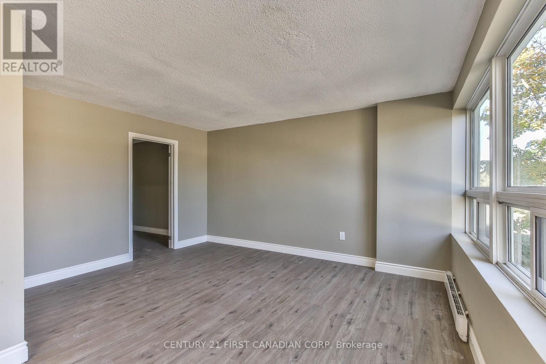
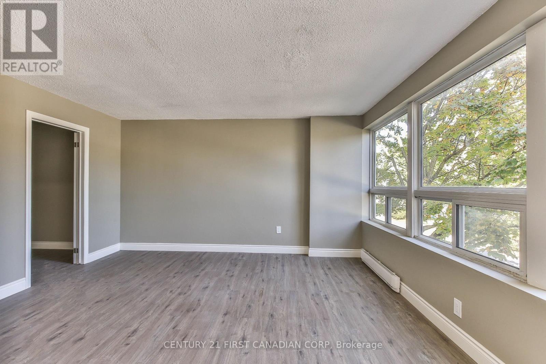
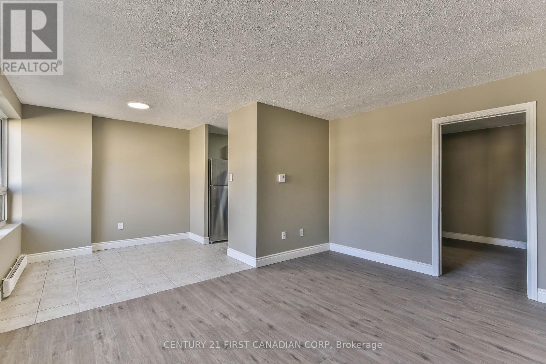
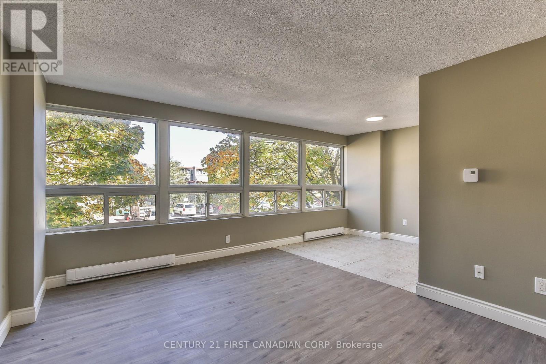
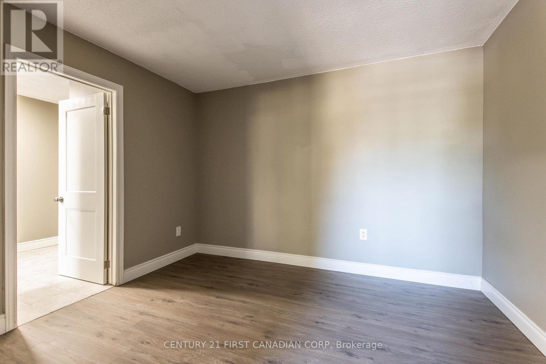
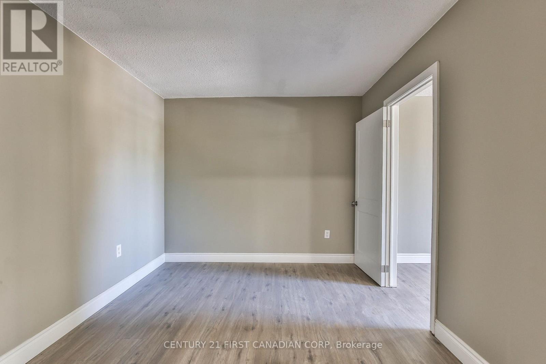
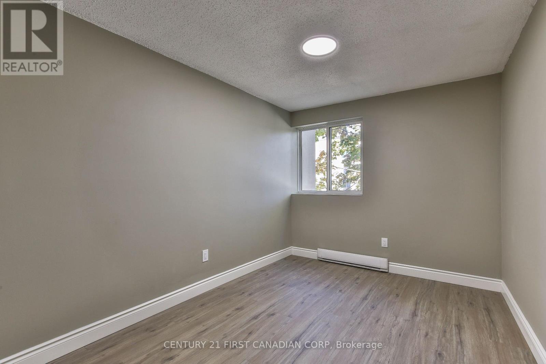
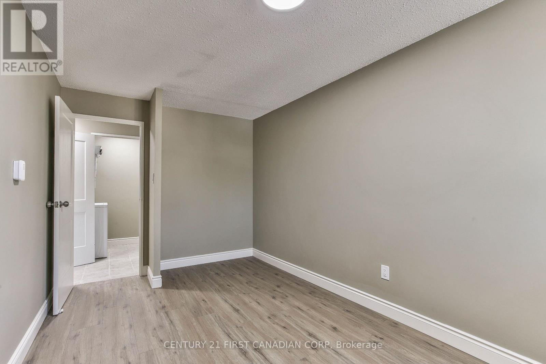
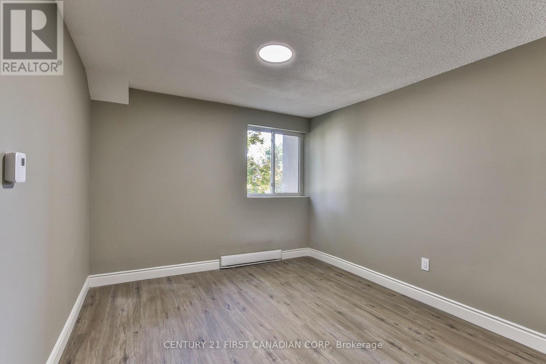
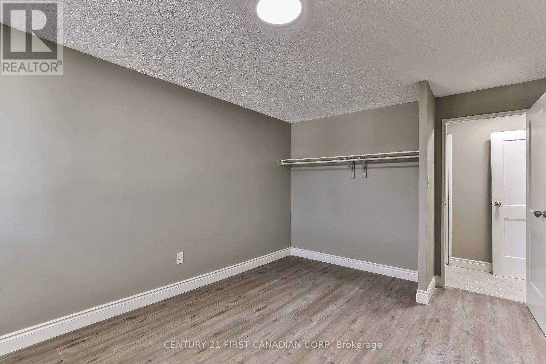
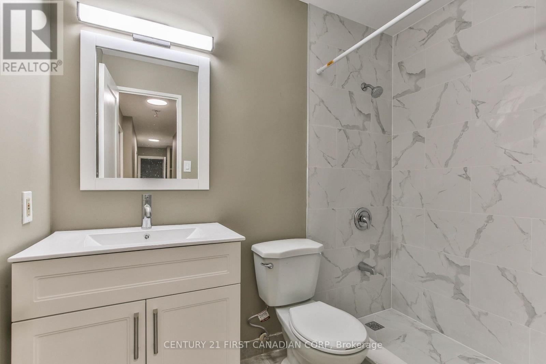
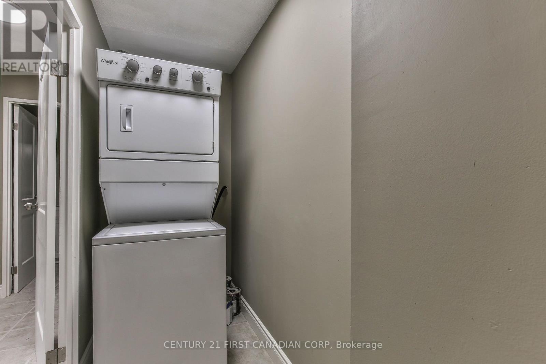
$498 MonthlyOpportunity awaits!!! Great rental investment or for first time buyer. This unit has the square footage to work with. All appliances are new. Close to bus, shopping and Fanshawe College. Freshly renovated with new paint, flooring, kitchen and bath, doors and trim. Newer in-suite laundry machines in storage room. Condo fees includes hot and cold water. No tank rental. Ready for immediate occupancy. (id:49269)
Property Details
| MLS® Number | X14116216 |
| Property Type | Single Family |
| Community Name | East D |
| Amenities Near By | Public Transit |
| Community Features | Pets Allowed With Restrictions, Community Centre, School Bus |
| Equipment Type | None |
| Features | Carpet Free |
| Parking Space Total | 2 |
| Rental Equipment Type | None |
Building
| Bathroom Total | 1 |
| Bedrooms Above Ground | 2 |
| Bedrooms Total | 2 |
| Amenities | Visitor Parking, Separate Heating Controls, Separate Electricity Meters |
| Appliances | Dishwasher, Dryer, Stove, Washer, Refrigerator |
| Basement Type | None |
| Cooling Type | None |
| Exterior Finish | Concrete |
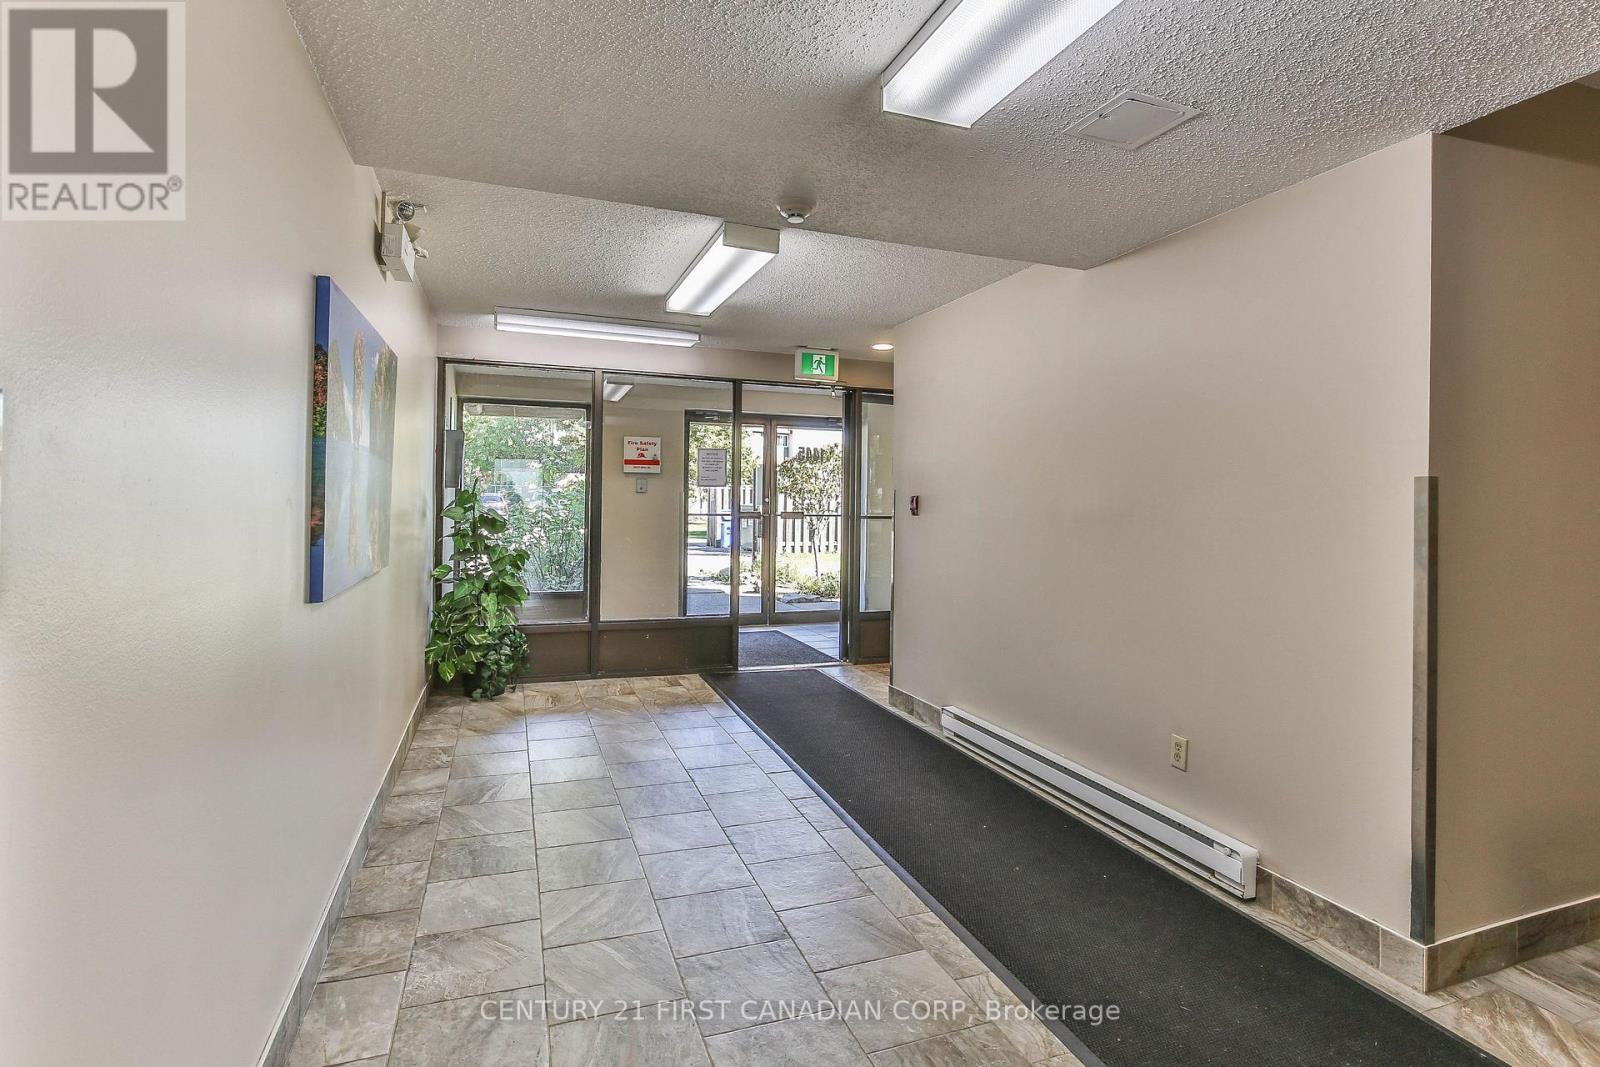
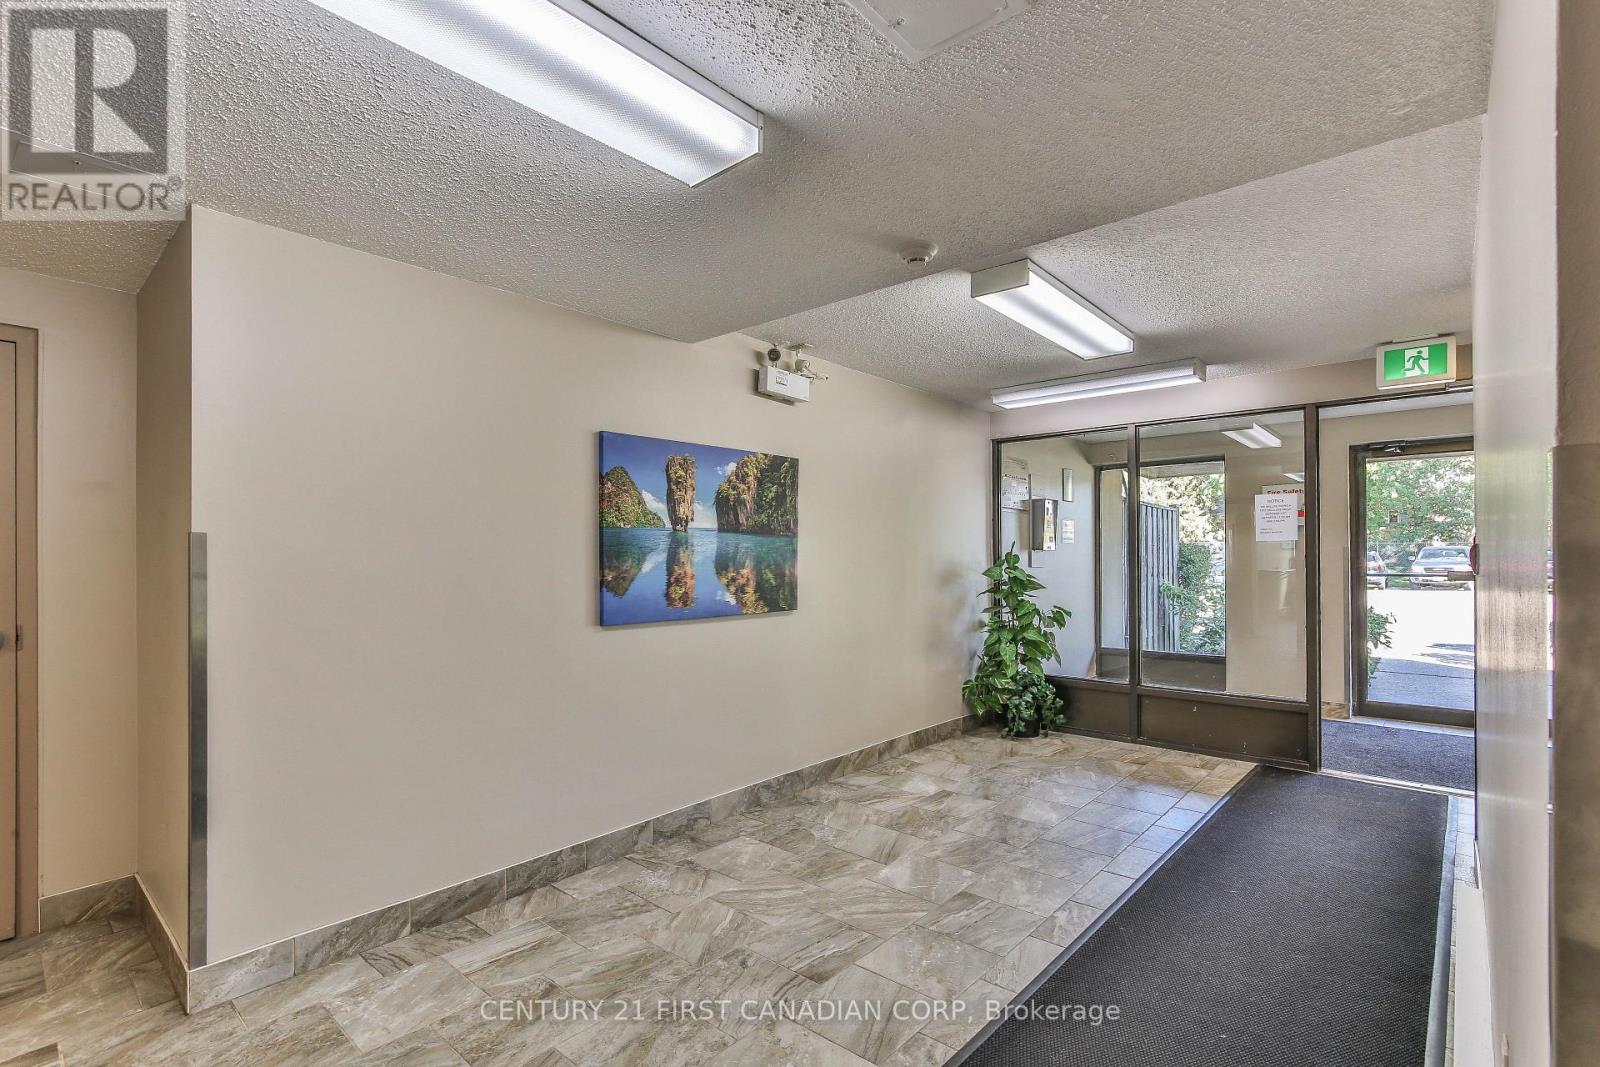
| Fire Protection | Controlled Entry |
| Flooring Type | Ceramic, Vinyl |
| Heating Fuel | Electric |
| Heating Type | Baseboard Heaters |
| Stories Total | 3 |
| Size Interior | 900 - 999 Sqft |
| Type | Apartment |
Parking
| No Garage | |
| Shared |
Land
| Acreage | No |
| Land Amenities | Public Transit |
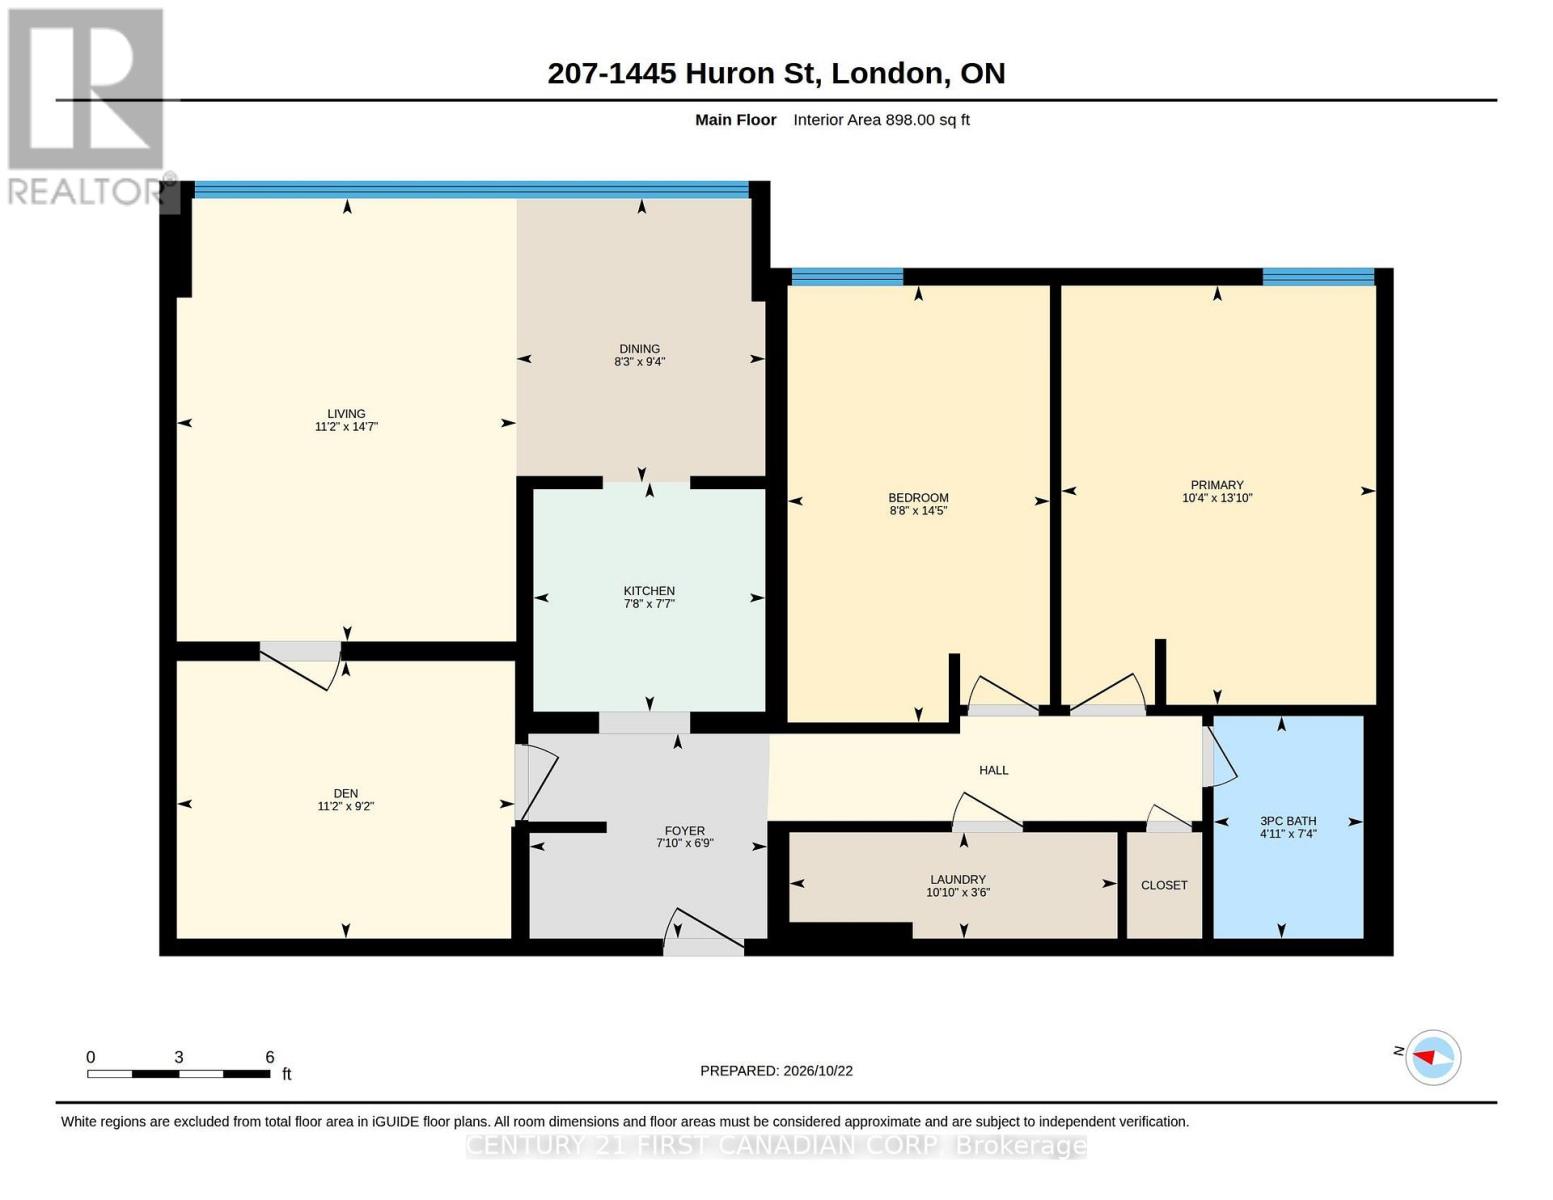
Rooms
| Level | Type | Length | Width | Dimensions |
|---|---|---|---|---|
| Main Level | Kitchen | 2.33 m | 2.31 m | 2.33 m x 2.31 m |
| Main Level | Dining Room | 2.5 m | 2.85 m | 2.5 m x 2.85 m |
| Main Level | Living Room | 3.41 m | 4.45 m | 3.41 m x 4.45 m |
| Main Level | Primary Bedroom | 3.16 m | 4.21 m | 3.16 m x 4.21 m |
| Main Level | Bedroom 2 | 2.64 m | 4.3 m | 2.64 m x 4.3 m |
| Main Level | Den | 3.4 m | 2.79 m | 3.4 m x 2.79 m |
https://www.realtor.ca/real-estate/30443316/207-1445-huron-street-london-east-east-d-east-d
Contact Us
Contact us for more information

The trademarks REALTOR®, REALTORS®, and the REALTOR® logo are controlled by The Canadian Real Estate Association (CREA) and identify real estate professionals who are members of CREA. The trademarks MLS®, Multiple Listing Service® and the associated logos are owned by The Canadian Real Estate Association (CREA) and identify the quality of services provided by real estate professionals who are members of CREA. The trademark DDF® is owned by The Canadian Real Estate Association (CREA) and identifies CREA's Data Distribution Facility (DDF®)
October 26 2026 02:51:33
London and St. Thomas Association of REALTORS®
Century 21 First Canadian Corp