
359 Fourth Avenue E North Bay, Ontario P1B 1N3

$379,900
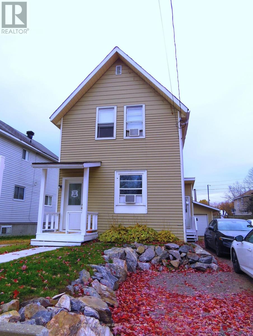
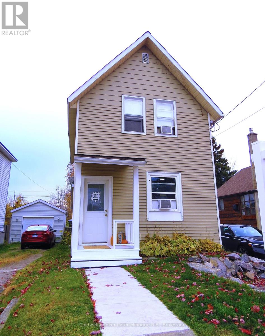
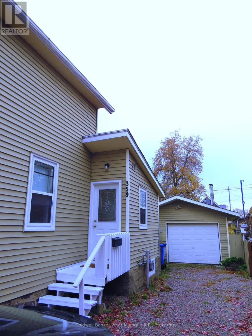
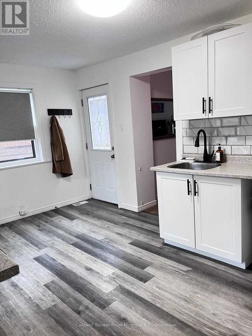
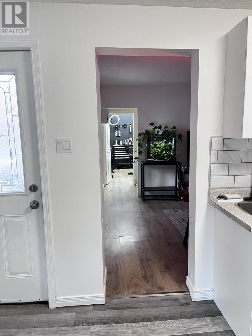
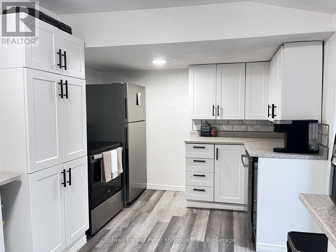
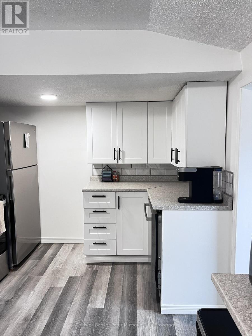
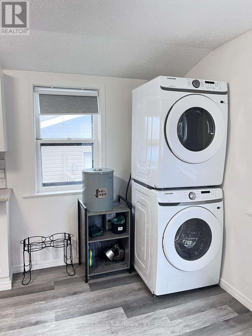
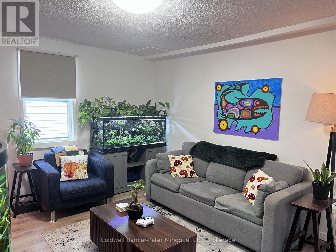
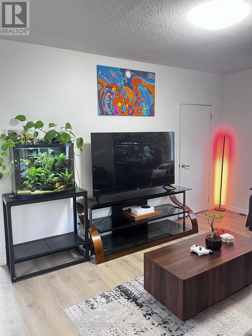
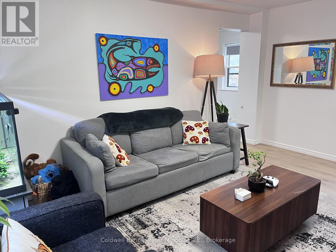
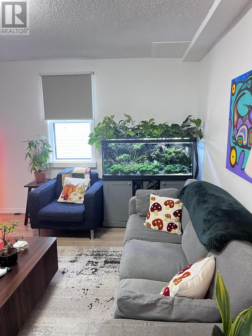
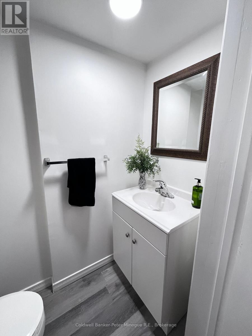
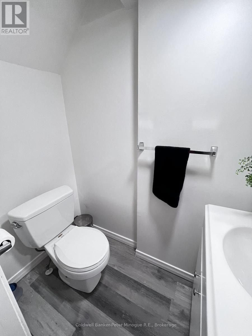
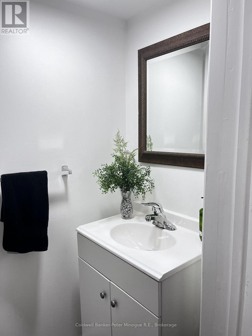
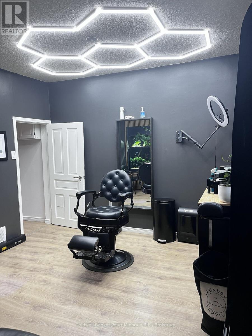
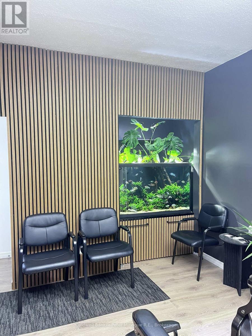
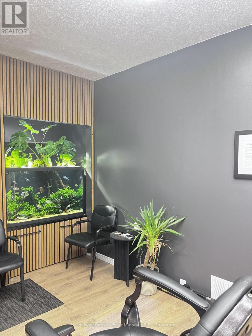
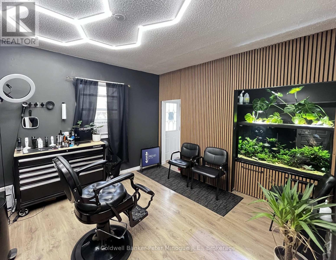
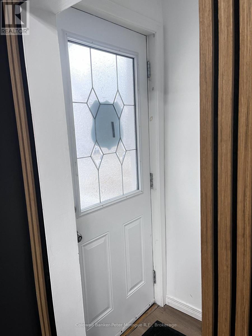
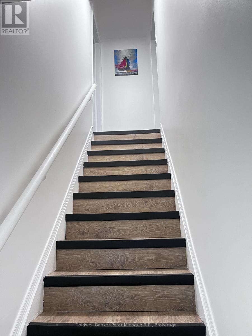
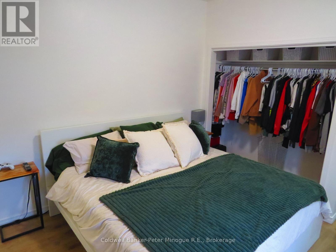
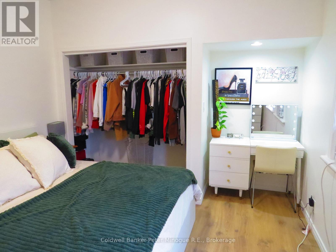
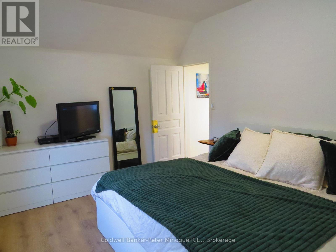
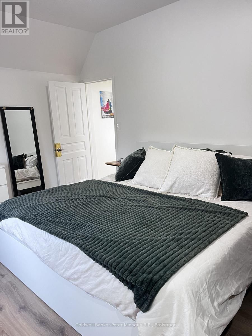
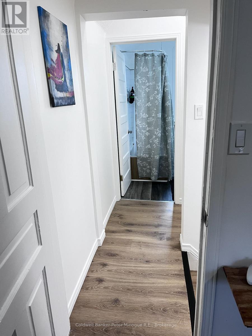
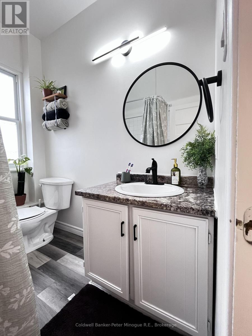
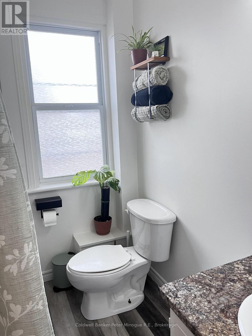
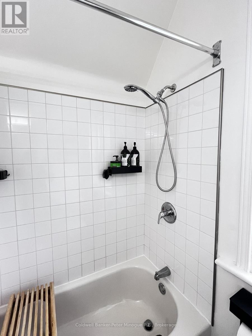
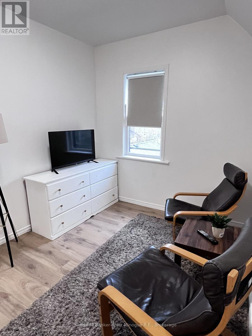
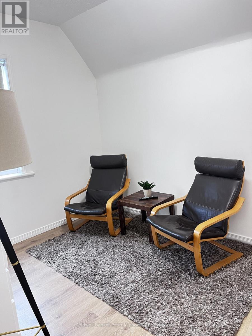
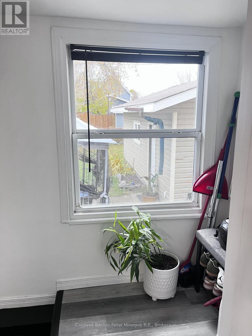
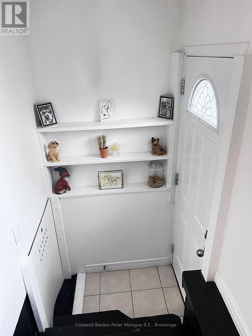
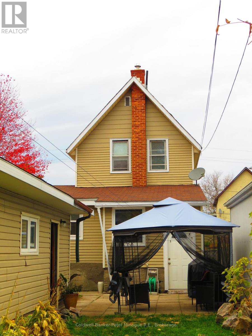
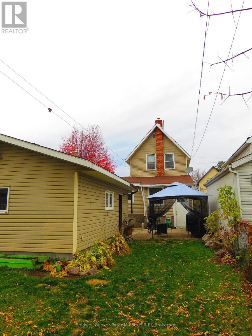
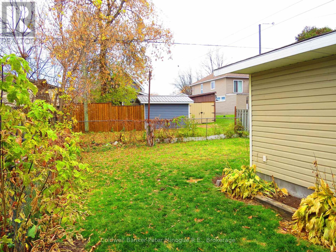
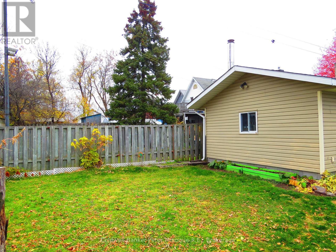
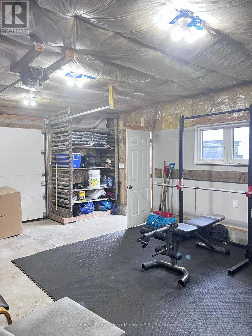
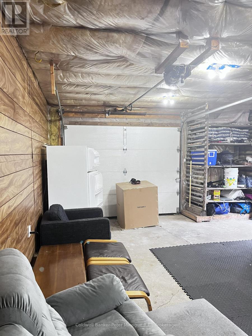
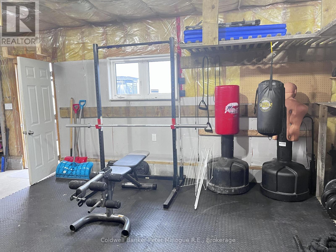
Welcome to this charming 3-bedroom, 2-bathroom home offering a versatile layout and convenient central location just minutes from schools, shopping, public transit, and the waterfront. Perfect for first-time buyers, families, or investors, this move-in-ready home has plenty to offer! Inside, you'll find a bright and functional living space with a kitchen featuring a newer fridge and stove, microwave, built-in dishwasher, and access to the fully fenced backyard, perfect for pets, kids, or entertaining. A standout feature is the main-floor bedroom with its own private entrance from the front porch, offering added privacy and flexibility for a home office, guest accommodations, or potential income-generating opportunities. Outside, the 24' x 16' insulated garage with a heat source and 60-amp electrical service is ideal for hobbyists, a workshop, or extra storage. With its flexible layout, practical features, and proximity to everyday amenities, this home offers a great combination of comfort, convenience, and opportunity in the heart of North Bay! (id:49269)
Open House
This property has open houses!
11:00 am
Ends at:1:00 pm
Property Details
| MLS® Number | X14116278 |
| Property Type | Single Family |
| Community Name | Central |
| Amenities Near By | Public Transit, Hospital, Schools |
| Equipment Type | None |
| Features | Carpet Free, Gazebo, Sump Pump |
| Parking Space Total | 4 |
| Rental Equipment Type | None |
| Structure | Porch |
Building
| Bathroom Total | 2 |
| Bedrooms Above Ground | 3 |
| Bedrooms Total | 3 |
| Appliances | Water Heater, Water Meter, Dishwasher, Dryer, Microwave, Stove, Washer, Window Coverings, Refrigerator |
| Basement Type | Crawl Space |
| Construction Style Attachment | Detached |
| Cooling Type | Window Air Conditioner |
| Exterior Finish | Vinyl Siding |
| Foundation Type | Stone |
| Half Bath Total | 1 |
| Heating Fuel | Natural Gas |
| Heating Type | Forced Air |
| Stories Total | 2 |
| Size Interior | 1,100 - 1,500 Sqft |
| Type | House |
| Utility Water | Municipal Water |
Parking
| Detached Garage | |
| Garage |
Land
| Acreage | No |
| Fence Type | Fenced Yard |
| Land Amenities | Public Transit, Hospital, Schools |
| Sewer | Sanitary Sewer |
| Size Depth | 115 Ft |
| Size Frontage | 33 Ft |
| Size Irregular | 33 X 115 Ft |
| Size Total Text | 33 X 115 Ft|under 1/2 Acre |
| Zoning Description | R3 |
Rooms
| Level | Type | Length | Width | Dimensions |
|---|---|---|---|---|
| Second Level | Bedroom 2 | 4.63 m | 3.35 m | 4.63 m x 3.35 m |
| Second Level | Bathroom | 2.35 m | 1.56 m | 2.35 m x 1.56 m |
| Second Level | Bedroom 3 | 3.41 m | 2.65 m | 3.41 m x 2.65 m |
| Main Level | Kitchen | 5.52 m | 2.93 m | 5.52 m x 2.93 m |
| Main Level | Living Room | 4.6 m | 3.38 m | 4.6 m x 3.38 m |
| Main Level | Partial Bathroom | 1.77 m | 0.94 m | 1.77 m x 0.94 m |
| Main Level | Bedroom | 4.6 m | 3.38 m | 4.6 m x 3.38 m |
Utilities
| Cable | Installed |
| Electricity | Installed |
| Sewer | Installed |
https://www.realtor.ca/real-estate/30443339/359-fourth-avenue-e-north-bay-central-central
Contact Us
Contact us for more information

The trademarks REALTOR®, REALTORS®, and the REALTOR® logo are controlled by The Canadian Real Estate Association (CREA) and identify real estate professionals who are members of CREA. The trademarks MLS®, Multiple Listing Service® and the associated logos are owned by The Canadian Real Estate Association (CREA) and identify the quality of services provided by real estate professionals who are members of CREA. The trademark DDF® is owned by The Canadian Real Estate Association (CREA) and identifies CREA's Data Distribution Facility (DDF®)
October 26 2026 02:57:01
North Bay and Area REALTORS® Association
Coldwell Banker-Peter Minogue R.e., Brokerage