
2901 - 2191 Yonge Street Toronto, Ontario M4S 3H8

$2,990 Monthly
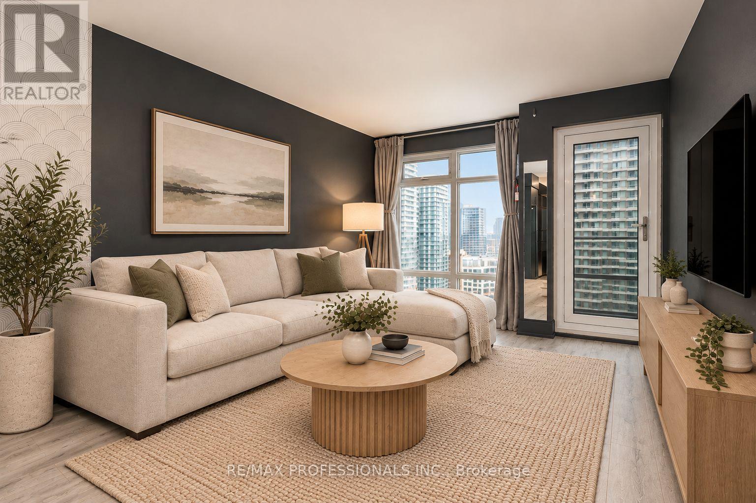
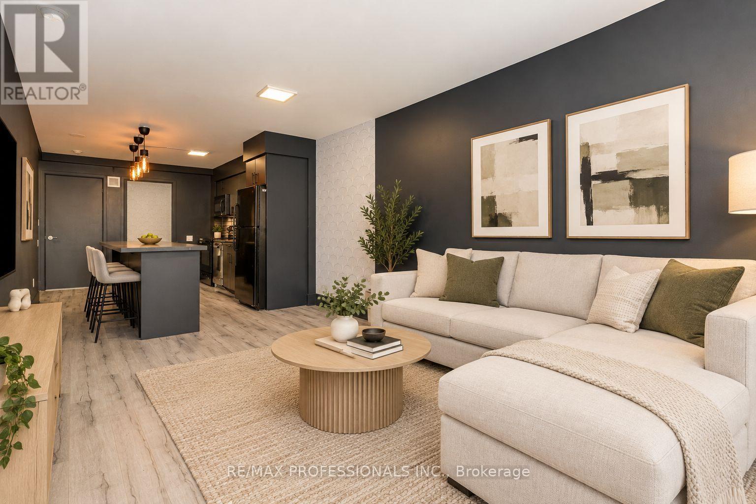
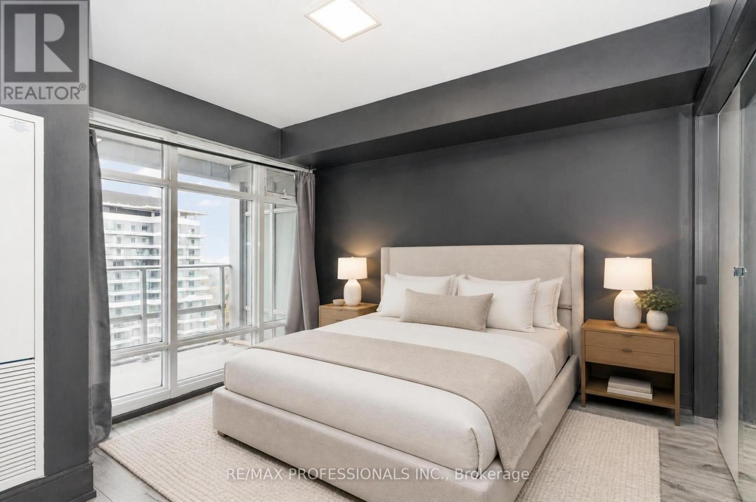
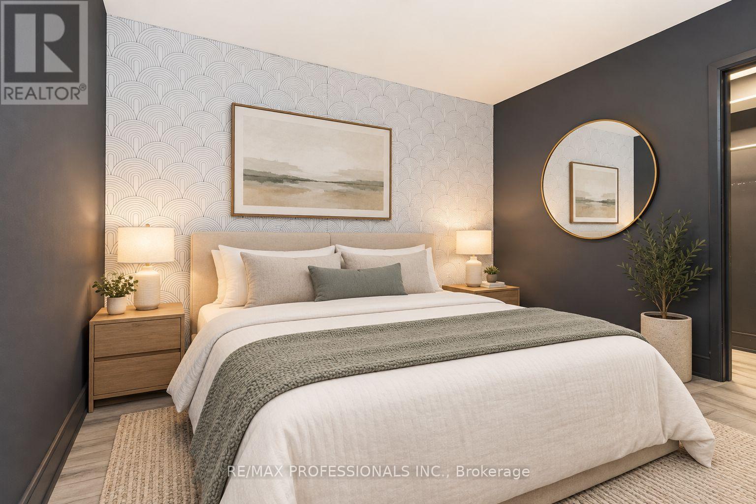
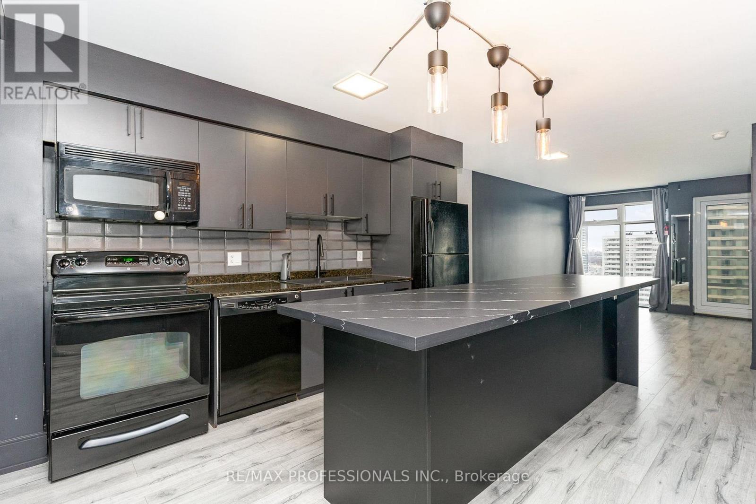
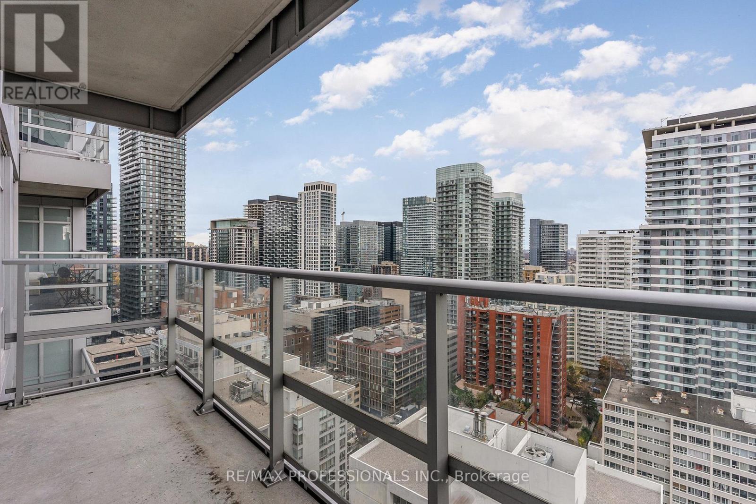
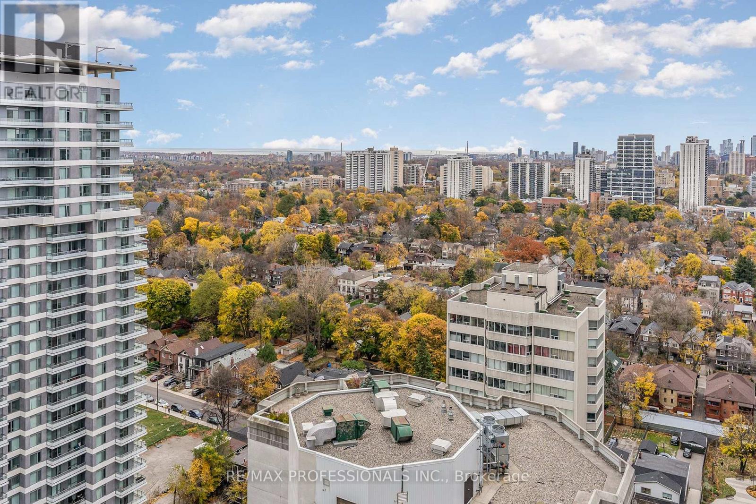
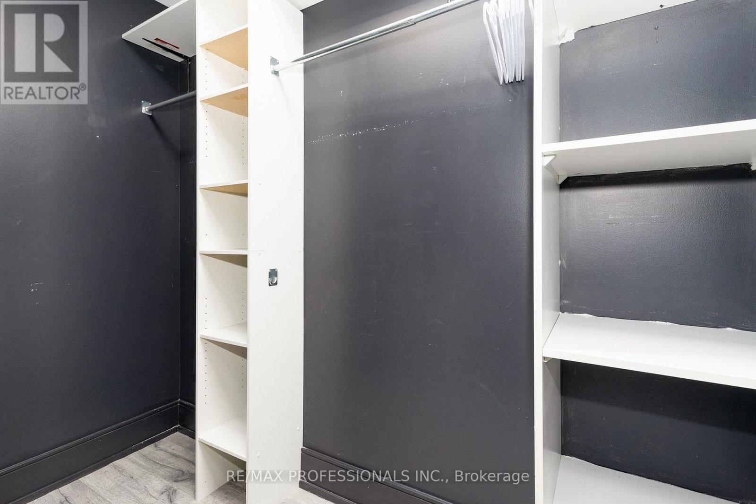
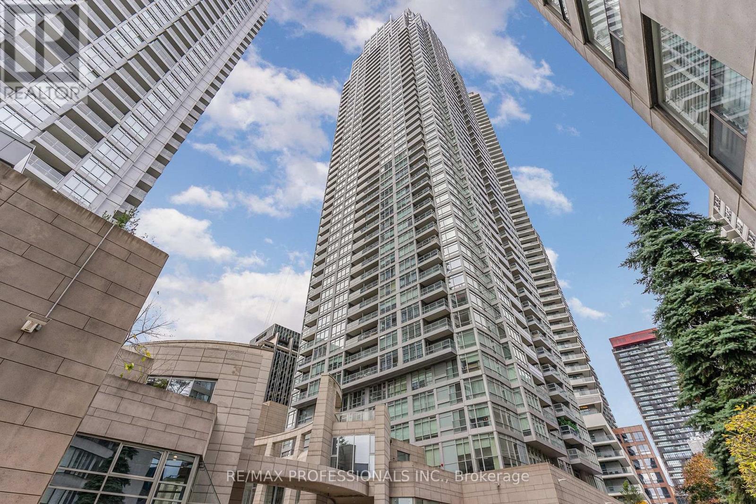
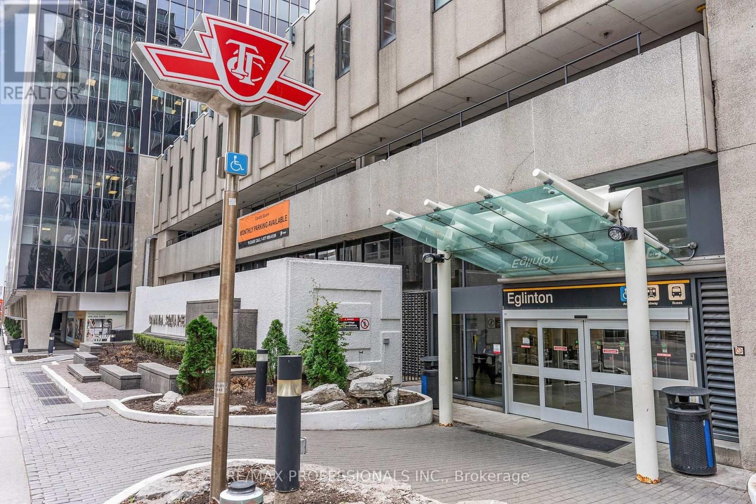
Welcome to unit 2901: a beautiful 1+den (full-sized room), 1.5-bathroom suite in a well-maintained building in the heart of Yonge and Eglinton! This unit features a large kitchen island with lots of storage space, a spacious living room, and a private balcony featuring east-facing views-perfect for enjoying your morning coffee. Den is large enough to be a full size bedroom or an office space and features a large walk-in closet. Residents enjoy an impressive selection of amenities, including a 24-hour concierge, indoor lap pool, sauna, fitness centre, party room, billiards, and an outdoor terrace with BBQs.Experience the ultimate in urban convenience with an unbeatable location directly across from Eglinton Subway Station and steps from the Eglinton LRT. Enjoy easy access to shopping, restaurants, cafés, parks, and everything this vibrant neighbourhood has to offer. A fantastic opportunity to enjoy stylish, move-in-ready living in one of Toronto's most desirable neighbourhoods. (id:49269)
Property Details
| MLS® Number | C14116318 |
| Property Type | Single Family |
| Community Name | Mount Pleasant West |
| Amenities Near By | Park, Public Transit, Schools |
| Community Features | Pets Allowed With Restrictions, Community Centre |
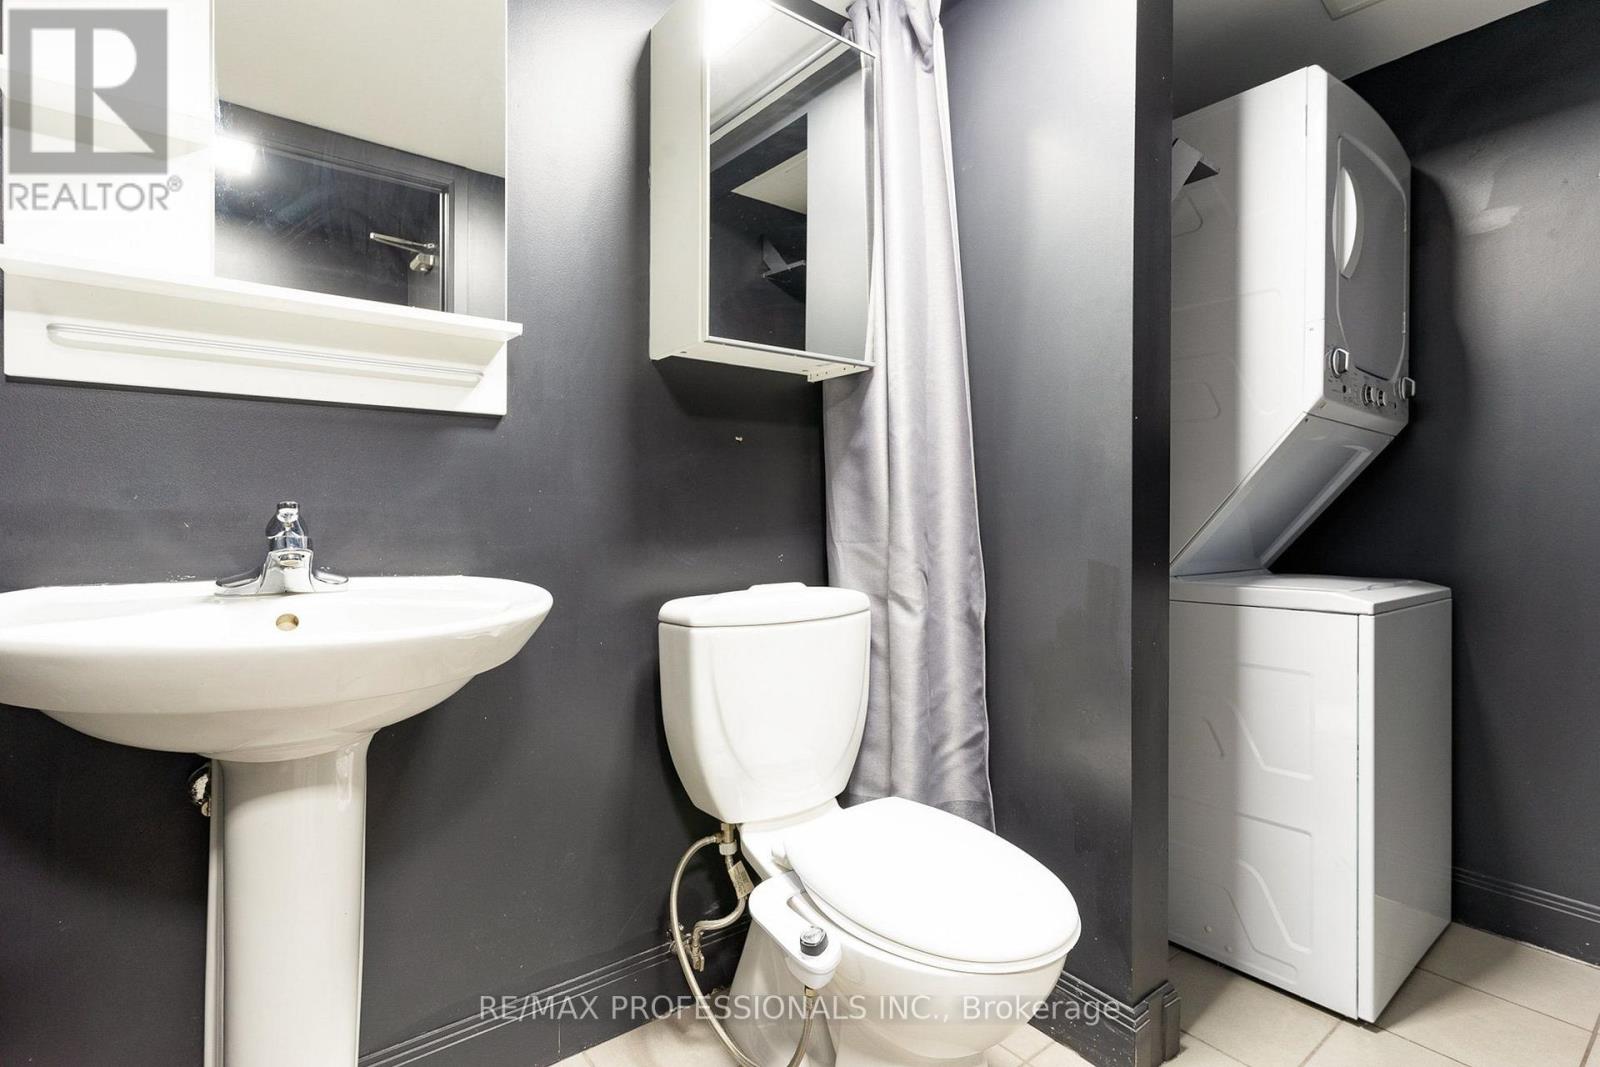
| Features | Balcony, In Suite Laundry |
| Parking Space Total | 1 |
| Pool Type | Indoor Pool |
Building
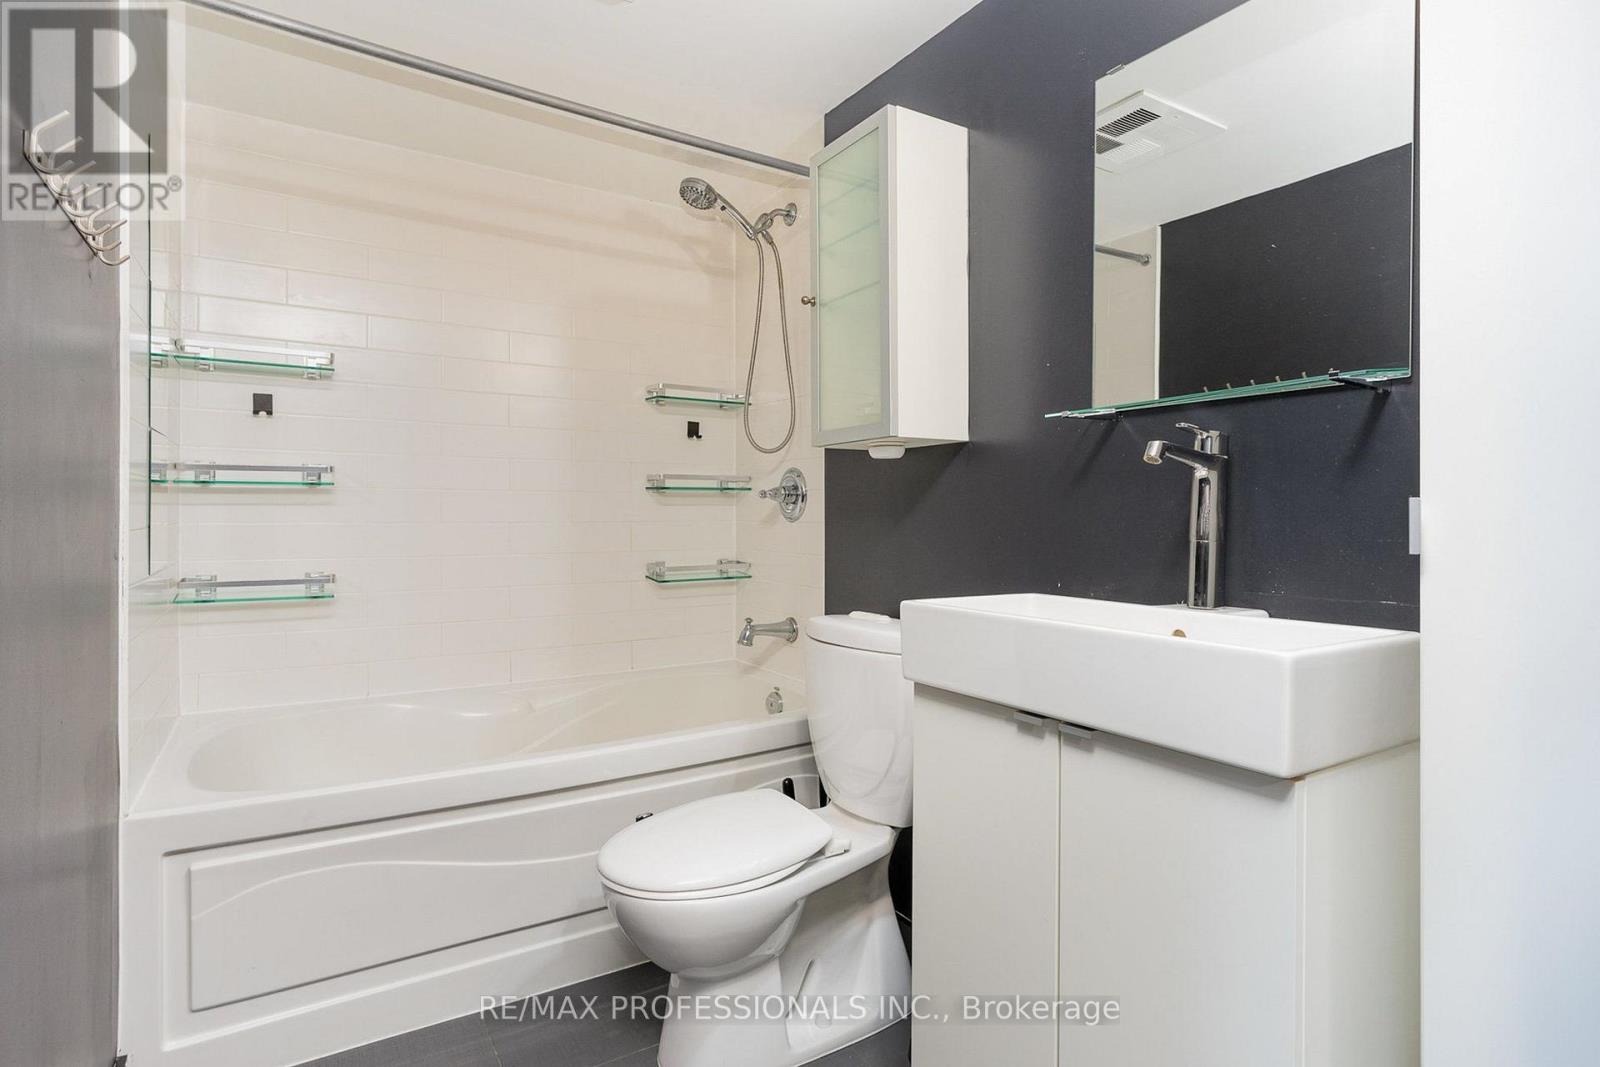
| Bathroom Total | 2 |
| Bedrooms Above Ground | 1 |
| Bedrooms Below Ground | 1 |
| Bedrooms Total | 2 |
| Age | 16 To 30 Years |
| Amenities | Exercise Centre, Security/concierge, Recreation Centre, Party Room, Sauna, Storage - Locker |
| Appliances | Window Coverings |
| Basement Type | None |
| Cooling Type | Central Air Conditioning |
| Exterior Finish | Concrete |
| Half Bath Total | 1 |
| Heating Fuel | Natural Gas |
| Heating Type | Forced Air |
| Size Interior | 800 - 899 Sqft |
| Type | Apartment |
Parking
| Underground | |
| Garage |
Land
| Acreage | No |
| Land Amenities | Park, Public Transit, Schools |
Rooms
| Level | Type | Length | Width | Dimensions |
|---|---|---|---|---|
| Main Level | Living Room | 3.05 m | 5.18 m | 3.05 m x 5.18 m |
| Main Level | Kitchen | 3.08 m | 3.8 m | 3.08 m x 3.8 m |
| Main Level | Bedroom | 3.05 m | 3.35 m | 3.05 m x 3.35 m |
| Main Level | Den | 3.05 m | 2.44 m | 3.05 m x 2.44 m |
Contact Us
Contact us for more information

The trademarks REALTOR®, REALTORS®, and the REALTOR® logo are controlled by The Canadian Real Estate Association (CREA) and identify real estate professionals who are members of CREA. The trademarks MLS®, Multiple Listing Service® and the associated logos are owned by The Canadian Real Estate Association (CREA) and identify the quality of services provided by real estate professionals who are members of CREA. The trademark DDF® is owned by The Canadian Real Estate Association (CREA) and identifies CREA's Data Distribution Facility (DDF®)
October 26 2026 03:01:38
Toronto Regional Real Estate Board
RE/MAX Professionals Inc.