
3103 Mccarthy Court Mississauga, Ontario L4Y 3Z3


$1,599,000
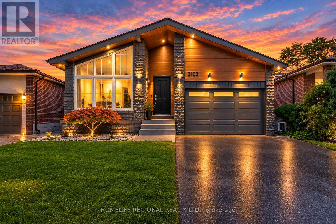
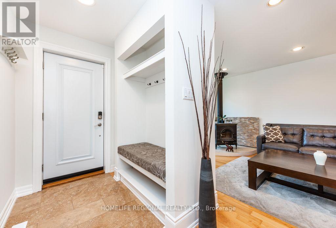
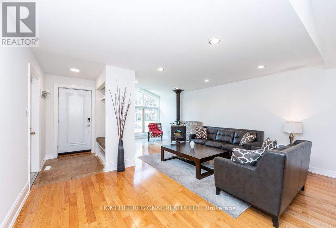
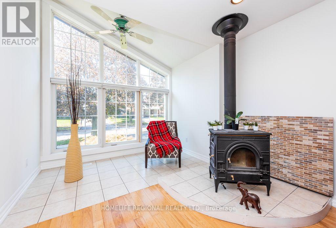
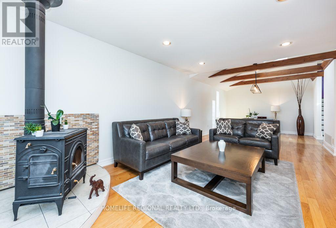
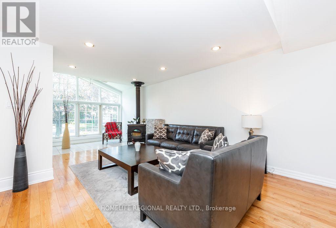
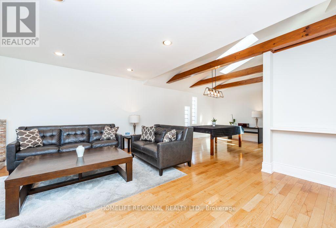
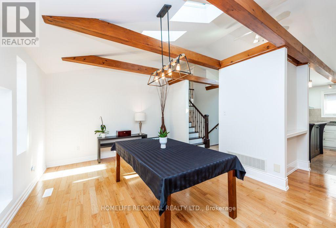
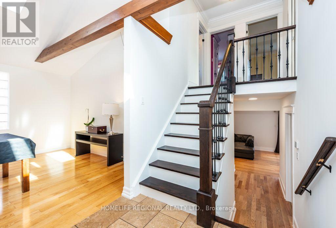
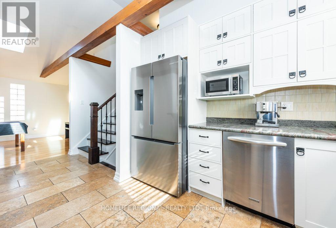
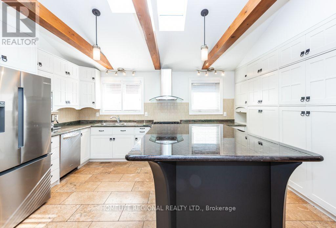
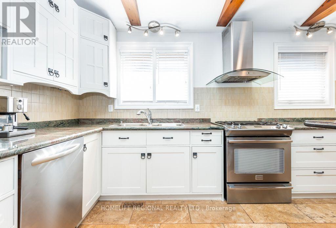
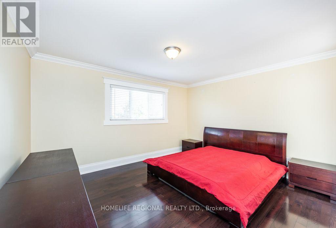
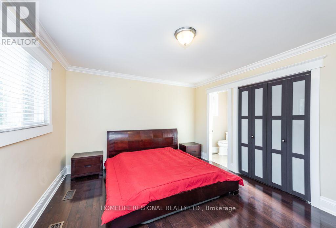
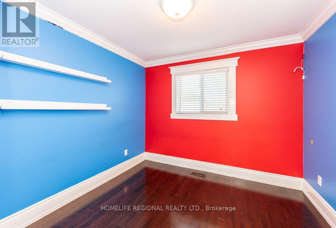
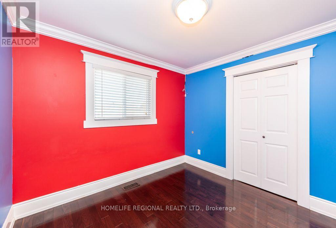
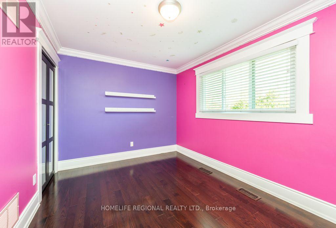
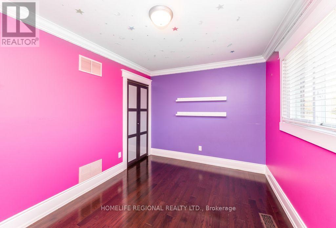
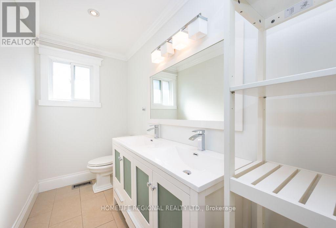
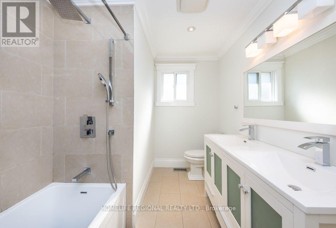
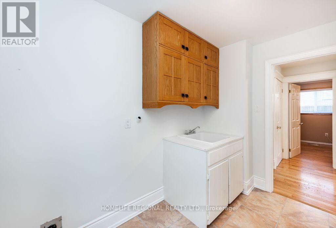
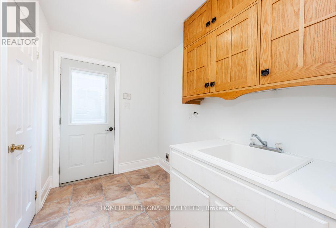
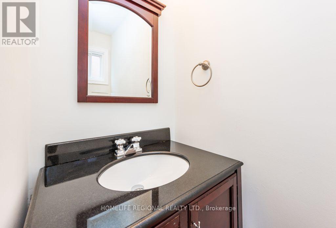
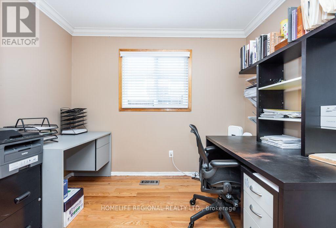
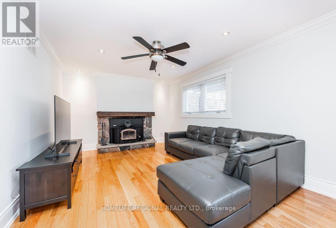
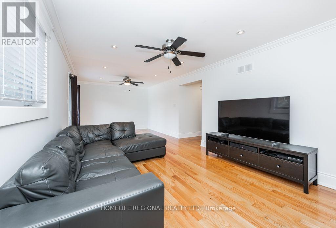
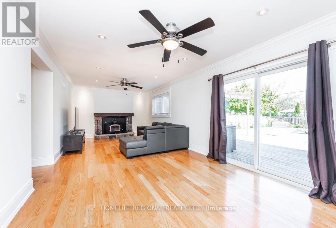
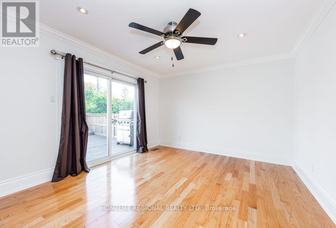
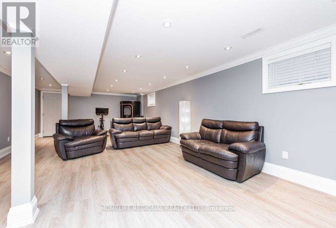
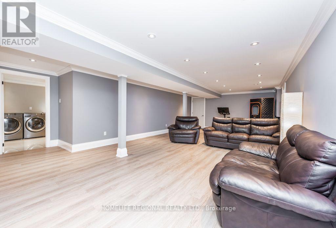
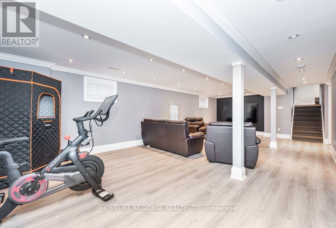
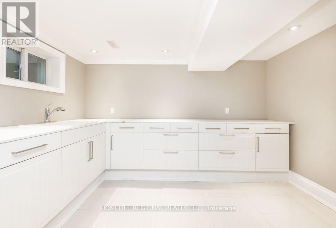
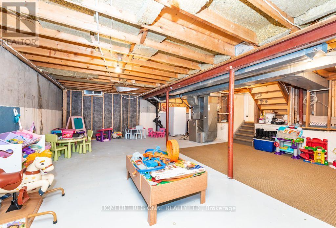
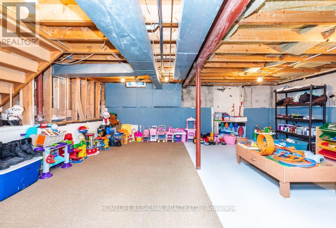
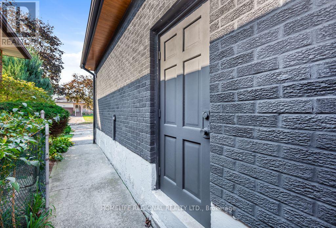
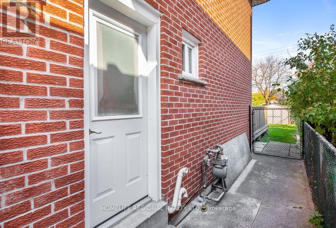
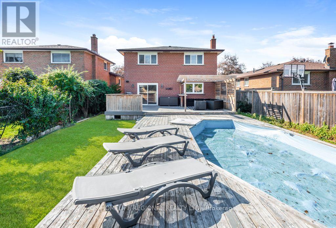
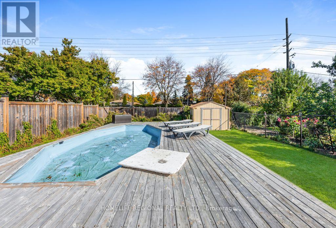
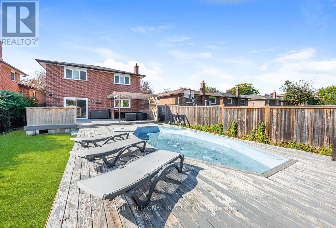
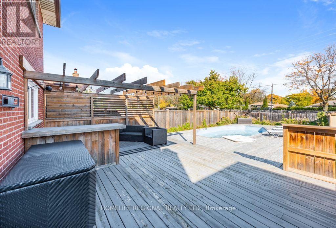
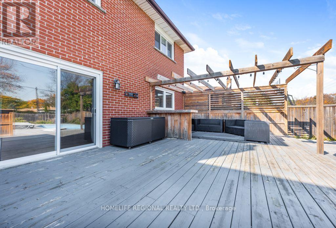
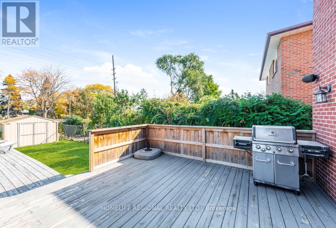
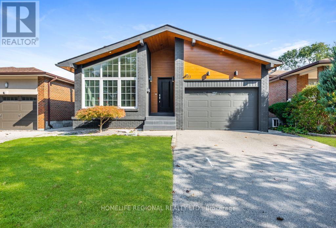
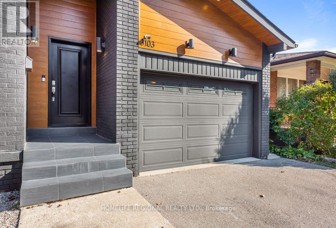
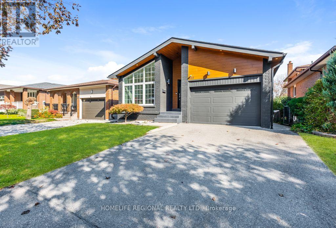
Located on a quiet street in the desirable Applewood neighbourhood of Mississauga, this 4-level backsplit offers a spacious layout with 4 bedrooms, multiple living areas and a private driveway with parking for 2 cars, along with a 1.5-car garage with direct access to the home. The main level features an open-concept Living and Dining Room with a combination of vaulted ceilings and a cathedral ceiling between Dining Room and Kitchen, decorative ceiling beams and skylights providing natural light. The Kitchen offers plenty of cabinetry, granite countertops, stainless steel appliances, a gas stove and a large square centre island with a marble countertop. The upper level features 3 bedrooms, including a Primary Bedroom with a 2-piece ensuite, and a 5-piece family bathroom. The lower level includes a fourth bedroom or office, a 2-piece washroom, a side entrance, 2pcs bathroom and a large Family room with a Napoleon wood-burning fireplace insert and walkout to a 24 ft. x 16 ft. deck overlooking the backyard and saltwater on-ground pool. The basement offers a large Recreation Room with space for a games room, exercise room, media room or additional living area, along with a laundry area. Located close to schools, parks, shopping and other amenities, with access to Dundas Street, the QEW and Highways 401 and 403 (id:49269)
Property Details
| MLS® Number | W14116270 |
| Property Type | Single Family |
| Community Name | Applewood |
| Amenities Near By | Park, Place Of Worship, Public Transit, Schools |
| Parking Space Total | 3 |
| Pool Type | On Ground Pool |
| Structure | Deck, Shed |
Building
| Bathroom Total | 3 |
| Bedrooms Above Ground | 4 |
| Bedrooms Total | 4 |
| Age | 31 To 50 Years |
| Appliances | Garage Door Opener Remote(s), Central Vacuum, Water Heater - Tankless, Dishwasher, Dryer, Freezer, Gas Stove(s), Washer, Window Coverings, Refrigerator |
| Basement Development | Finished,partially Finished |
| Basement Type | N/a (finished), N/a (partially Finished) |
| Construction Style Attachment | Detached |
| Construction Style Split Level | Backsplit |
| Cooling Type | Central Air Conditioning |
| Exterior Finish | Brick |
| Fireplace Present | Yes |
| Fireplace Type | Insert,woodstove |
| Flooring Type | Hardwood, Porcelain Tile, Concrete, Vinyl |
| Foundation Type | Unknown |
| Half Bath Total | 2 |
| Heating Fuel | Natural Gas |
| Heating Type | Forced Air |
| Size Interior | 2,000 - 2,500 Sqft |
| Type | House |
| Utility Water | Municipal Water |
Parking
| Garage |
Land
| Acreage | No |
| Fence Type | Fenced Yard |
| Land Amenities | Park, Place Of Worship, Public Transit, Schools |
| Landscape Features | Lawn Sprinkler |
| Sewer | Sanitary Sewer |
| Size Depth | 150 Ft ,2 In |
| Size Frontage | 40 Ft ,1 In |
| Size Irregular | 40.1 X 150.2 Ft |
| Size Total Text | 40.1 X 150.2 Ft|under 1/2 Acre |
Rooms
| Level | Type | Length | Width | Dimensions |
|---|---|---|---|---|
| Basement | Laundry Room | 2.77 m | 4.6 m | 2.77 m x 4.6 m |
| Basement | Cold Room | 1.58 m | 4.96 m | 1.58 m x 4.96 m |
| Basement | Recreational, Games Room | 4.64 m | 9.01 m | 4.64 m x 9.01 m |
| Main Level | Living Room | 3.16 m | 7.3 m | 3.16 m x 7.3 m |
| Main Level | Dining Room | 3.63 m | 2.56 m | 3.63 m x 2.56 m |
| Main Level | Kitchen | 3.76 m | 4.5 m | 3.76 m x 4.5 m |
| Sub-basement | Utility Room | 6.64 m | 8.1 m | 6.64 m x 8.1 m |
| Upper Level | Primary Bedroom | 3.62 m | 4.13 m | 3.62 m x 4.13 m |
| Upper Level | Bedroom | 3.82 m | 2.81 m | 3.82 m x 2.81 m |
| Upper Level | Bedroom | 2.79 m | 3.02 m | 2.79 m x 3.02 m |
| In Between | Bedroom | 2.79 m | 2.92 m | 2.79 m x 2.92 m |
| In Between | Family Room | 3.54 m | 7.85 m | 3.54 m x 7.85 m |
| In Between | Laundry Room | 1.91 m | 3.05 m | 1.91 m x 3.05 m |
Utilities
| Electricity | Installed |
| Sewer | Installed |
https://www.realtor.ca/real-estate/30443387/3103-mccarthy-court-mississauga-applewood-applewood
Contact Us
Contact us for more information

The trademarks REALTOR®, REALTORS®, and the REALTOR® logo are controlled by The Canadian Real Estate Association (CREA) and identify real estate professionals who are members of CREA. The trademarks MLS®, Multiple Listing Service® and the associated logos are owned by The Canadian Real Estate Association (CREA) and identify the quality of services provided by real estate professionals who are members of CREA. The trademark DDF® is owned by The Canadian Real Estate Association (CREA) and identifies CREA's Data Distribution Facility (DDF®)
October 26 2026 03:07:22
Toronto Regional Real Estate Board
Homelife Regional Realty Ltd.