
305 - 640 Sauve Street Milton, Ontario L9T 5Z4




$525,000Maintenance, Insurance, Common Area Maintenance, Parking, Water
$407.83 Monthly
Maintenance, Insurance, Common Area Maintenance, Parking, Water
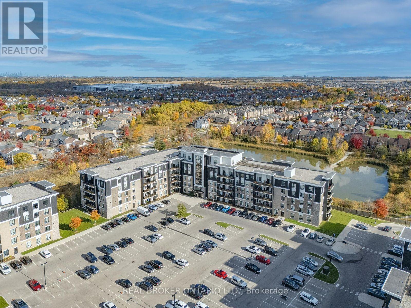
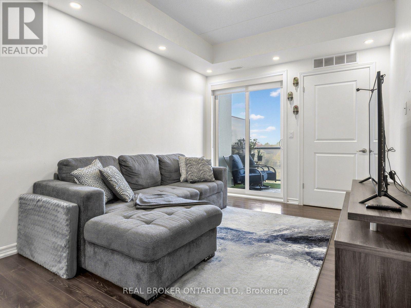
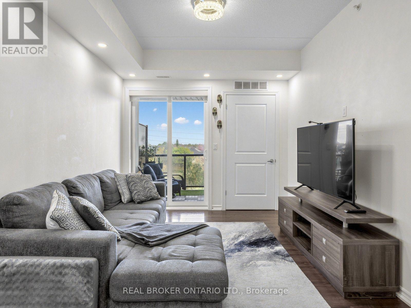
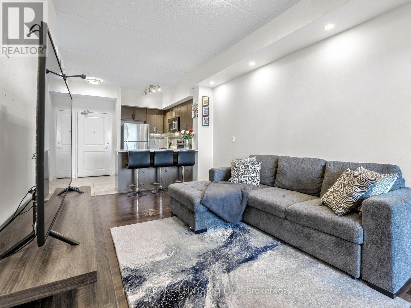
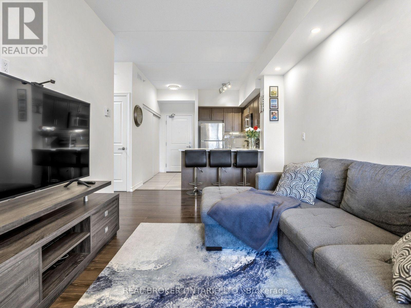
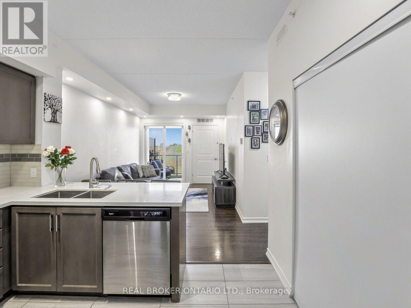
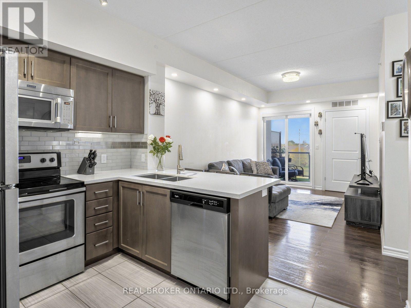
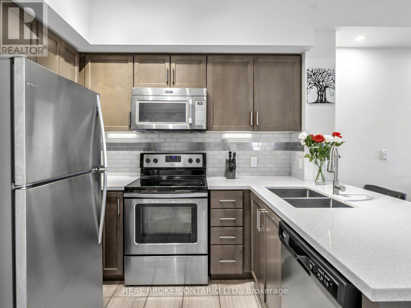
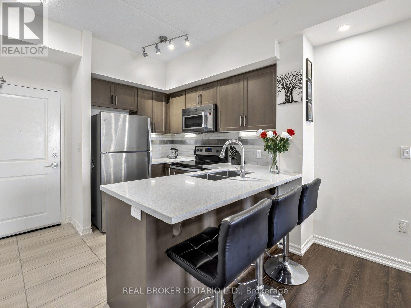
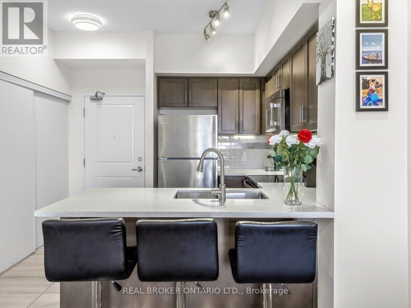
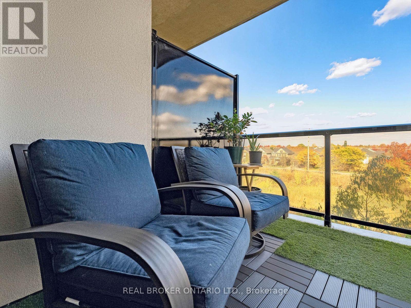
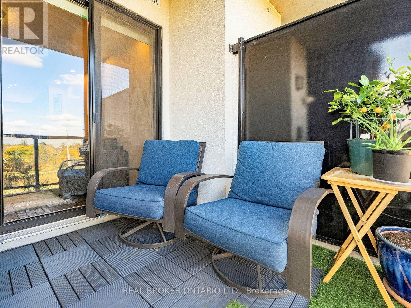
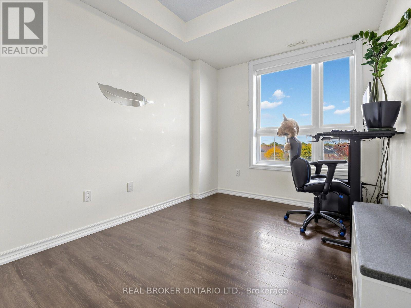
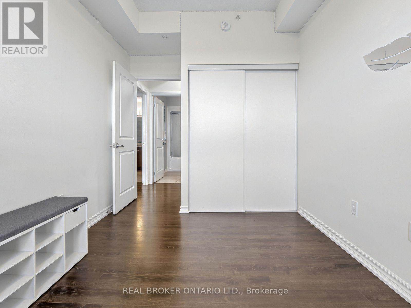
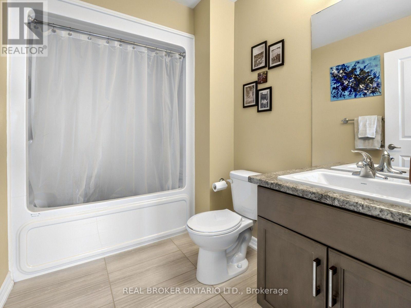
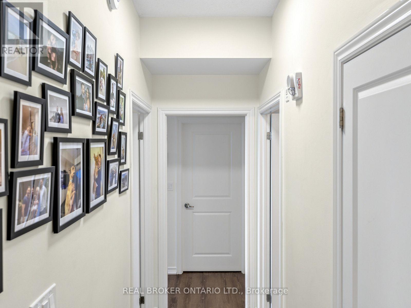
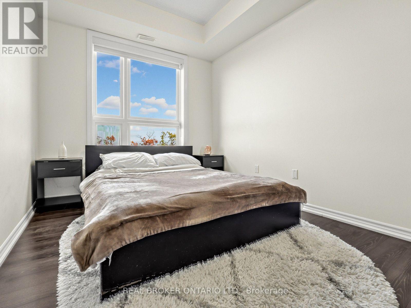
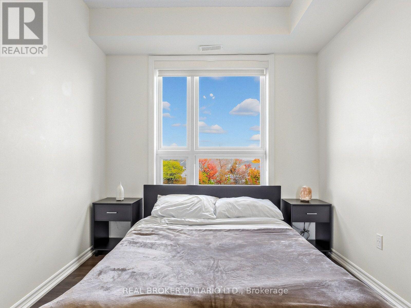
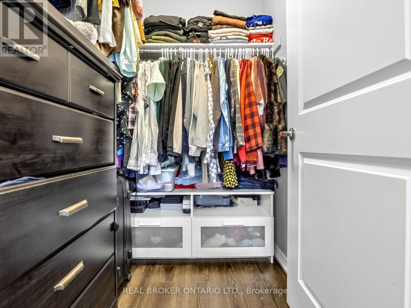
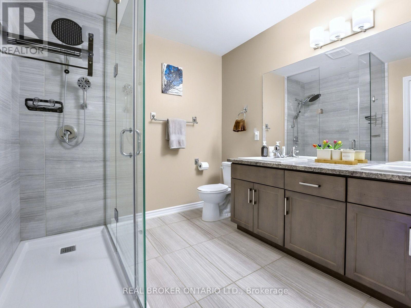
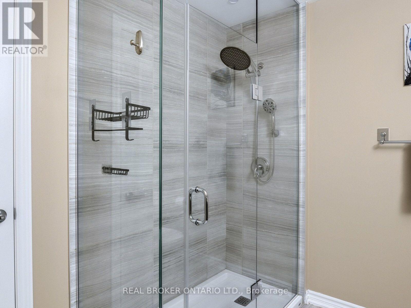
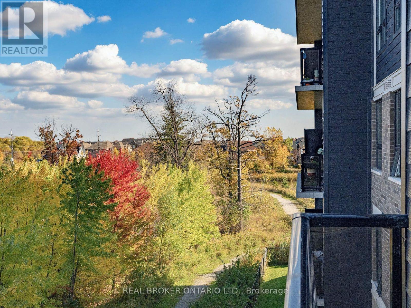
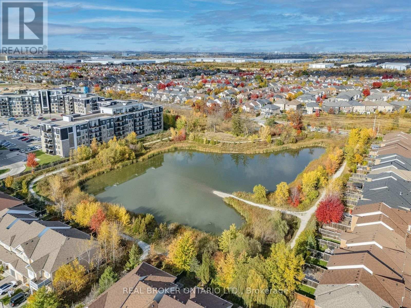
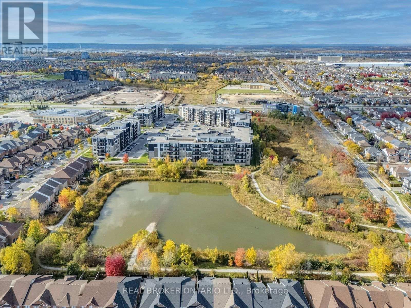
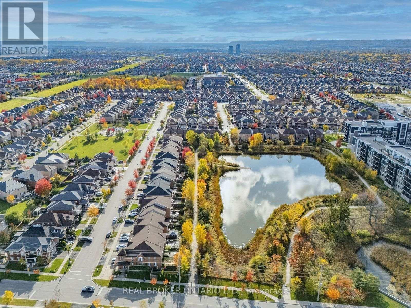
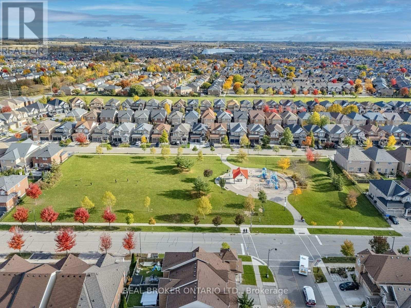
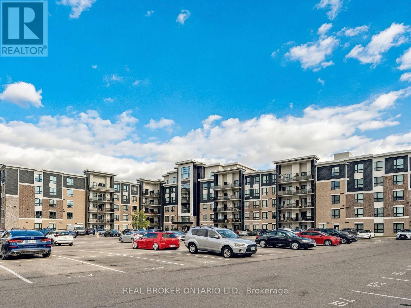
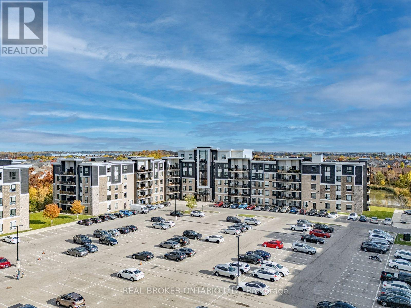
$407.83 MonthlyNature Views, Modern Upgrades & The Perfect Place to Call Home! Imagine enjoying your morning coffee on your balcony overlooking the pond and scenic nature trail! Welcome to Ravine View, where modern living meets peaceful surroundings. This beautifully maintained 2-bedroom, 2-bathroom condo features numerous upgrades, including a stylish kitchen backsplash, upgraded countertops, custom light fixtures, pot lights, and an upgraded primary bathroom shower. Enjoy 9-foot ceilings, high-quality laminate flooring throughout, no carpet, and fresh paint.A perfect blend of comfort, style, and nature - come see it for yourself! (id:49269)
Property Details
| MLS® Number | W14116224 |
| Property Type | Single Family |
| Community Name | 1023 - BE Beaty |
| Community Features | Pets Allowed With Restrictions |
| Equipment Type | Water Heater |
| Features | Balcony, Carpet Free, In Suite Laundry |
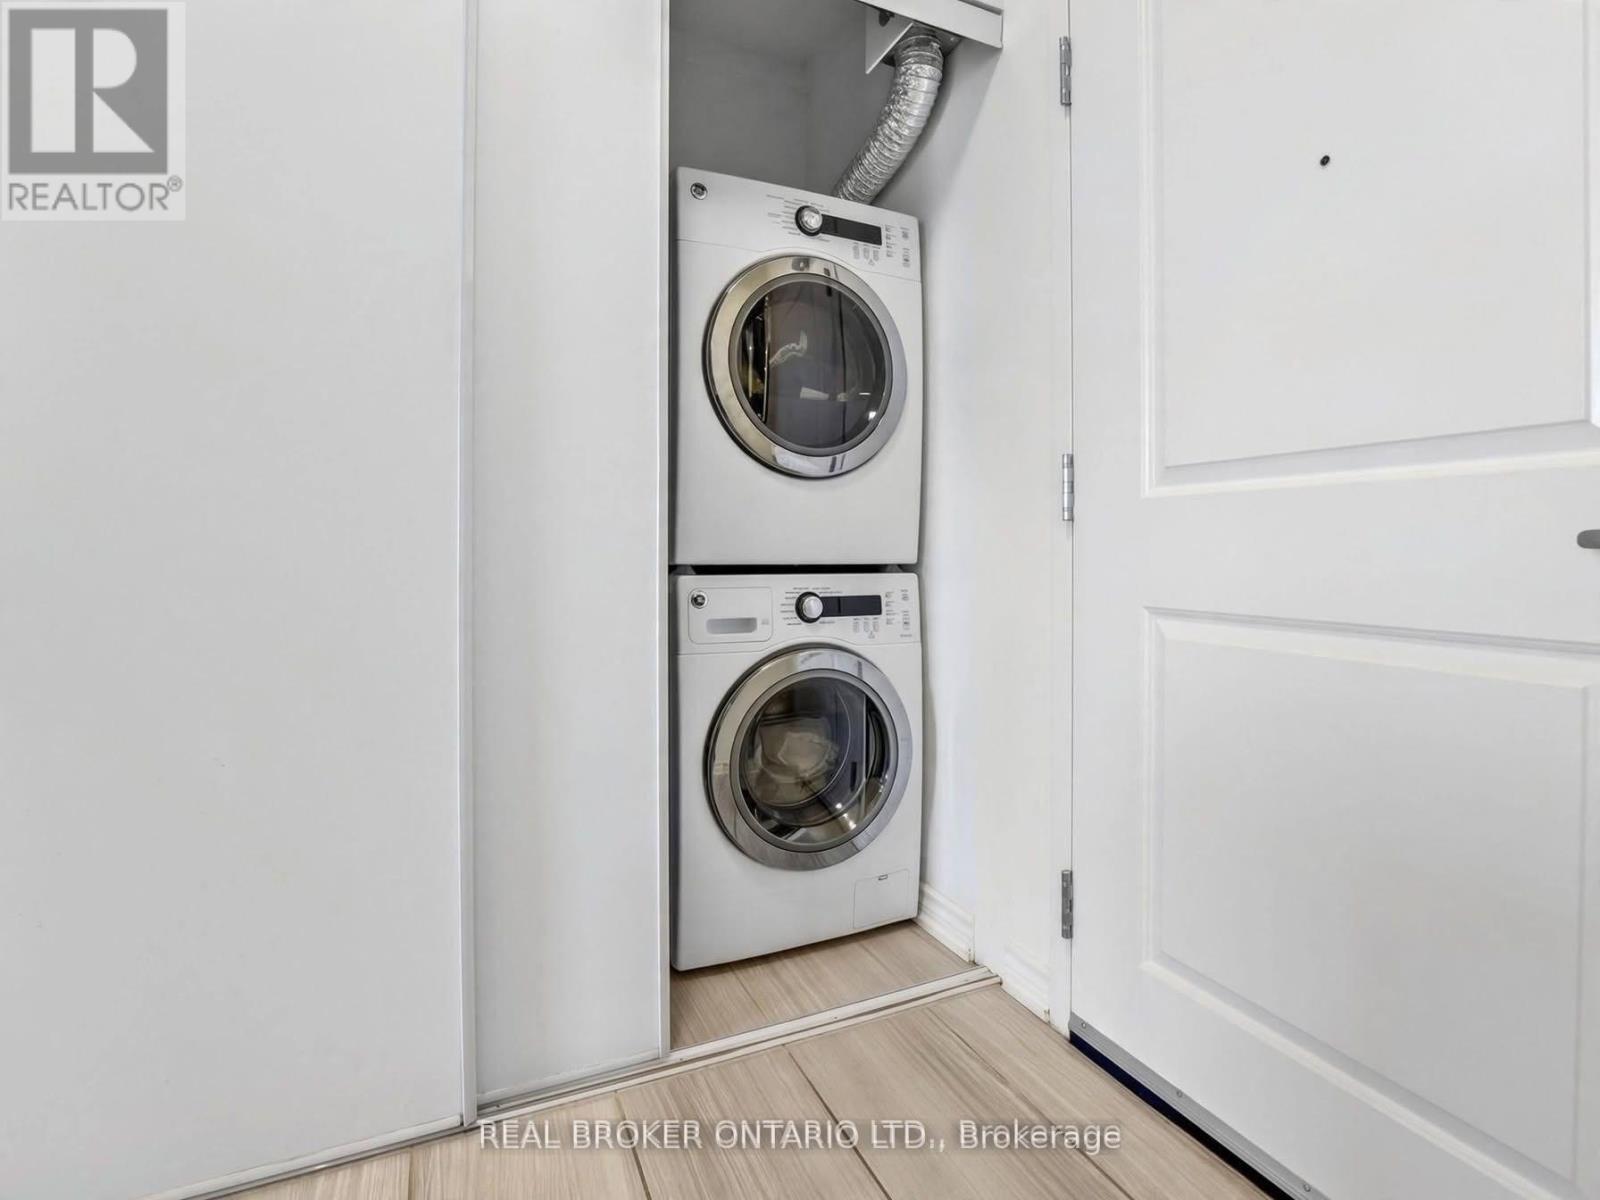
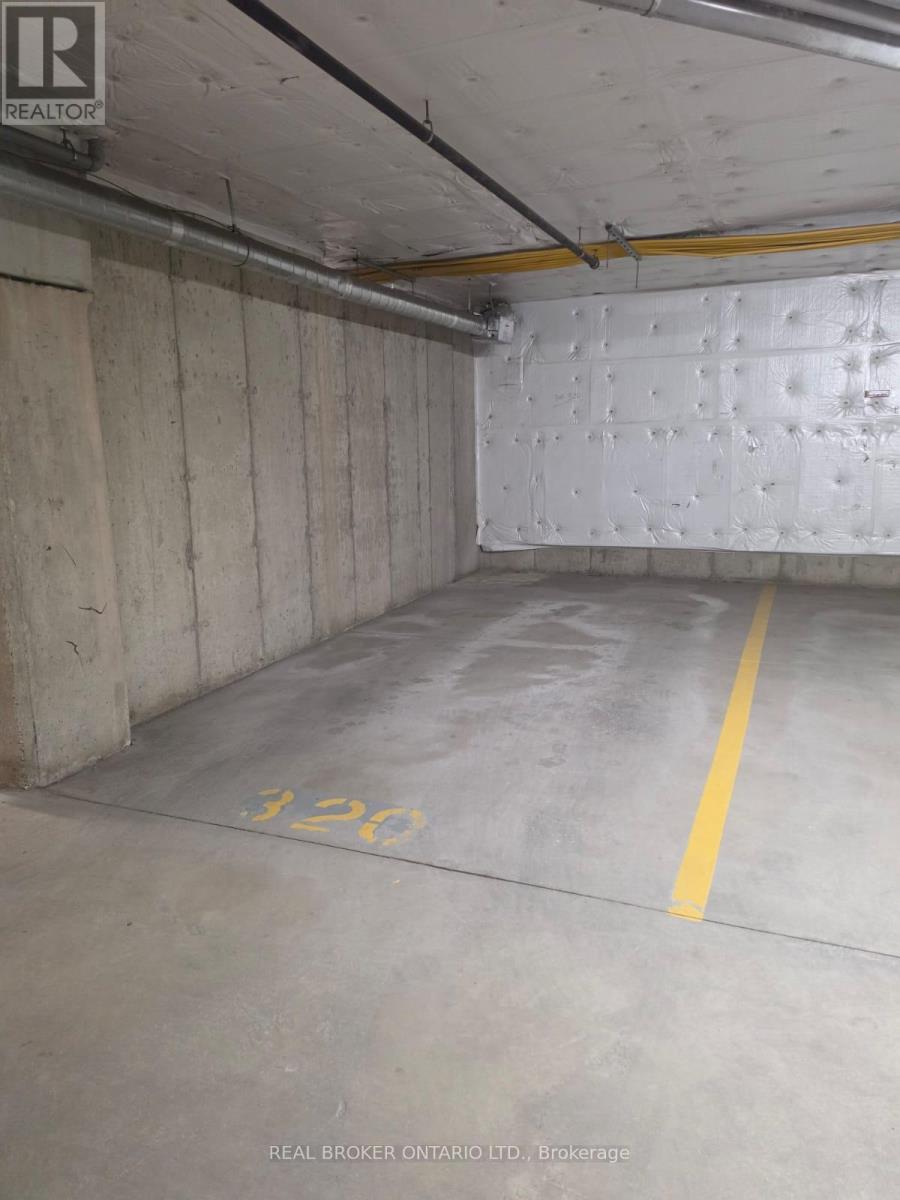
| Parking Space Total | 1 |
| Rental Equipment Type | Water Heater |
Building
| Bathroom Total | 2 |
| Bedrooms Above Ground | 2 |
| Bedrooms Total | 2 |
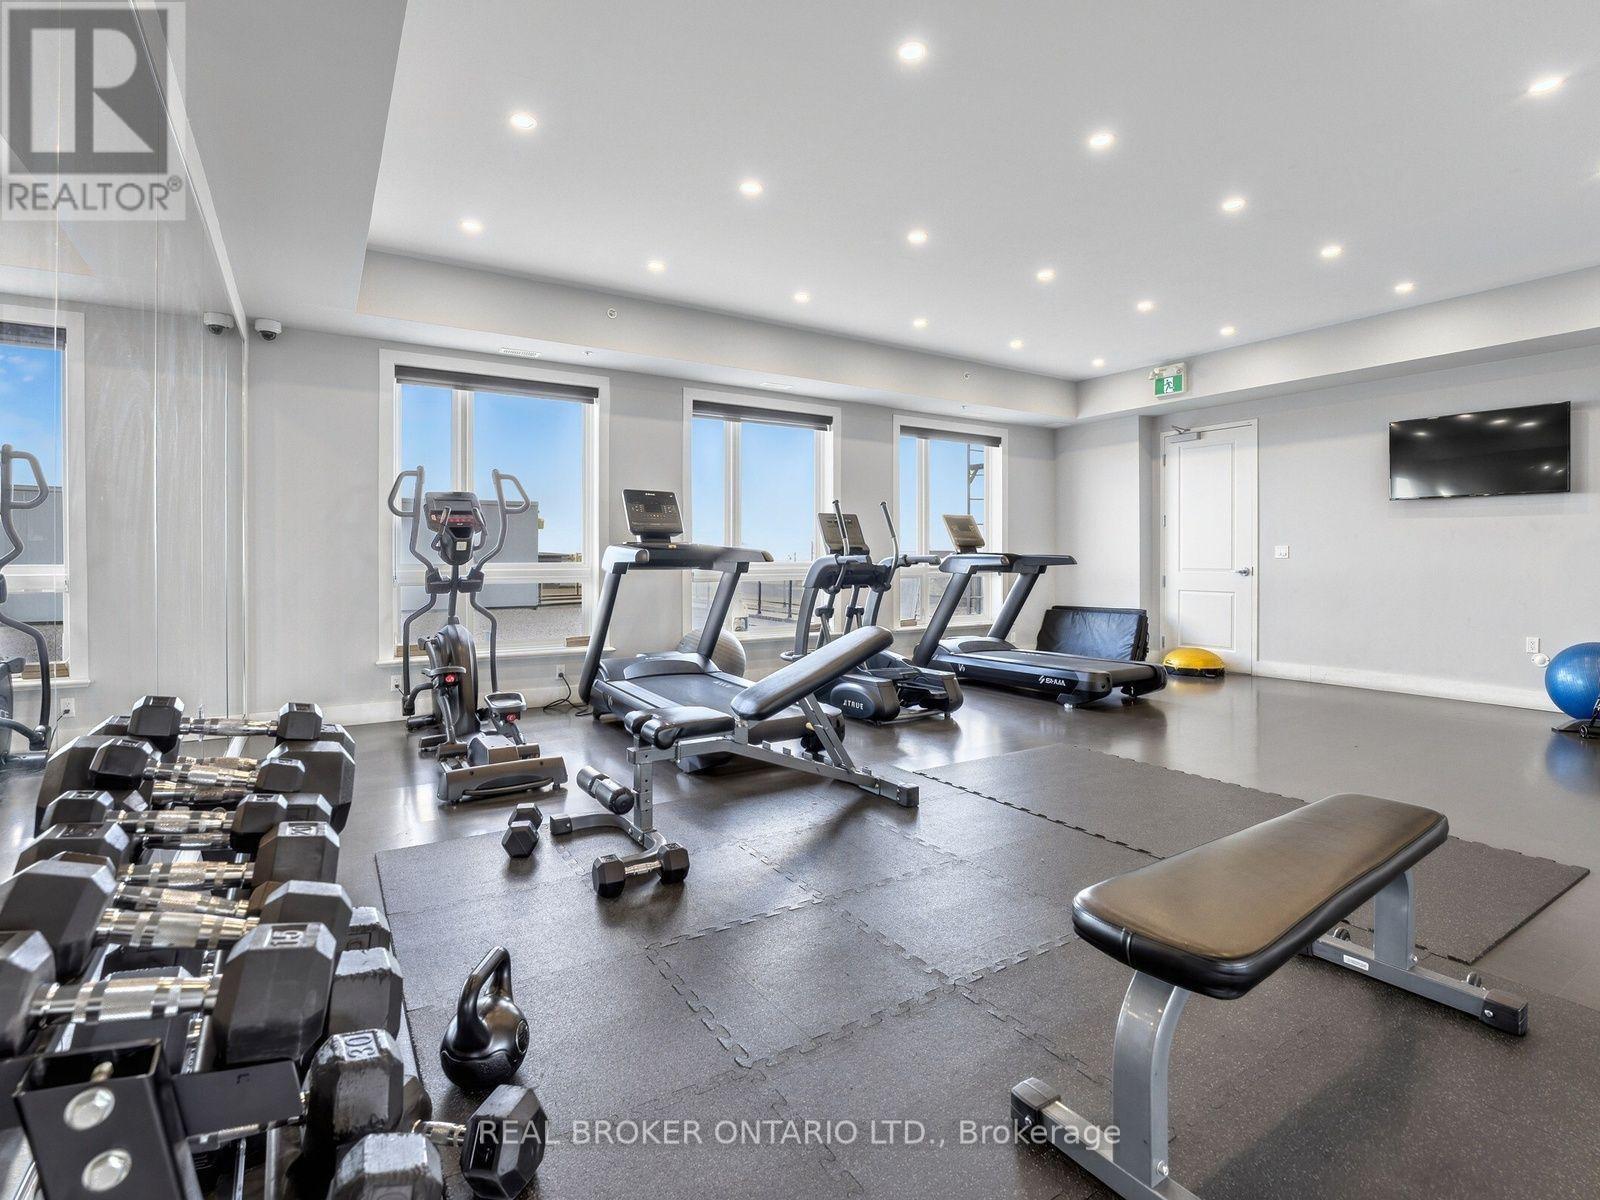
| Amenities | Visitor Parking, Exercise Centre, Party Room, Storage - Locker |
| Appliances | Dishwasher, Dryer, Microwave, Hood Fan, Stove, Washer, Window Coverings, Refrigerator |
| Basement Type | None |
| Cooling Type | Central Air Conditioning |
| Exterior Finish | Brick |
| Flooring Type | Laminate, Ceramic |
| Heating Fuel | Natural Gas |
| Heating Type | Forced Air |
| Size Interior | 800 - 899 Sqft |
| Type | Apartment |
Parking
| Underground | |
| Garage |
Land
| Acreage | No |
Rooms
| Level | Type | Length | Width | Dimensions |
|---|---|---|---|---|
| Main Level | Living Room | 4.83 m | 3.12 m | 4.83 m x 3.12 m |
| Main Level | Kitchen | 2.65 m | 2.6 m | 2.65 m x 2.6 m |
| Main Level | Primary Bedroom | 3.7 m | 2.5 m | 3.7 m x 2.5 m |
| Main Level | Bedroom 2 | 3.33 m | 2.6 m | 3.33 m x 2.6 m |
https://www.realtor.ca/real-estate/30443383/305-640-sauve-street-milton-be-beaty-1023-be-beaty
Contact Us
Contact us for more information

The trademarks REALTOR®, REALTORS®, and the REALTOR® logo are controlled by The Canadian Real Estate Association (CREA) and identify real estate professionals who are members of CREA. The trademarks MLS®, Multiple Listing Service® and the associated logos are owned by The Canadian Real Estate Association (CREA) and identify the quality of services provided by real estate professionals who are members of CREA. The trademark DDF® is owned by The Canadian Real Estate Association (CREA) and identifies CREA's Data Distribution Facility (DDF®)
October 26 2026 05:26:08
Toronto Regional Real Estate Board
Real Broker Ontario Ltd.