
368 Huron Street Woodstock, Ontario N4S 7A6




$574,900
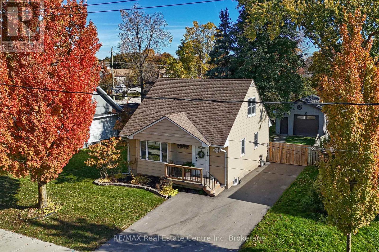
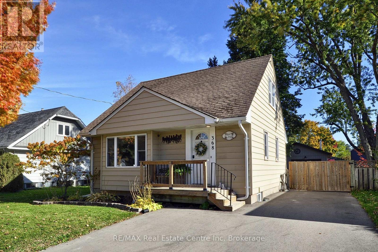
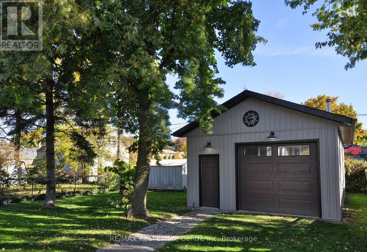
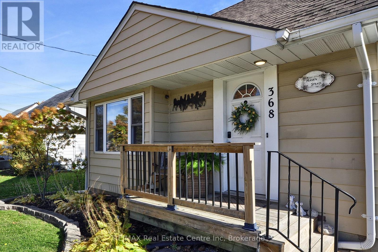
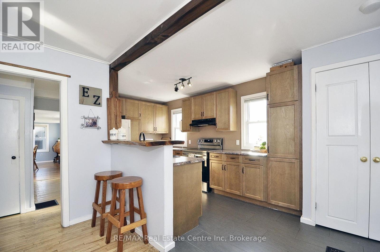
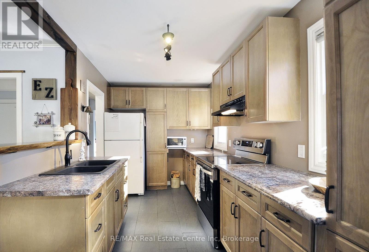
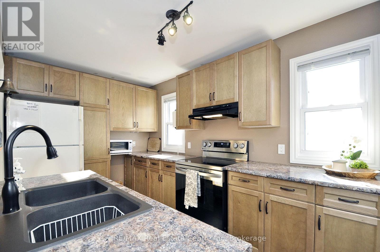
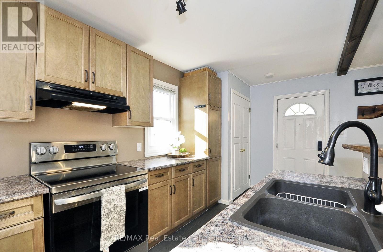
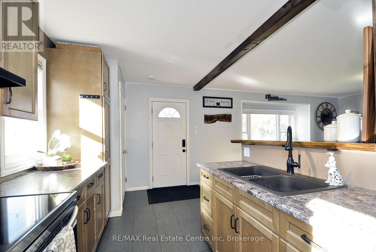
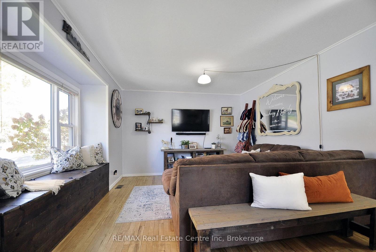
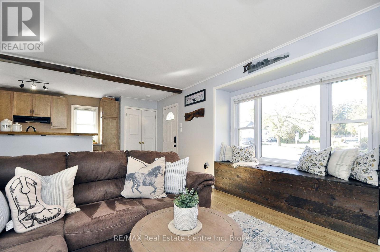
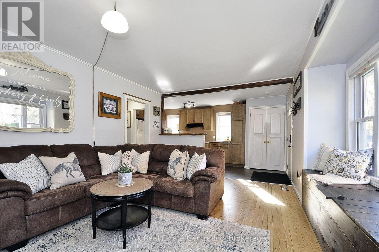
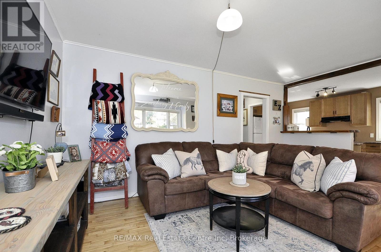
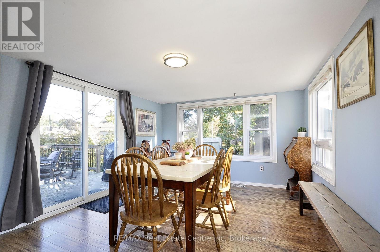
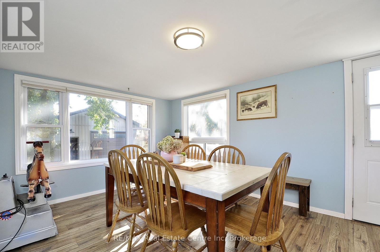
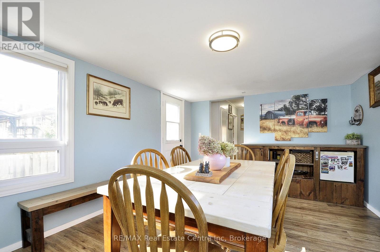
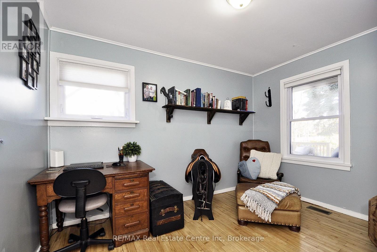
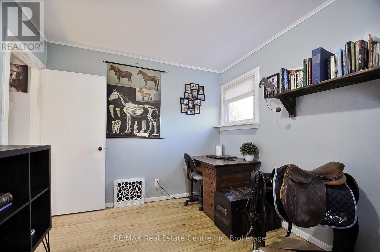
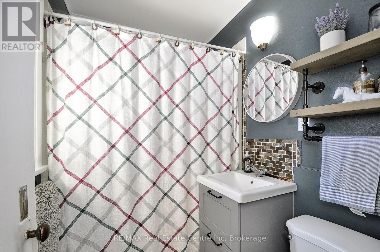
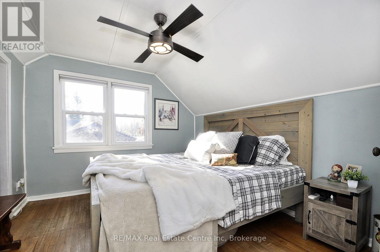
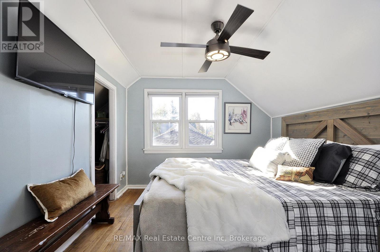
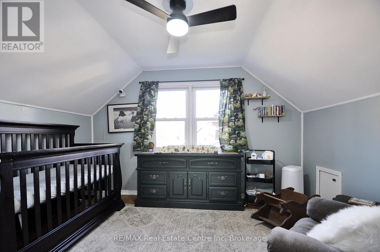
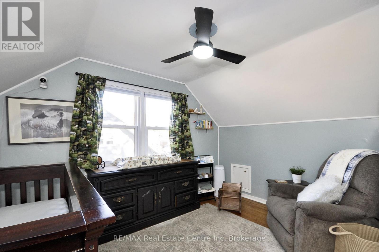
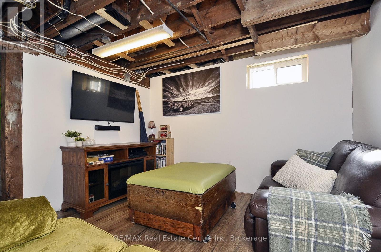
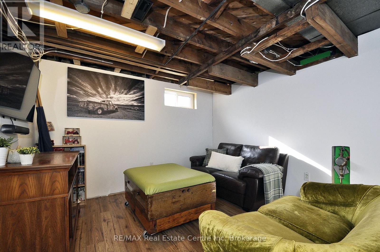
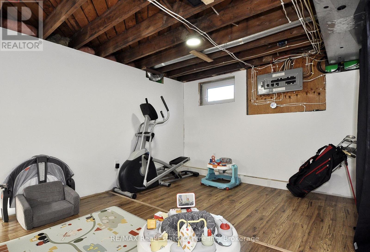
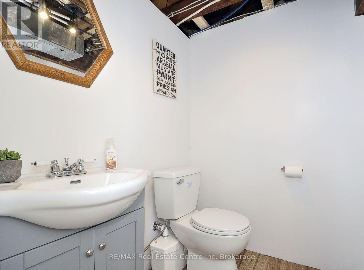
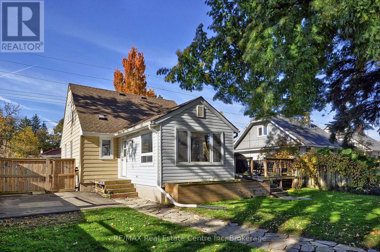
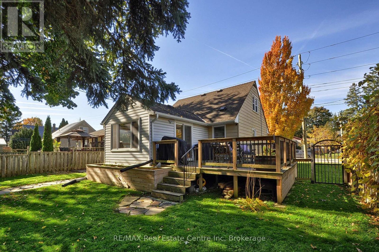
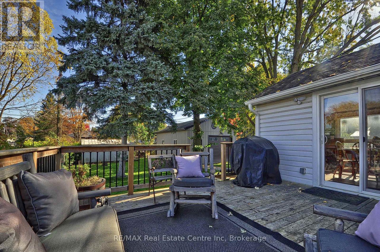
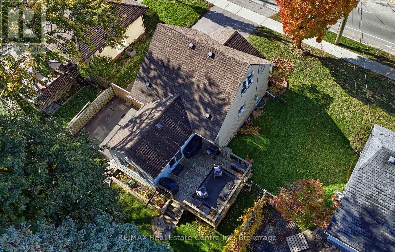
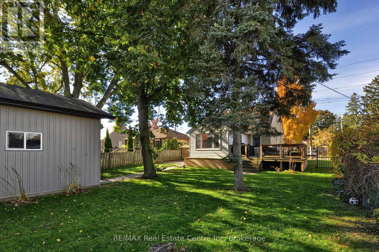
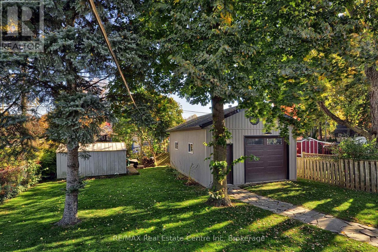
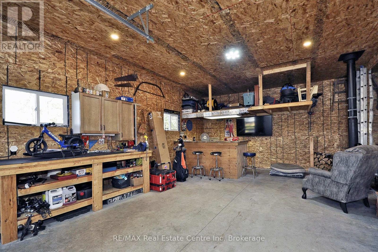
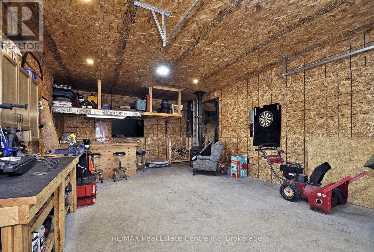
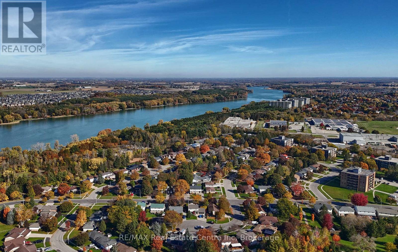
Excellent Starter Home in a Convenient Location! Well-maintained 1-storey home offering comfortable living and thoughtful updates over the years. Ideally located close to parks, schools, shopping and just minutes to Highway 401, making it a great choice for first-time buyers, young families or those looking for a home with added workspace. The bright kitchen offers plenty of cupboard and counter space, while the inviting living room and separate dining room feature plenty of natural light and sliding doors leading to a spacious 16' x 16' deck - perfect for entertaining family and friends. The home offers 3 bedrooms, a 4-piece bathroom on the main floor, plus a partially finished basement with an egress window in rec room and 2-piece bathroom, providing additional living space and flexibility.Notable updates include central air conditioning (2026), roof shingles (2018) and water softener (2022). The detached double-car garage (2023), measuring 18' x 28', is a fantastic bonus, featuring concrete flooring, an 8'-wide x 9'-high garage door, hydro, a separate electrical panel and a woodstove - ideal for a workshop, hobby space, man cave or extra storage.The fully fenced yard features gates on both sides of the home, adding convenience and functionality. A great opportunity to own a well-cared-for home with a versatile garage and convenient location! (id:49269)
Property Details
| MLS® Number | X14116366 |
| Property Type | Single Family |
| Community Name | Woodstock - North |
| Amenities Near By | Hospital, Public Transit |
| Equipment Type | Water Heater |
| Features | Irregular Lot Size |
| Parking Space Total | 6 |
| Rental Equipment Type | Water Heater |
| Structure | Deck |
Building
| Bathroom Total | 2 |
| Bedrooms Above Ground | 3 |
| Bedrooms Total | 3 |
| Age | 51 To 99 Years |
| Appliances | Garage Door Opener Remote(s), Water Softener, All, Dryer, Garage Door Opener, Stove, Washer, Refrigerator |
| Basement Development | Partially Finished |
| Basement Type | N/a (partially Finished) |
| Construction Style Attachment | Detached |
| Cooling Type | Central Air Conditioning |
| Exterior Finish | Aluminum Siding |
| Fire Protection | Smoke Detectors |
| Foundation Type | Poured Concrete |
| Half Bath Total | 1 |
| Heating Fuel | Natural Gas |
| Heating Type | Forced Air |
| Stories Total | 2 |
| Size Interior | 1,100 - 1,500 Sqft |
| Type | House |
| Utility Water | Municipal Water |
Parking
| Detached Garage | |
| Garage |
Land
| Acreage | No |
| Fence Type | Fully Fenced, Fenced Yard |
| Land Amenities | Hospital, Public Transit |
| Sewer | Sanitary Sewer |
| Size Frontage | 50 Ft |
| Size Irregular | 50 Ft ; 122.65 Irregular |
| Size Total Text | 50 Ft ; 122.65 Irregular |
Rooms
| Level | Type | Length | Width | Dimensions |
|---|---|---|---|---|
| Second Level | Primary Bedroom | 3.25 m | 3.07 m | 3.25 m x 3.07 m |
| Second Level | Bedroom | 3.78 m | 2.79 m | 3.78 m x 2.79 m |
| Basement | Bathroom | 1.83 m | 1.47 m | 1.83 m x 1.47 m |
| Basement | Recreational, Games Room | 7.14 m | 2.95 m | 7.14 m x 2.95 m |
| Main Level | Kitchen | 4.42 m | 2.51 m | 4.42 m x 2.51 m |
| Main Level | Living Room | 4.6 m | 3.56 m | 4.6 m x 3.56 m |
| Main Level | Dining Room | 4.83 m | 3.4 m | 4.83 m x 3.4 m |
| Main Level | Bedroom | 3.56 m | 2.79 m | 3.56 m x 2.79 m |
| Main Level | Bathroom | 1.83 m | 1.42 m | 1.83 m x 1.42 m |
Contact Us
Contact us for more information

The trademarks REALTOR®, REALTORS®, and the REALTOR® logo are controlled by The Canadian Real Estate Association (CREA) and identify real estate professionals who are members of CREA. The trademarks MLS®, Multiple Listing Service® and the associated logos are owned by The Canadian Real Estate Association (CREA) and identify the quality of services provided by real estate professionals who are members of CREA. The trademark DDF® is owned by The Canadian Real Estate Association (CREA) and identifies CREA's Data Distribution Facility (DDF®)
October 27 2026 09:00:51
The Lakelands Association of REALTORS®
RE/MAX Real Estate Centre Inc