
6 Andrea Lane Vaughan, Ontario L4L 1E7

$1,149,999
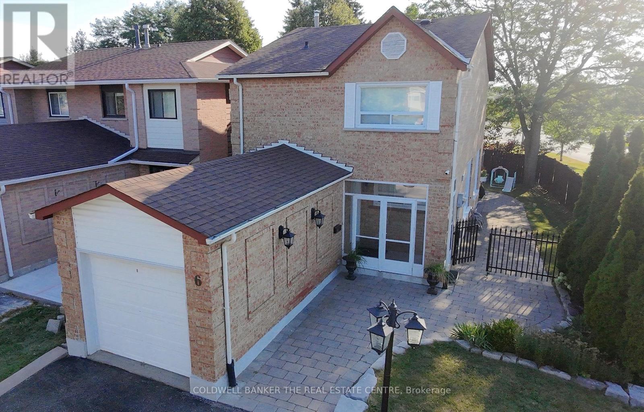
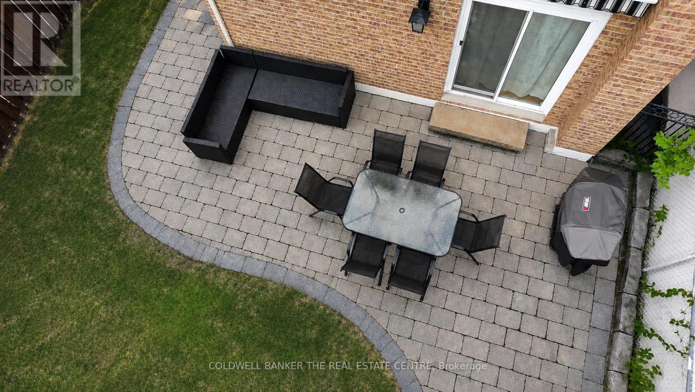
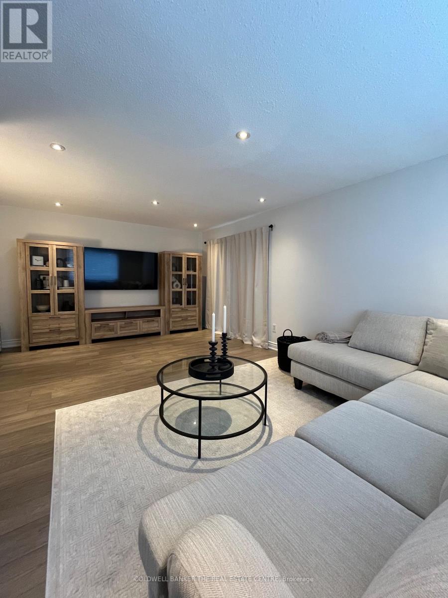
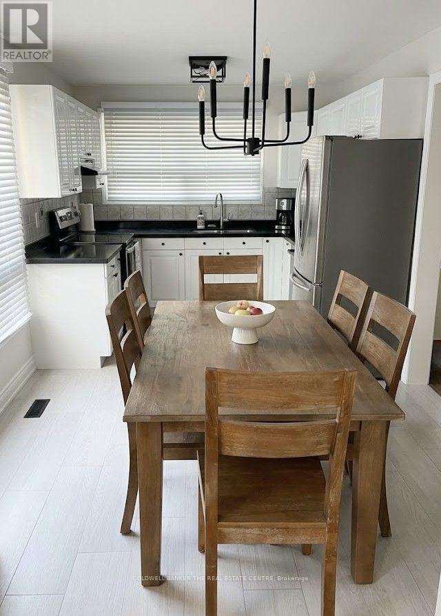
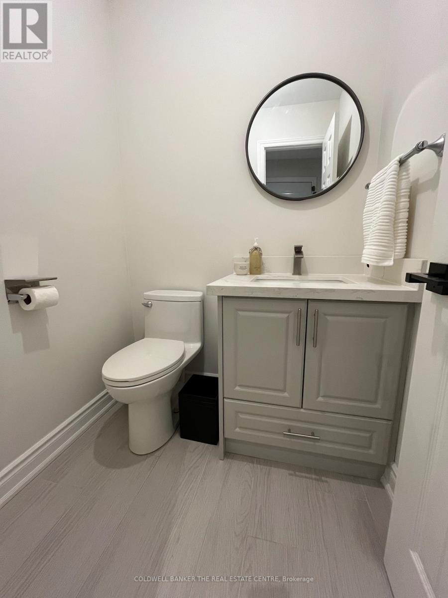
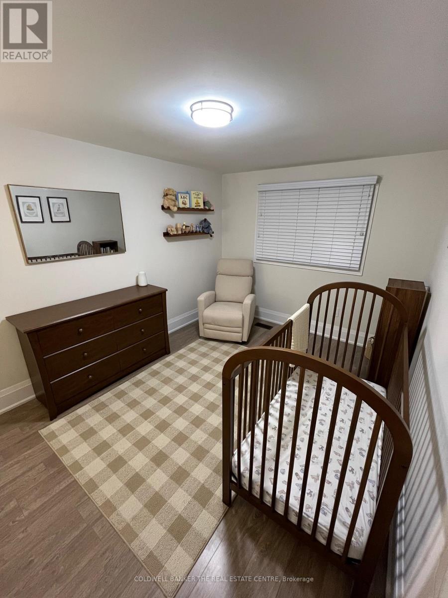
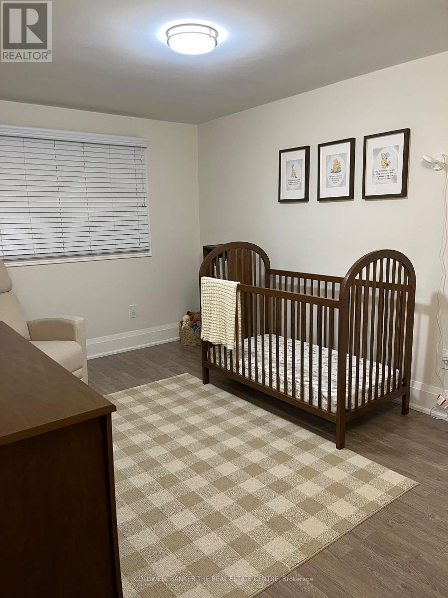
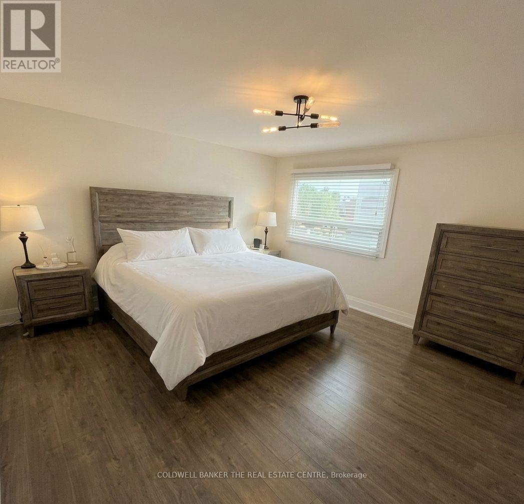
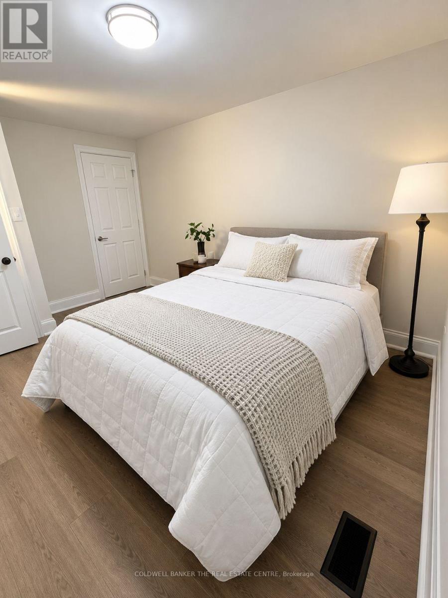
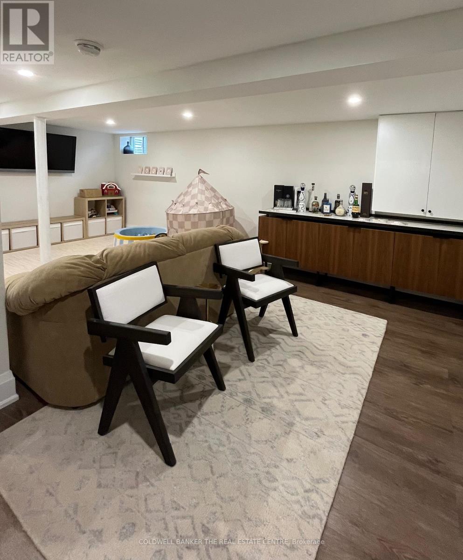
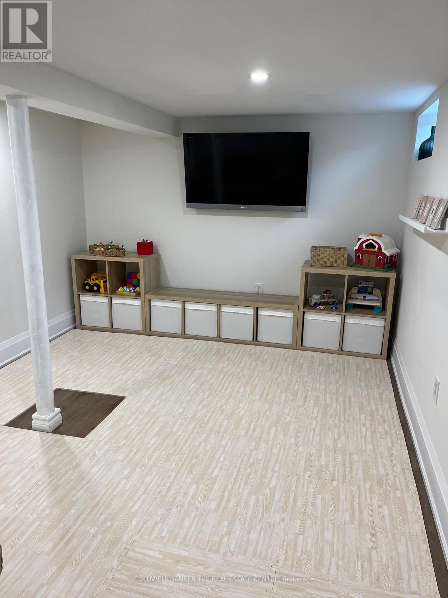
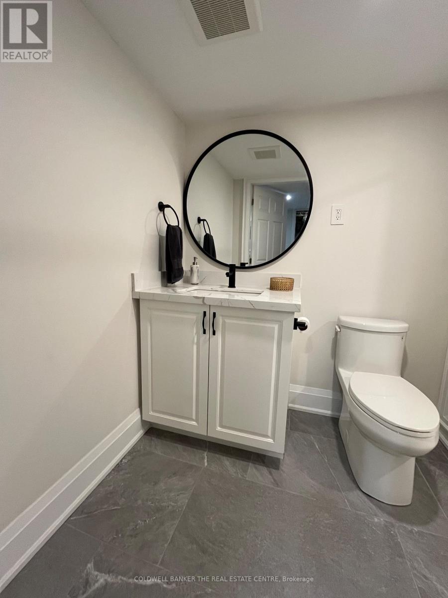
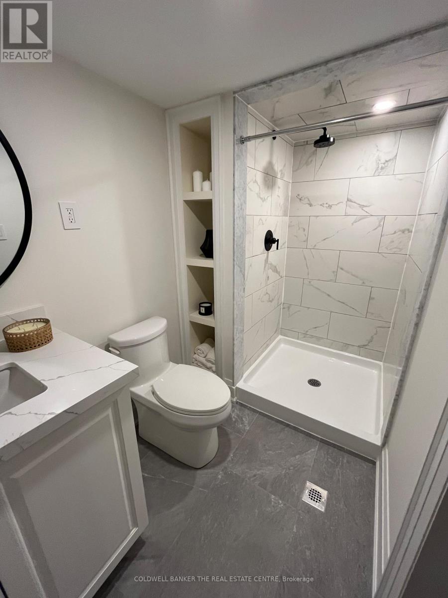
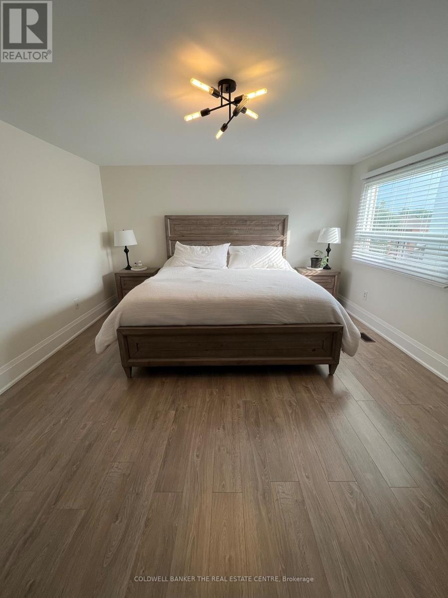
Welcome to 6 Andrea Lane, a beautifully maintained and thoughtfully updated home nestled in a sought-after, family-friendly neighbourhood. Enjoy a spacious living room and a bright, inviting kitchen with large windows overlooking the surrounding park and greenspace, filling the home with natural light. Offering exceptional privacy, this property has no neighbours on one side or behind and backs directly onto greenspace. The main level features hardwood flooring, while the second floor has been tastefully renovated with new flooring, baseboards, fresh paint, and updated modern bathrooms throughout. Step outside to a private, interlocked backyard-an ideal space for relaxing or entertaining family and friends. The finished basement extends your living space with a generous recreation room and a convenient 3-piece bathroom, perfect for guests or a growing family. Ideally located close to parks, schools, shopping, transit, and everyday amenities and move-in ready! Concrete parging 2024, new railing 2024, furnace blower motor 2025, porch tile 2025, basement bathroom vanity and tile 2024, 2nd floor floors, paint and trim 2023 (id:49269)
Open House
This property has open houses!
2:30 pm
Ends at:4:00 pm
Property Details
| MLS® Number | N14116570 |
| Property Type | Single Family |
| Community Name | East Woodbridge |
| Amenities Near By | Park |
| Community Features | School Bus |
| Equipment Type | Water Heater - Gas |
| Features | Carpet Free |
| Parking Space Total | 3 |
| Rental Equipment Type | Water Heater - Gas |
Building
| Bathroom Total | 3 |
| Bedrooms Above Ground | 3 |
| Bedrooms Total | 3 |
| Appliances | Water Heater, Dishwasher, Garage Door Opener, Stove, Window Coverings, Refrigerator |
| Basement Development | Finished |
| Basement Type | N/a (finished) |
| Construction Style Attachment | Detached |
| Cooling Type | Central Air Conditioning |
| Exterior Finish | Brick |
| Fire Protection | Alarm System |
| Foundation Type | Poured Concrete |
| Half Bath Total | 1 |
| Heating Fuel | Natural Gas |
| Heating Type | Forced Air |
| Stories Total | 2 |
| Size Interior | 1,100 - 1,500 Sqft |
| Type | House |
| Utility Water | Municipal Water |
Parking
| Attached Garage | |
| Garage |
Land
| Acreage | No |
| Fence Type | Fenced Yard |
| Land Amenities | Park |
| Sewer | Sanitary Sewer |
| Size Depth | 100 Ft ,1 In |
| Size Frontage | 16 Ft ,2 In |
| Size Irregular | 16.2 X 100.1 Ft ; Reverse Pie Rear Is 32.07' |
| Size Total Text | 16.2 X 100.1 Ft ; Reverse Pie Rear Is 32.07' |
Rooms
| Level | Type | Length | Width | Dimensions |
|---|---|---|---|---|
| Second Level | Bedroom | 4.6 m | 3.99 m | 4.6 m x 3.99 m |
| Second Level | Bedroom 2 | 2.85 m | 4.01 m | 2.85 m x 4.01 m |
| Second Level | Bedroom 3 | 2.84 m | 4.48 m | 2.84 m x 4.48 m |
| Basement | Laundry Room | 1.87 m | 5.56 m | 1.87 m x 5.56 m |
| Basement | Recreational, Games Room | 6.43 m | 3.1 m | 6.43 m x 3.1 m |
| Ground Level | Kitchen | 2.9 m | 2.64 m | 2.9 m x 2.64 m |
| Ground Level | Living Room | 3.61 m | 5.77 m | 3.61 m x 5.77 m |
| Ground Level | Eating Area | 2.9 m | 2.26 m | 2.9 m x 2.26 m |
https://www.realtor.ca/real-estate/30443530/6-andrea-lane-vaughan-east-woodbridge-east-woodbridge
Contact Us
Contact us for more information

The trademarks REALTOR®, REALTORS®, and the REALTOR® logo are controlled by The Canadian Real Estate Association (CREA) and identify real estate professionals who are members of CREA. The trademarks MLS®, Multiple Listing Service® and the associated logos are owned by The Canadian Real Estate Association (CREA) and identify the quality of services provided by real estate professionals who are members of CREA. The trademark DDF® is owned by The Canadian Real Estate Association (CREA) and identifies CREA's Data Distribution Facility (DDF®)
October 26 2026 04:03:16
Toronto Regional Real Estate Board
Coldwell Banker The Real Estate Centre