
169 Pontiac Avenue Oshawa, Ontario L1G 3M1

$735,000
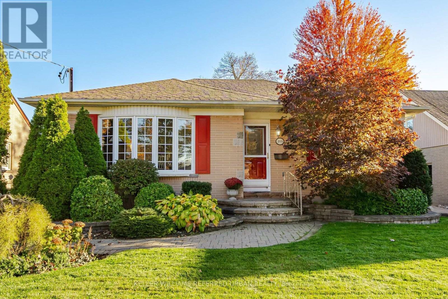
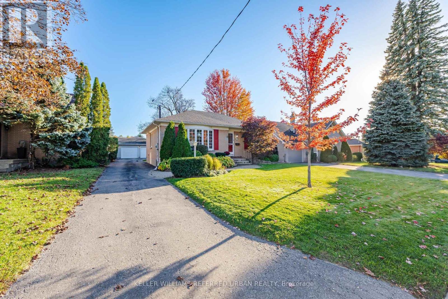
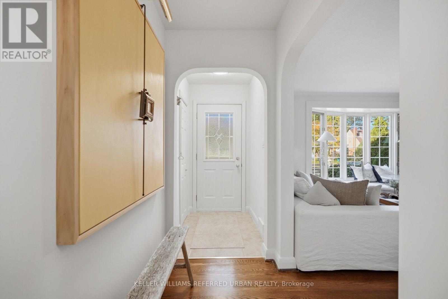
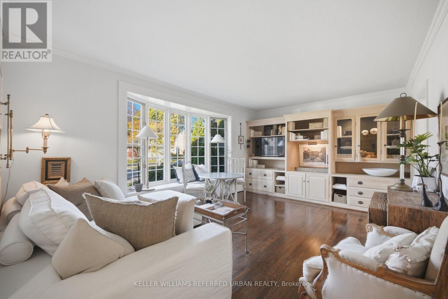
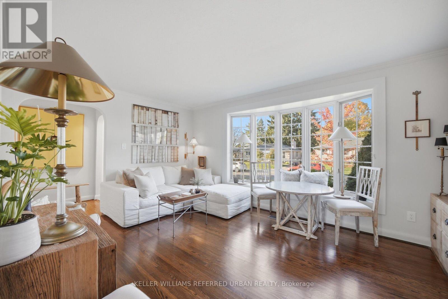
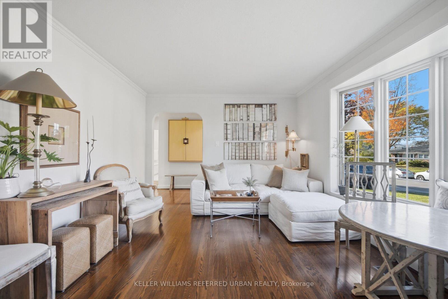
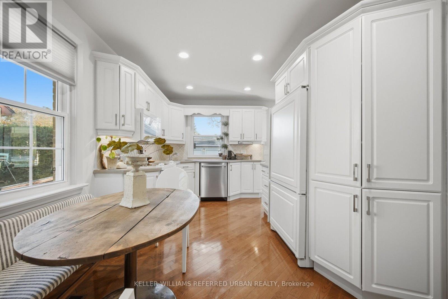
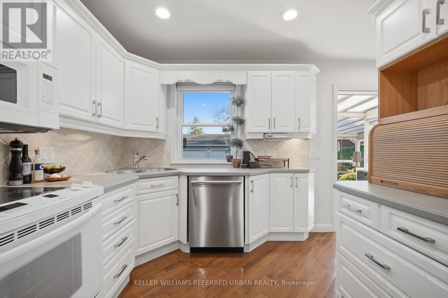
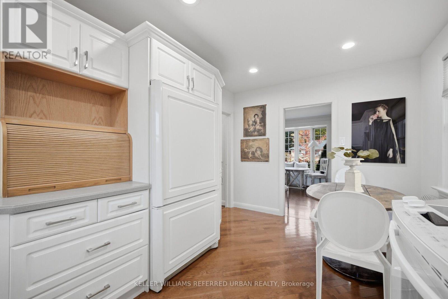
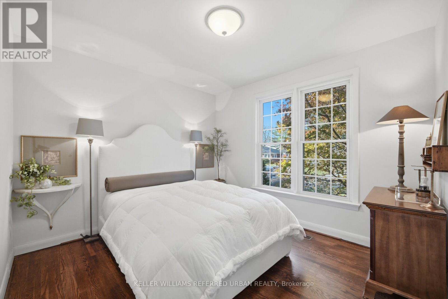
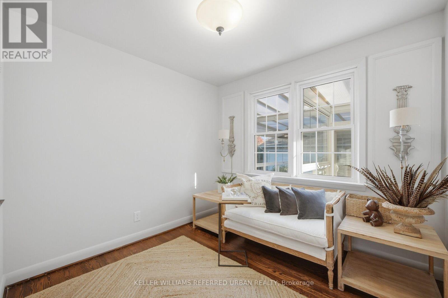
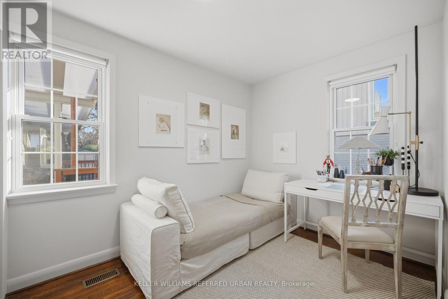
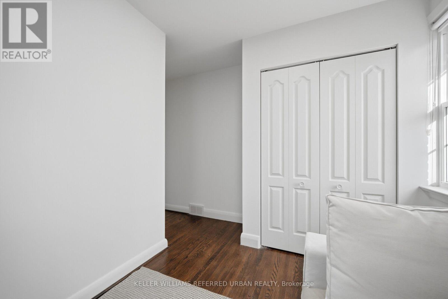
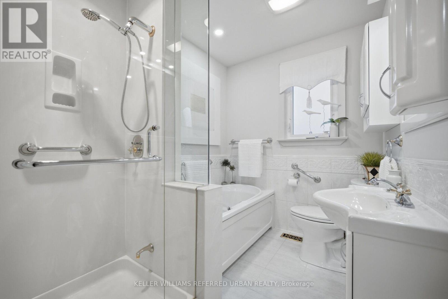
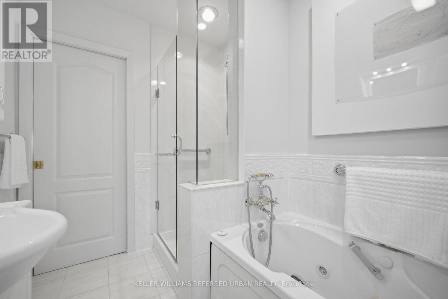
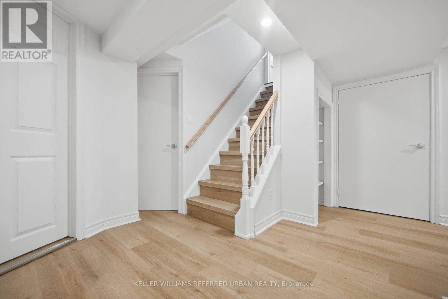
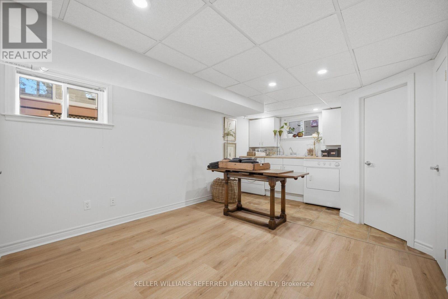
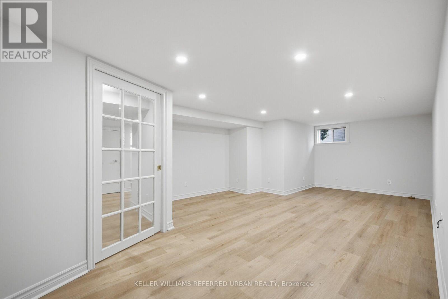
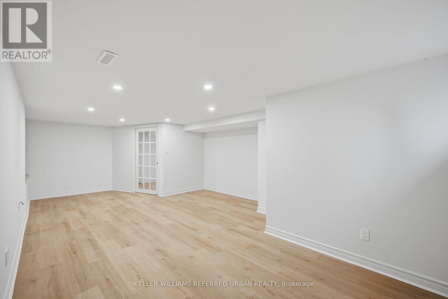
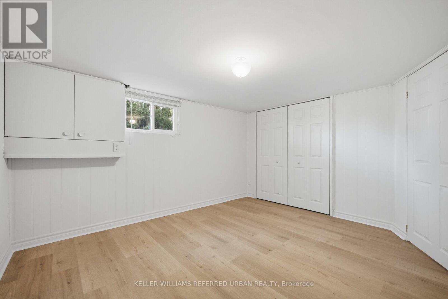
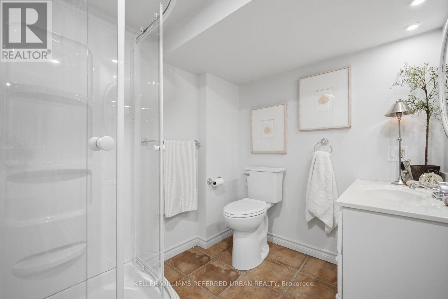
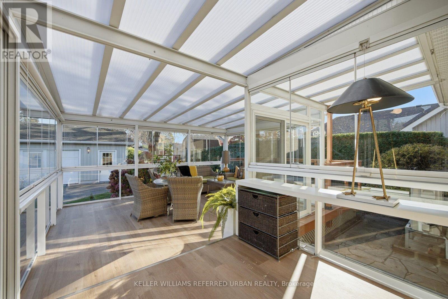
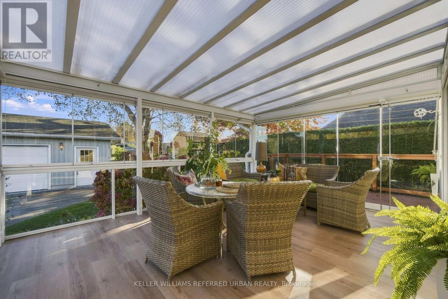
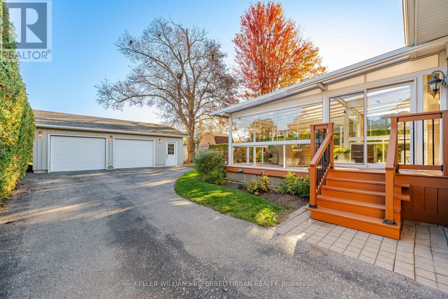
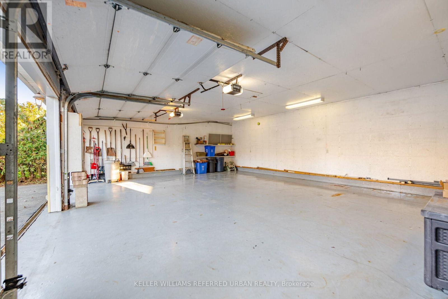
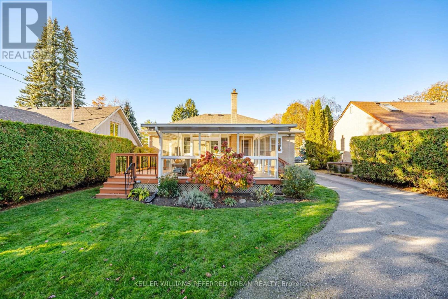
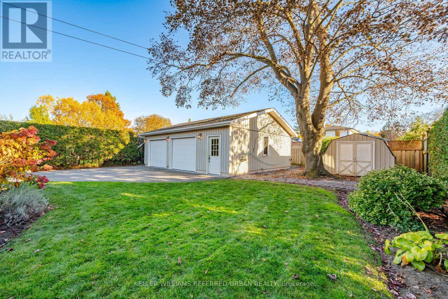
Welcome to this 3-bedroom detached bungalow in North Oshawa, located on Pontiac Avenue between Mohawk and Sommerville. A key feature is the oversized, insulated 25 30 ft detached double garage and workshop area, complemented by a private driveway with parking for up to six cars.Move-in ready, the home features an updated kitchen and bathrooms, hardwood floors throughout the main floor, and fresh paint. The spacious sunroom has new flooring and overlooks a fully fenced, private backyard surrounded by mature hedges.The fully finished basement offers an additional bedroom, a 3-piece bathroom, new flooring and a large laundry room.Just a 2-minute walk to Sunset Heights Public School. (id:49269)
Property Details
| MLS® Number | E14116640 |
| Property Type | Single Family |
| Community Name | Centennial |
| Amenities Near By | Hospital, Park |
| Equipment Type | Water Heater |
| Features | Hillside, Rolling, Open Space, Dry, Level, Hilly, Carpet Free |
| Parking Space Total | 7 |
| Rental Equipment Type | Water Heater |
Building
| Bathroom Total | 2 |
| Bedrooms Above Ground | 3 |
| Bedrooms Below Ground | 1 |
| Bedrooms Total | 4 |
| Age | 51 To 99 Years |
| Appliances | Water Meter, Dishwasher, Dryer, Microwave, Hood Fan, Stove, Washer, Window Coverings, Refrigerator |
| Architectural Style | Bungalow |
| Basement Development | Finished |
| Basement Type | N/a (finished) |
| Construction Style Attachment | Detached |
| Cooling Type | Central Air Conditioning |
| Exterior Finish | Brick, Concrete |
| Flooring Type | Hardwood, Laminate |
| Foundation Type | Brick, Concrete, Block, Poured Concrete, Slab |
| Heating Fuel | Natural Gas |
| Heating Type | Forced Air |
| Stories Total | 1 |
| Size Interior | 700 - 1,100 Sqft |
| Type | House |
| Utility Water | Municipal Water |
Parking
| Detached Garage | |
| Garage |
Land
| Acreage | No |
| Fence Type | Fully Fenced |
| Land Amenities | Hospital, Park |
| Sewer | Sanitary Sewer |
| Size Depth | 135 Ft ,2 In |
| Size Frontage | 55 Ft ,6 In |
| Size Irregular | 55.5 X 135.2 Ft |
| Size Total Text | 55.5 X 135.2 Ft |
Rooms
| Level | Type | Length | Width | Dimensions |
|---|---|---|---|---|
| Basement | Recreational, Games Room | 4.26 m | 4.34 m | 4.26 m x 4.34 m |
| Basement | Bedroom 4 | 3.41 m | 3.38 m | 3.41 m x 3.38 m |
| Basement | Bedroom 5 | 3.19 m | 3.29 m | 3.19 m x 3.29 m |
| Main Level | Living Room | 3.77 m | 3.2 m | 3.77 m x 3.2 m |
| Main Level | Dining Room | 4.4 m | 2.66 m | 4.4 m x 2.66 m |
| Main Level | Kitchen | 3.39 m | 4.37 m | 3.39 m x 4.37 m |
| Main Level | Primary Bedroom | 3.17 m | 3.32 m | 3.17 m x 3.32 m |
| Main Level | Bedroom 2 | 3.05 m | 3.17 m | 3.05 m x 3.17 m |
| Main Level | Bedroom 3 | 3.03 m | 3.12 m | 3.03 m x 3.12 m |
Utilities
| Cable | Installed |
| Electricity | Installed |
| Sewer | Installed |
https://www.realtor.ca/real-estate/30443661/169-pontiac-avenue-oshawa-centennial-centennial
Contact Us
Contact us for more information

The trademarks REALTOR®, REALTORS®, and the REALTOR® logo are controlled by The Canadian Real Estate Association (CREA) and identify real estate professionals who are members of CREA. The trademarks MLS®, Multiple Listing Service® and the associated logos are owned by The Canadian Real Estate Association (CREA) and identify the quality of services provided by real estate professionals who are members of CREA. The trademark DDF® is owned by The Canadian Real Estate Association (CREA) and identifies CREA's Data Distribution Facility (DDF®)
October 26 2026 04:01:40
Toronto Regional Real Estate Board
Keller Williams Referred Urban Realty