
66 Hastings Park Drive Belleville, Ontario K8P 0J2

$1,900 Monthly
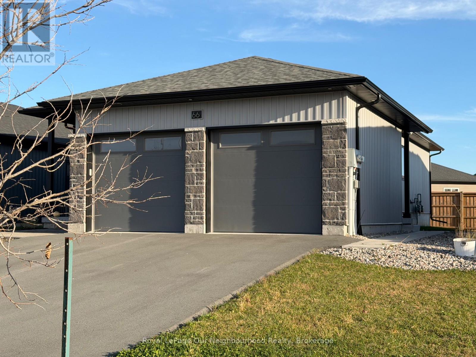
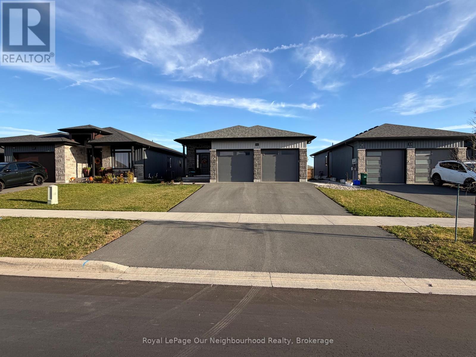
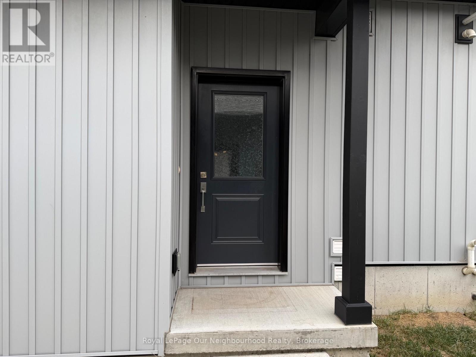
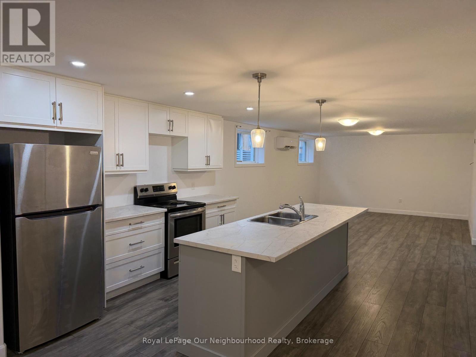
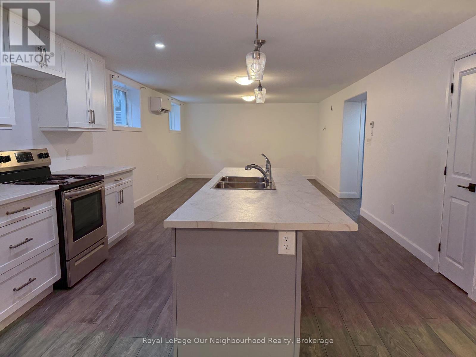
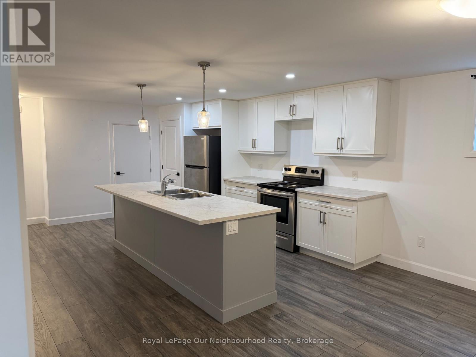
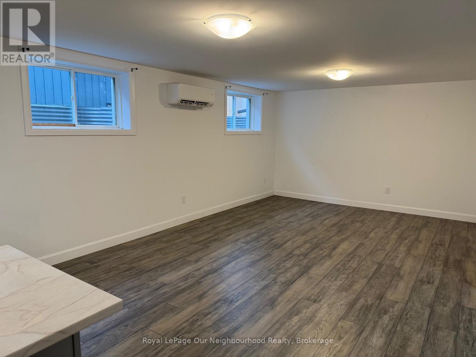
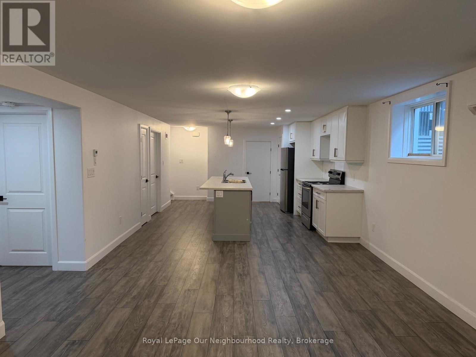
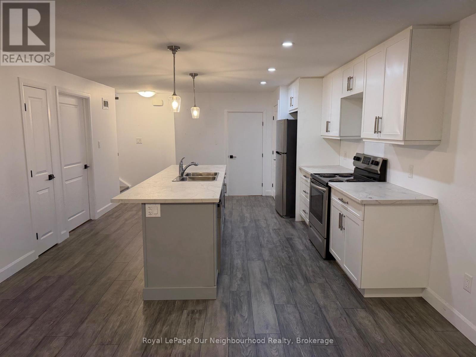
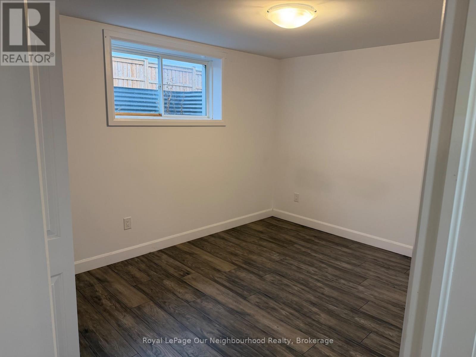
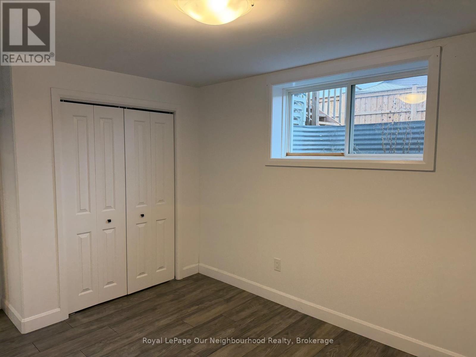
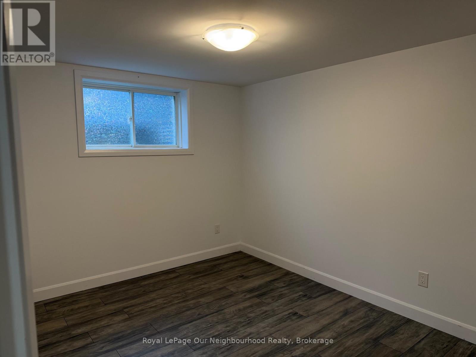
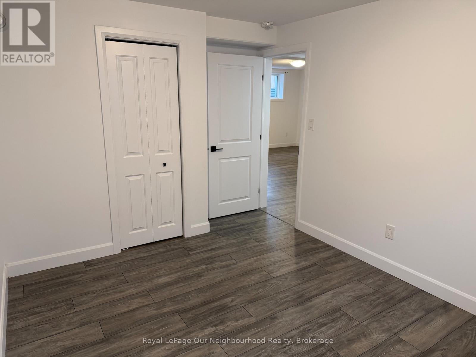
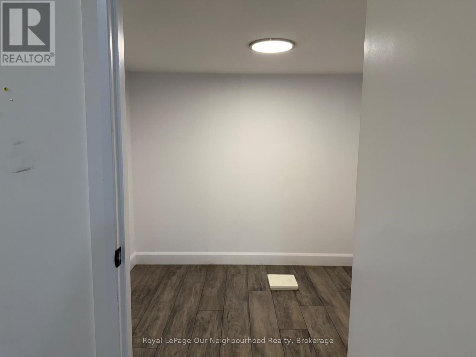
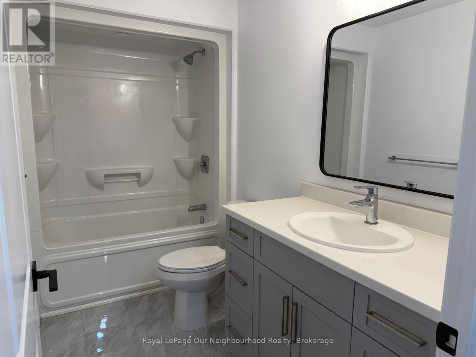
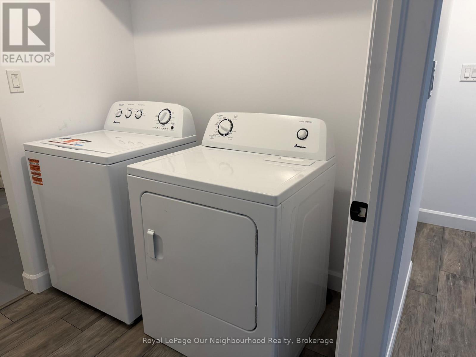
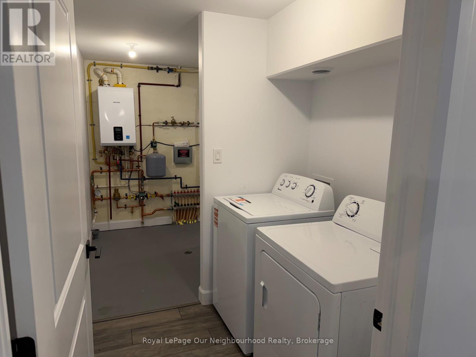
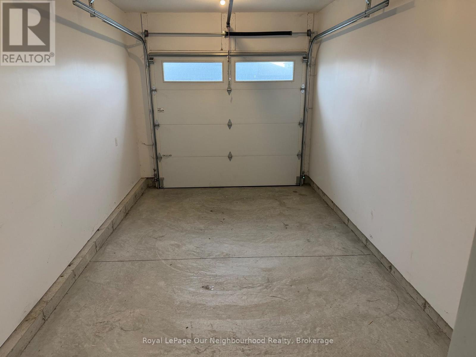
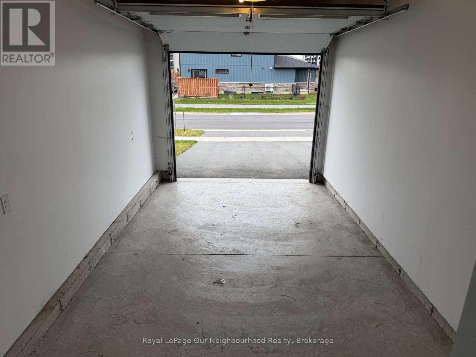
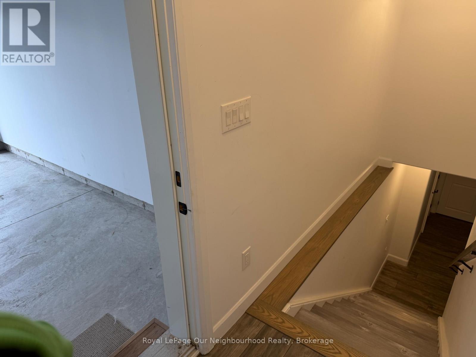
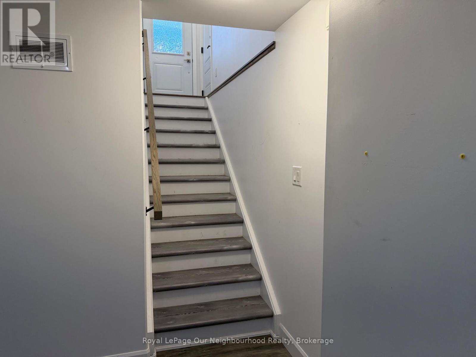
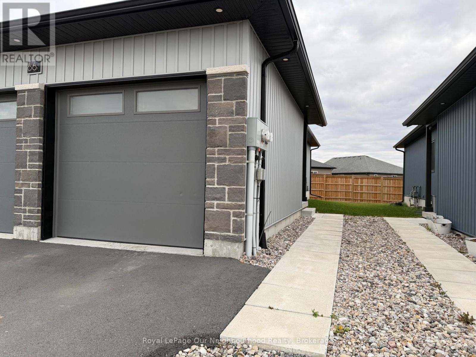
Welcome to 66 Hastings Park Drive, B, Belleville! This well-designed 1,014 sq. ft. lower-level unit in a modern duplex offers 2 bedrooms and 1 bathroom, with contemporary finishes throughout. Enjoy the comfort of 8-foot ceilings and in-floor heating throughout the unit. Features include a separate private entrance, your own in-unit laundry, a dedicated storage room, and the convenience of an attached single-car garage with direct interior access. The paved driveway provides additional parking convenience. Located in Belleville's desirable Potters Creek area, close to parks, schools, grocery stores, shopping, restaurants, and everyday amenities. Enjoy easy access to public transit, Highway 401, and the amenities along Dundas Street West. A great opportunity to enjoy comfortable, modern living in a convenient location! (id:49269)
Property Details
| MLS® Number | X14117084 |
| Property Type | Multi-family |
| Community Name | Belleville Ward |
| Features | Carpet Free |
| Parking Space Total | 2 |
Building
| Bathroom Total | 1 |
| Bedrooms Above Ground | 2 |
| Bedrooms Total | 2 |
| Age | 0 To 5 Years |
| Amenities | Separate Electricity Meters, Separate Heating Controls |
| Appliances | Water Heater - Tankless, Dishwasher, Dryer, Stove, Washer, Refrigerator |
| Architectural Style | Bungalow |
| Basement Development | Finished |
| Basement Type | Full (finished) |
| Cooling Type | Wall Unit |
| Exterior Finish | Vinyl Siding |
| Foundation Type | Poured Concrete |
| Heating Fuel | Electric, Natural Gas |
| Heating Type | Heat Pump, Other |
| Stories Total | 1 |
| Size Interior | 0 - 699 Sqft |
| Type | Duplex |
| Utility Water | Municipal Water |
Parking
| Attached Garage | |
| Garage |
Land
| Acreage | No |
| Sewer | Sanitary Sewer |
Rooms
| Level | Type | Length | Width | Dimensions |
|---|---|---|---|---|
| Basement | Bedroom | 3.43 m | 2.92 m | 3.43 m x 2.92 m |
| Basement | Bedroom | 3.43 m | 2.9 m | 3.43 m x 2.9 m |
| Basement | Bathroom | 2.14 m | 1.52 m | 2.14 m x 1.52 m |
| Basement | Kitchen | 3.73 m | 2.67 m | 3.73 m x 2.67 m |
| Basement | Living Room | 4.14 m | 3.05 m | 4.14 m x 3.05 m |
| Basement | Dining Room | 4.14 m | 2.74 m | 4.14 m x 2.74 m |
| Basement | Kitchen | 2.67 m | 3.73 m | 2.67 m x 3.73 m |
Contact Us
Contact us for more information

The trademarks REALTOR®, REALTORS®, and the REALTOR® logo are controlled by The Canadian Real Estate Association (CREA) and identify real estate professionals who are members of CREA. The trademarks MLS®, Multiple Listing Service® and the associated logos are owned by The Canadian Real Estate Association (CREA) and identify the quality of services provided by real estate professionals who are members of CREA. The trademark DDF® is owned by The Canadian Real Estate Association (CREA) and identifies CREA's Data Distribution Facility (DDF®)
October 27 2026 02:57:07
Central Lakes Association of REALTORS®
Royal LePage Our Neighbourhood Realty