
153 Davis Street Unit# 3 Wardsville, Ontario N0L 2N0

$474,900
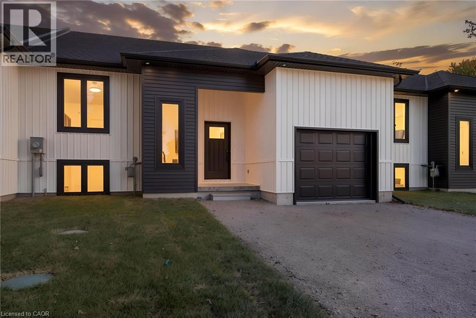
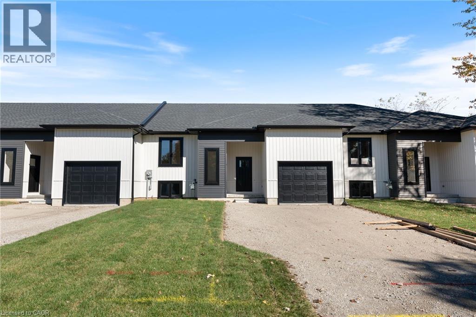
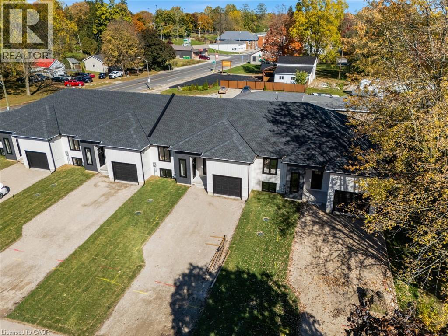
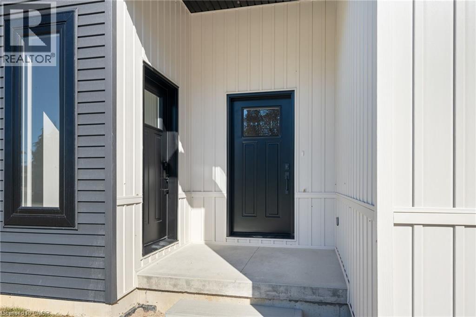
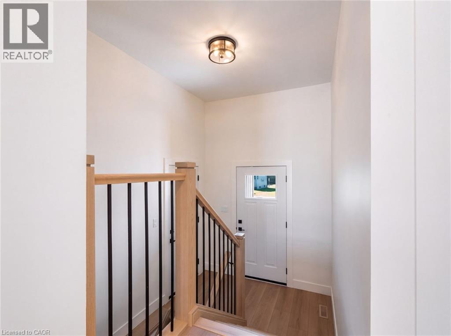
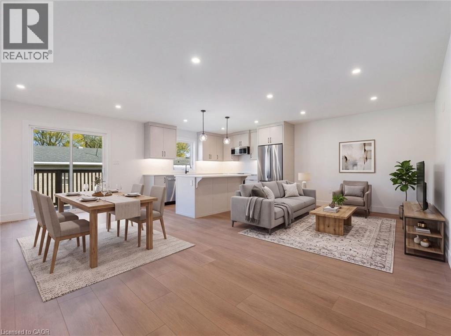
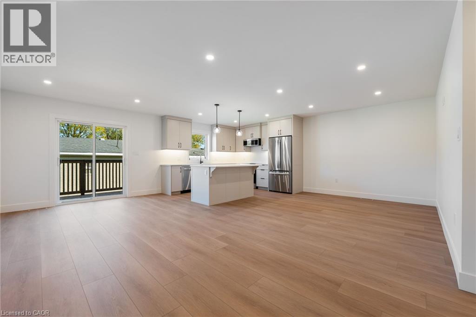
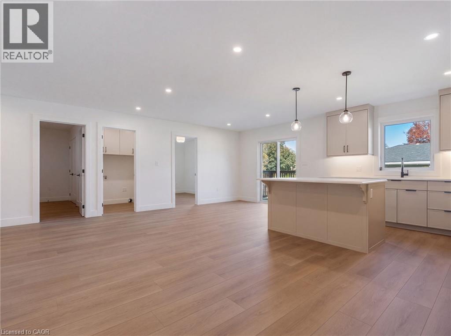
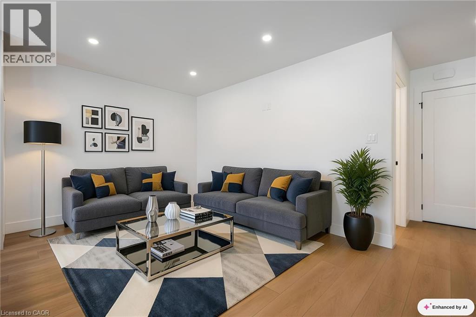
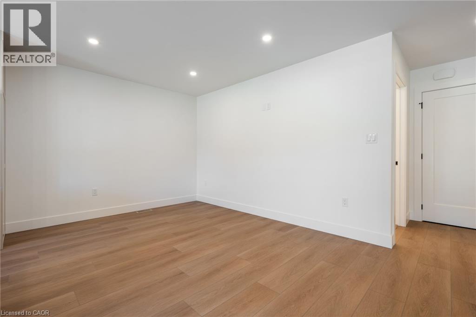
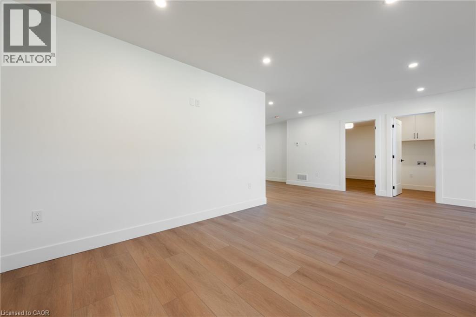
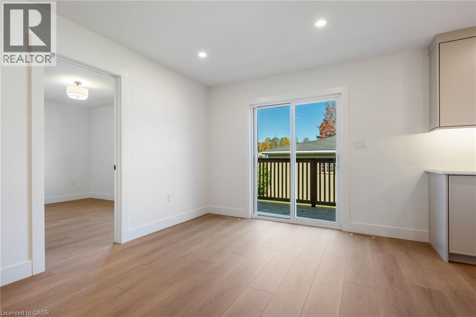
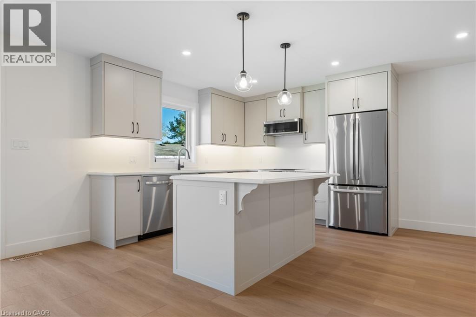
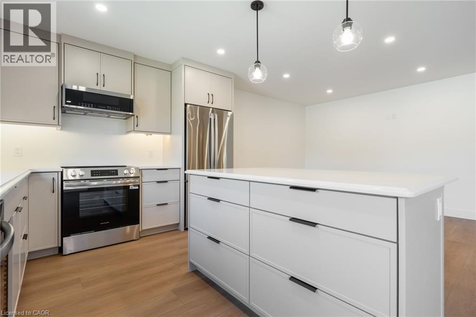
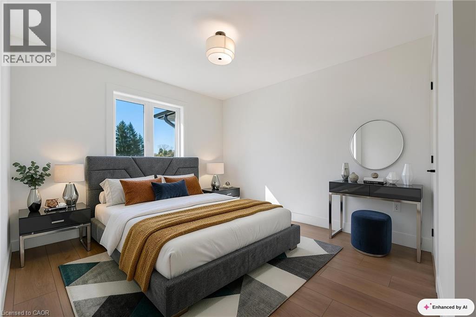
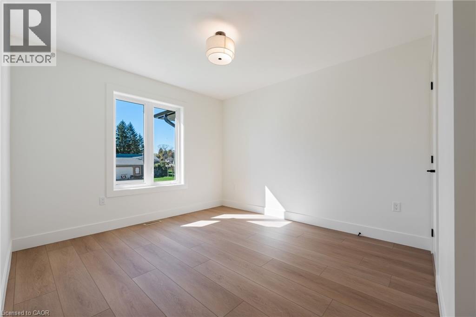
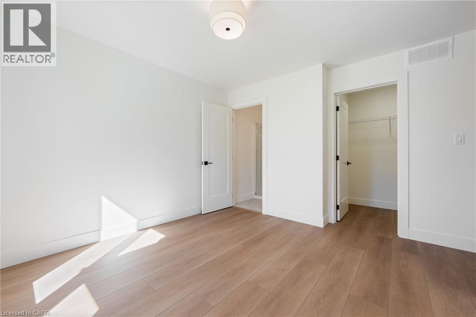
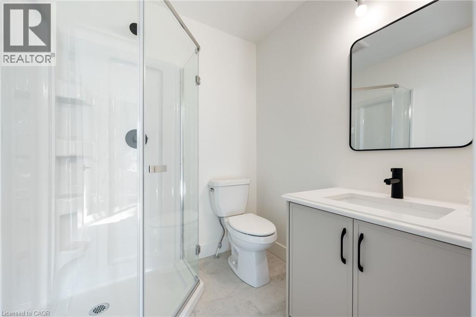
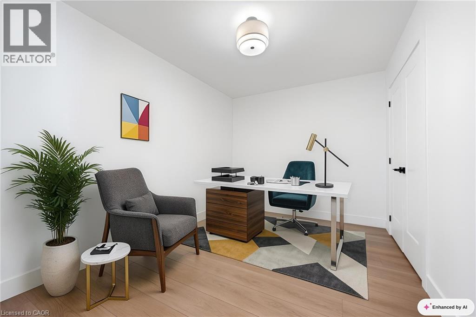
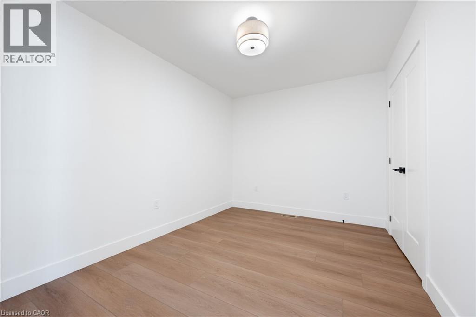
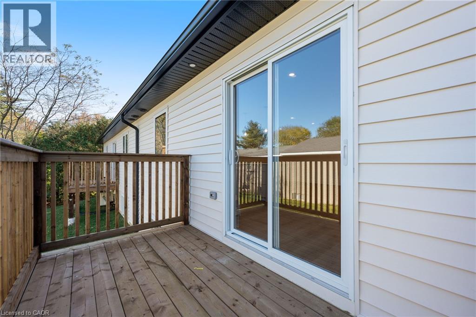
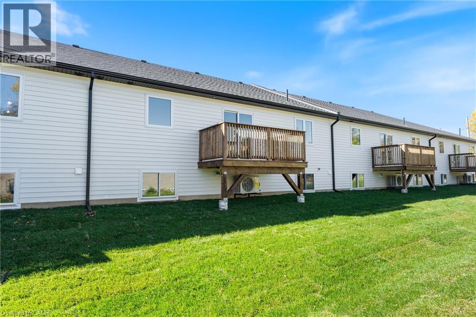
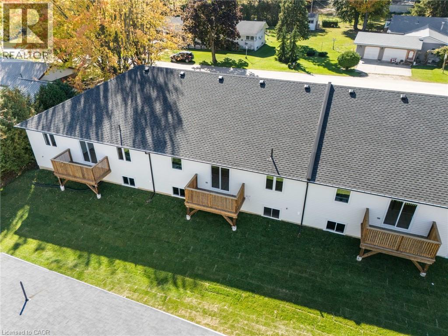
**NEWLY BUILT BUNGALOW TOWNHOMES – NEW PRICING WITH REBATES INCLUDED!** Welcome to easy, modern living in the charming historic community of Wardsville! These beautifully crafted bungalow-style townhomes offer the perfect combination of comfort, style, and convenience. With only four units available, each home features a bright, open-concept layout, thoughtfully designed living spaces, quality finishes, and an attached garage. Ideal for first-time buyers, downsizers, or investors, these single-level homes offer low-maintenance living in a peaceful small-town setting. Enjoy being just minutes from local amenities, scenic trails, and the beautiful Thames River. Adding even more flexibility, the updated zoning permits residential use with the option to operate a home-based business, making these homes a great opportunity for entrepreneurs or those working from home. Whether you're looking to simplify your lifestyle or invest in something new, these newly built homes are ready for their next chapter! (id:49269)
Property Details
| MLS® Number | 40872982 |
| Property Type | Single Family |
| Amenities Near By | Park |
| Community Features | Quiet Area |
| Parking Space Total | 2 |
Building
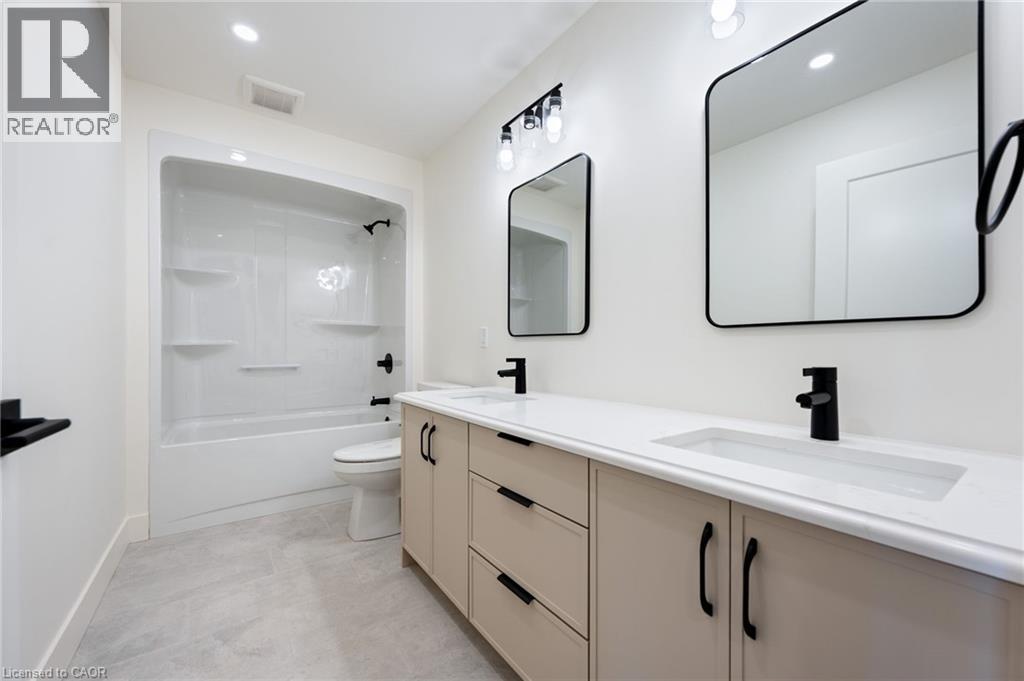
| Bathroom Total | 2 |
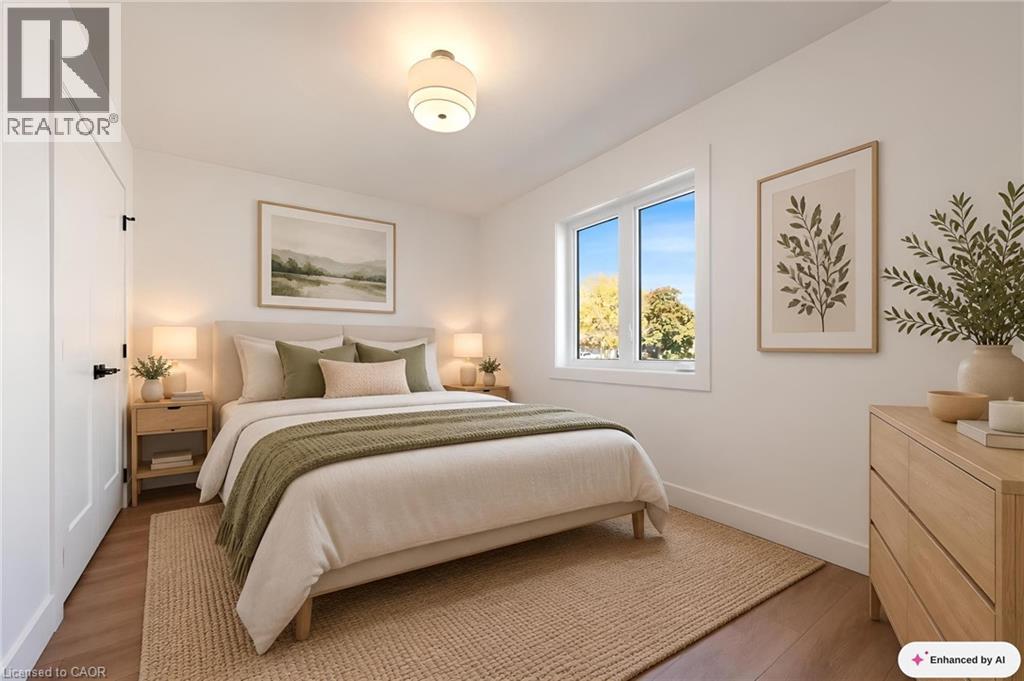
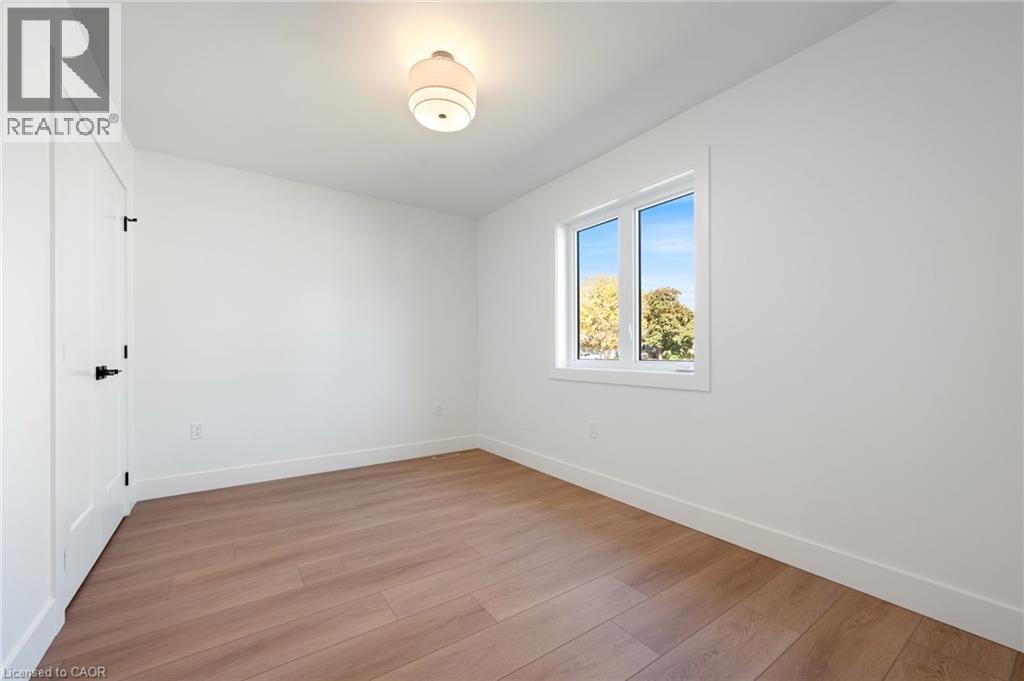
| Bedrooms Above Ground | 3 |
| Bedrooms Total | 3 |
| Age | New Building |
| Appliances | Dishwasher, Refrigerator, Stove |
| Architectural Style | Bungalow |
| Basement Development | Unfinished |
| Basement Type | Full (unfinished) |
| Construction Style Attachment | Attached |
| Cooling Type | Central Air Conditioning |
| Exterior Finish | Vinyl Siding |
| Heating Fuel | Natural Gas |
| Heating Type | Forced Air |
| Stories Total | 1 |
| Size Interior | 1,348 Sqft |
| Type | Row / Townhouse |
| Utility Water | Municipal Water |
Parking
| Attached Garage |
Land
| Acreage | No |
| Land Amenities | Park |
| Sewer | Municipal Sewage System |
| Size Depth | 94 Ft |
| Size Frontage | 36 Ft |
| Size Total Text | Under 1/2 Acre |
| Zoning Description | R(3-5) |
Rooms
| Level | Type | Length | Width | Dimensions |
|---|---|---|---|---|
| Main Level | Dining Room | 12'0'' x 10'0'' | ||
| Main Level | Living Room | 10'5'' x 12'0'' | ||
| Main Level | Kitchen | 10'0'' x 12'0'' | ||
| Main Level | Bedroom | 12'0'' x 9'1'' | ||
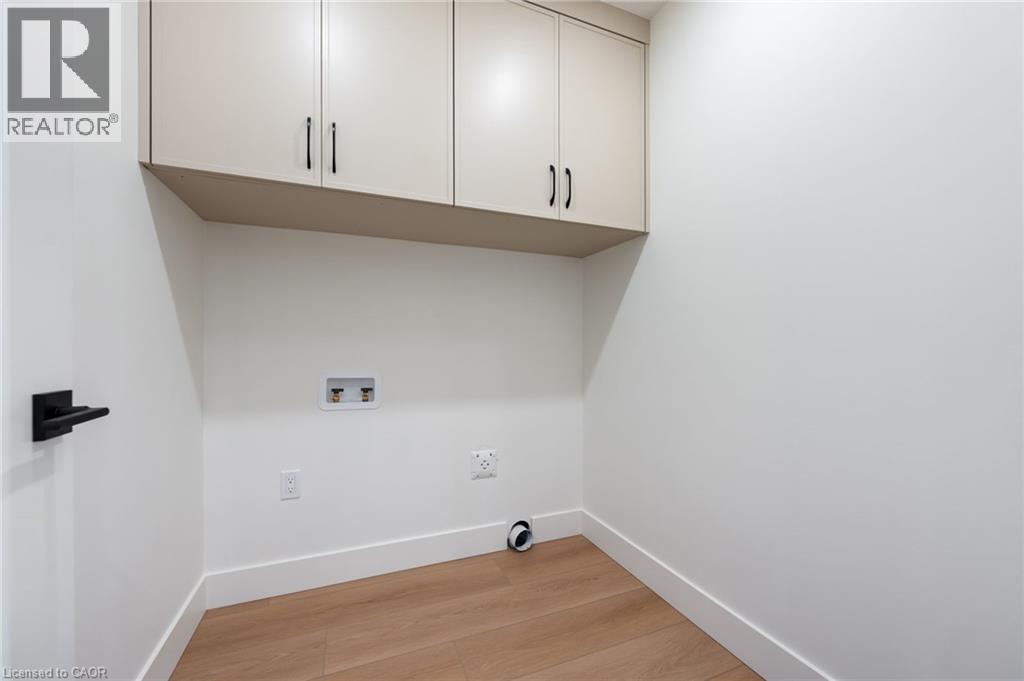
| Main Level | Laundry Room | 5'9'' x 6'1'' | ||
| Main Level | Bedroom | 9'1'' x 12'0'' | ||
| Main Level | 5pc Bathroom | 12'0'' x 5'6'' | ||
| Main Level | 3pc Ensuite Bath | 6'0'' x 5'0'' | ||
| Main Level | Primary Bedroom | 10'11'' x 12'5'' |
https://www.realtor.ca/real-estate/30444053/153-davis-street-unit-3-wardsville
Contact Us
Contact us for more information

The trademarks REALTOR®, REALTORS®, and the REALTOR® logo are controlled by The Canadian Real Estate Association (CREA) and identify real estate professionals who are members of CREA. The trademarks MLS®, Multiple Listing Service® and the associated logos are owned by The Canadian Real Estate Association (CREA) and identify the quality of services provided by real estate professionals who are members of CREA. The trademark DDF® is owned by The Canadian Real Estate Association (CREA) and identifies CREA's Data Distribution Facility (DDF®)
October 26 2026 04:49:01
REALTORS® Association of Hamilton-Burlington
Real Broker Ontario Ltd., Real Broker Ontario Ltd Brokerage