
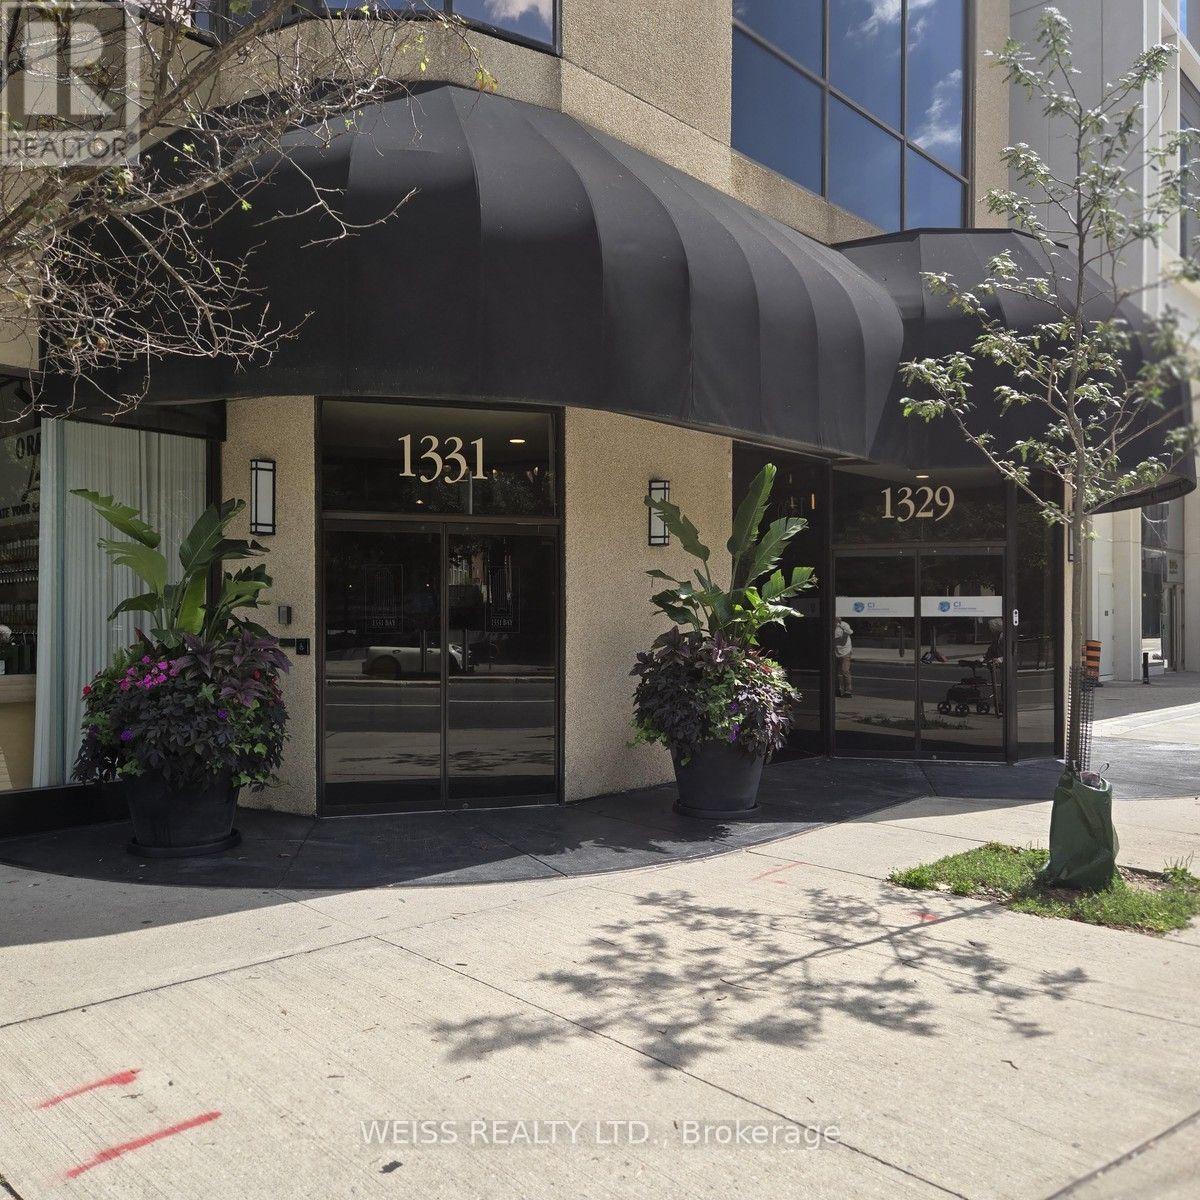
904 - 1331 Bay Street SE Toronto, Ontario M5R 2C4

$4,400 Monthly
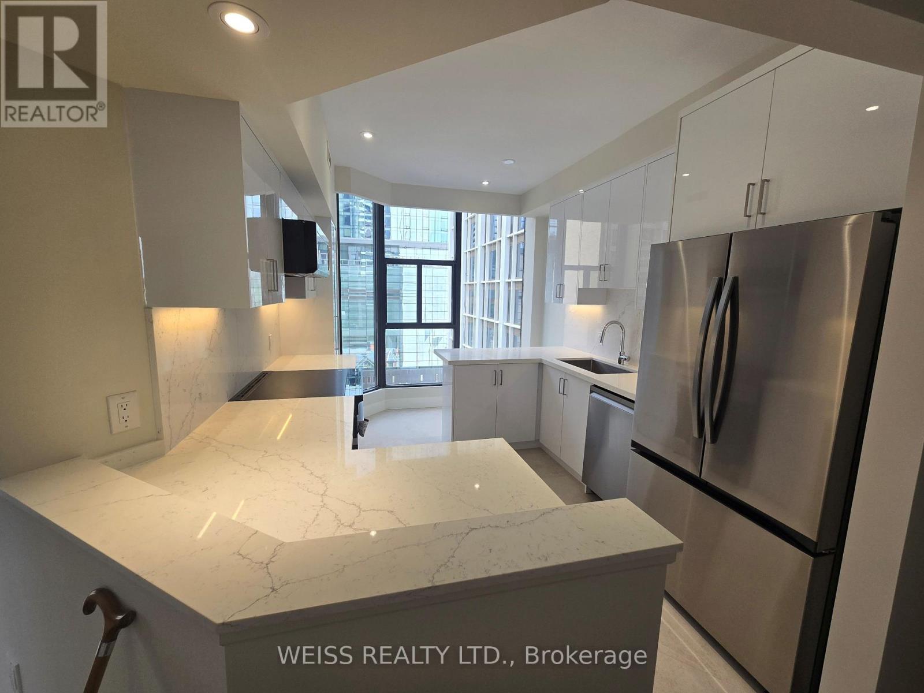
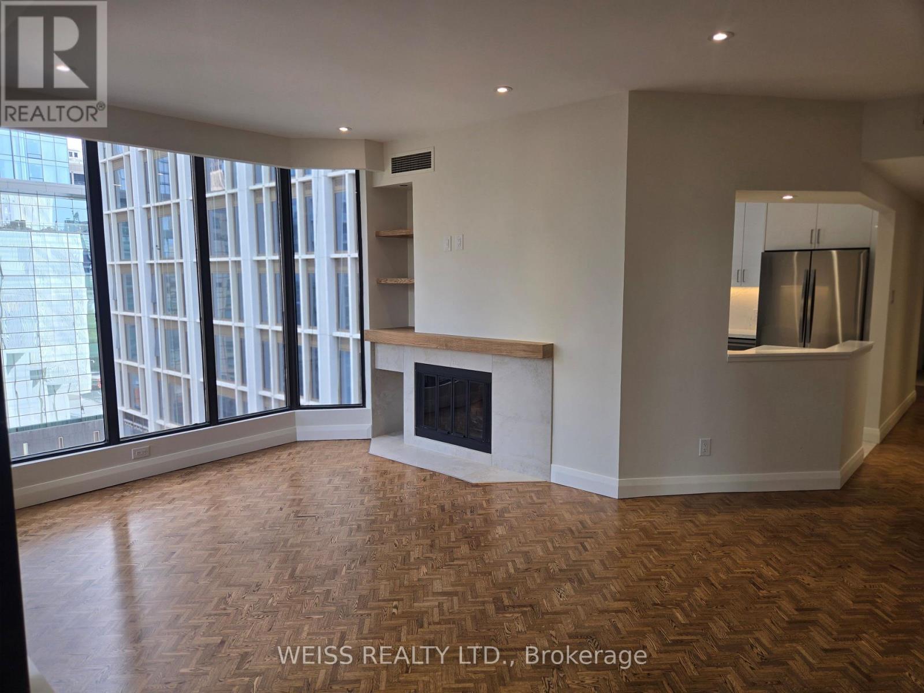
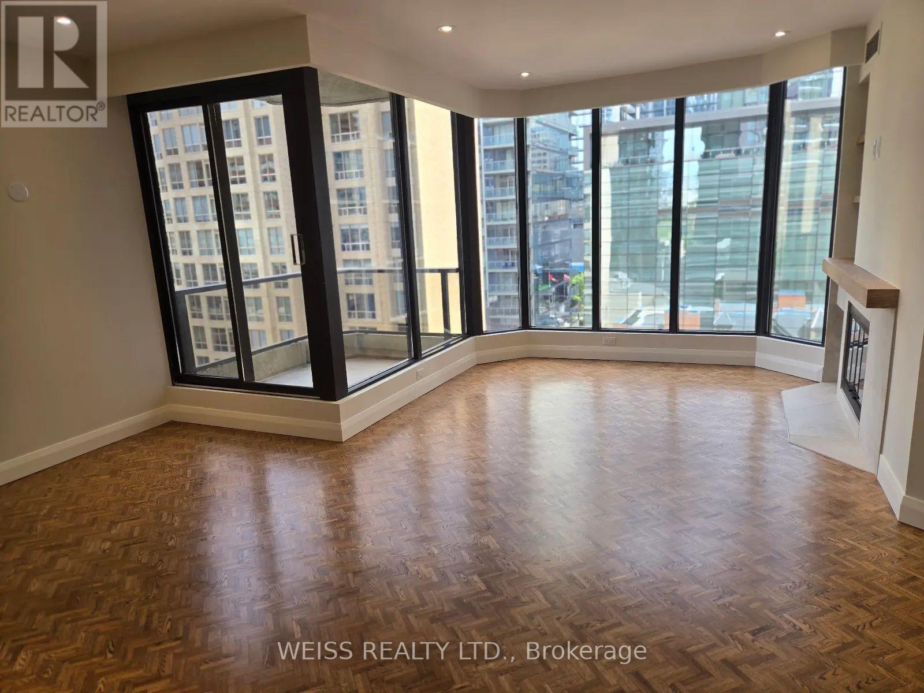
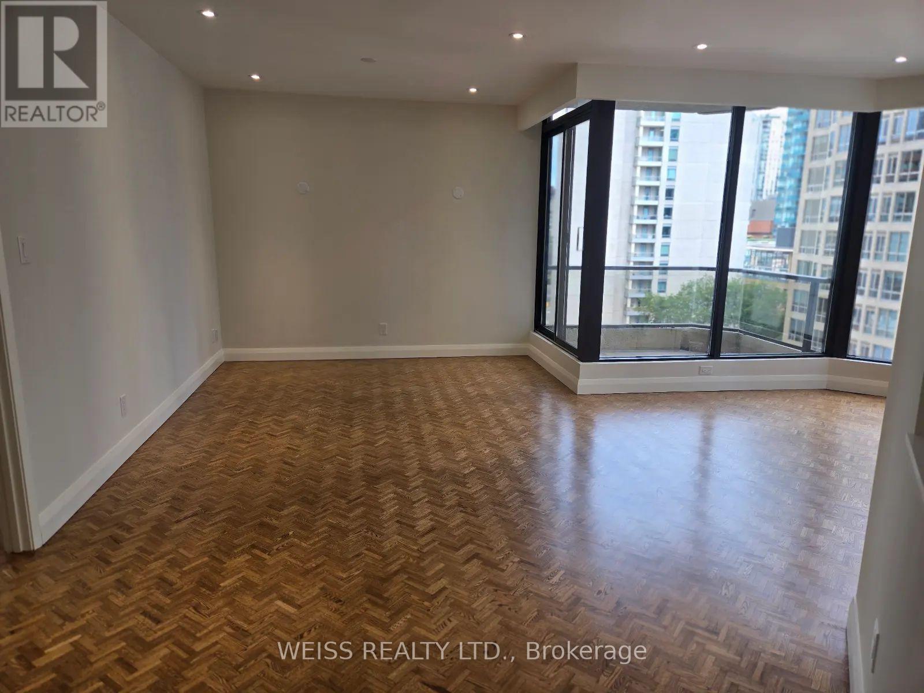
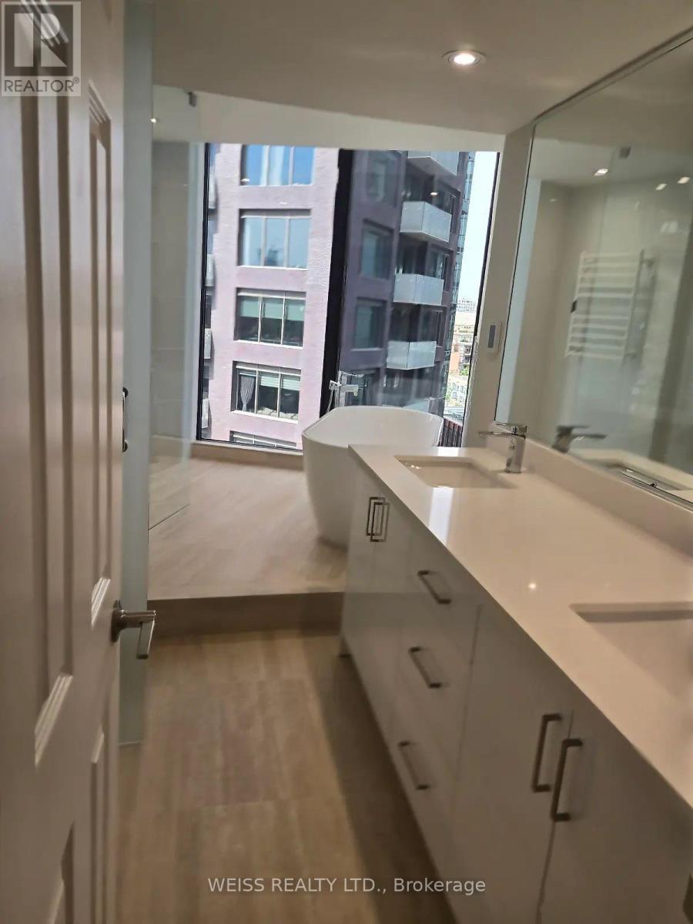
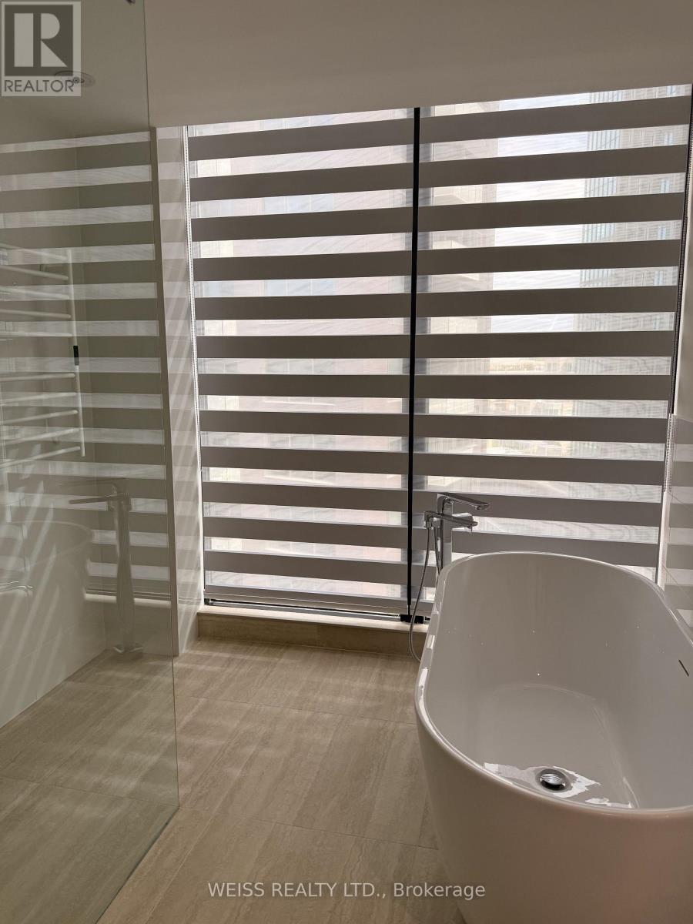
Fabulous 2 bedroom completely renovated with all new appliances, flooring and gorgeous blinds. The fabulous bright eat-in kitchen has quartz counter tops, porcelain tile floors and a pantry. All new S/S appliances. A spa like bathroom with double sinks, a walk-in glass shower, free standing soaker tub and heated floors. All this in a beautiful 2 bedroom apartment in the heart of Yorkville. An exclusive Boutique Building just steps away from the finest restaurants, cafes and world class designer boutiques. Parking and locker included. Tenant pays utilities. Internet wifi 7 capable hardware dedicated ethernet cabling available. Don't miss this!. (id:49269)
Property Details
| MLS® Number | C14117050 |
| Property Type | Single Family |
| Community Name | Annex |
| Amenities Near By | Hospital, Park, Place Of Worship, Public Transit, Schools |
| Community Features | Pets Allowed With Restrictions |
| Features | Balcony, Carpet Free |
| Parking Space Total | 1 |
Building
| Bathroom Total | 2 |
| Bedrooms Above Ground | 2 |
| Bedrooms Total | 2 |
| Age | 31 To 50 Years |
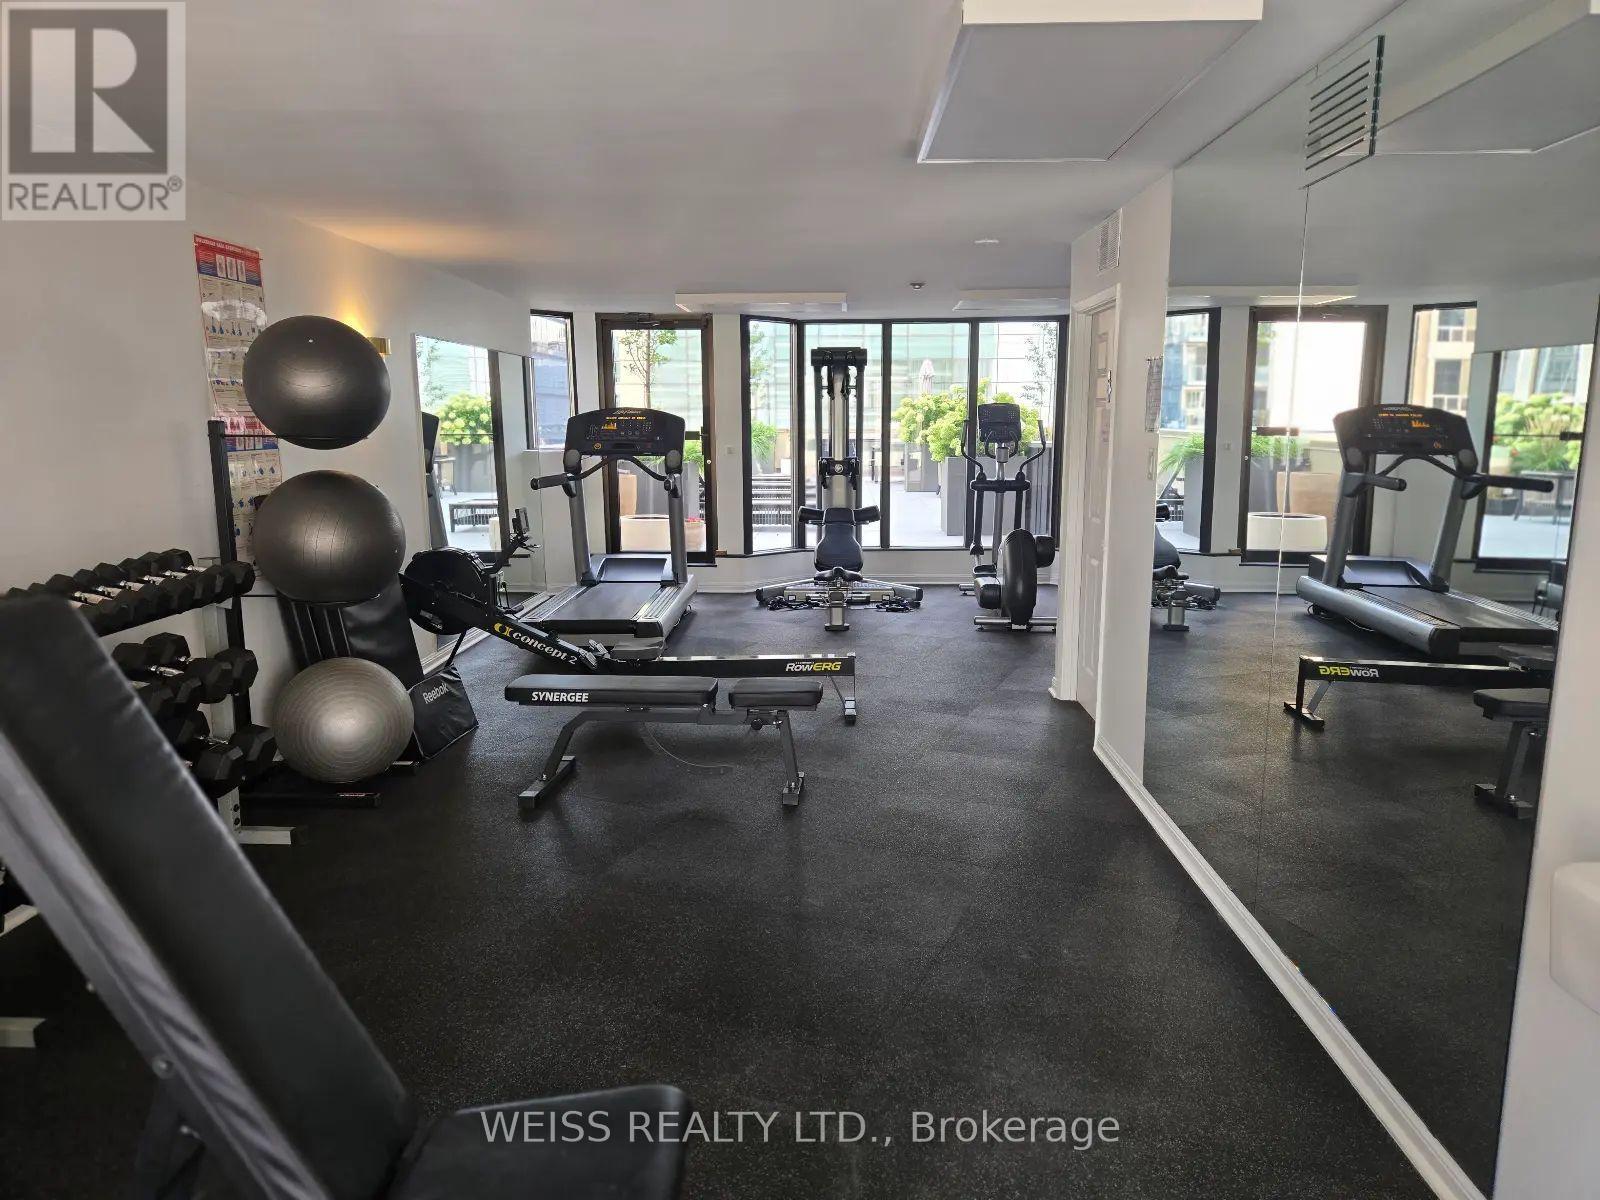
| Amenities | Exercise Centre, Party Room, Visitor Parking, Fireplace(s), Storage - Locker |
| Appliances | Dryer, Microwave, Stove, Washer, Window Coverings, Refrigerator |
| Basement Type | None |
| Cooling Type | Central Air Conditioning |
| Exterior Finish | Concrete |
| Fire Protection | Security System |
| Fireplace Present | Yes |
| Fireplace Total | 1 |
| Flooring Type | Hardwood |
| Half Bath Total | 1 |
| Heating Fuel | Electric |
| Heating Type | Forced Air |
| Size Interior | 1,000 - 1,199 Sqft |
| Type | Apartment |
Parking
| Underground | |
| Garage |
Land
| Acreage | No |
| Land Amenities | Hospital, Park, Place Of Worship, Public Transit, Schools |
Rooms
| Level | Type | Length | Width | Dimensions |
|---|---|---|---|---|
| Main Level | Living Room | 5.87 m | 5.06 m | 5.87 m x 5.06 m |
| Main Level | Dining Room | 5.87 m | 5.06 m | 5.87 m x 5.06 m |
| Main Level | Primary Bedroom | 4.23 m | 3.74 m | 4.23 m x 3.74 m |
| Main Level | Bedroom 2 | 3.81 m | 2.7 m | 3.81 m x 2.7 m |
| Main Level | Kitchen | 3.8 m | 2.98 m | 3.8 m x 2.98 m |
| Main Level | Laundry Room | 1.64 m | 2.06 m | 1.64 m x 2.06 m |
https://www.realtor.ca/real-estate/30444136/904-1331-bay-street-se-toronto-annex-annex
Contact Us
Contact us for more information

The trademarks REALTOR®, REALTORS®, and the REALTOR® logo are controlled by The Canadian Real Estate Association (CREA) and identify real estate professionals who are members of CREA. The trademarks MLS®, Multiple Listing Service® and the associated logos are owned by The Canadian Real Estate Association (CREA) and identify the quality of services provided by real estate professionals who are members of CREA. The trademark DDF® is owned by The Canadian Real Estate Association (CREA) and identifies CREA's Data Distribution Facility (DDF®)
October 27 2026 01:59:13
Toronto Regional Real Estate Board
Weiss Realty Ltd.