
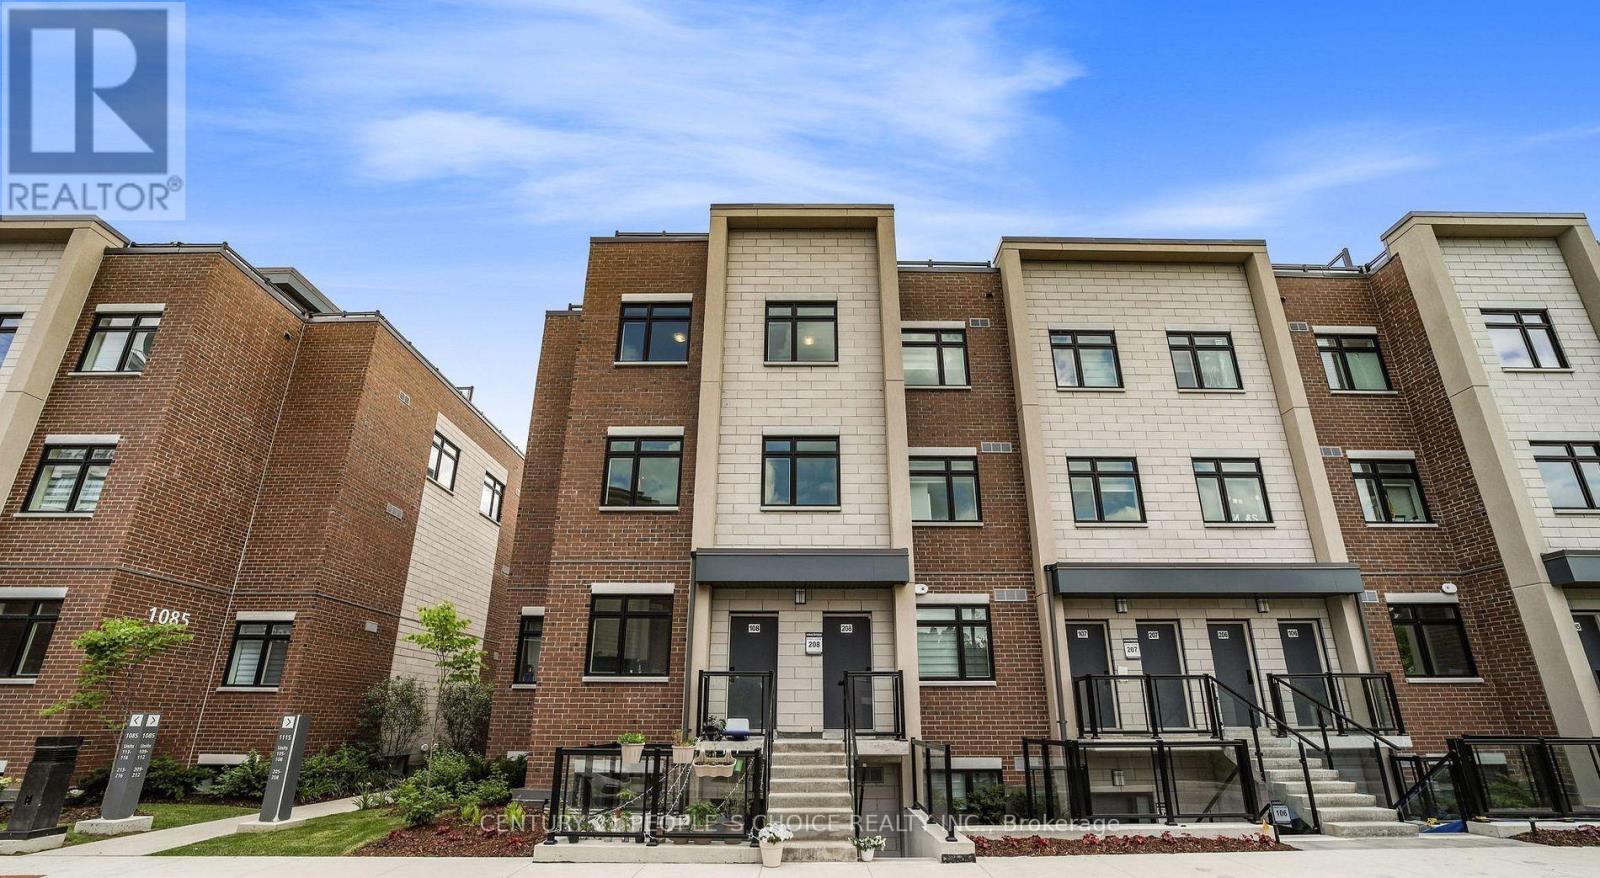
208 - 1115 Douglas Mccurdy Comm Mississauga, Ontario L5G 4B1

$3,300 Monthly
**Experience Modern Waterfront Living in Port Credit!** Enjoy the best of Port Credit in this beautiful 3-bedroom, 3-bathroom townhome, perfectly situated in a vibrant waterfront community. One of the home's most impressive features is the expansive **443 sq. ft. private rooftop terrace**, offering panoramic views and an ideal setting for summer gatherings, outdoor dining, or simply relaxing in your own private retreat. Inside, the inviting open-concept design creates a bright and welcoming atmosphere, complemented by sleek flooring throughout and a modern feel. With public transit, trendy boutiques, popular restaurants, and everyday conveniences just steps away, everything you need is right at your doorstep. The added convenience of one designated parking space makes city living even easier. Minutes to lake prominade park, Yart Club. A fantastic opportunity to enjoy contemporary comfort, outdoor living, and the lively charm of Port Credit. **Don't miss out on this exceptional townhome!** (id:49269)
Property Details
| MLS® Number | W14117074 |
| Property Type | Single Family |
| Community Name | Lakeview |
| Amenities Near By | Public Transit |
| Community Features | Pets Allowed With Restrictions |
| Equipment Type | Water Heater |
| Features | Balcony, Carpet Free |
| Parking Space Total | 1 |
| Rental Equipment Type | Water Heater |
Building
| Bathroom Total | 3 |
| Bedrooms Above Ground | 3 |
| Bedrooms Total | 3 |
| Age | New Building |
| Appliances | Dishwasher, Dryer, Microwave, Stove, Washer, Refrigerator |
| Basement Type | None |
| Cooling Type | Central Air Conditioning |
| Exterior Finish | Brick, Stucco |
| Flooring Type | Laminate |
| Half Bath Total | 1 |
| Heating Fuel | Natural Gas |
| Heating Type | Forced Air |
| Stories Total | 3 |
| Size Interior | 1,800 - 1,999 Sqft |
| Type | Row / Townhouse |
Parking
| Underground | |
| No Garage |
Land
| Acreage | No |
| Land Amenities | Public Transit |
| Surface Water | Lake/pond |
Rooms
| Level | Type | Length | Width | Dimensions |
|---|---|---|---|---|
| Second Level | Living Room | 5.45 m | 3.54 m | 5.45 m x 3.54 m |
| Second Level | Kitchen | 3.75 m | 2.75 m | 3.75 m x 2.75 m |
| Third Level | Primary Bedroom | 3.65 m | 3.15 m | 3.65 m x 3.15 m |
| Third Level | Bedroom 2 | 3.15 m | 2.65 m | 3.15 m x 2.65 m |
| Third Level | Bedroom 3 | 3.1 m | 2.65 m | 3.1 m x 2.65 m |
Contact Us
Contact us for more information

The trademarks REALTOR®, REALTORS®, and the REALTOR® logo are controlled by The Canadian Real Estate Association (CREA) and identify real estate professionals who are members of CREA. The trademarks MLS®, Multiple Listing Service® and the associated logos are owned by The Canadian Real Estate Association (CREA) and identify the quality of services provided by real estate professionals who are members of CREA. The trademark DDF® is owned by The Canadian Real Estate Association (CREA) and identifies CREA's Data Distribution Facility (DDF®)
October 26 2026 05:06:42
Toronto Regional Real Estate Board
Century 21 People's Choice Realty Inc.