
6 - 2110 New Street Burlington, Ontario L7R 1H8

$949,000Maintenance, Common Area Maintenance, Insurance, Parking
$880 Monthly
Maintenance, Common Area Maintenance, Insurance, Parking
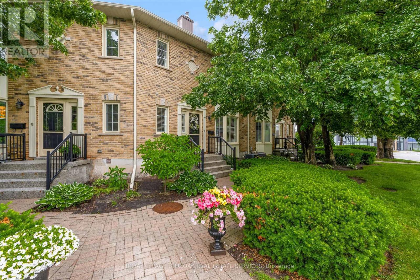
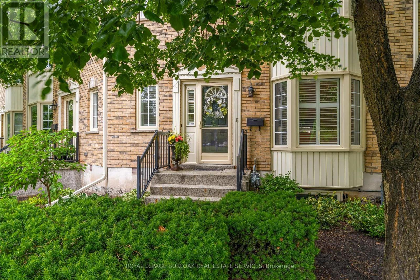
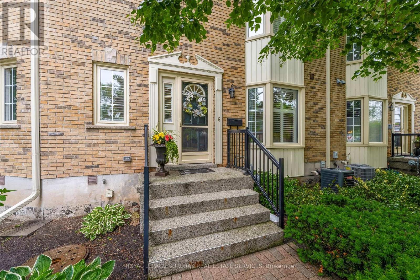
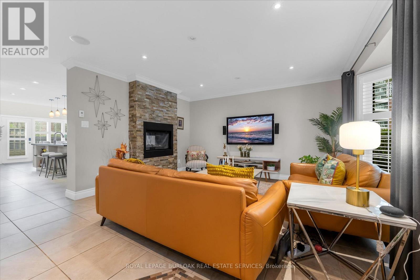
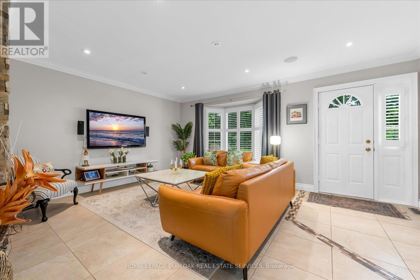
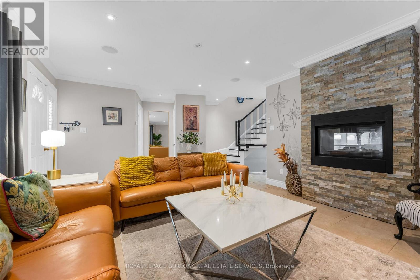
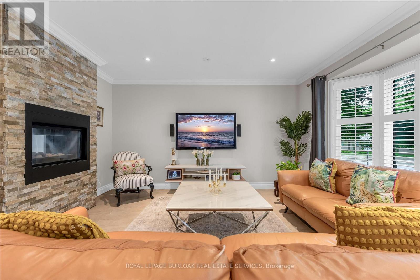
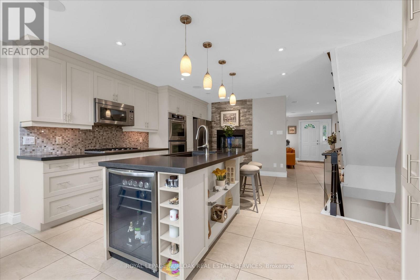
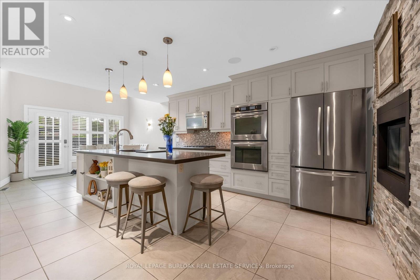
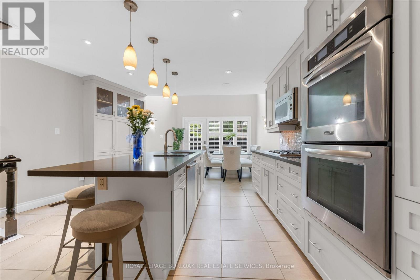
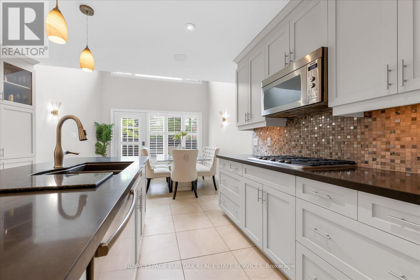
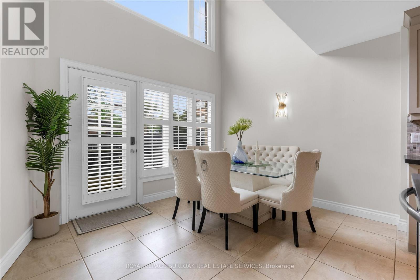
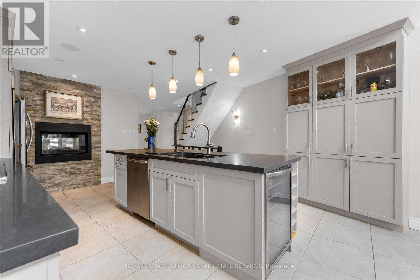
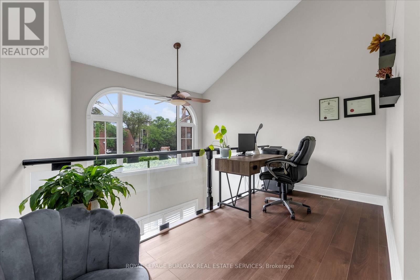
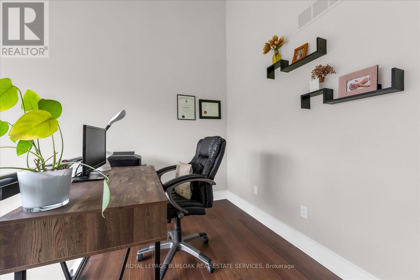
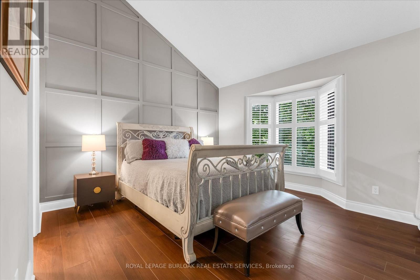
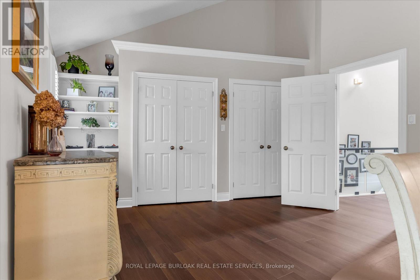
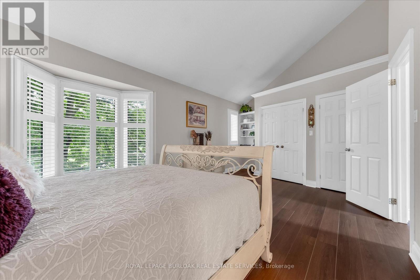
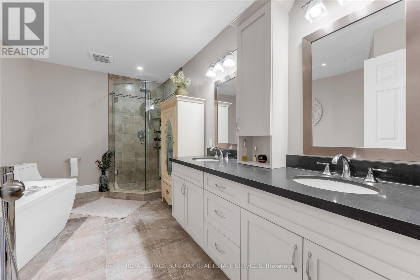
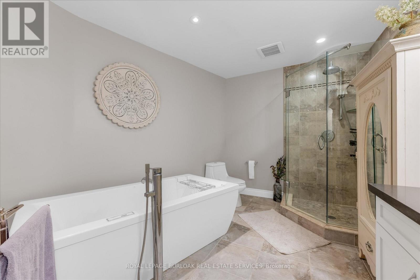
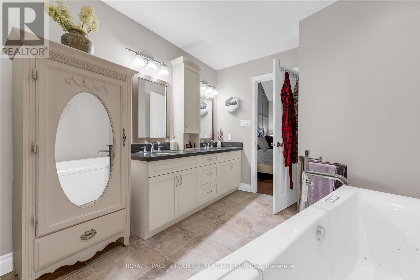
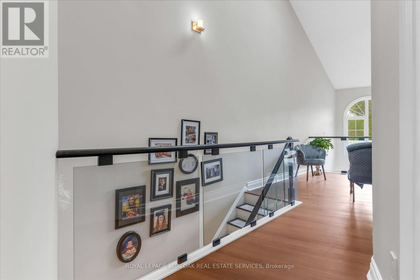
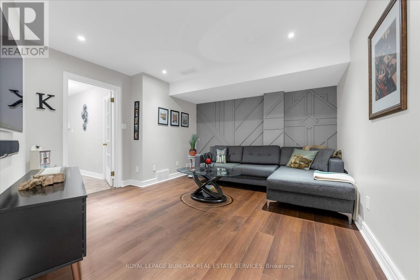
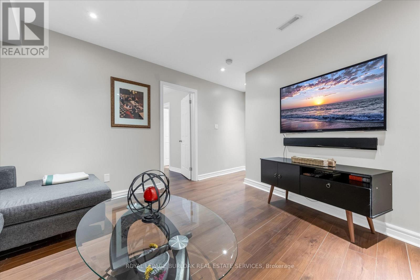
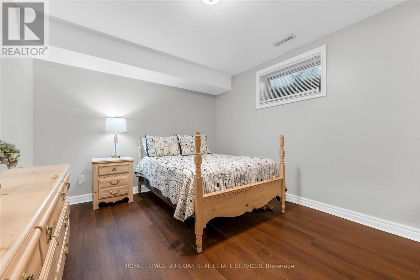
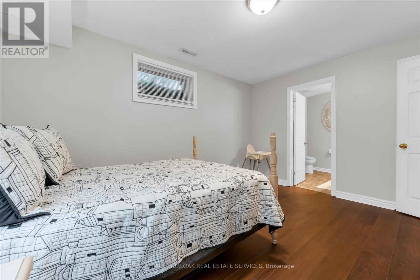
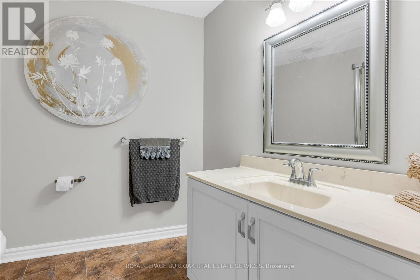
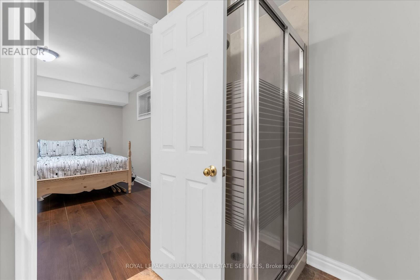
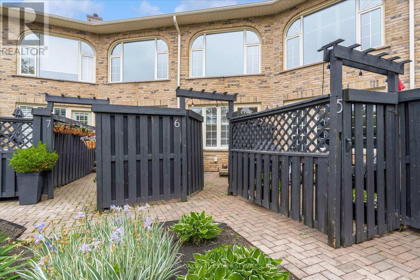
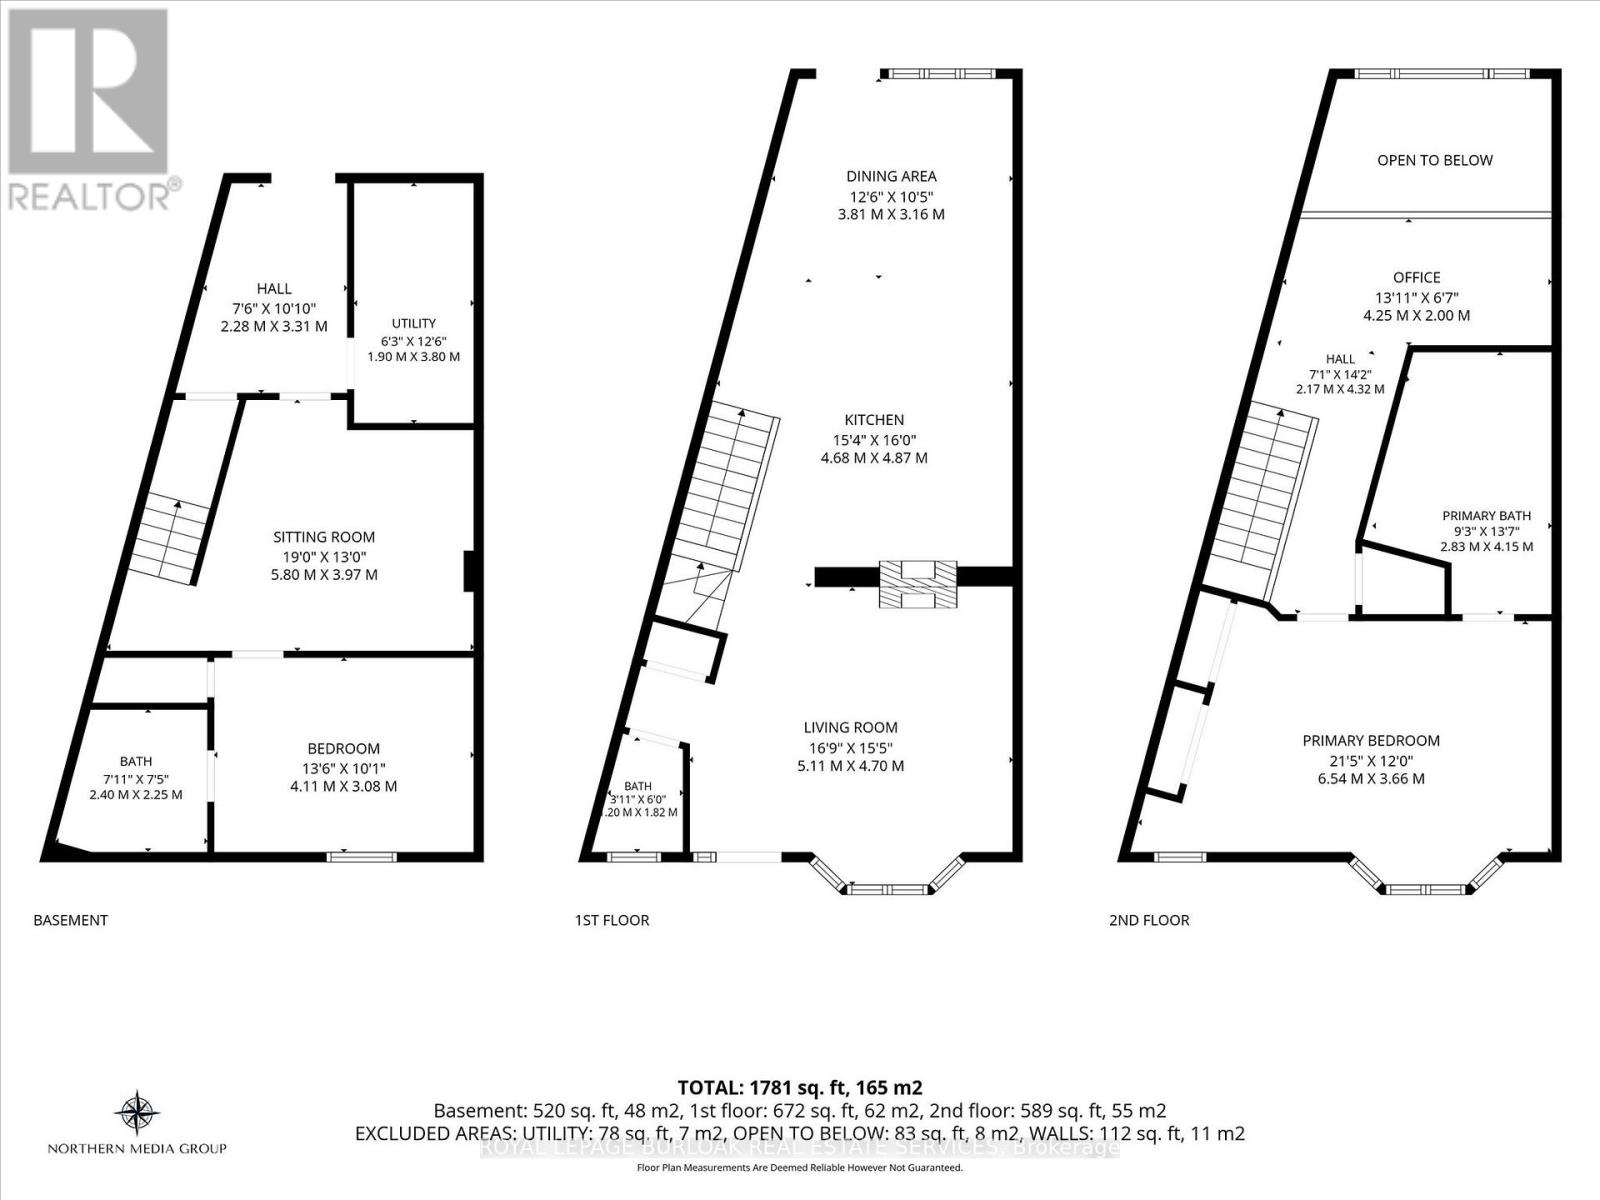
$880 MonthlyWelcome to this highly upgraded two-bedroom executive townhome, ideally located just steps from Downtown Burlington, Spencer Smith Park and a fantastic selection of restaurants. Offering over 2,000 square feet of living space, this exceptional home features upgraded flooring throughout, two spacious bedrooms each with its own ensuite bathroom, and an open upper-level office complemented by elegant glass railings. Fully Finished Lower Level. Enjoy the convenience of two parking spaces with direct access, all in a sought-after location close to the best of downtown living. Carefree executive living in the heart of Burlington! (id:49269)
Property Details
| MLS® Number | W14116982 |
| Property Type | Single Family |
| Community Name | Brant |
| Amenities Near By | Beach, Hospital |
| Community Features | Pets Allowed With Restrictions, Community Centre |
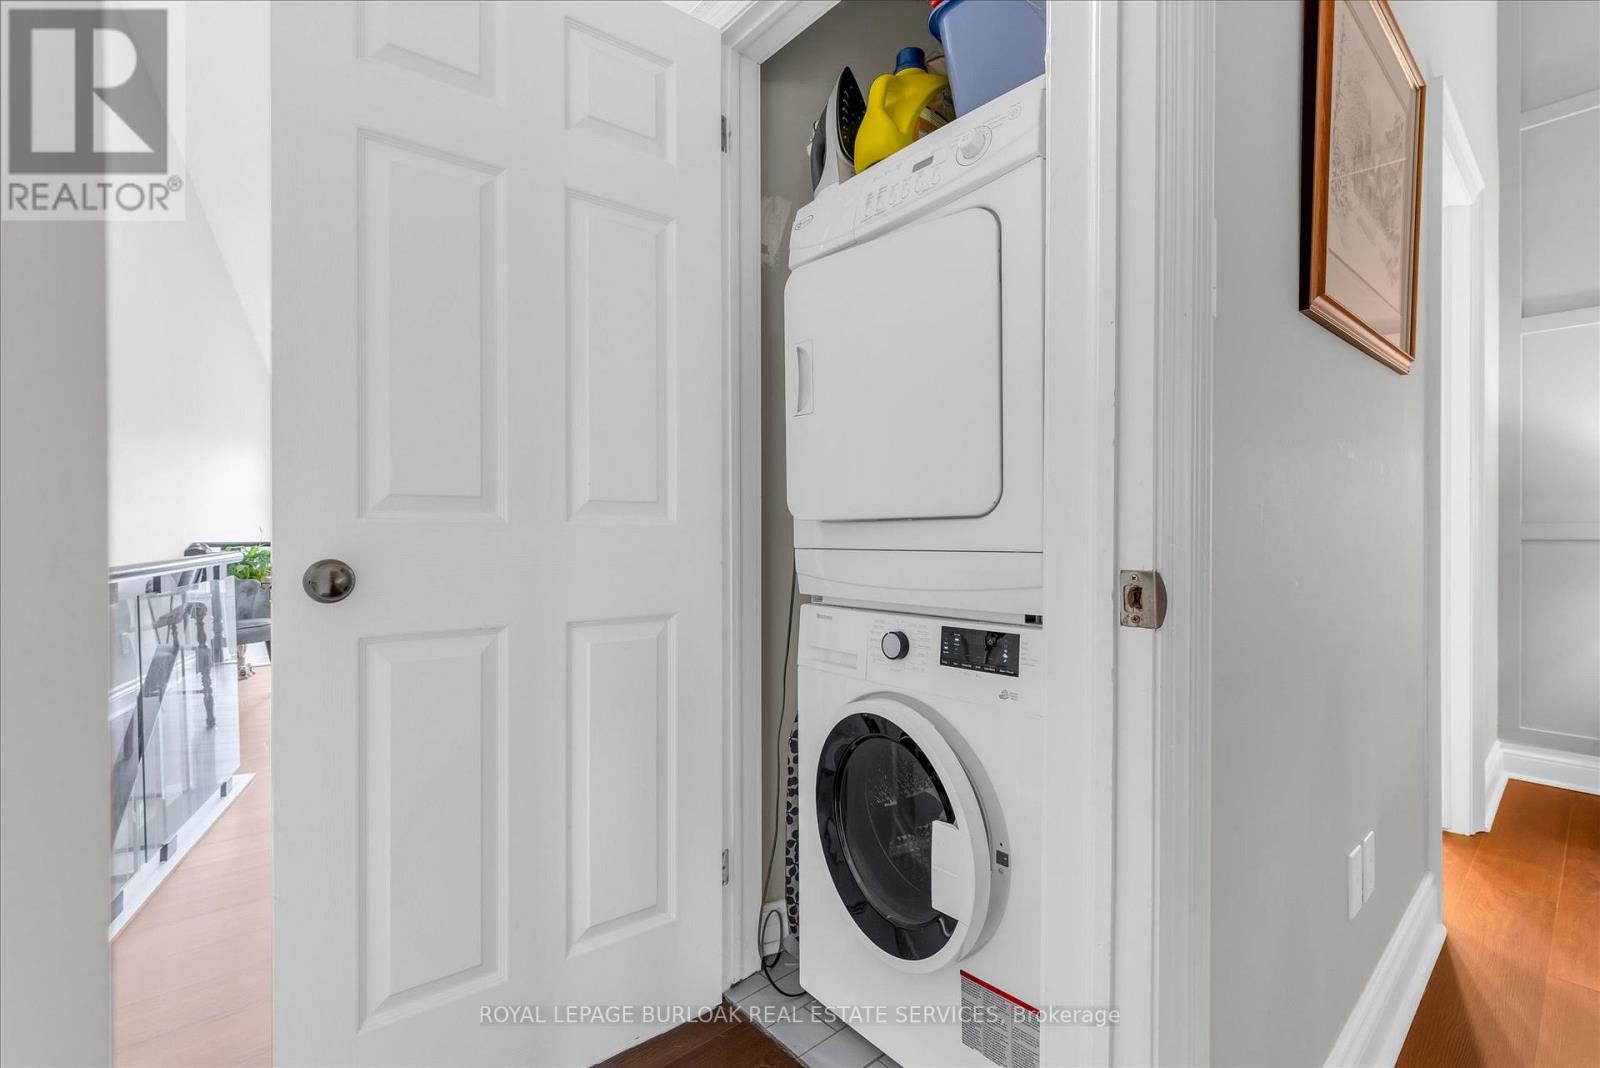
| Features | Flat Site, In Suite Laundry |
| Parking Space Total | 2 |
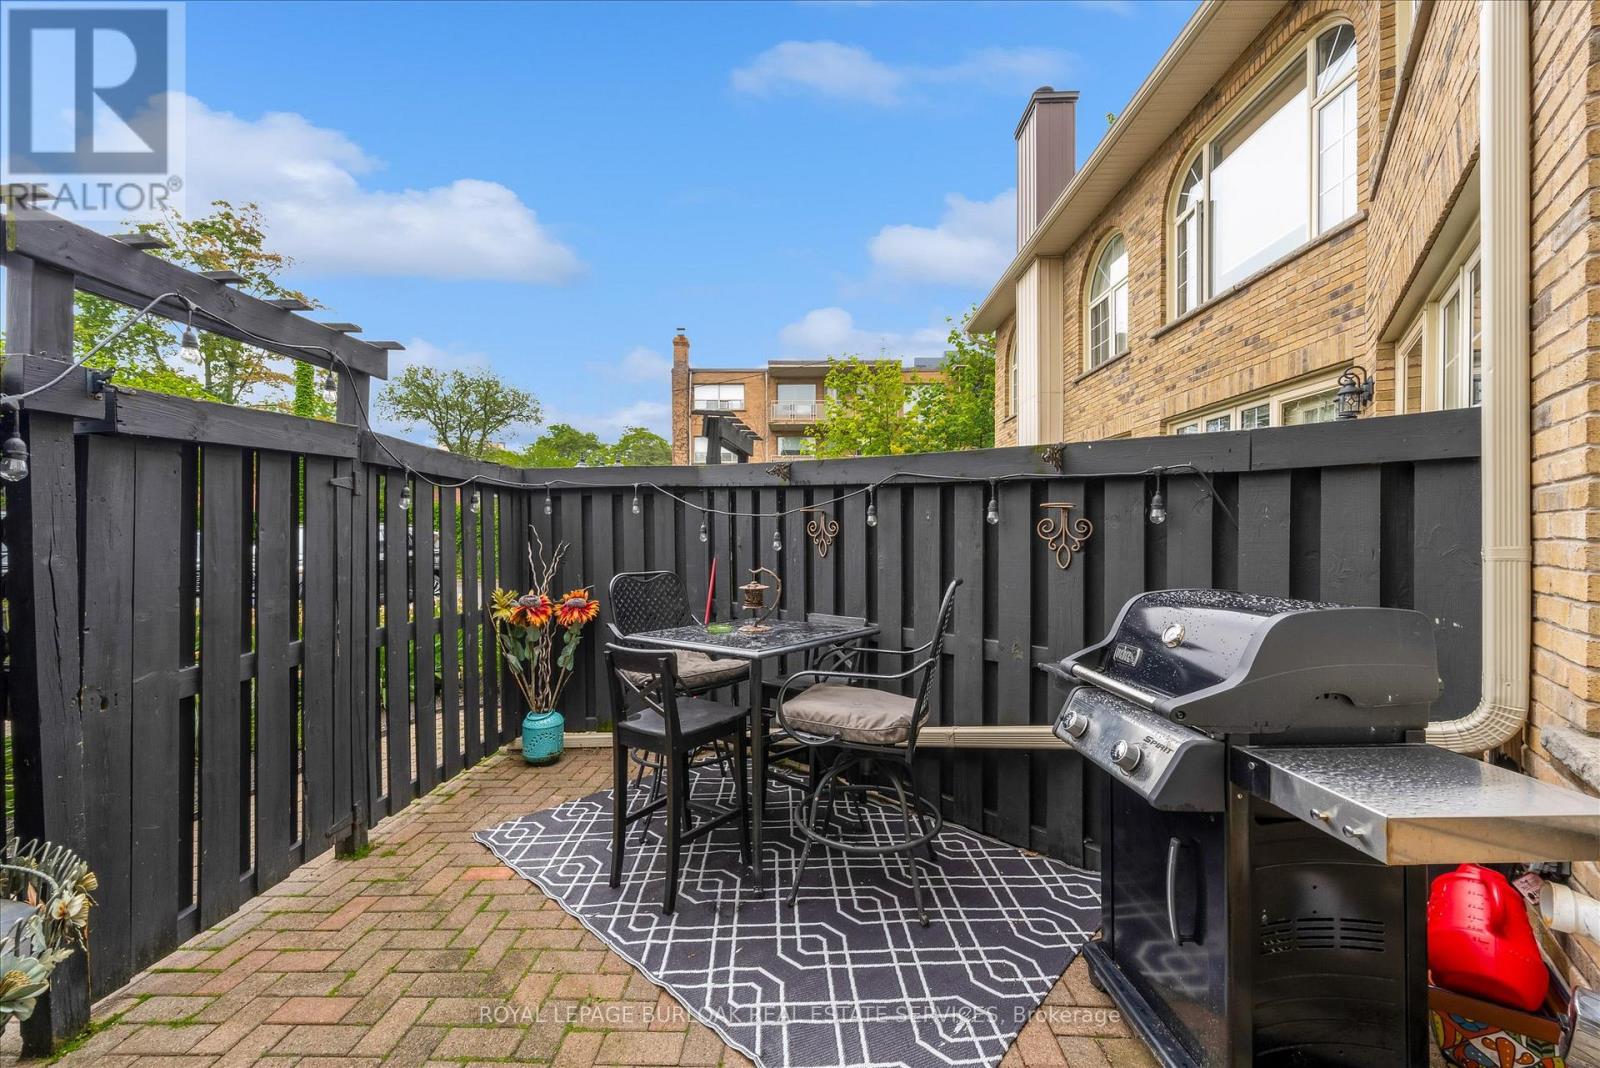
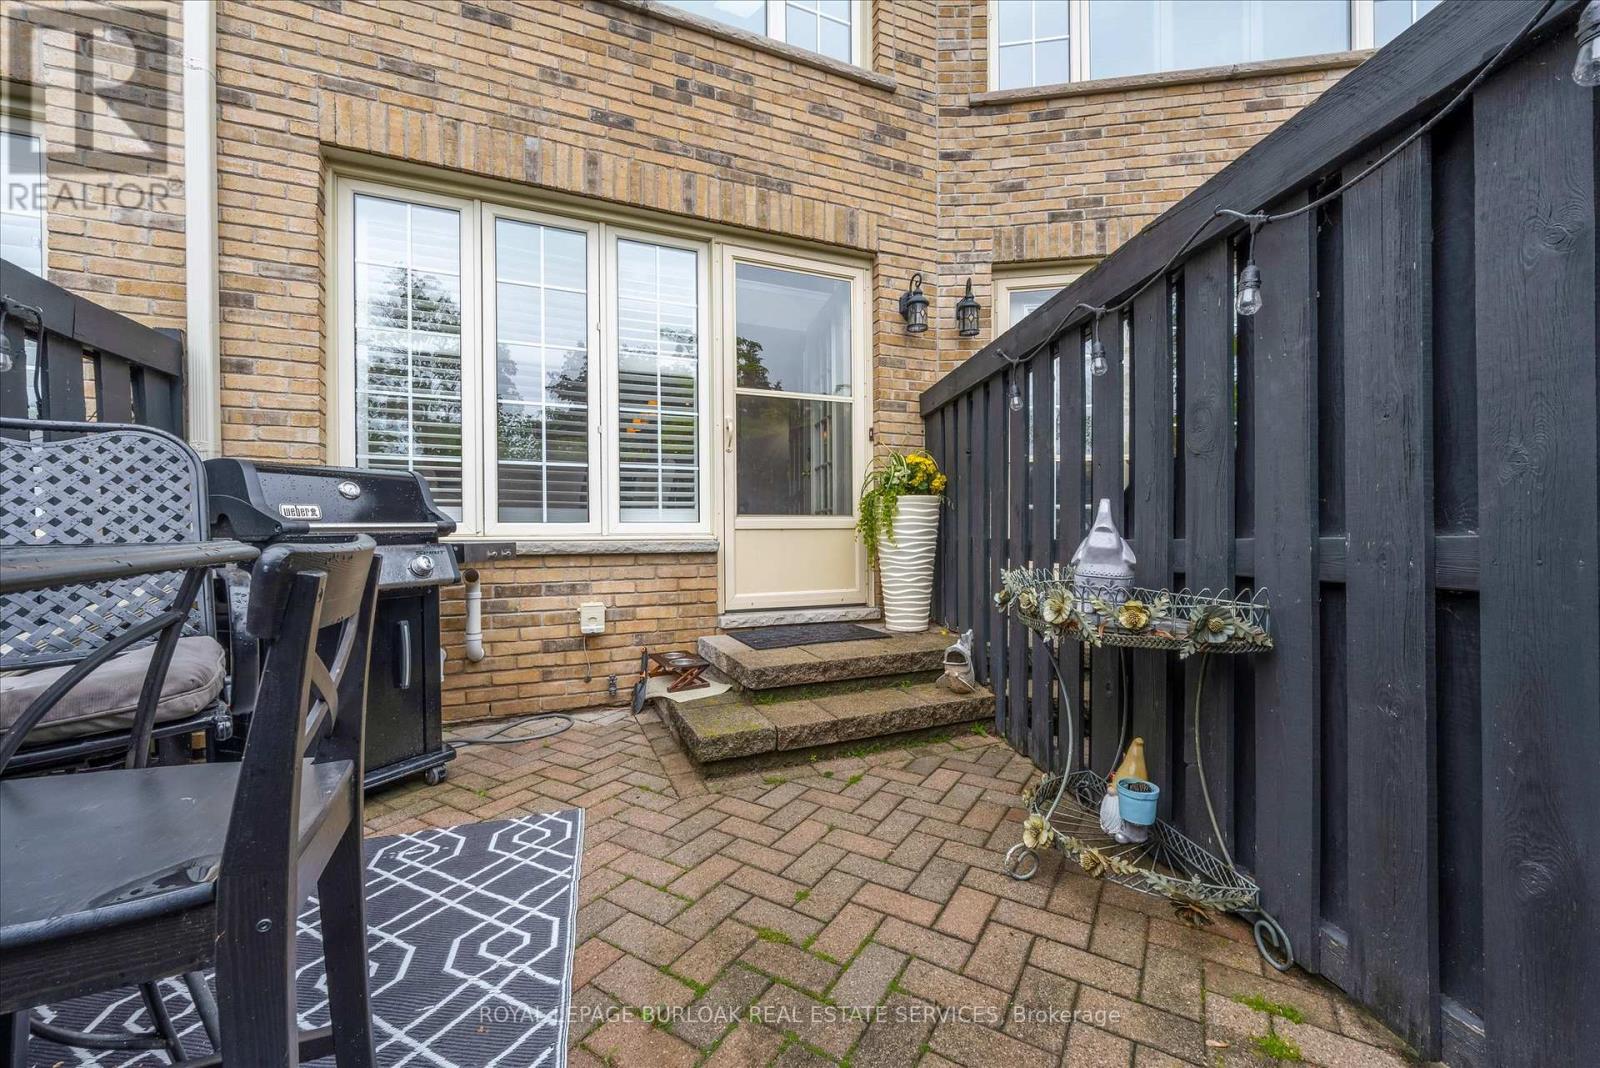
| Structure | Patio(s) |
Building
| Bathroom Total | 3 |
| Bedrooms Above Ground | 1 |
| Bedrooms Below Ground | 1 |
| Bedrooms Total | 2 |
| Age | 31 To 50 Years |
| Amenities | Visitor Parking, Fireplace(s) |
| Appliances | Water Heater, Water Meter |
| Basement Development | Finished |
| Basement Type | Full (finished) |
| Cooling Type | Central Air Conditioning |
| Exterior Finish | Brick, Aluminum Siding |
| Fire Protection | Smoke Detectors |
| Fireplace Present | Yes |
| Fireplace Total | 1 |
| Foundation Type | Poured Concrete |
| Half Bath Total | 1 |
| Heating Fuel | Natural Gas |
| Heating Type | Forced Air |
| Stories Total | 2 |
| Size Interior | 1,200 - 1,399 Sqft |
| Type | Row / Townhouse |
Parking
| Underground | |
| Garage |
Land
| Acreage | No |
| Fence Type | Fenced Yard |
| Land Amenities | Beach, Hospital |
| Landscape Features | Landscaped, Lawn Sprinkler |
| Zoning Description | Residential |
Rooms
| Level | Type | Length | Width | Dimensions |
|---|---|---|---|---|
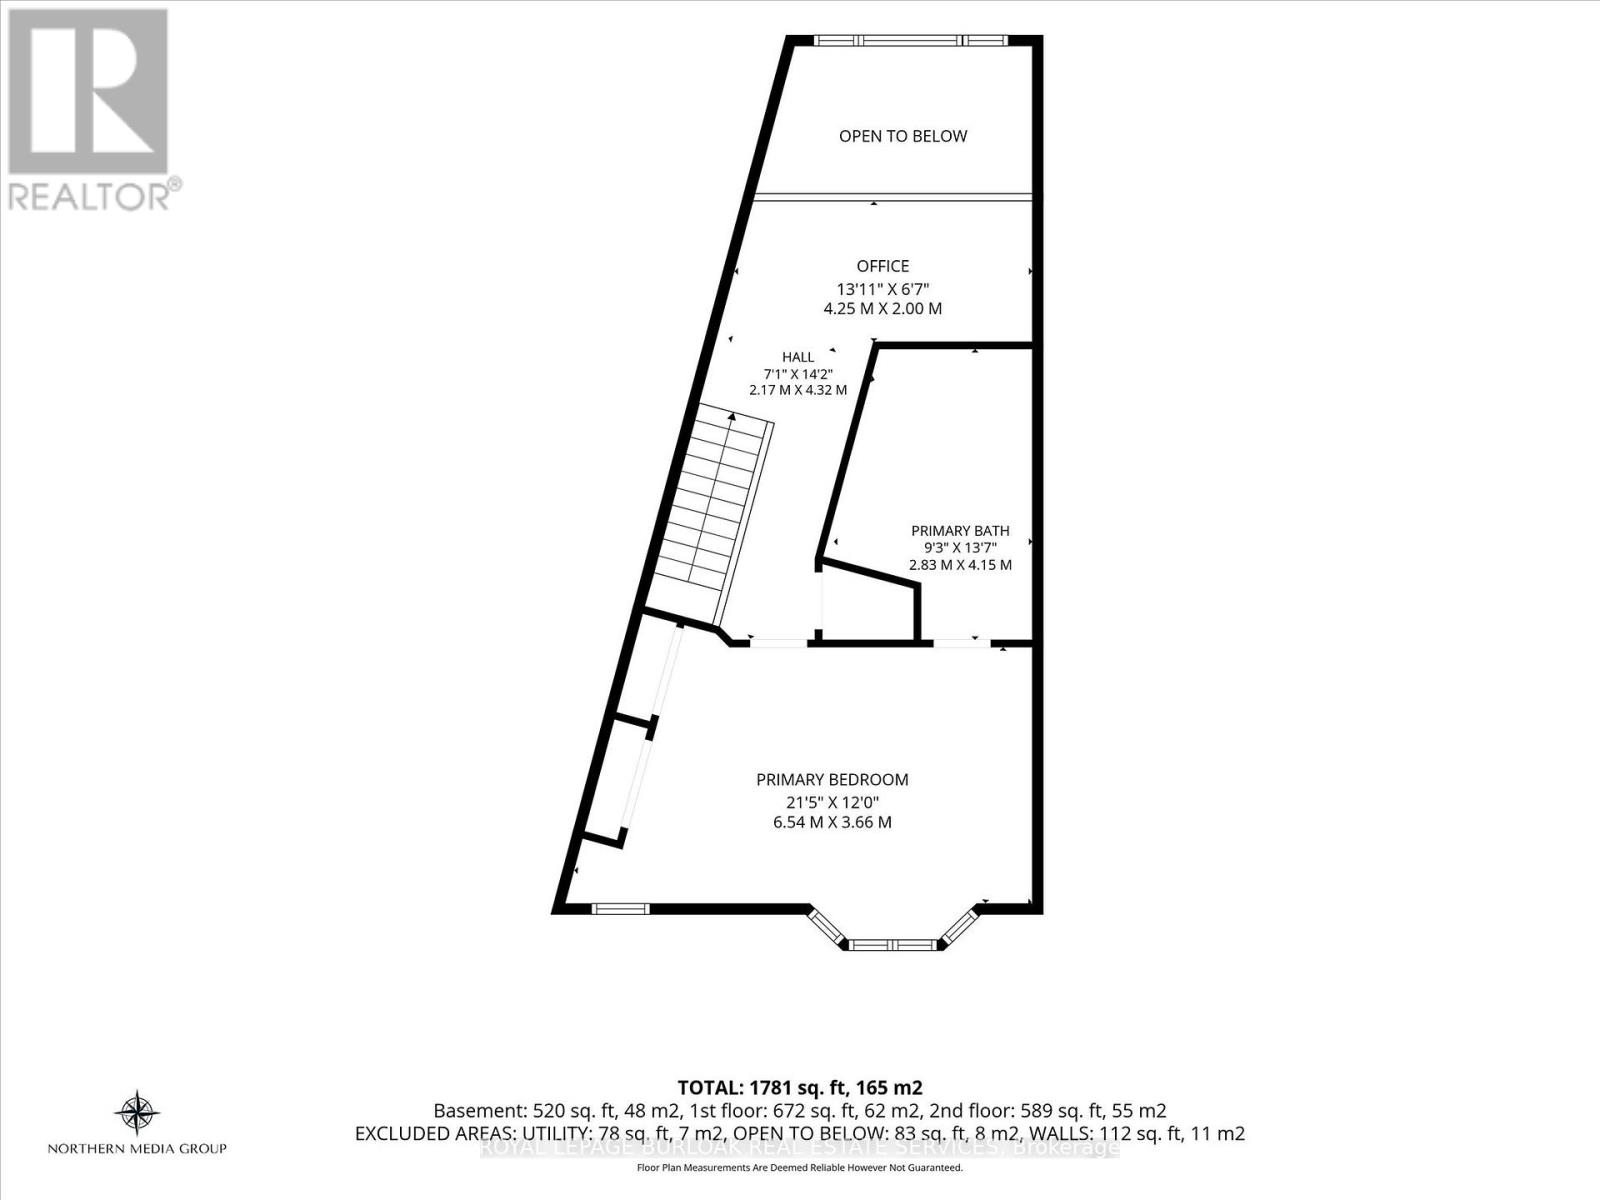
| Second Level | Primary Bedroom | 6.54 m | 3.66 m | 6.54 m x 3.66 m |
| Second Level | Bathroom | 2.83 m | 4.15 m | 2.83 m x 4.15 m |
| Second Level | Office | 4.25 m | 2 m | 4.25 m x 2 m |
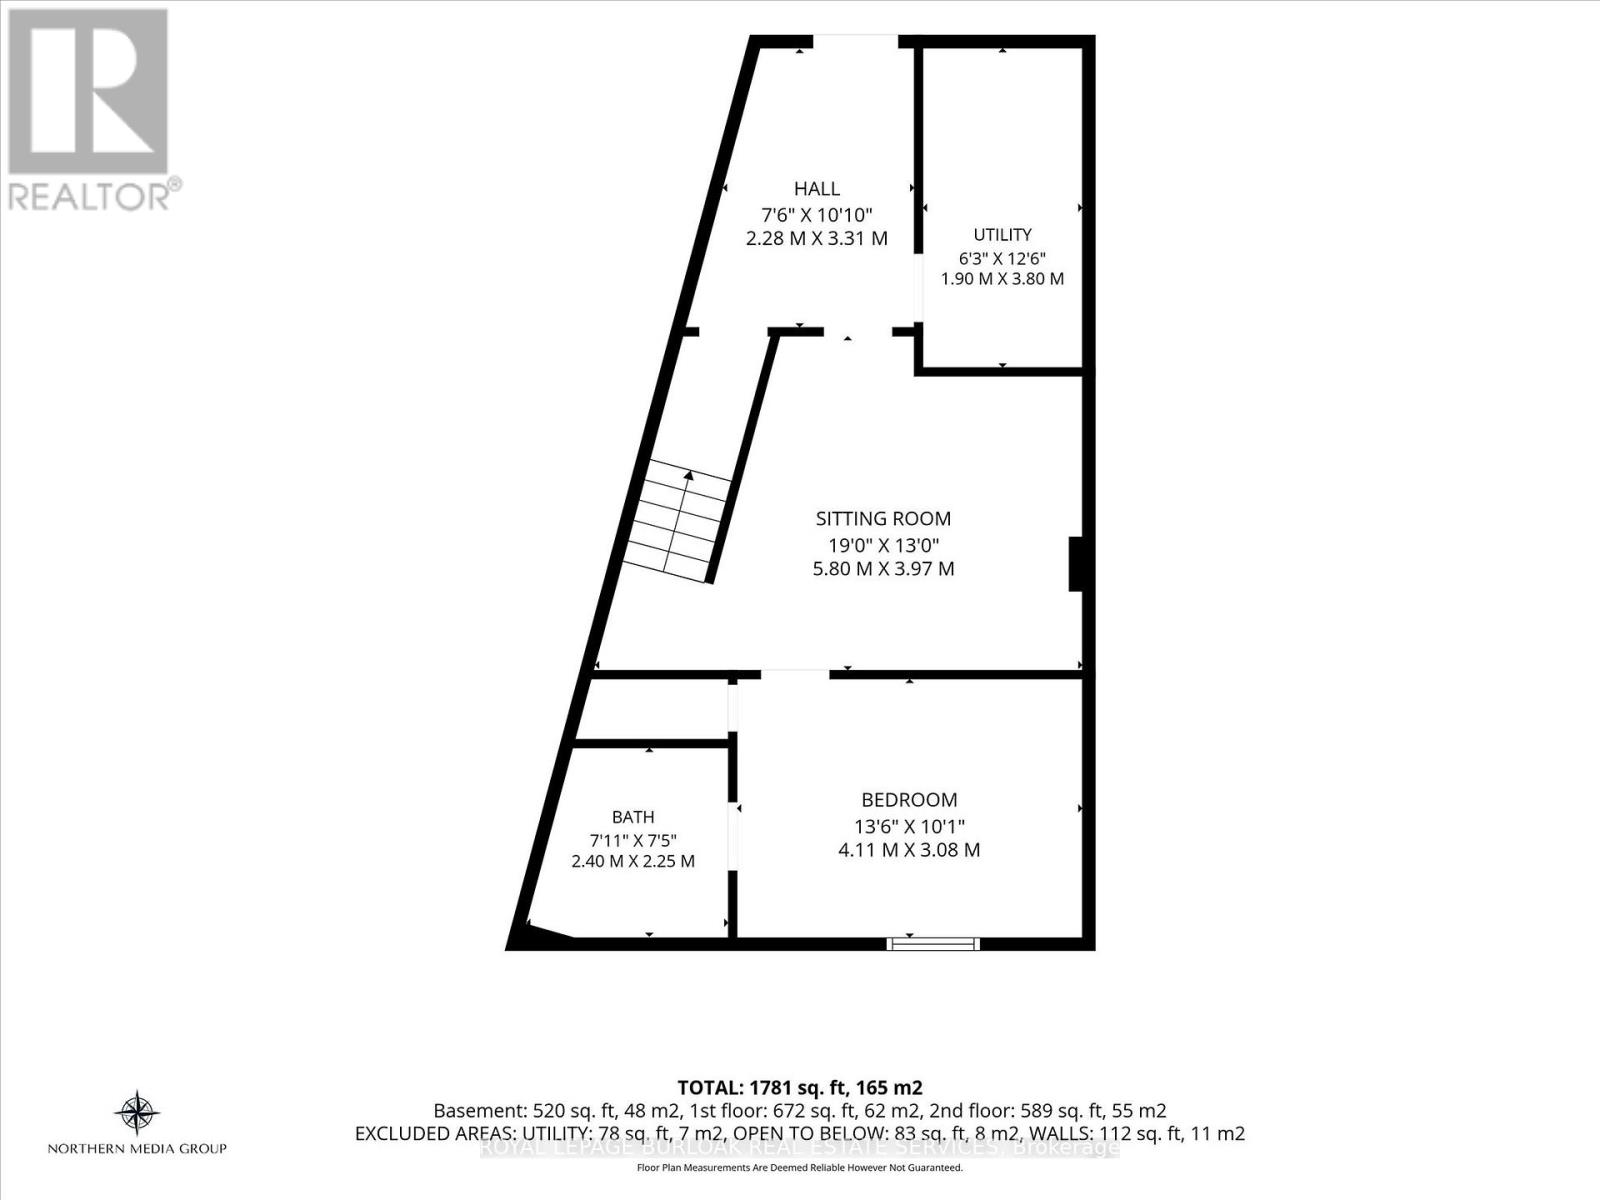
| Lower Level | Bedroom 2 | 4.11 m | 3.08 m | 4.11 m x 3.08 m |
| Lower Level | Bathroom | 2.4 m | 2.25 m | 2.4 m x 2.25 m |
| Lower Level | Utility Room | 1.9 m | 3.8 m | 1.9 m x 3.8 m |
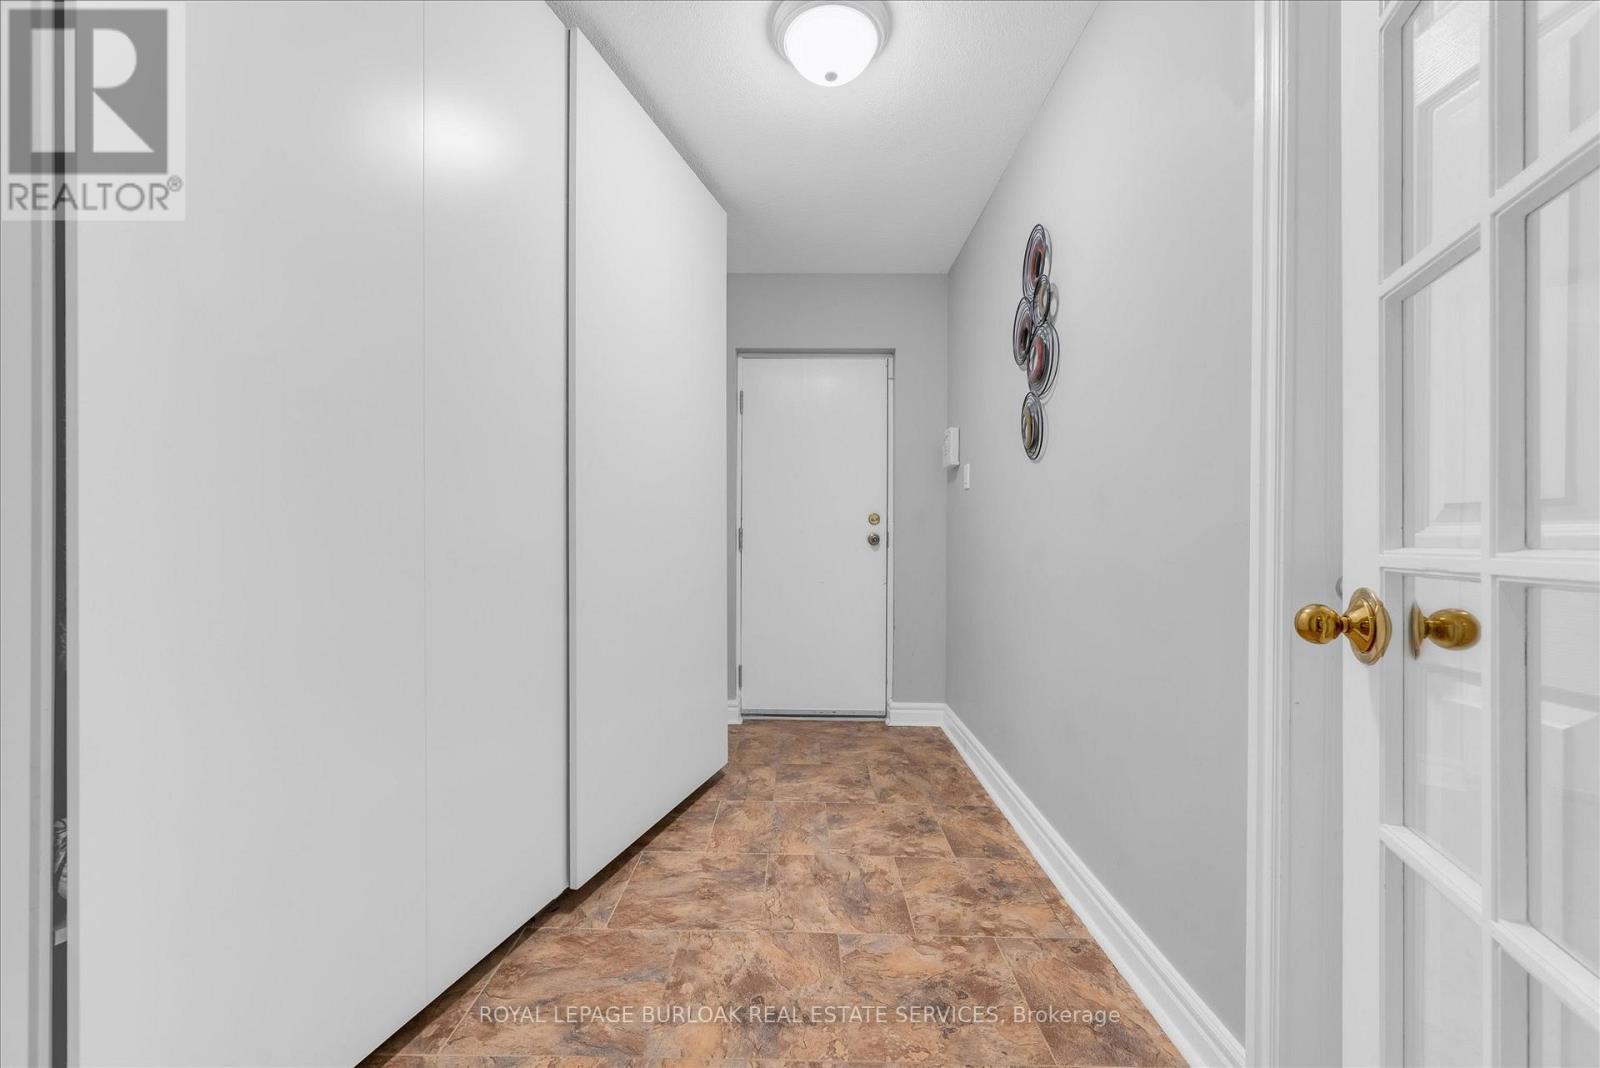
| Lower Level | Mud Room | 3.35 m | 1.6 m | 3.35 m x 1.6 m |
| Lower Level | Sitting Room | 5.8 m | 3.97 m | 5.8 m x 3.97 m |
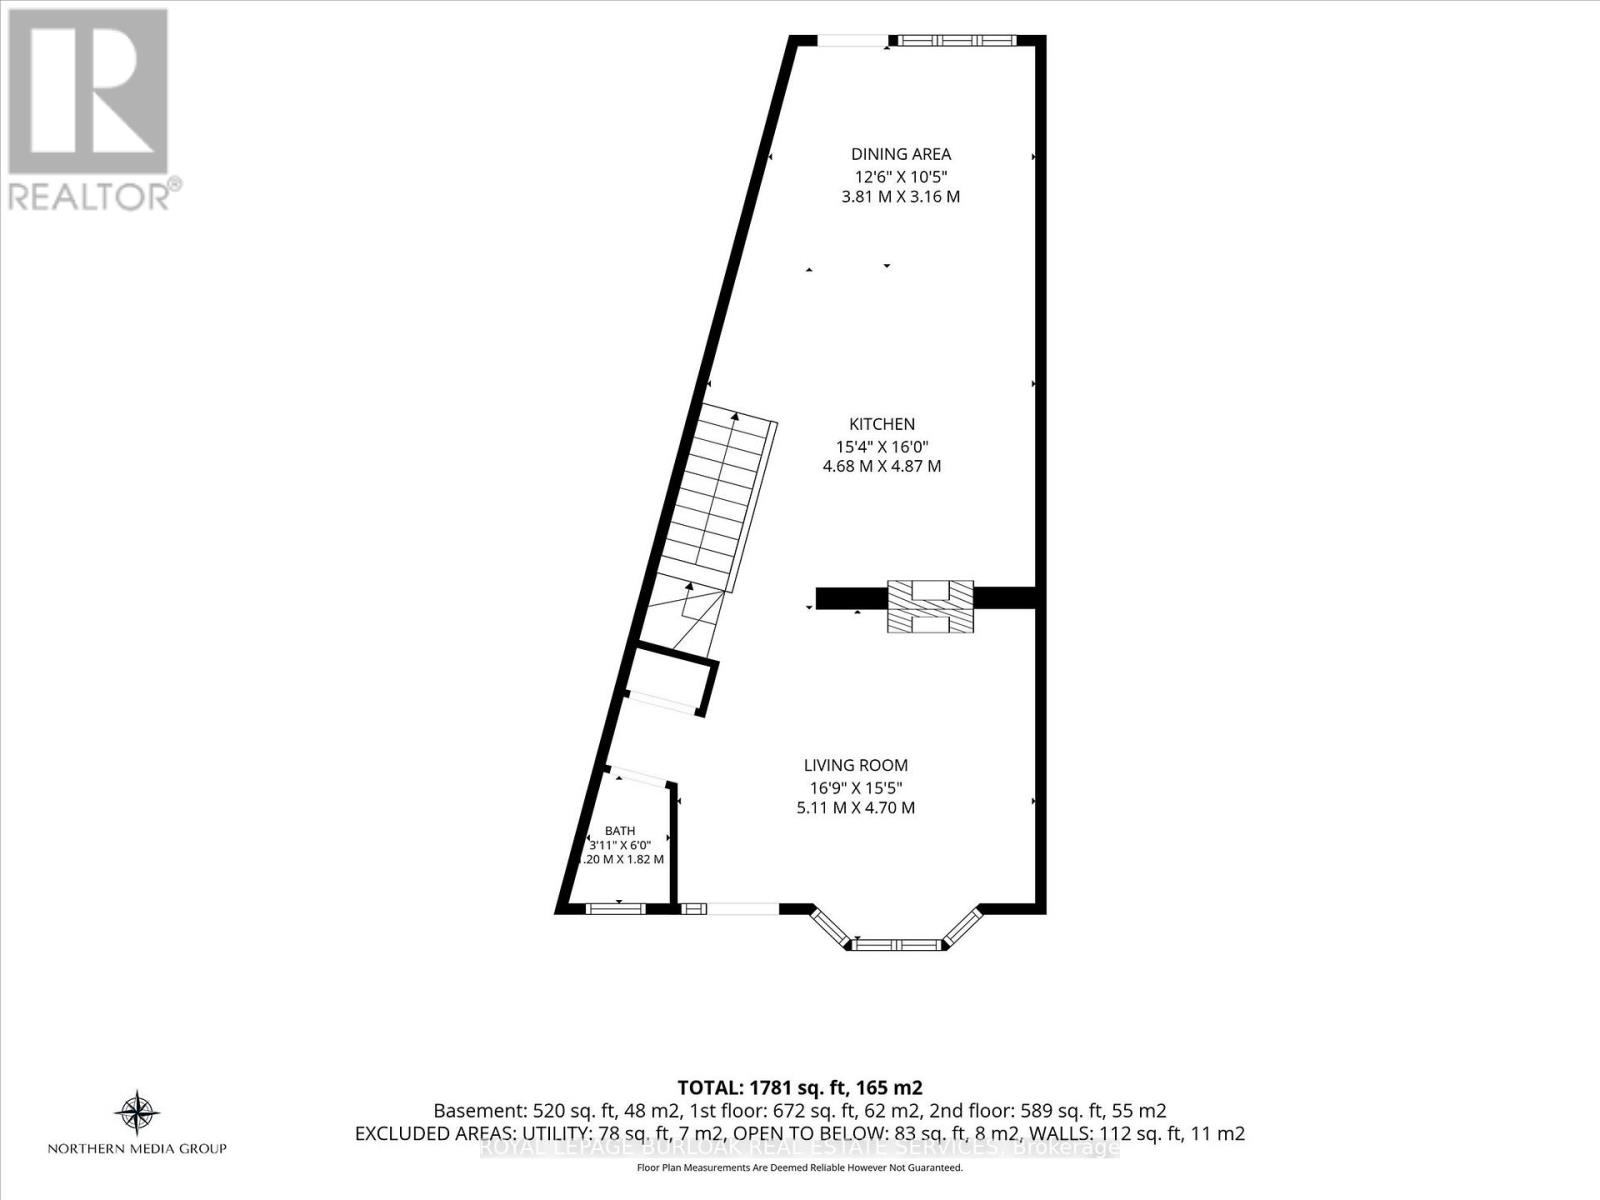
| Main Level | Kitchen | 4.68 m | 4.87 m | 4.68 m x 4.87 m |
| Main Level | Eating Area | 3.3 m | 3.07 m | 3.3 m x 3.07 m |
| Main Level | Living Room | 5.11 m | 4.7 m | 5.11 m x 4.7 m |
| Main Level | Dining Room | 3.81 m | 3.16 m | 3.81 m x 3.16 m |
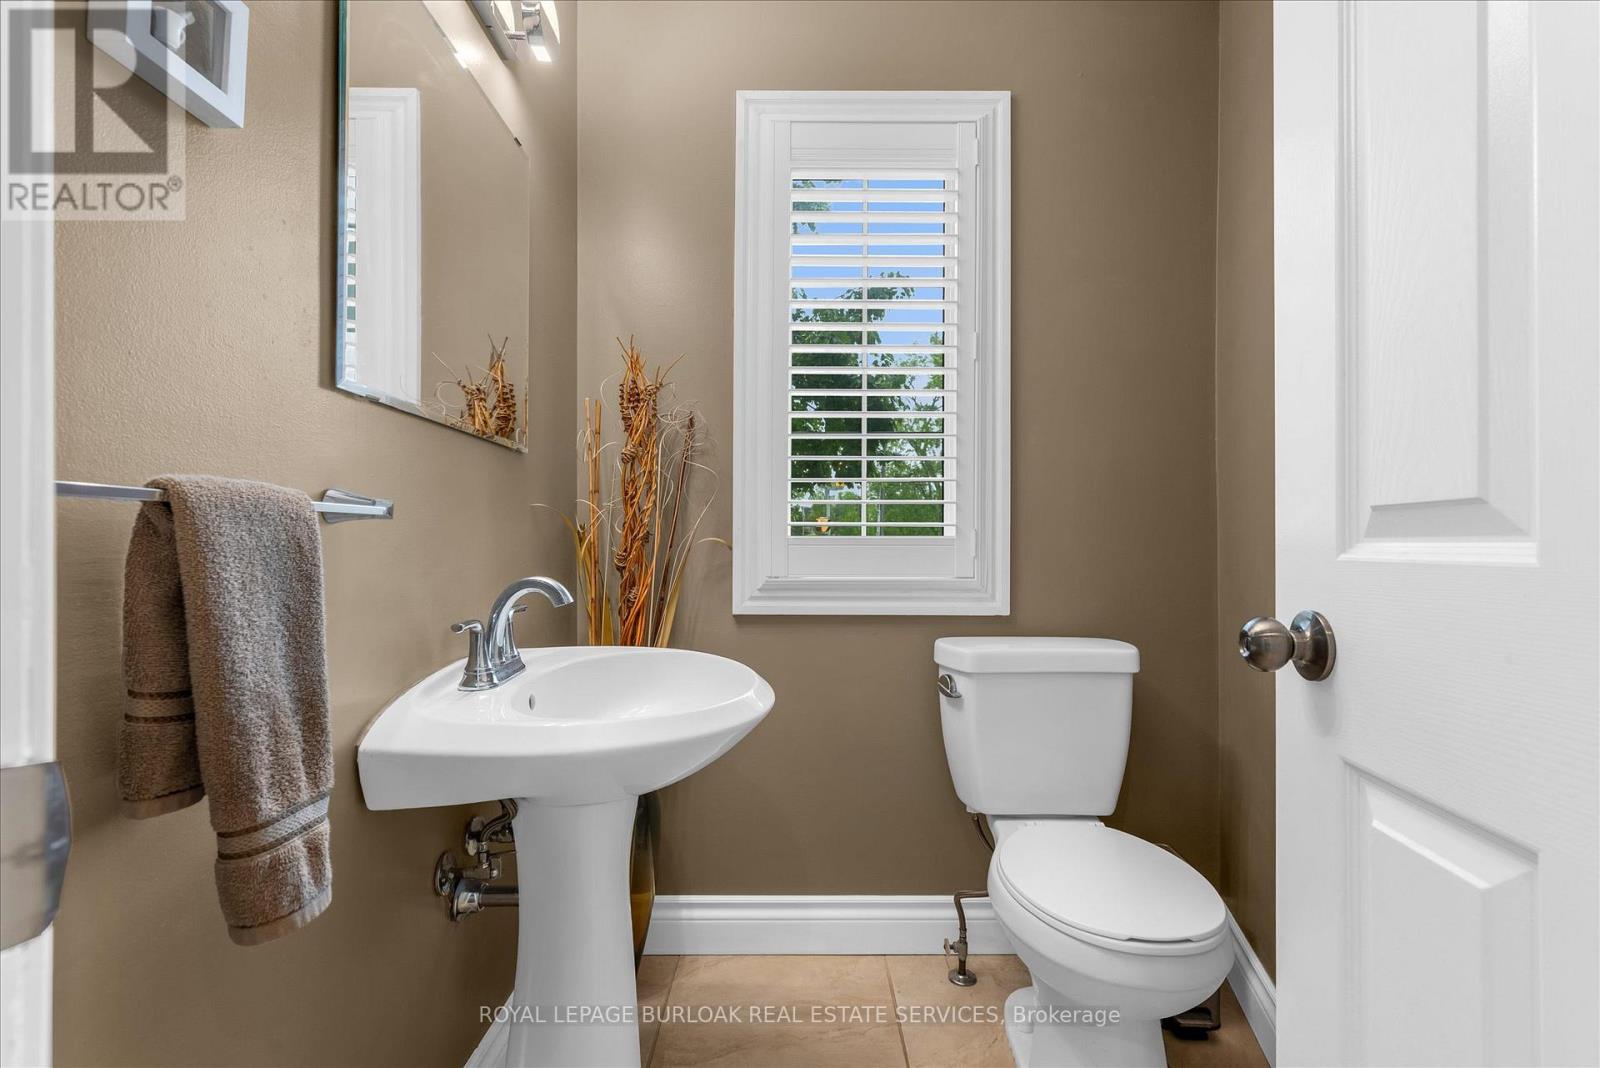
| Main Level | Bathroom | 1.2 m | 1.82 m | 1.2 m x 1.82 m |
https://www.realtor.ca/real-estate/30444166/6-2110-new-street-burlington-brant-brant
Contact Us
Contact us for more information

The trademarks REALTOR®, REALTORS®, and the REALTOR® logo are controlled by The Canadian Real Estate Association (CREA) and identify real estate professionals who are members of CREA. The trademarks MLS®, Multiple Listing Service® and the associated logos are owned by The Canadian Real Estate Association (CREA) and identify the quality of services provided by real estate professionals who are members of CREA. The trademark DDF® is owned by The Canadian Real Estate Association (CREA) and identifies CREA's Data Distribution Facility (DDF®)
October 26 2026 05:06:41
Toronto Regional Real Estate Board
Royal LePage Burloak Real Estate Services