
42 - 180 Howden Boulevard Brampton, Ontario L6S 0E6

$2,550 Monthly
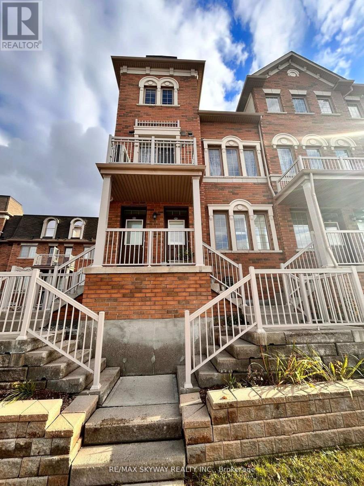
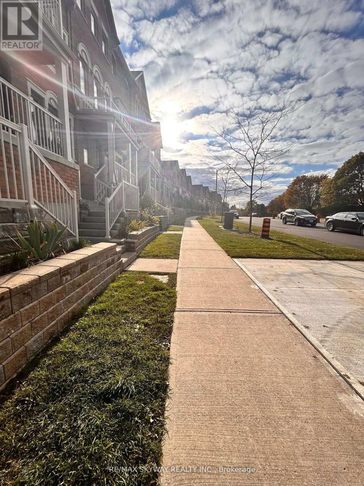
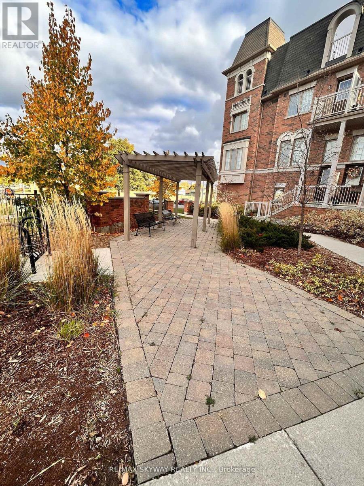
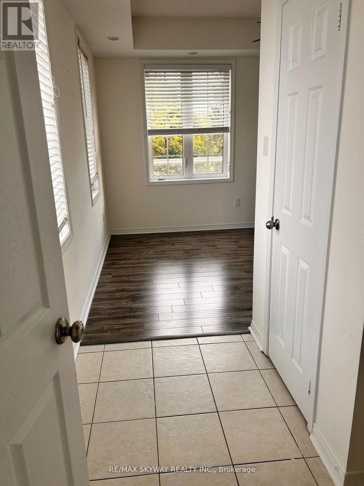
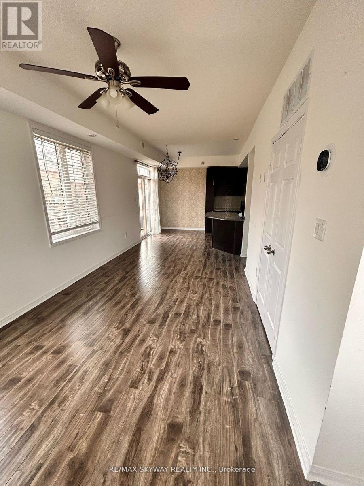
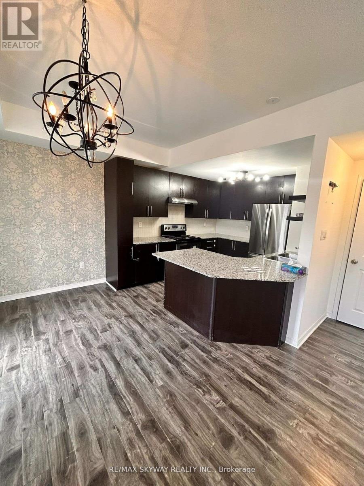
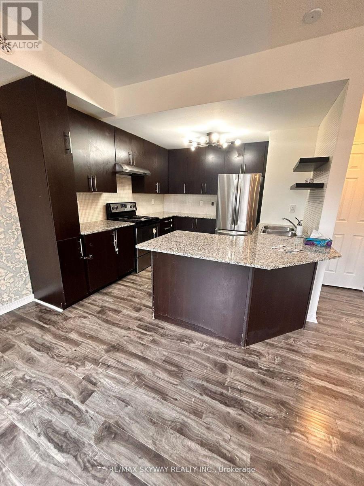
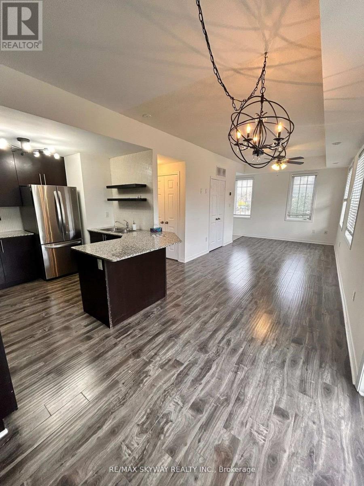
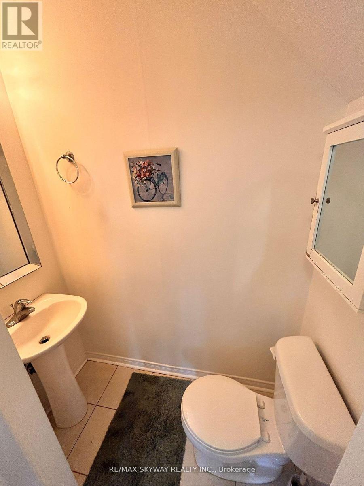
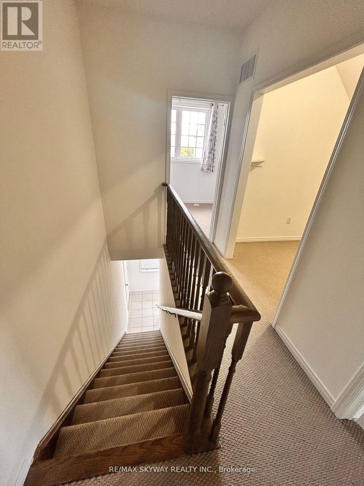
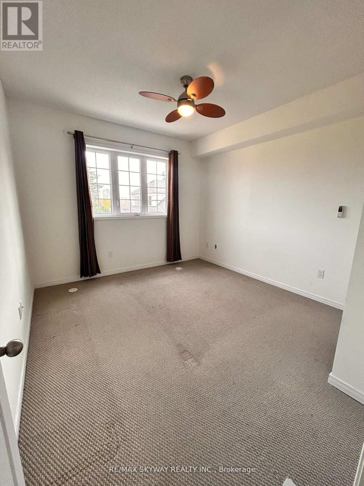
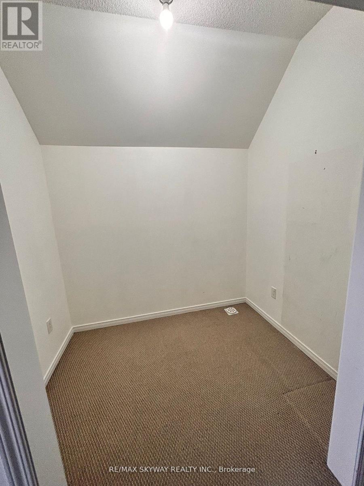
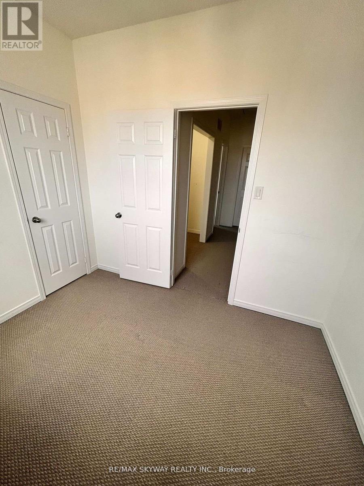
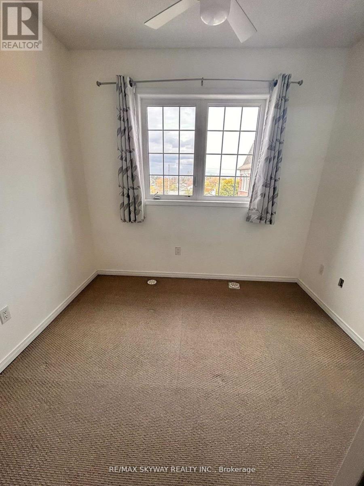
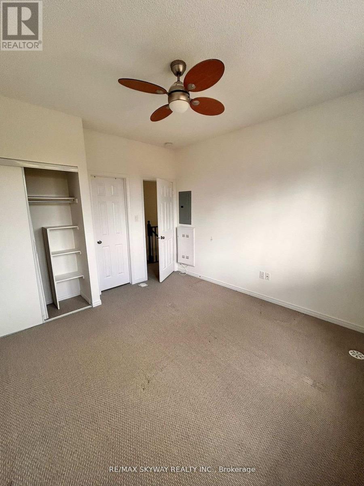
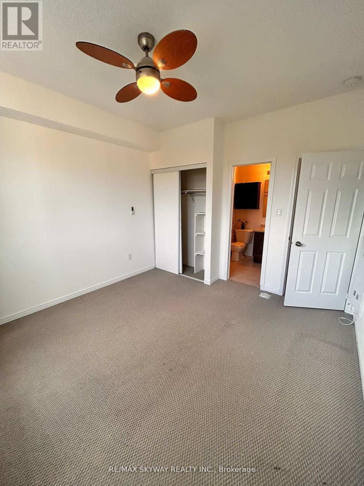
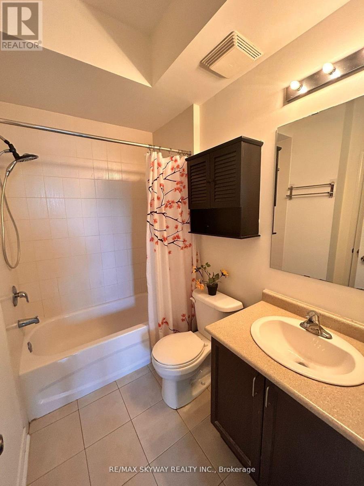
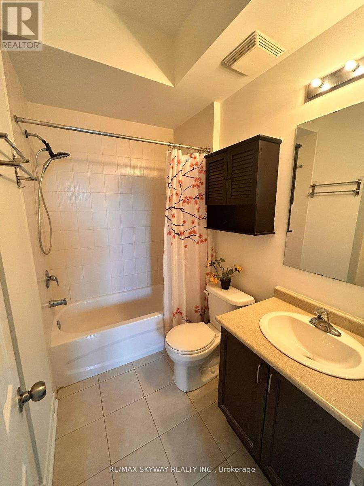
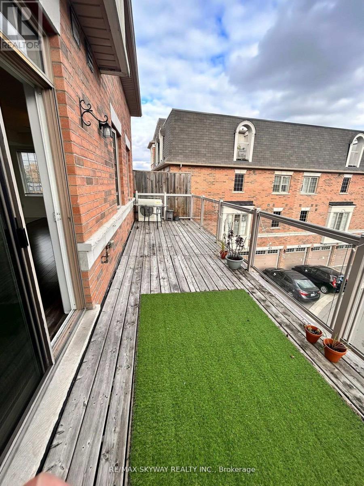
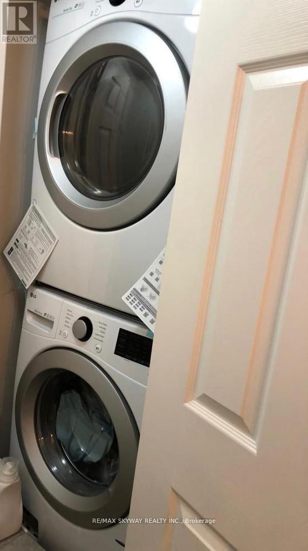
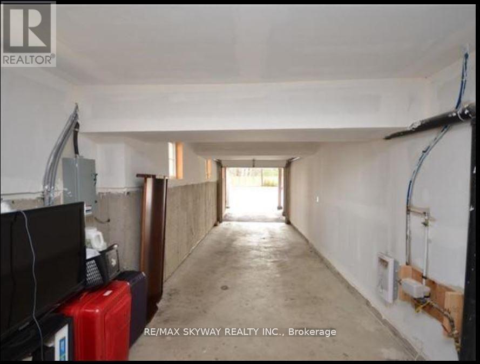
2015 built - all brick corner urban style townhouse in the most desirable area .Large open concept living & dining area with an extra large modern kitchen with extended cabinets plus extended Granite island & Backsplash for a mesmerizing dining experience .laminate flooring throughout the main floor with 5 extra large windows ,walk out to an extra large wooded Terrace with BBQ gas hook up .witness the beauty of sunrise from 2 spacious and airy bedrooms plus a generously sized Den which is perfect for work from home office space or can be used as a kids room .Elegant, fascinating and luxurious upgrade of 9 ft ceiling on both Main floor and upper floor with beautiful light fixtures throughout .2 car garage,3 owned covered car parking spaces, Freshly painted house with stainless steel kitchen appliances plus 2020 fully upgraded energy efficient LG washer dryer, ceiling fans with built in lights on both the floors in addition to an energy efficient ecobee thermostat. Minutes drive to 410/401 highway ,trinity common mall , Bramalea city centre , go station , Chinguacousy park ,medical clinics, grocery stores (id:49269)
Property Details
| MLS® Number | W14116978 |
| Property Type | Single Family |
| Community Name | Westgate |
| Community Features | Pets Allowed With Restrictions |
| Parking Space Total | 3 |
Building
| Bathroom Total | 2 |
| Bedrooms Above Ground | 2 |
| Bedrooms Below Ground | 1 |
| Bedrooms Total | 3 |
| Basement Type | None |
| Cooling Type | Central Air Conditioning |
| Exterior Finish | Brick |
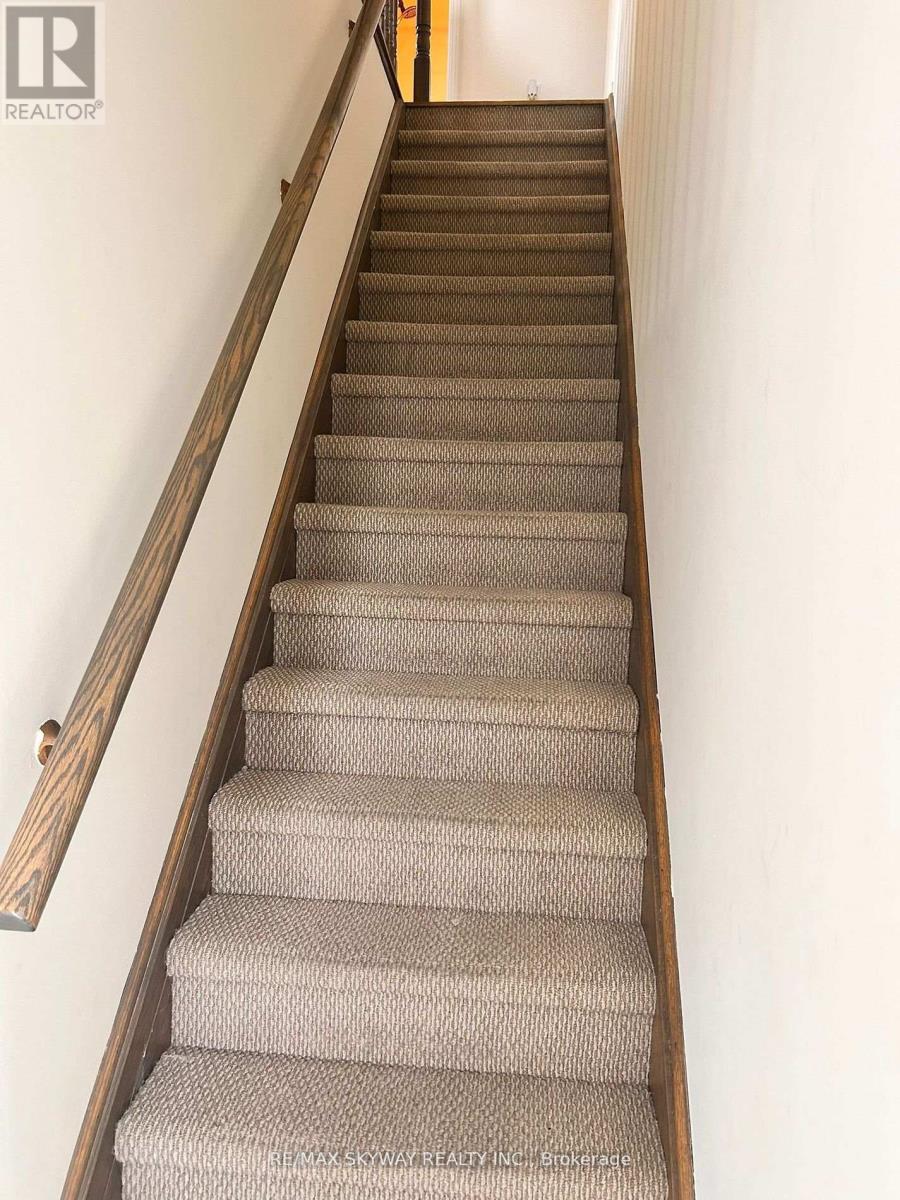
| Flooring Type | Laminate, Carpeted |
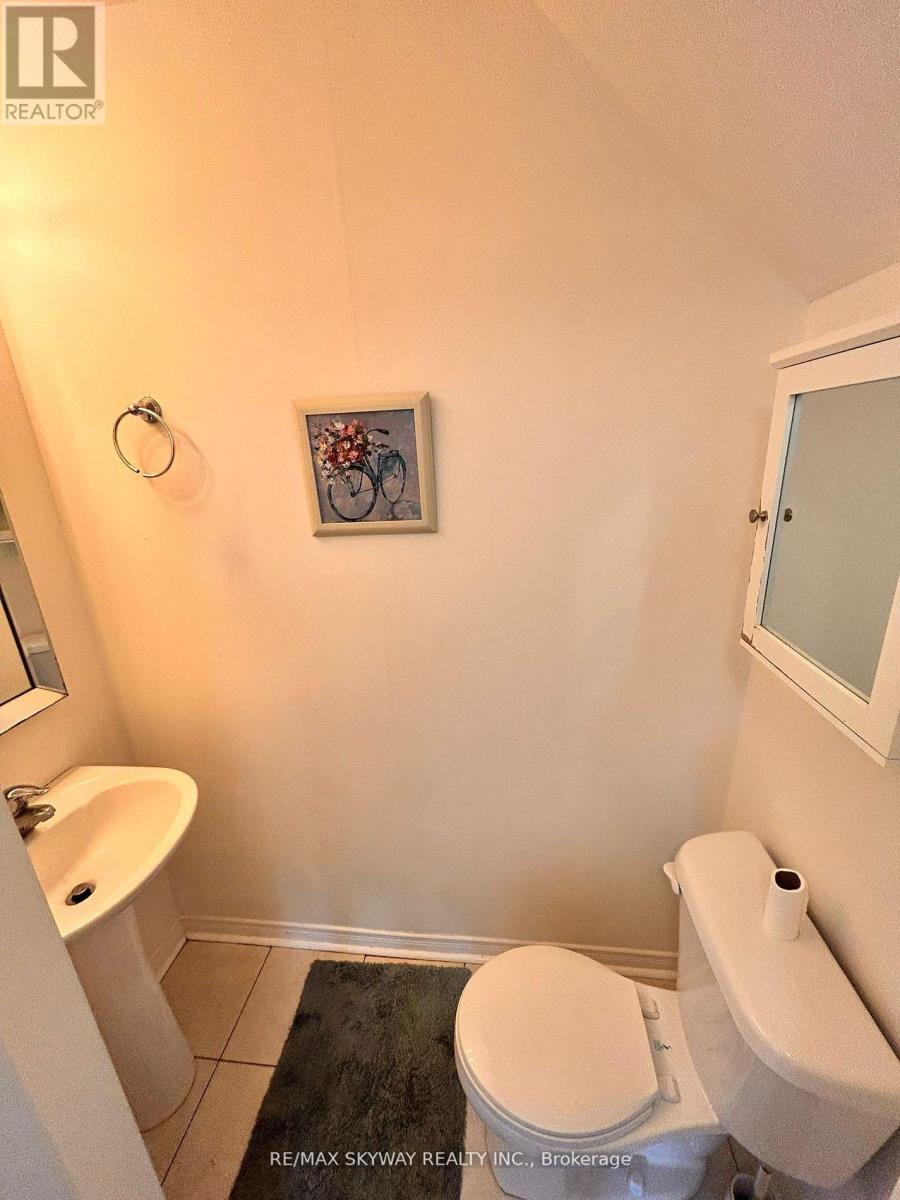
| Half Bath Total | 1 |
| Heating Fuel | Natural Gas |
| Heating Type | Forced Air |
| Size Interior | 1,000 - 1,199 Sqft |
| Type | Row / Townhouse |
Parking
| Garage |
Land
| Acreage | No |
Rooms
| Level | Type | Length | Width | Dimensions |
|---|---|---|---|---|
| Main Level | Living Room | 5.98 m | 3.36 m | 5.98 m x 3.36 m |
| Main Level | Dining Room | 5.98 m | 3.36 m | 5.98 m x 3.36 m |
| Main Level | Kitchen | 3.11 m | 2.78 m | 3.11 m x 2.78 m |
| Upper Level | Primary Bedroom | 3.36 m | 3.45 m | 3.36 m x 3.45 m |
| Upper Level | Bedroom | 2.44 m | 3.05 m | 2.44 m x 3.05 m |
| Upper Level | Den | 2.38 m | 1.56 m | 2.38 m x 1.56 m |
https://www.realtor.ca/real-estate/30444165/42-180-howden-boulevard-brampton-westgate-westgate
Contact Us
Contact us for more information

The trademarks REALTOR®, REALTORS®, and the REALTOR® logo are controlled by The Canadian Real Estate Association (CREA) and identify real estate professionals who are members of CREA. The trademarks MLS®, Multiple Listing Service® and the associated logos are owned by The Canadian Real Estate Association (CREA) and identify the quality of services provided by real estate professionals who are members of CREA. The trademark DDF® is owned by The Canadian Real Estate Association (CREA) and identifies CREA's Data Distribution Facility (DDF®)
October 26 2026 05:06:41
Toronto Regional Real Estate Board
RE/MAX Skyway Realty Inc.