
160 Huron Road West Perth, Ontario N0K 1N0

$2,990,000
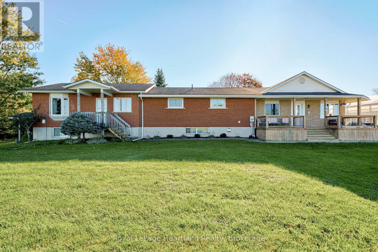
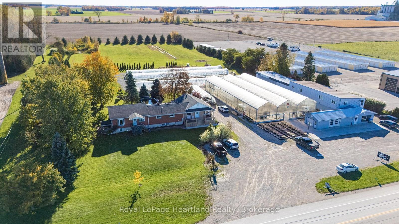
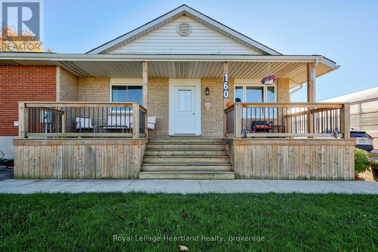
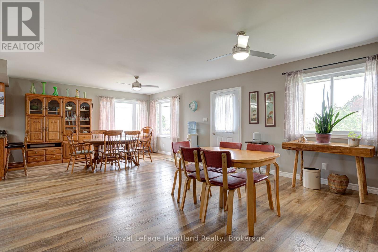
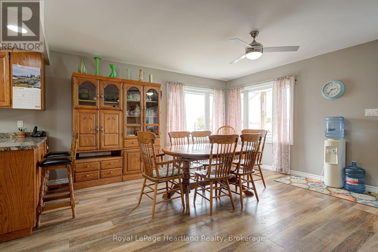
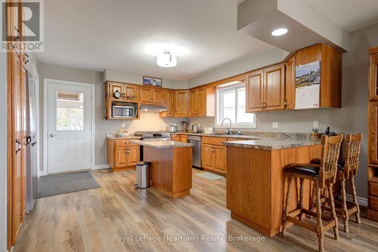
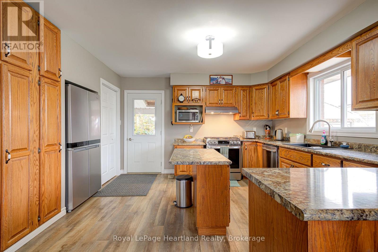
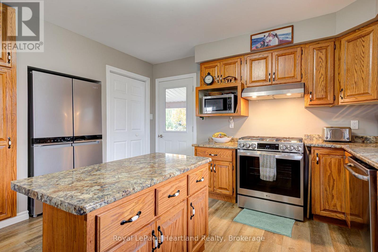
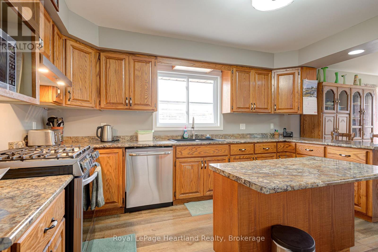
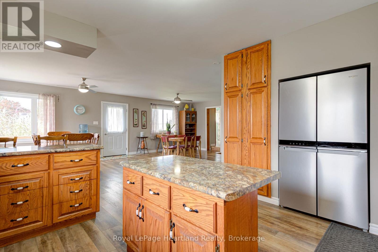
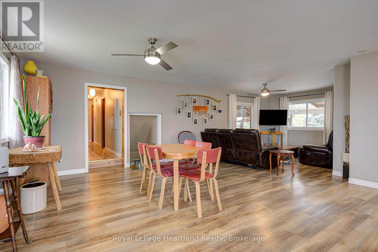
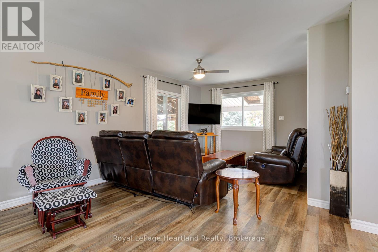
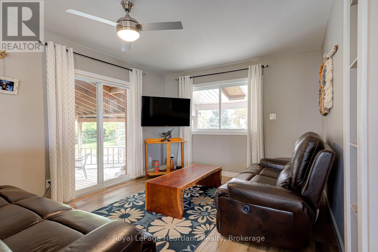
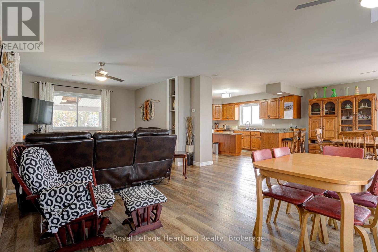
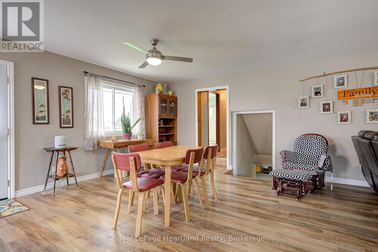
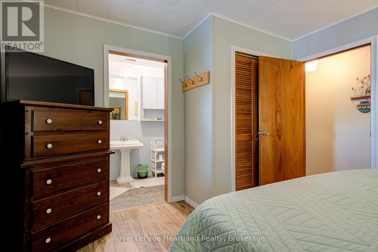
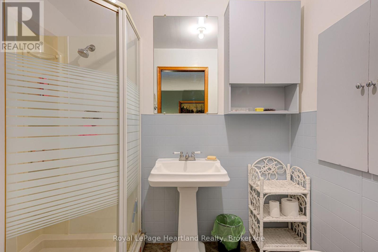
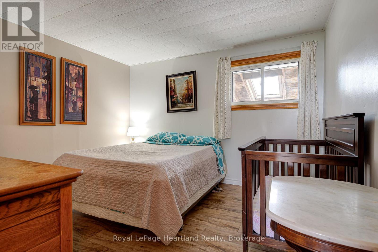
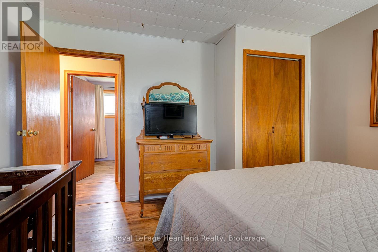
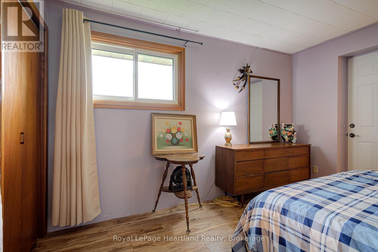
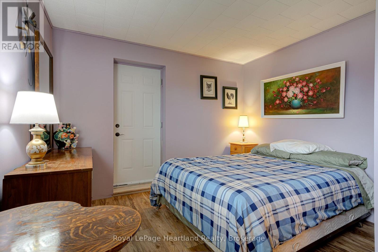
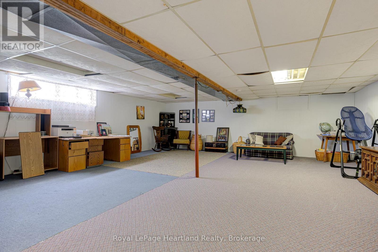
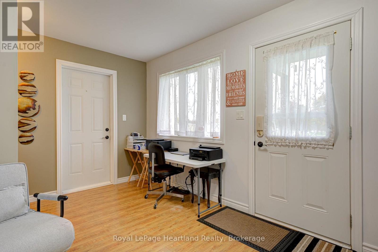
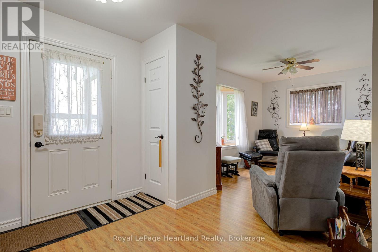
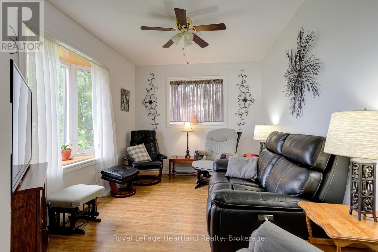
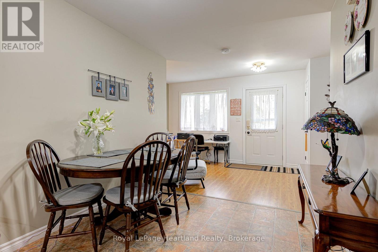
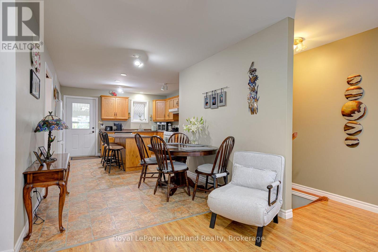
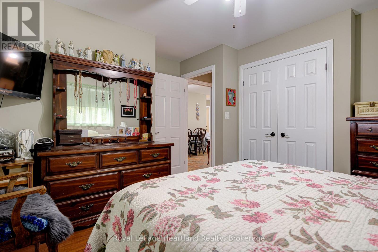
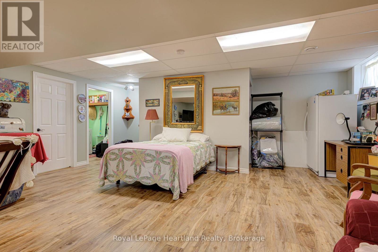
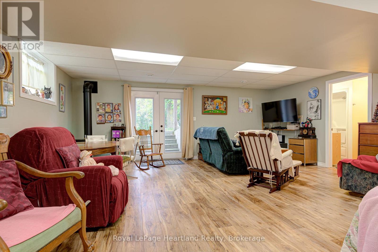
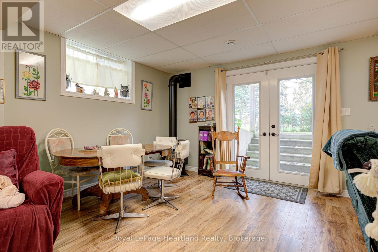
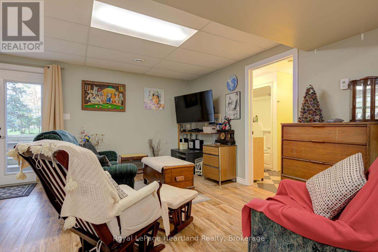
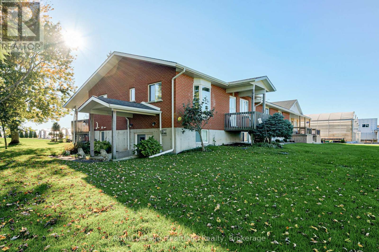
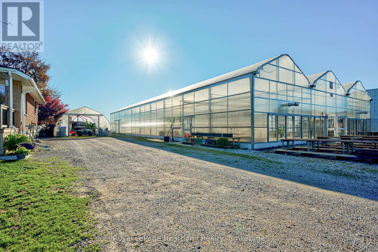
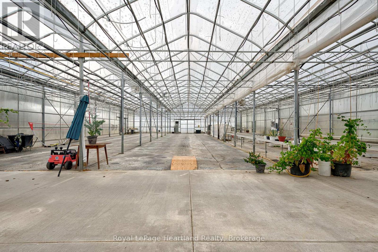
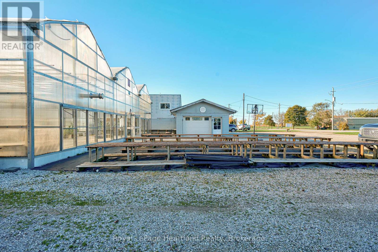
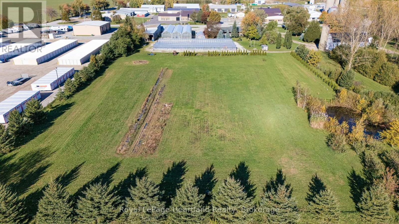
Located in the Town of Mitchell, this exceptional 314-foot highway frontage property on Highway 8 offers unparalleled visibility and development potential in one of the region's most promising growth areas. With C3-1 commercial zoning, this parcel is ideally suited for a retail plaza, grocery store, restaurant, service-oriented businesses, or mixed-use commercial development and more. This versatile zoning gives investors and developers the freedom to create a high-demand commercial destination. The Strategic Highway Location - Boasting an impressive 314 feet of frontage along Highway 8, this property provides maximum exposure to high-volume traffic, making it perfect for any retail or food service concept looking to attract consistent customer flow. Situated adjacent to a newly underway residential subdivision, this property is positioned to serve a rapidly expanding consumer base. As new homes come online, demand for nearby shopping, dining, and services will surge making this the ideal time to secure your investment. The property was formerly operated as a thriving greenhouse business, complete with existing infrastructure that could be repurposed or renovated. Enjoy added value with an attached residence featuring a fully independent in-law suite-perfect for owner-occupants, property managers, or rental income. The separate living quarters provide privacy and flexibility for a variety of personal or business needs. This property combines prime location and proximity to new residential development into one unbeatable package. Whether you're looking to build a new commercial venture or acquire a revenue-generating asset in a growing market, this Mitchell property delivers exceptional value and long-term appreciation potential. (id:49269)
Property Details
| MLS® Number | X14117210 |
| Property Type | Agriculture |
| Community Name | Mitchell |
| Amenities Near By | Park |
| Equipment Type | None |
| Farm Type | Farm |
| Features | Wooded Area, Irregular Lot Size, Flat Site, In-law Suite |
| Parking Space Total | 10 |
| Pool Type | Above Ground Pool |
| Rental Equipment Type | None |
| Structure | Deck, Patio(s), Greenhouse, Outbuilding, Workshop |
Building
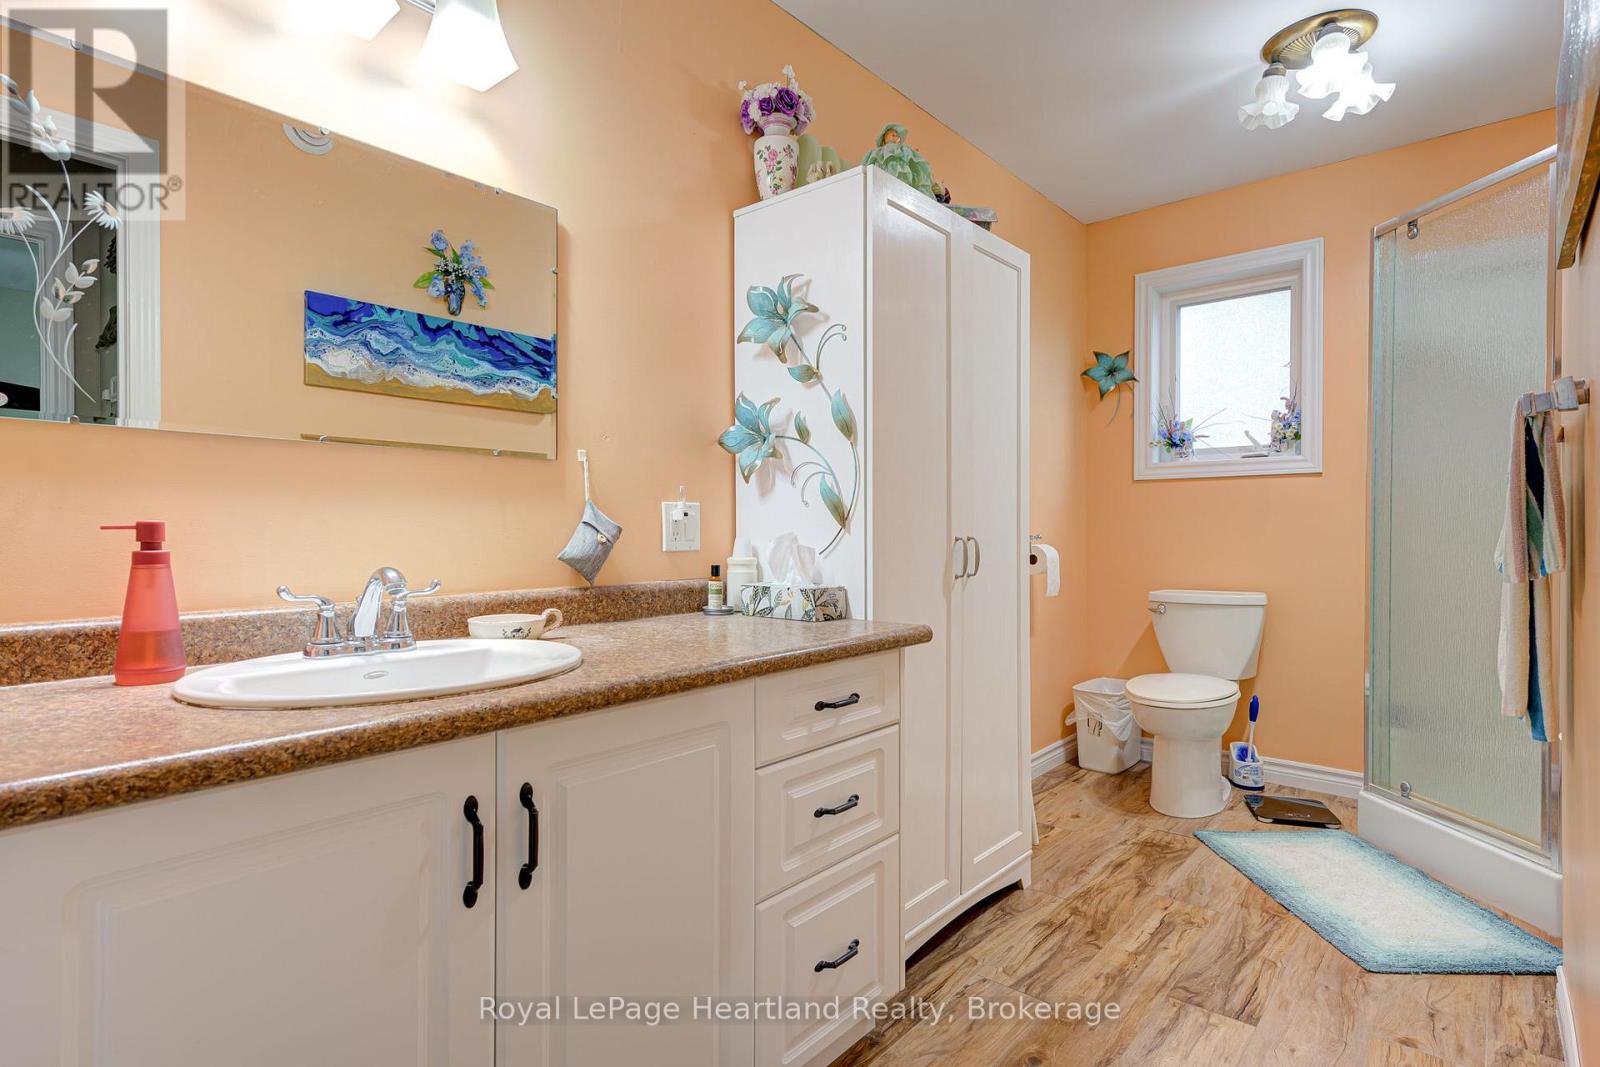
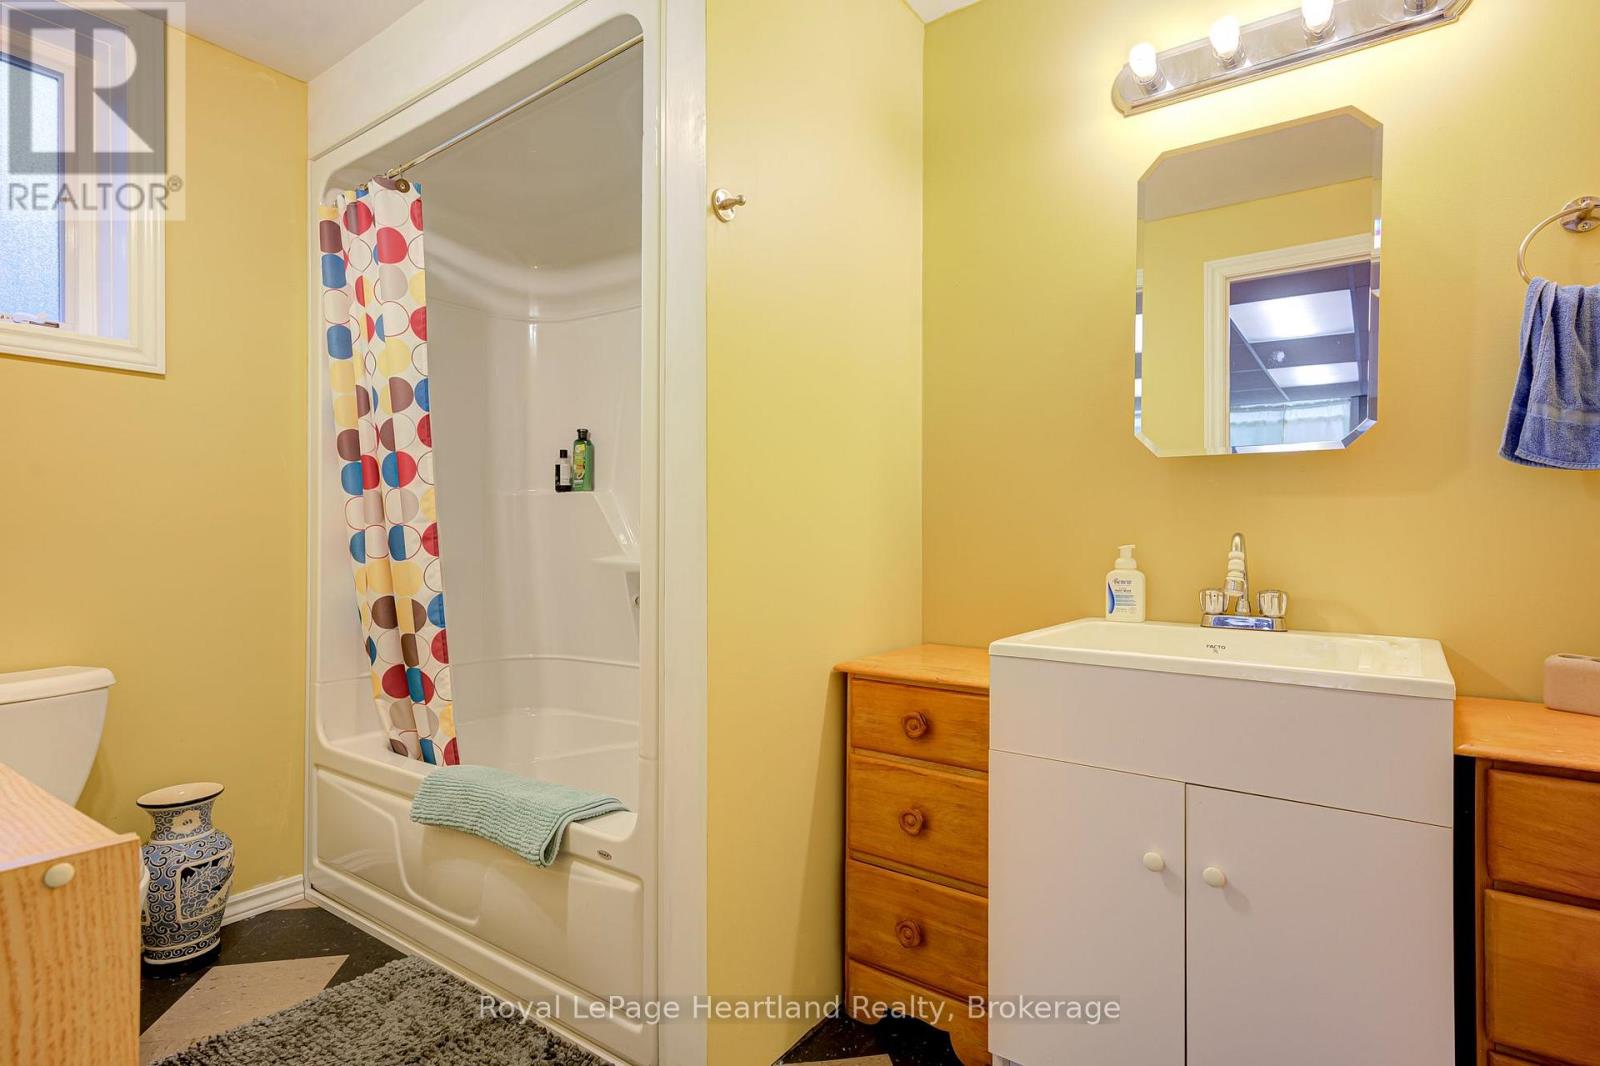
| Bathroom Total | 4 |
| Bedrooms Above Ground | 3 |
| Bedrooms Below Ground | 1 |
| Bedrooms Total | 4 |
| Age | 51 To 99 Years |
| Amenities | Separate Heating Controls, Separate Electricity Meters |
| Appliances | Water Heater |
| Architectural Style | Raised Bungalow |
| Basement Development | Finished,partially Finished |
| Basement Features | Apartment In Basement, Walk Out, Separate Entrance |
| Basement Type | N/a, N/a (finished), N/a, N/a (partially Finished) |
| Cooling Type | Central Air Conditioning |
| Exterior Finish | Brick Veneer |
| Foundation Type | Concrete, Block |
| Heating Fuel | Natural Gas |
| Heating Type | Forced Air |
| Stories Total | 1 |
| Size Interior | 2,500 - 3,000 Sqft |
| Utility Water | Drilled Well |
Parking
| No Garage |
Land
| Acreage | Yes |
| Land Amenities | Park |
| Sewer | Septic System |
| Size Frontage | 314 Ft ,3 In |
| Size Irregular | 314.3 Ft ; See Realtor Remarks |
| Size Total Text | 314.3 Ft ; See Realtor Remarks|5 - 9.99 Acres |
| Soil Type | Sand, Loam |
| Surface Water | Lake/pond |
| Zoning Description | C3-1 |
Rooms
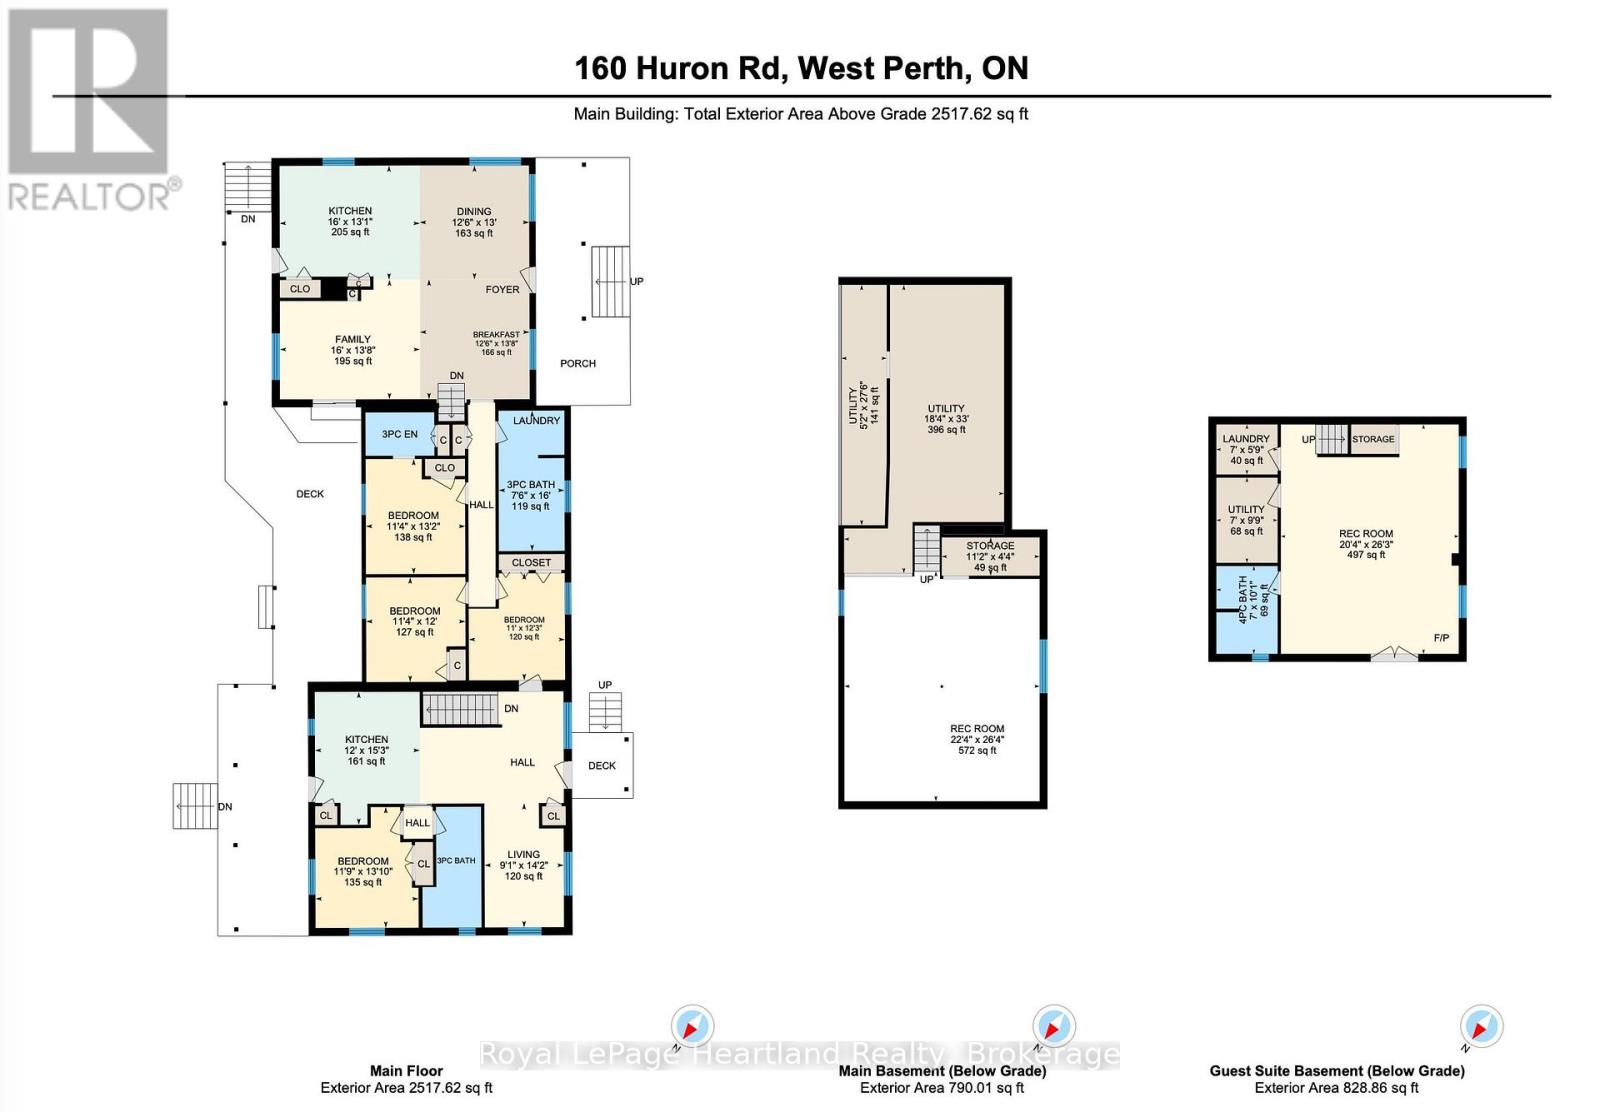
| Level | Type | Length | Width | Dimensions |
|---|---|---|---|---|
| Basement | Other | 3.41 m | 1.32 m | 3.41 m x 1.32 m |
| Basement | Recreational, Games Room | 8.03 m | 6.81 m | 8.03 m x 6.81 m |
| Basement | Utility Room | 10.06 m | 5.59 m | 10.06 m x 5.59 m |
| Basement | Utility Room | 8.38 m | 1.59 m | 8.38 m x 1.59 m |
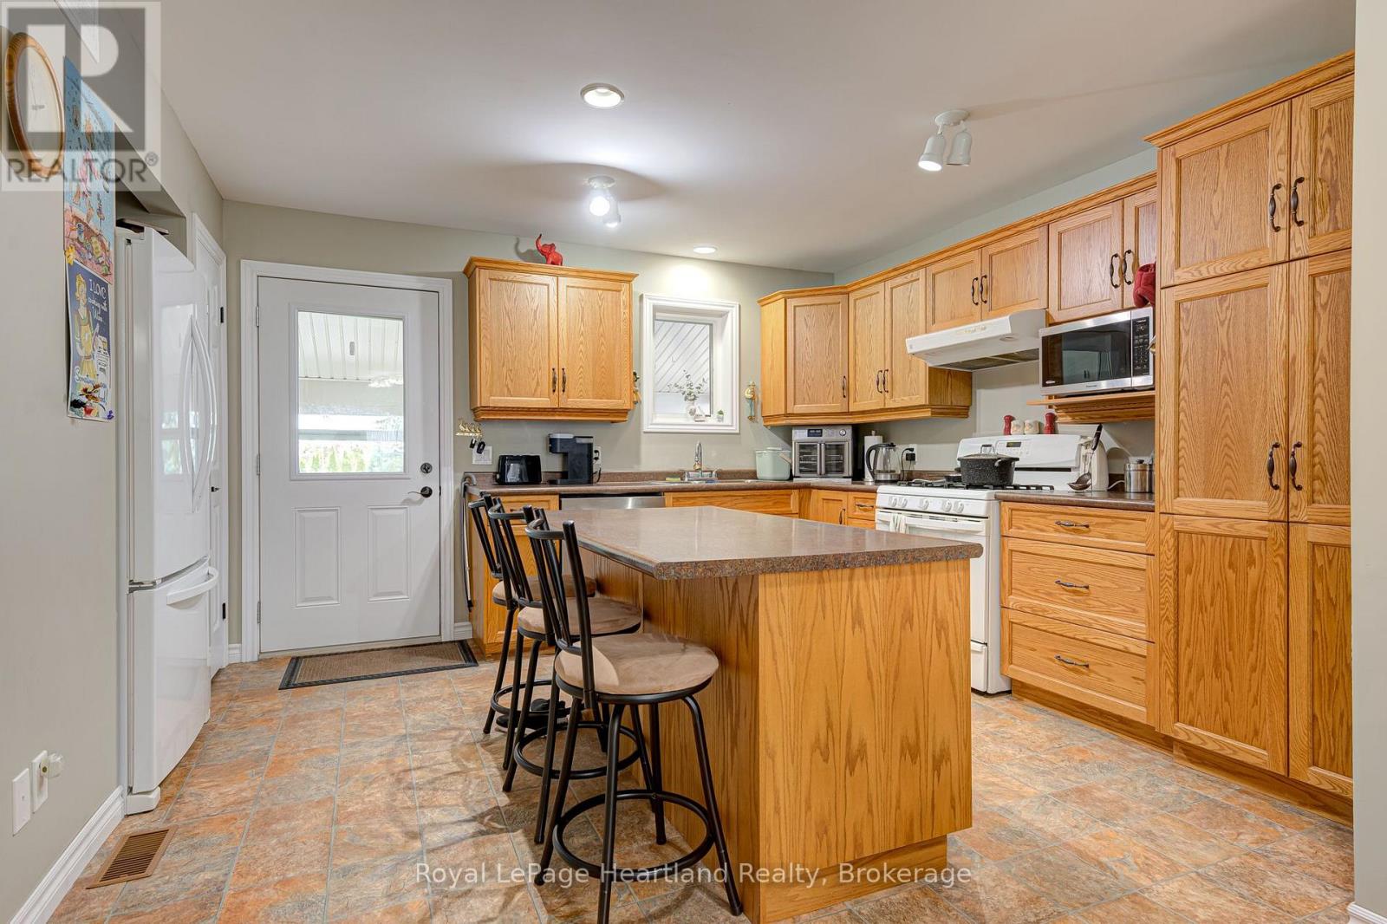
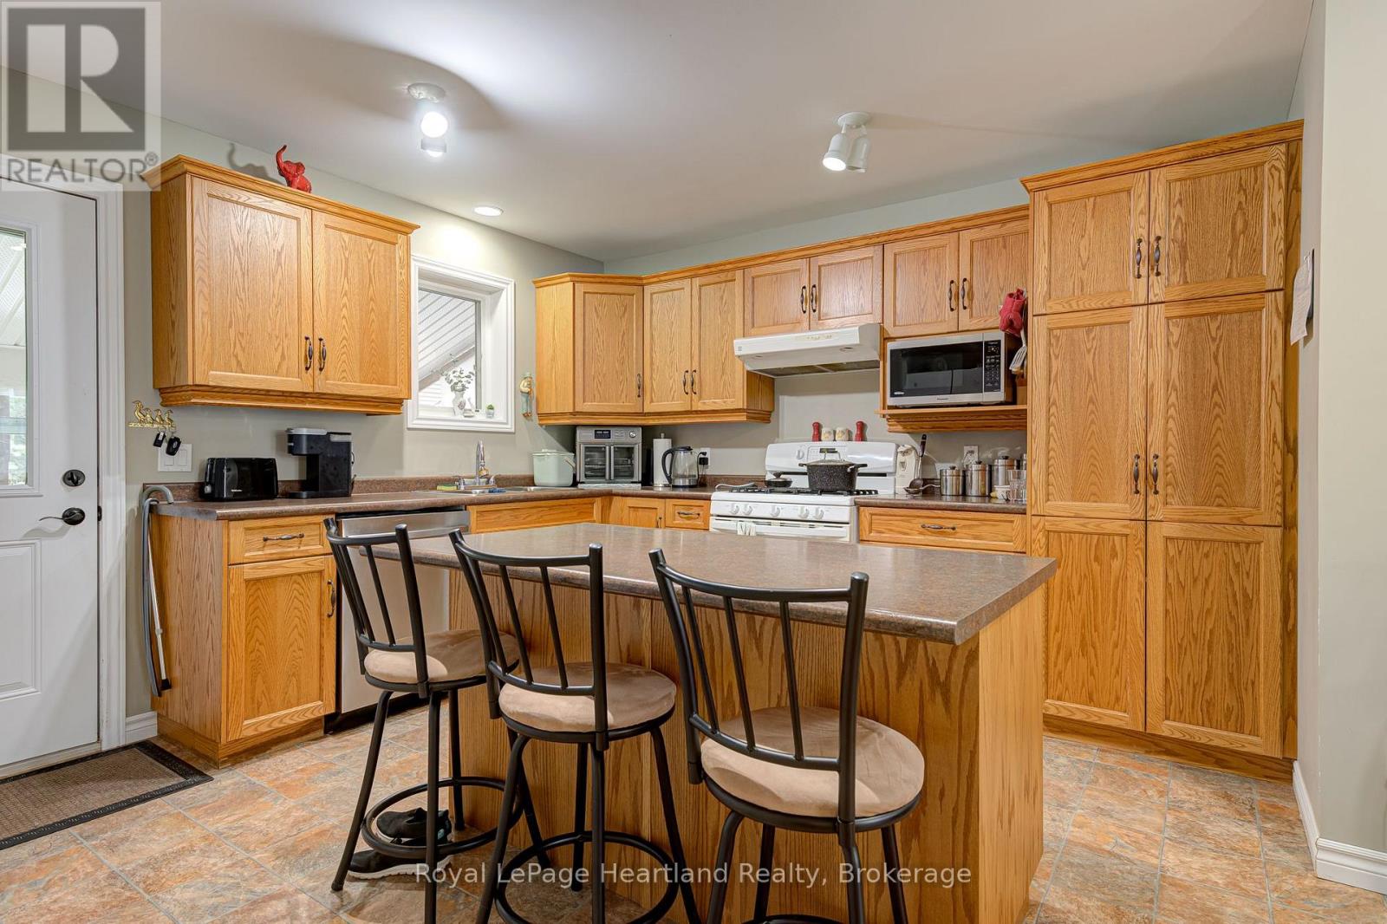
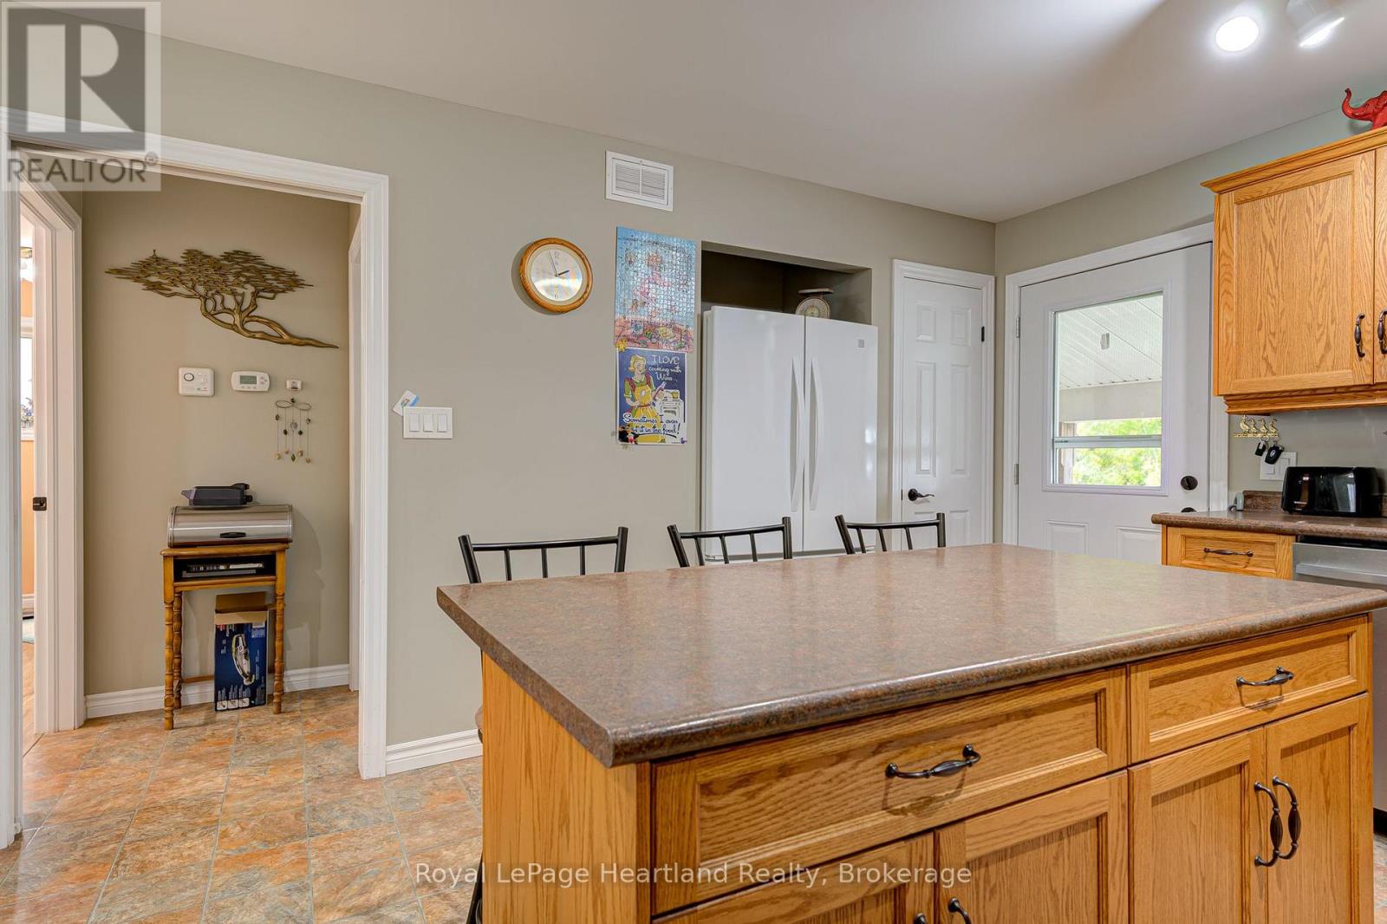
| Flat | Kitchen | 4.65 m | 3.66 m | 4.65 m x 3.66 m |
| Flat | Living Room | 4.32 m | 2.77 m | 4.32 m x 2.77 m |
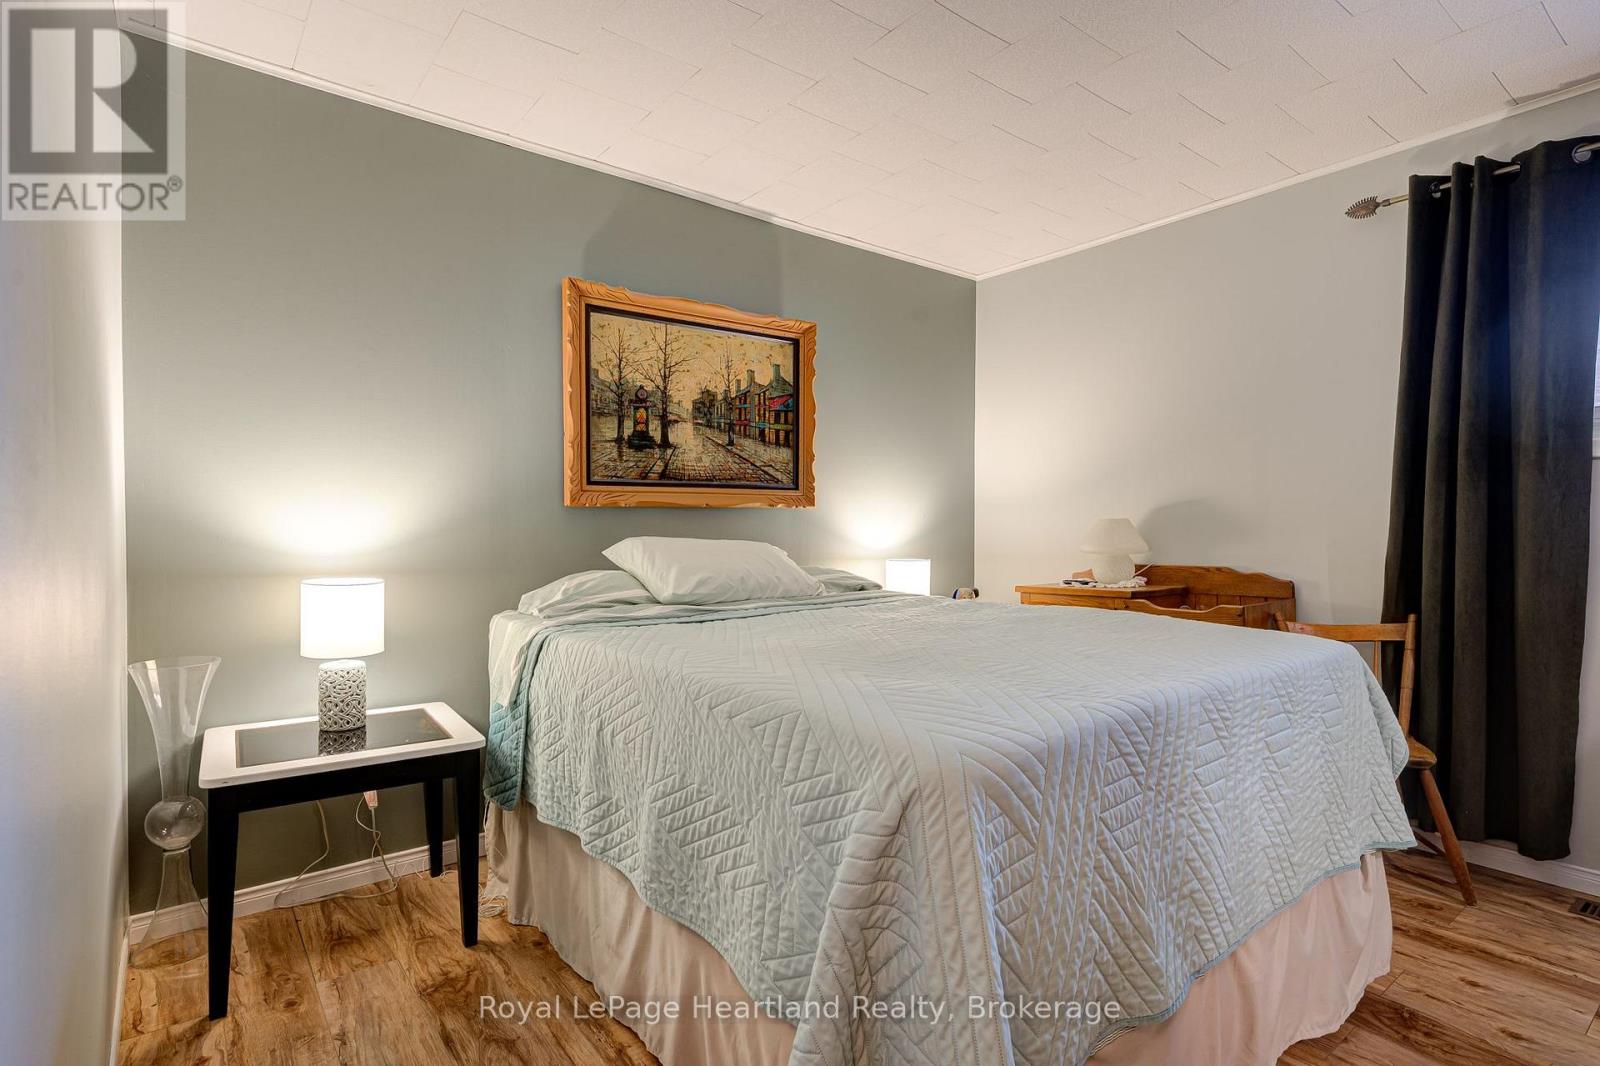
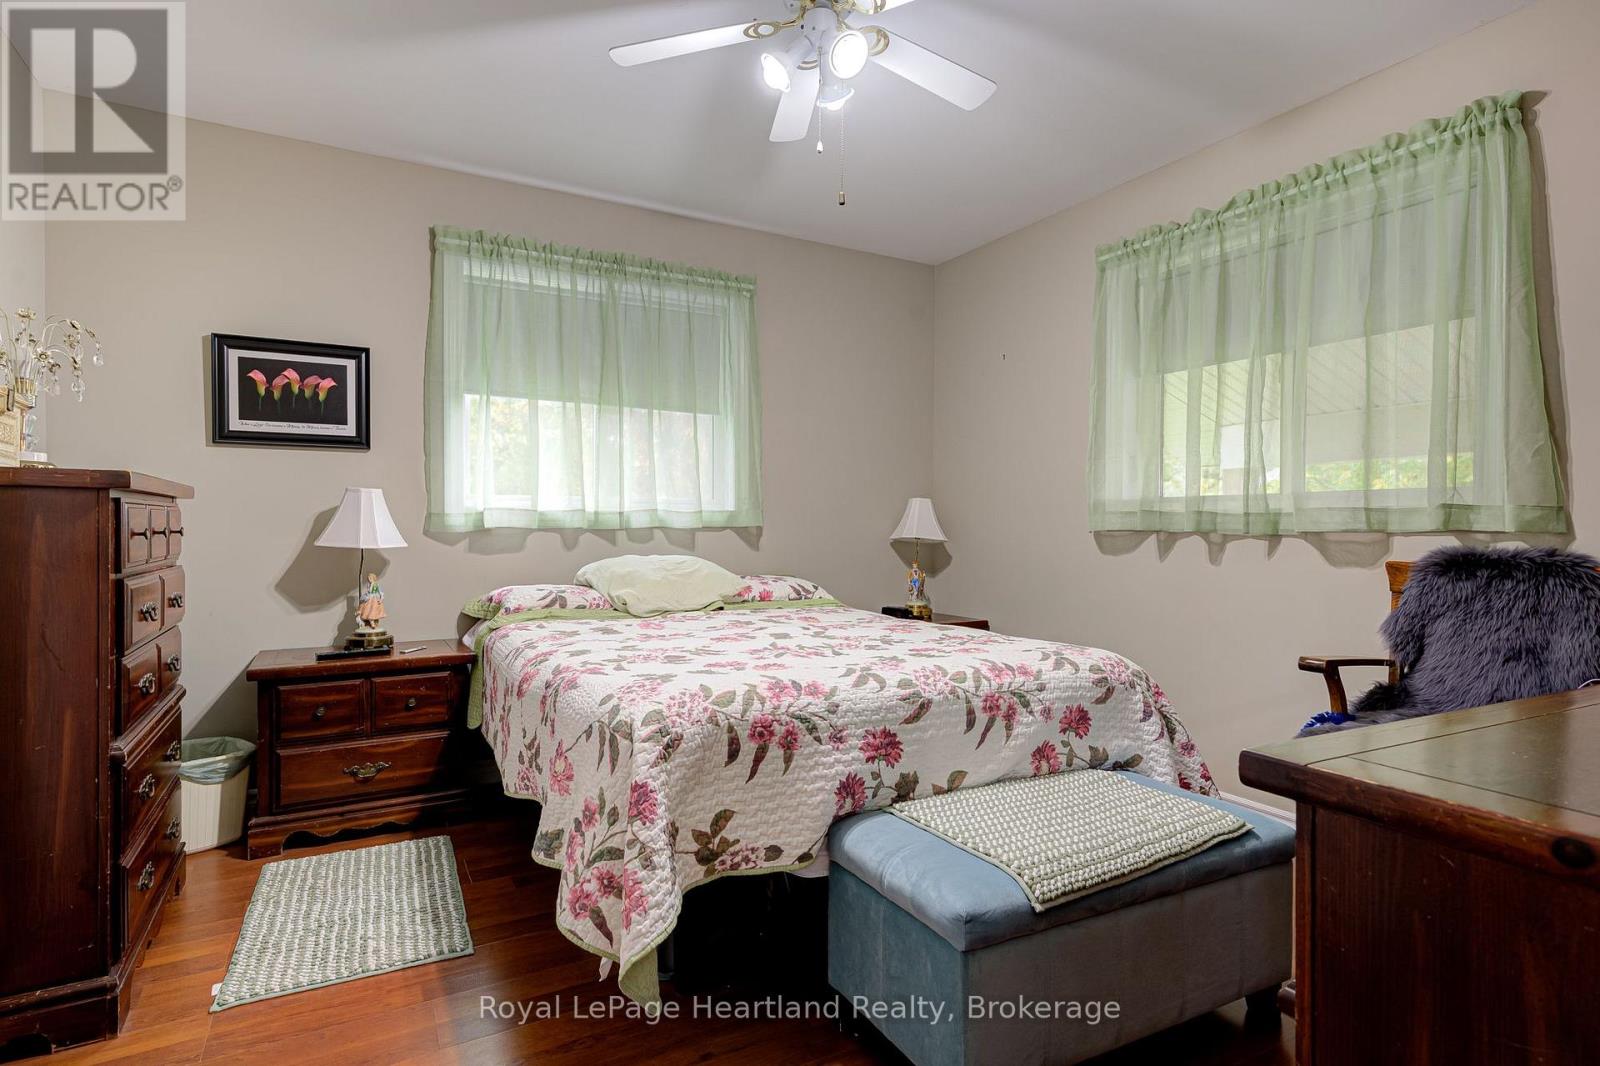
| Flat | Bedroom | 3.91 m | 3.58 m | 3.91 m x 3.58 m |
| Lower Level | Recreational, Games Room | 7.95 m | 6.2 m | 7.95 m x 6.2 m |
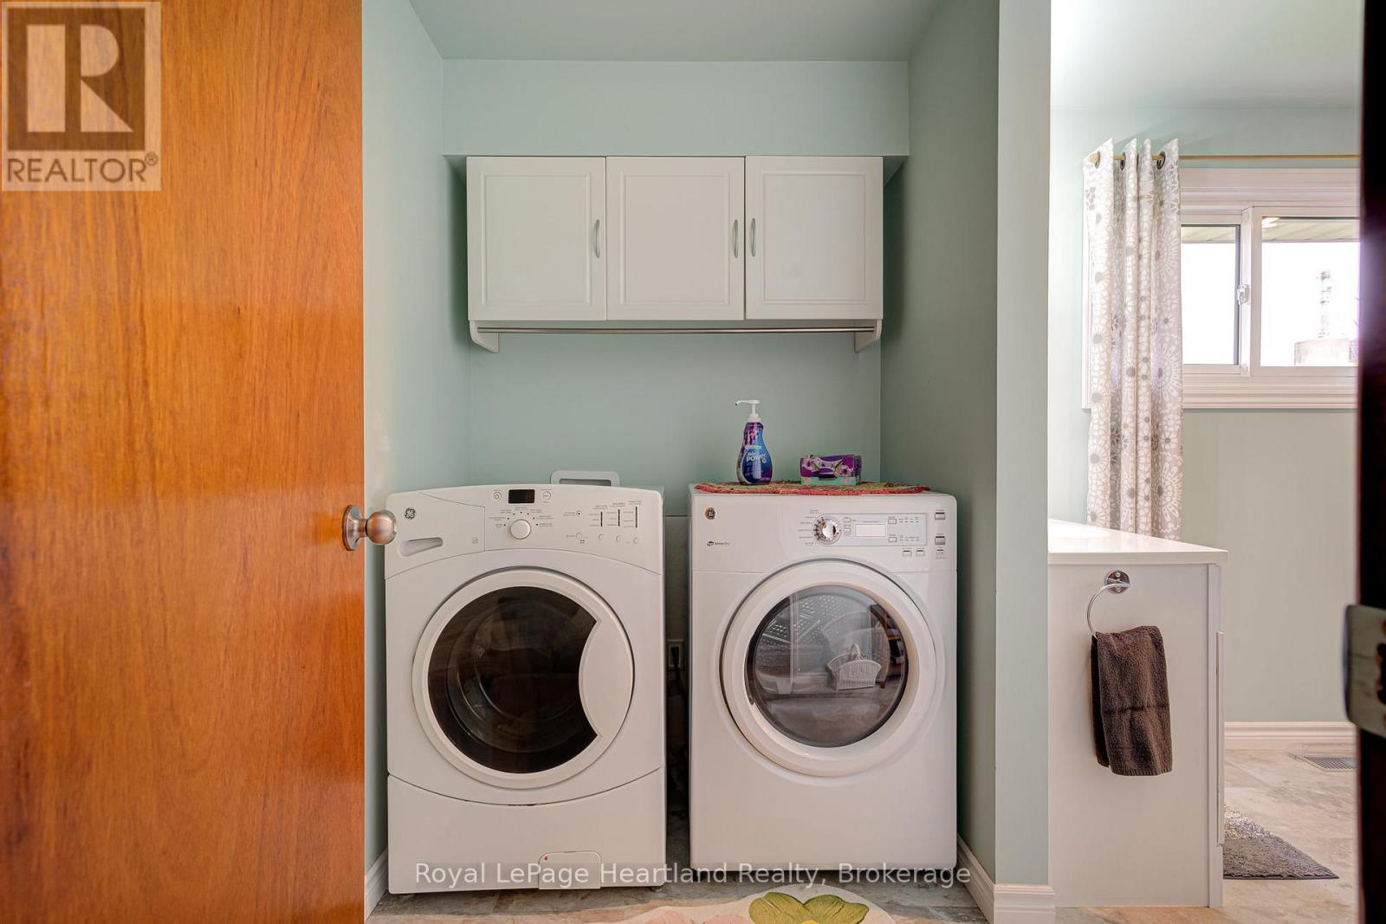
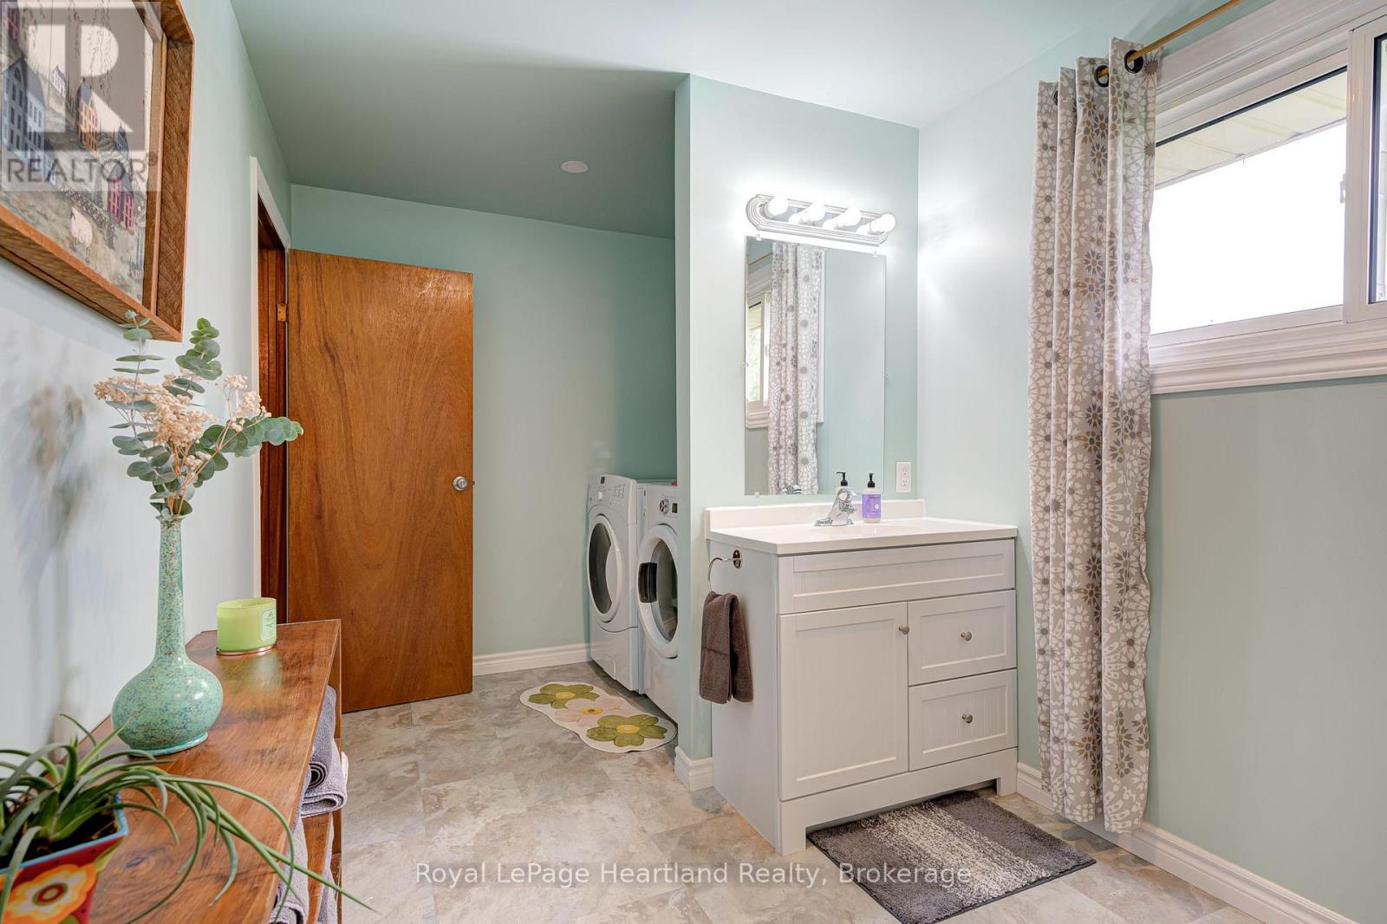
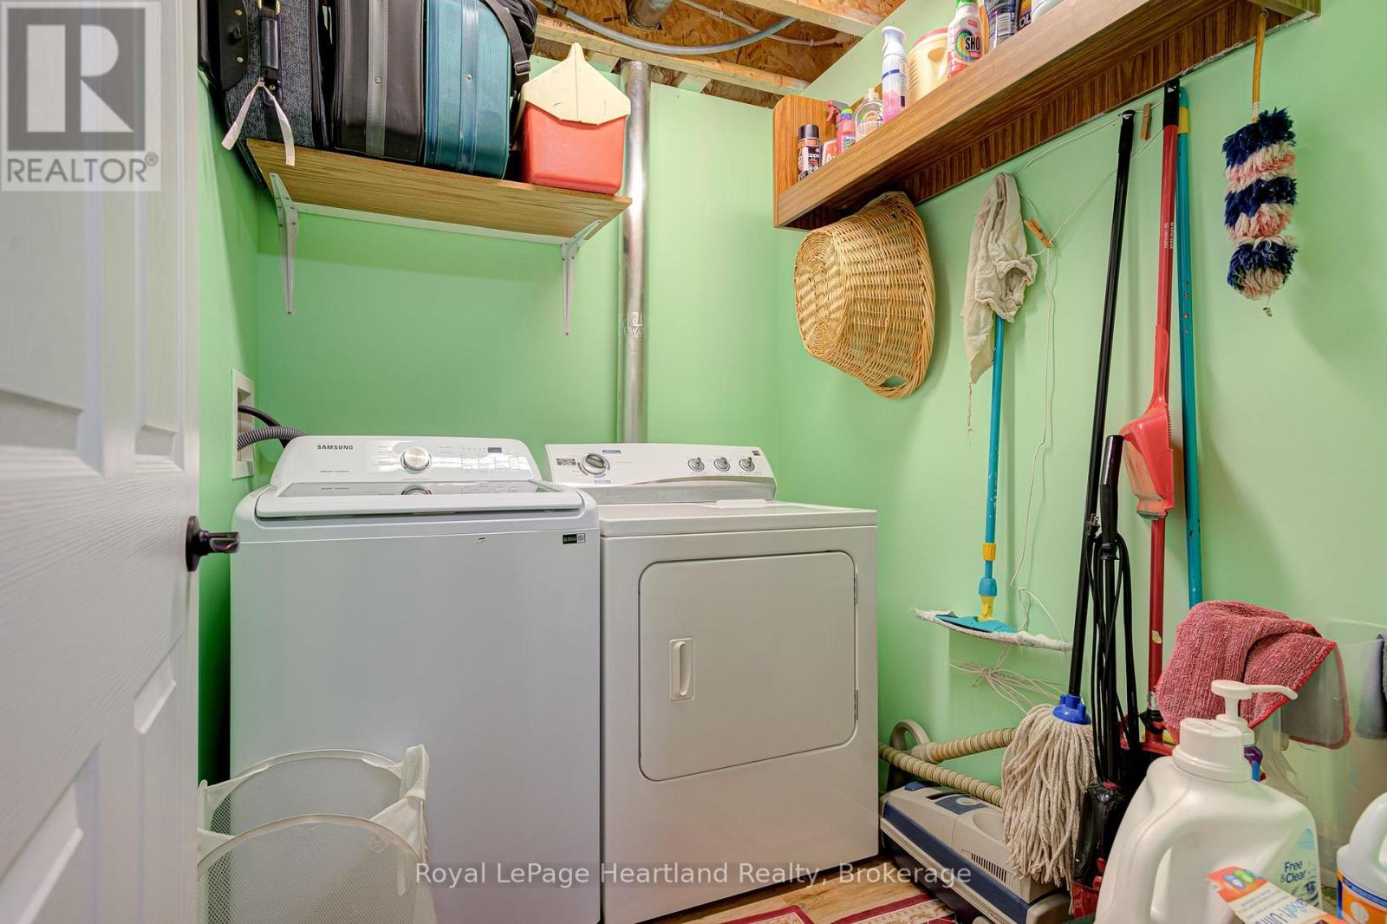
| Lower Level | Laundry Room | 2.13 m | 1.75 m | 2.13 m x 1.75 m |
| Lower Level | Utility Room | 2.97 m | 2.13 m | 2.97 m x 2.13 m |
| Main Level | Kitchen | 4.78 m | 3.99 m | 4.78 m x 3.99 m |
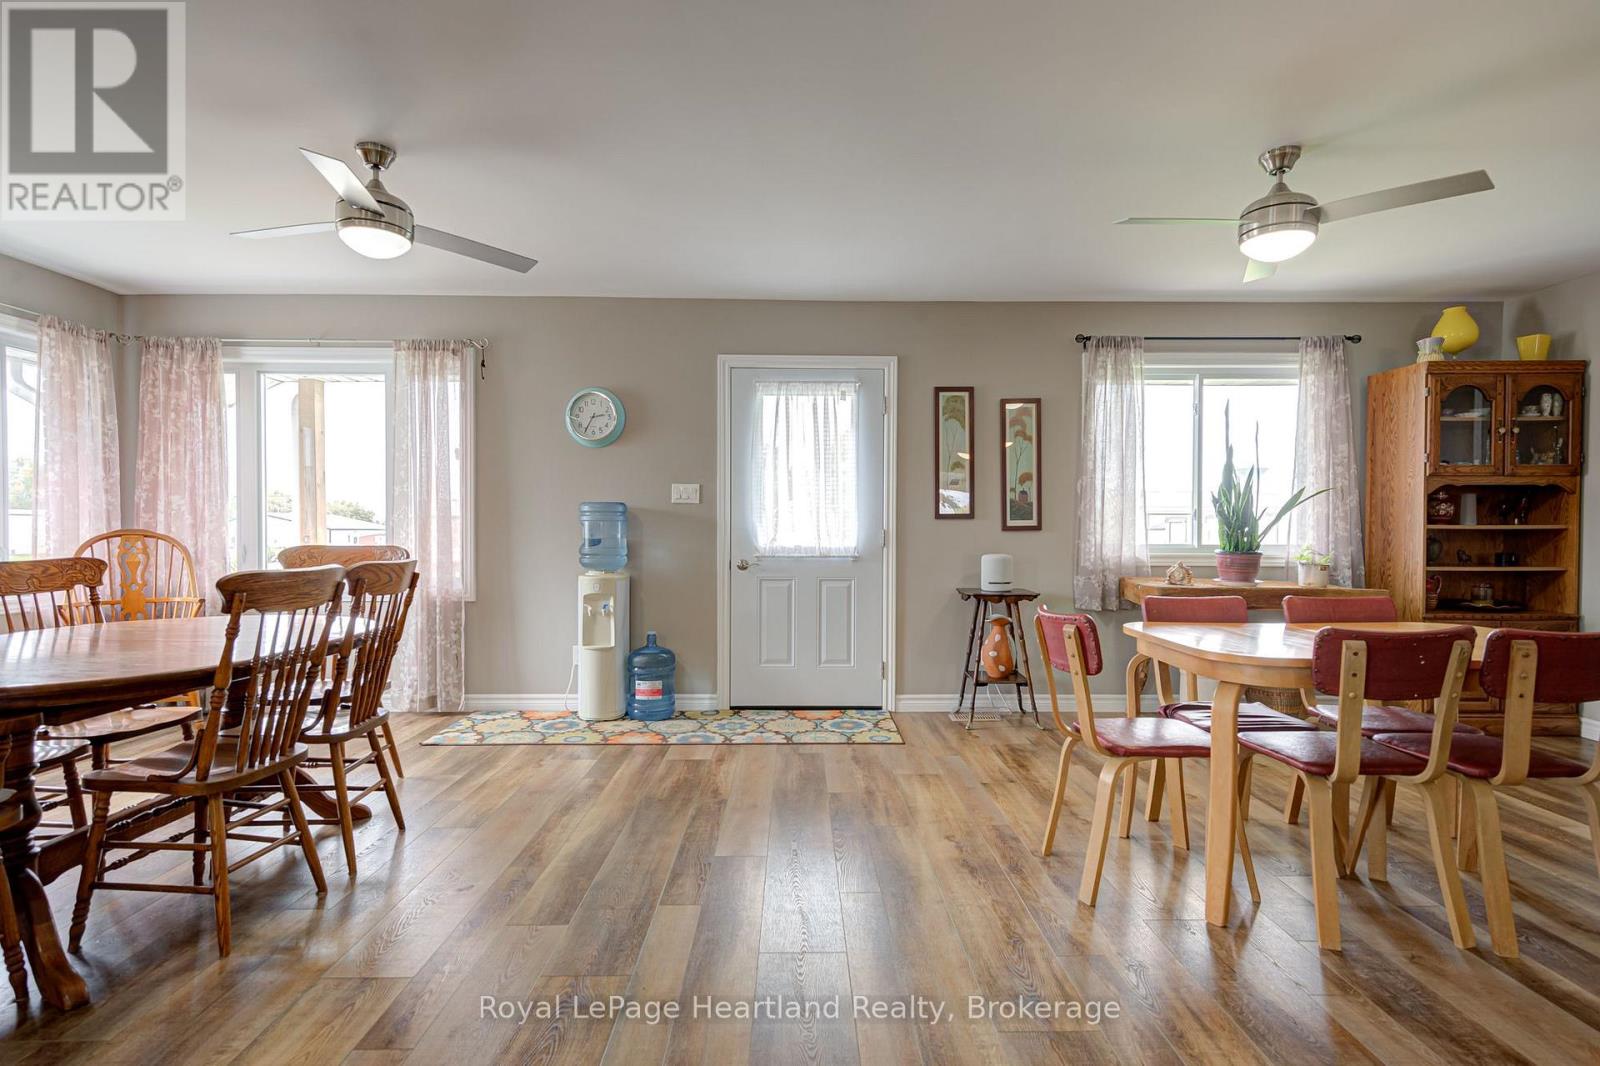
| Main Level | Dining Room | 3.96 m | 3.87 m | 3.96 m x 3.87 m |
| Main Level | Eating Area | 4.12 m | 3.96 m | 4.12 m x 3.96 m |
| Main Level | Family Room | 4.78 m | 3.96 m | 4.78 m x 3.96 m |
| Main Level | Primary Bedroom | 4.01 m | 3.45 m | 4.01 m x 3.45 m |
| Main Level | Bedroom 2 | 3.66 m | 3.45 m | 3.66 m x 3.45 m |
| Main Level | Bedroom 3 | 3.73 m | 3.35 m | 3.73 m x 3.35 m |
Utilities
| Cable | Installed |
| Electricity | Installed |
https://www.realtor.ca/real-estate/30444263/160-huron-road-west-perth-mitchell-mitchell
Contact Us
Contact us for more information

The trademarks REALTOR®, REALTORS®, and the REALTOR® logo are controlled by The Canadian Real Estate Association (CREA) and identify real estate professionals who are members of CREA. The trademarks MLS®, Multiple Listing Service® and the associated logos are owned by The Canadian Real Estate Association (CREA) and identify the quality of services provided by real estate professionals who are members of CREA. The trademark DDF® is owned by The Canadian Real Estate Association (CREA) and identifies CREA's Data Distribution Facility (DDF®)
October 26 2026 05:29:01
The Lakelands Association of REALTORS®
Royal LePage Heartland Realty