
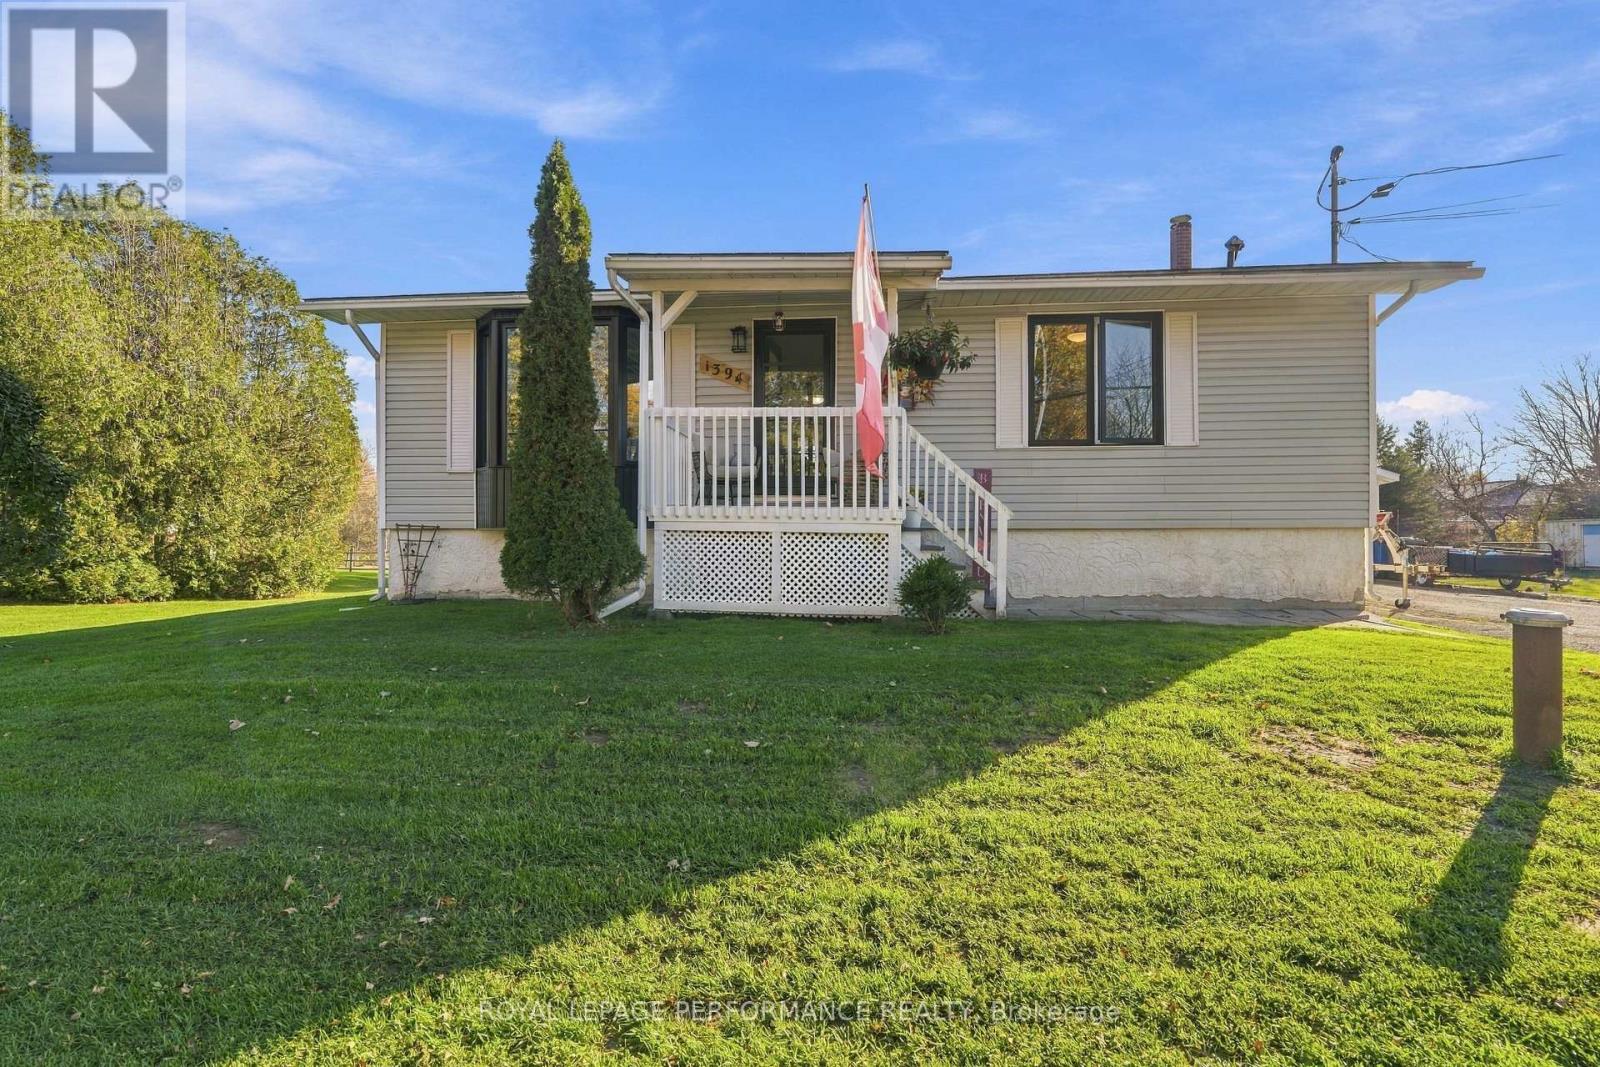
1394 Sandy Hill Road Champlain, Ontario K6A 2R2

$429,000
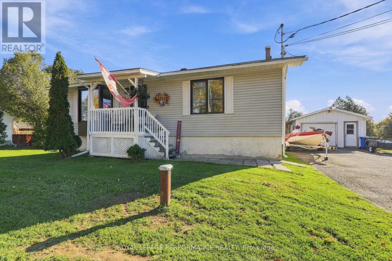
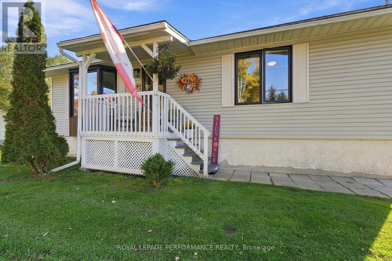
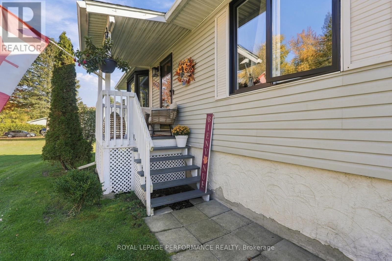
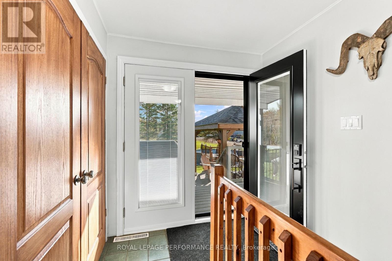
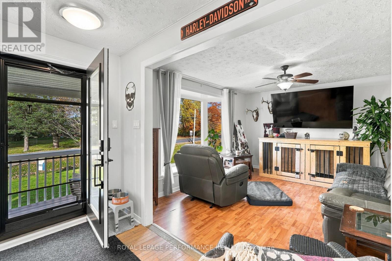
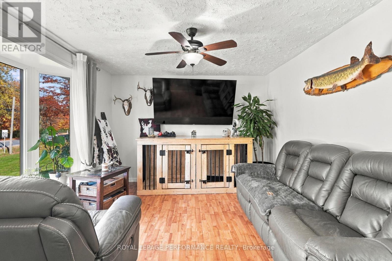
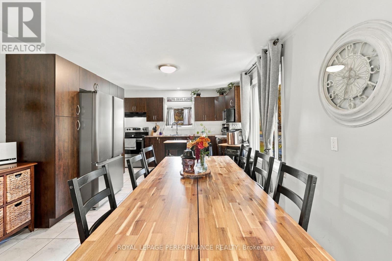
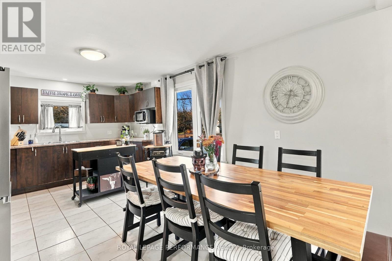
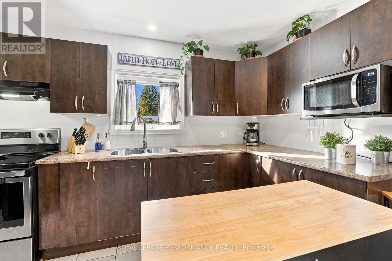
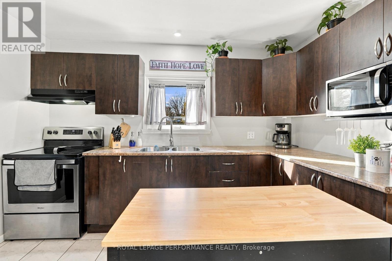
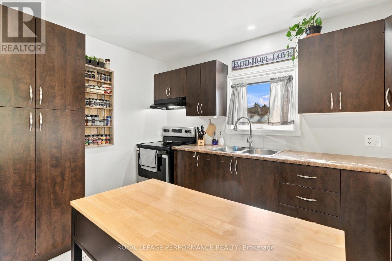
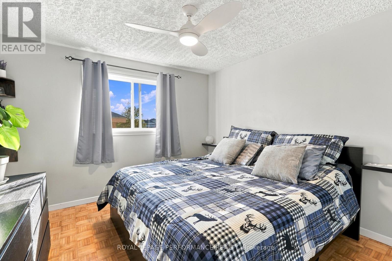
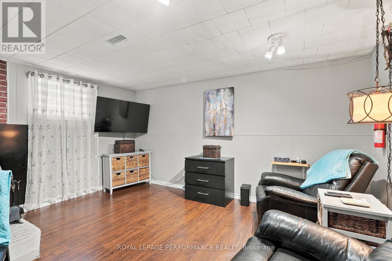
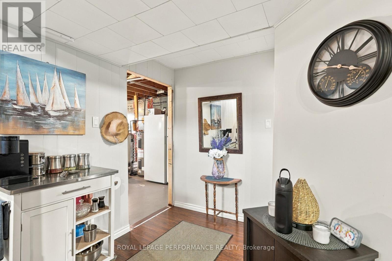
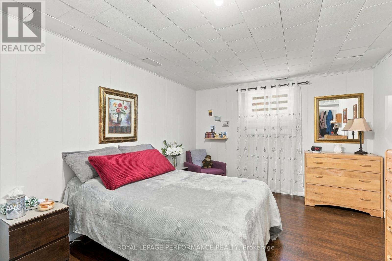
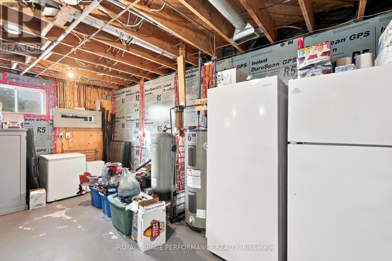
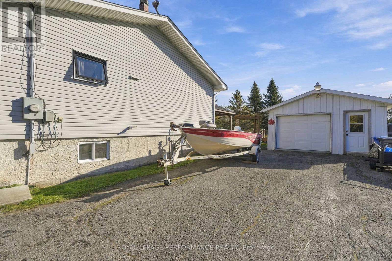
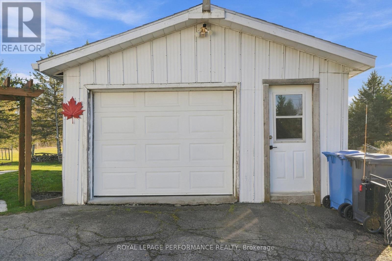
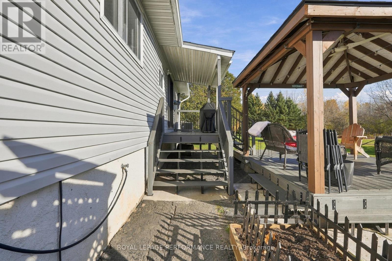
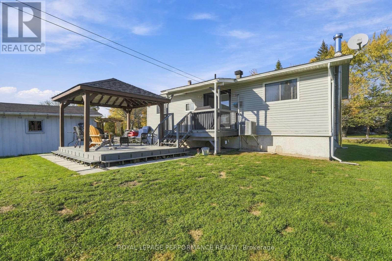
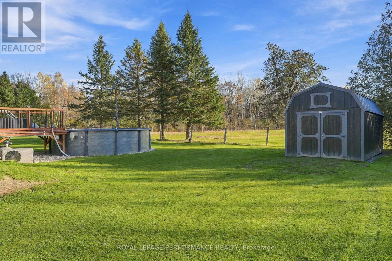
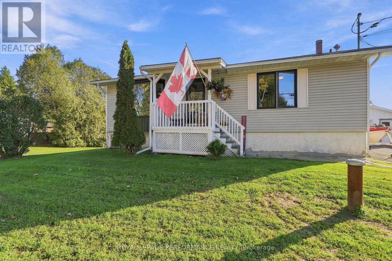
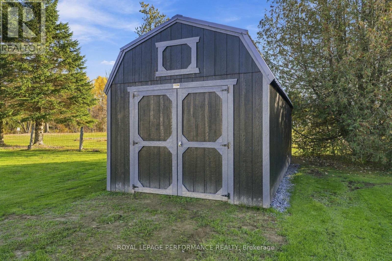
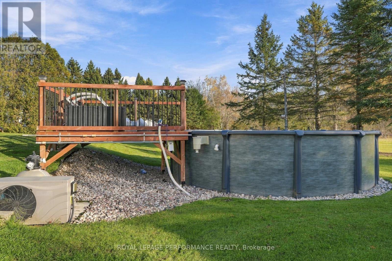
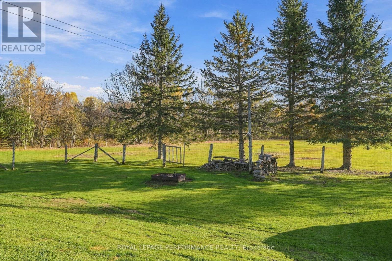
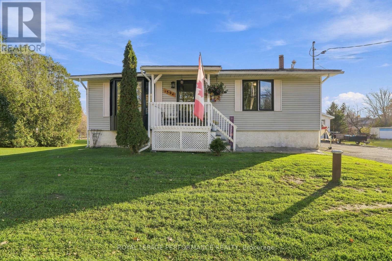
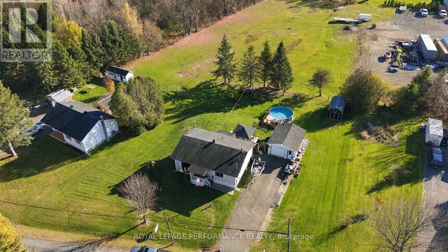
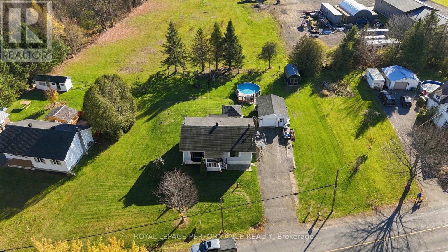
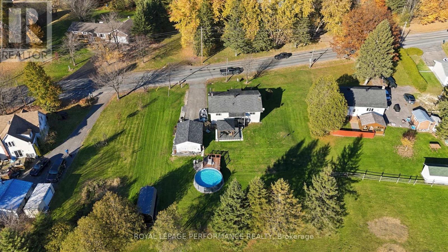
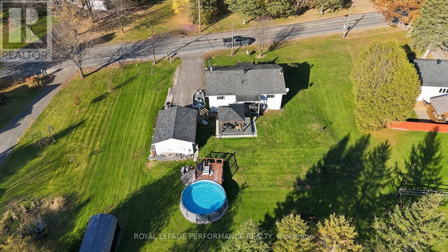
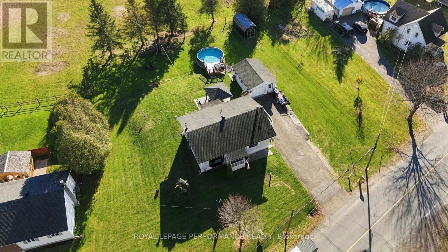
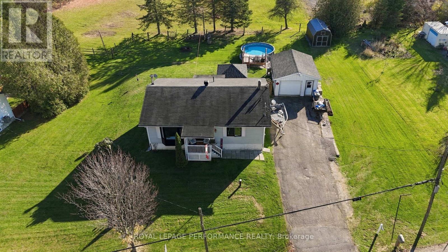
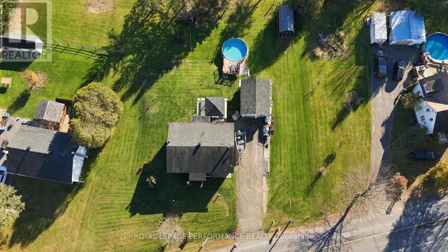
Enjoy the best of country living just minutes from the town of Hawkesbury! This charming bungalow, located in the desirable Sandy Hill area, offers a warm and inviting atmosphere with 3 bedrooms and a bright, open-concept kitchen, dining, and living area-perfect for everyday living and entertaining.The finished basement features a cozy family room with a wood-burning fireplace, along with an oversized storage room offering plenty of extra space.Step outside and discover the beautiful, spacious backyard with no rear neighbours, offering exceptional privacy and room to relax, garden, or entertain. Cool off all summer long in the 18-foot above-ground pool, or enjoy the outdoor space with family and friends. A detached garage adds even more convenience and storage.With hardwood, ceramic, and laminate flooring throughout, this property offers comfort, space, and that peaceful country feel while remaining close to town amenities.A wonderful opportunity to enjoy space, privacy, and relaxed country living! This one is definitely worth a visit! (id:49269)
Property Details
| MLS® Number | X14117286 |
| Property Type | Single Family |
| Community Name | 614 - Champlain Twp |
| Parking Space Total | 4 |
| Pool Type | Above Ground Pool |
Building
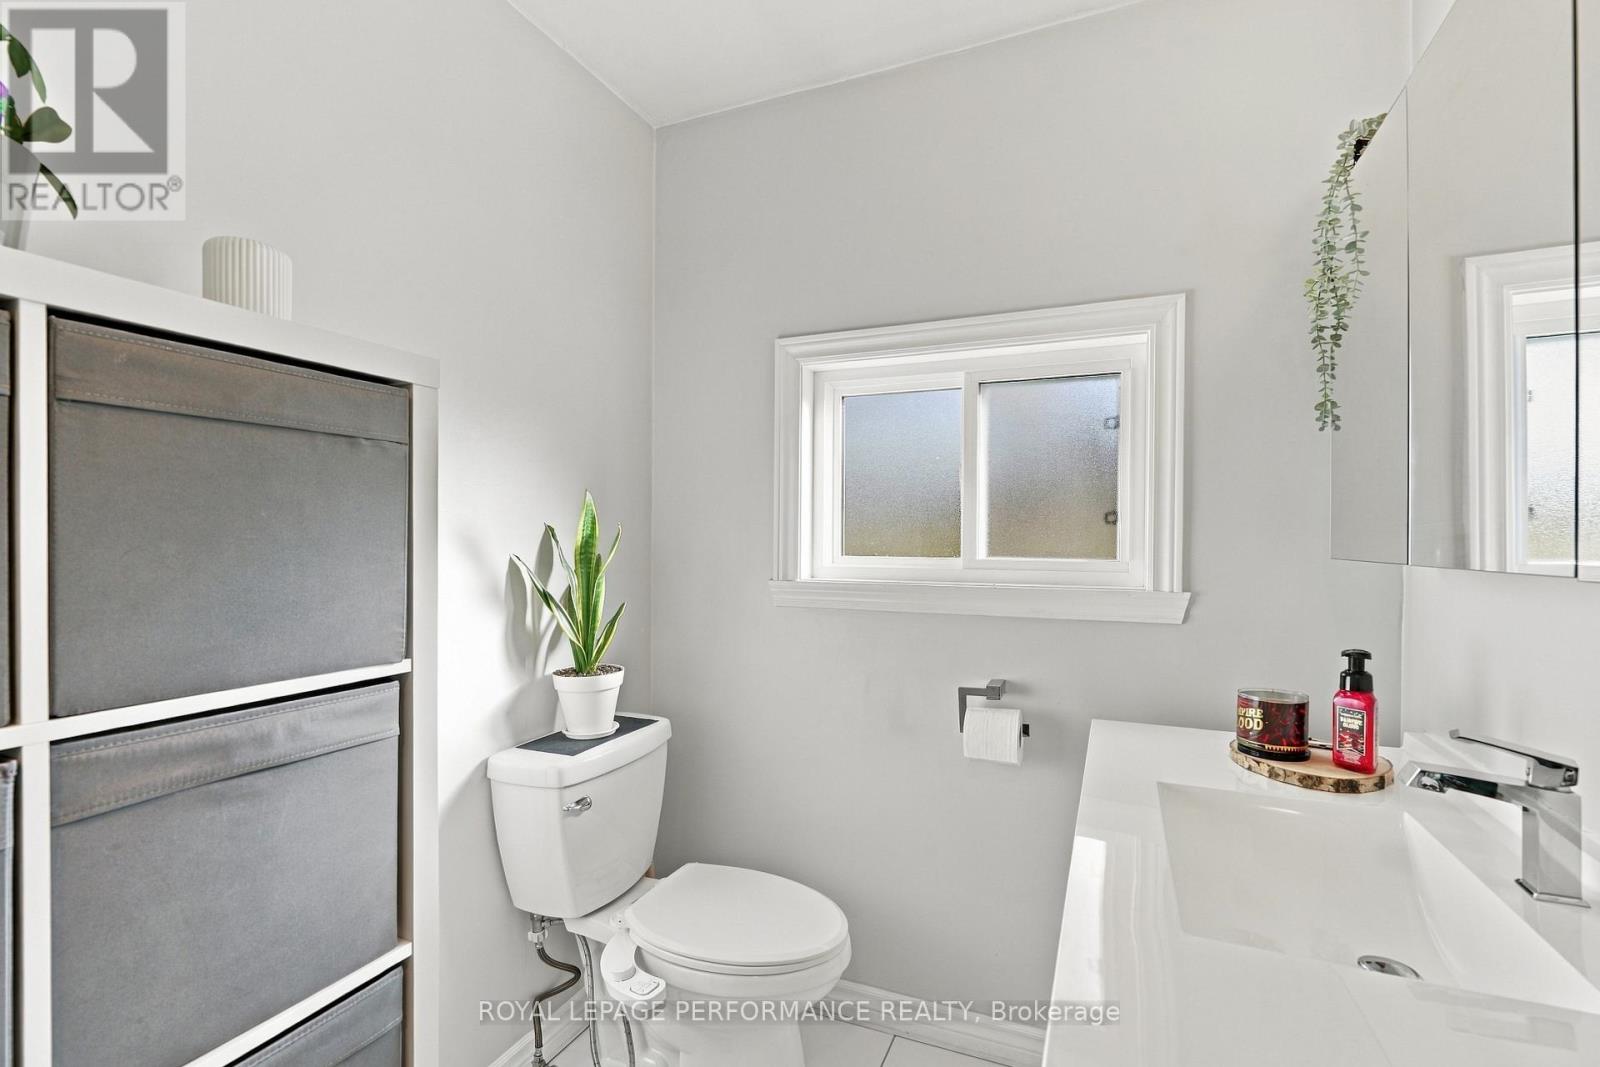
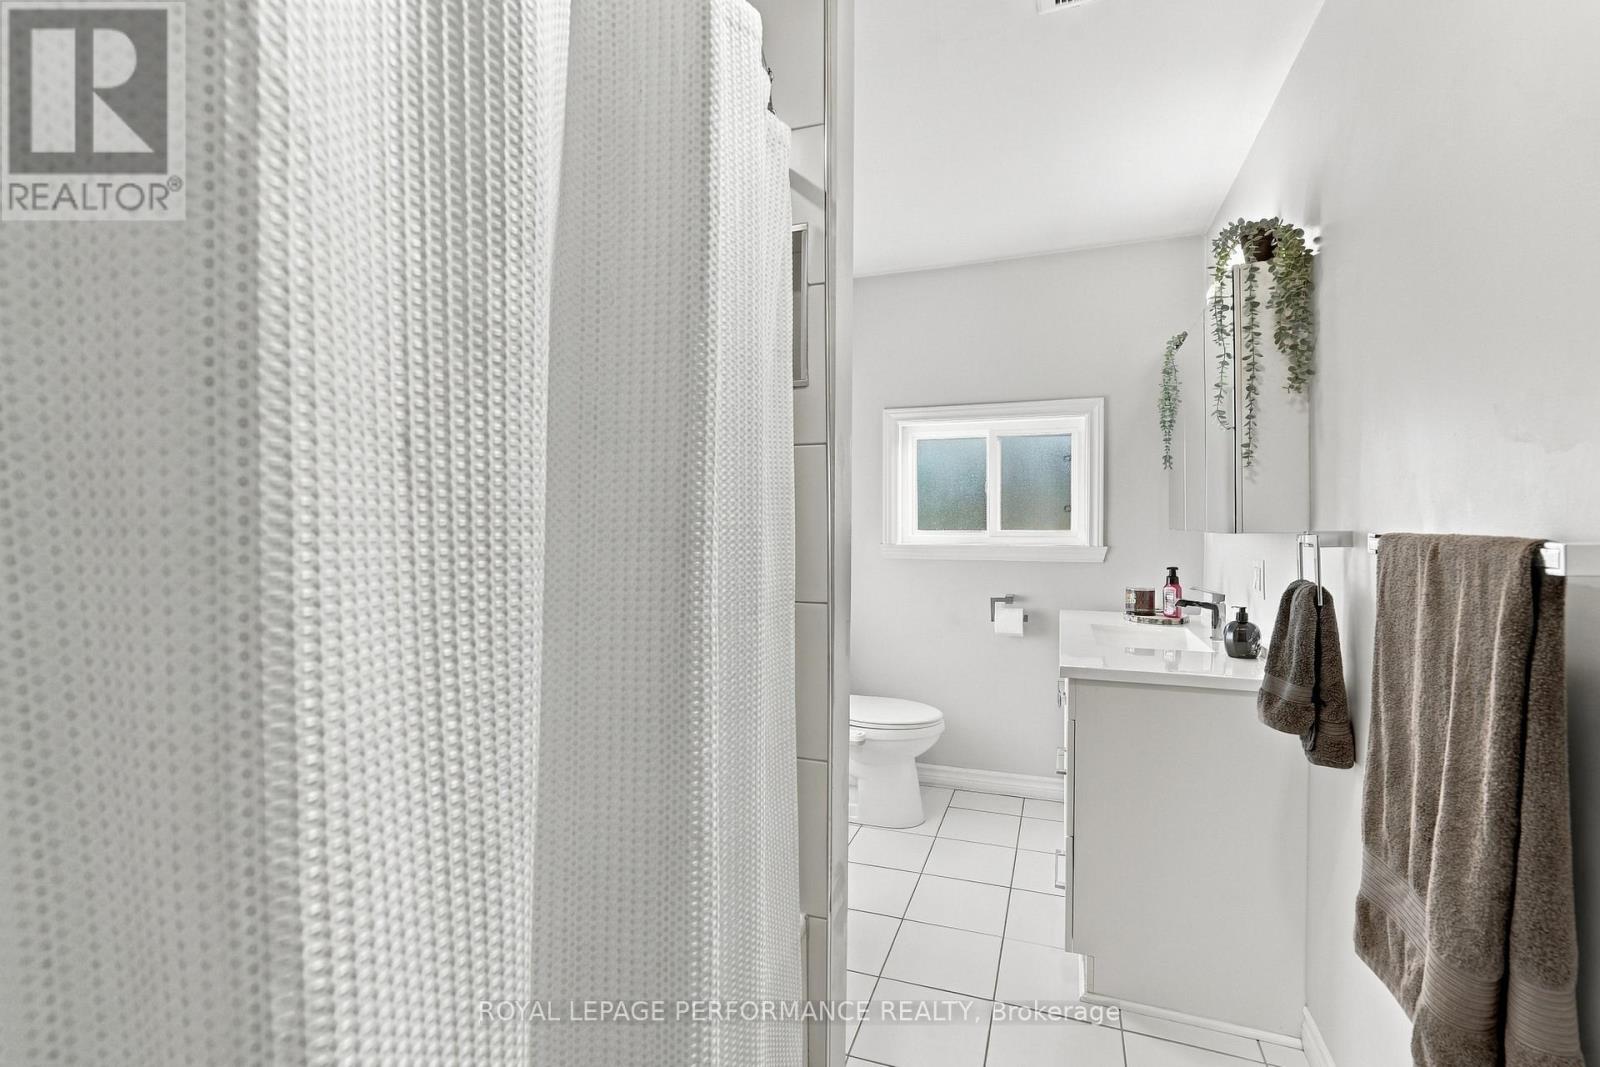
| Bathroom Total | 2 |
| Bedrooms Above Ground | 2 |
| Bedrooms Below Ground | 1 |
| Bedrooms Total | 3 |
| Amenities | Fireplace(s) |
| Architectural Style | Bungalow |
| Basement Development | Partially Finished |
| Basement Type | N/a (partially Finished) |
| Construction Style Attachment | Detached |
| Cooling Type | Central Air Conditioning, Air Exchanger |
| Exterior Finish | Vinyl Siding |
| Fireplace Present | Yes |
| Foundation Type | Concrete |
| Half Bath Total | 1 |
| Heating Fuel | Natural Gas |
| Heating Type | Forced Air |
| Stories Total | 1 |
| Size Interior | 700 - 1,100 Sqft |
| Type | House |
Parking
| Detached Garage | |
| Garage |
Land
| Acreage | No |
| Sewer | Septic System |
| Size Depth | 150 Ft ,2 In |
| Size Frontage | 159 Ft ,3 In |
| Size Irregular | 159.3 X 150.2 Ft |
| Size Total Text | 159.3 X 150.2 Ft |
Rooms
| Level | Type | Length | Width | Dimensions |
|---|---|---|---|---|
| Basement | Bedroom 3 | 3.9 m | 3.3 m | 3.9 m x 3.3 m |
| Basement | Family Room | 4.3 m | 4.5 m | 4.3 m x 4.5 m |
| Basement | Utility Room | 5.2 m | 8 m | 5.2 m x 8 m |
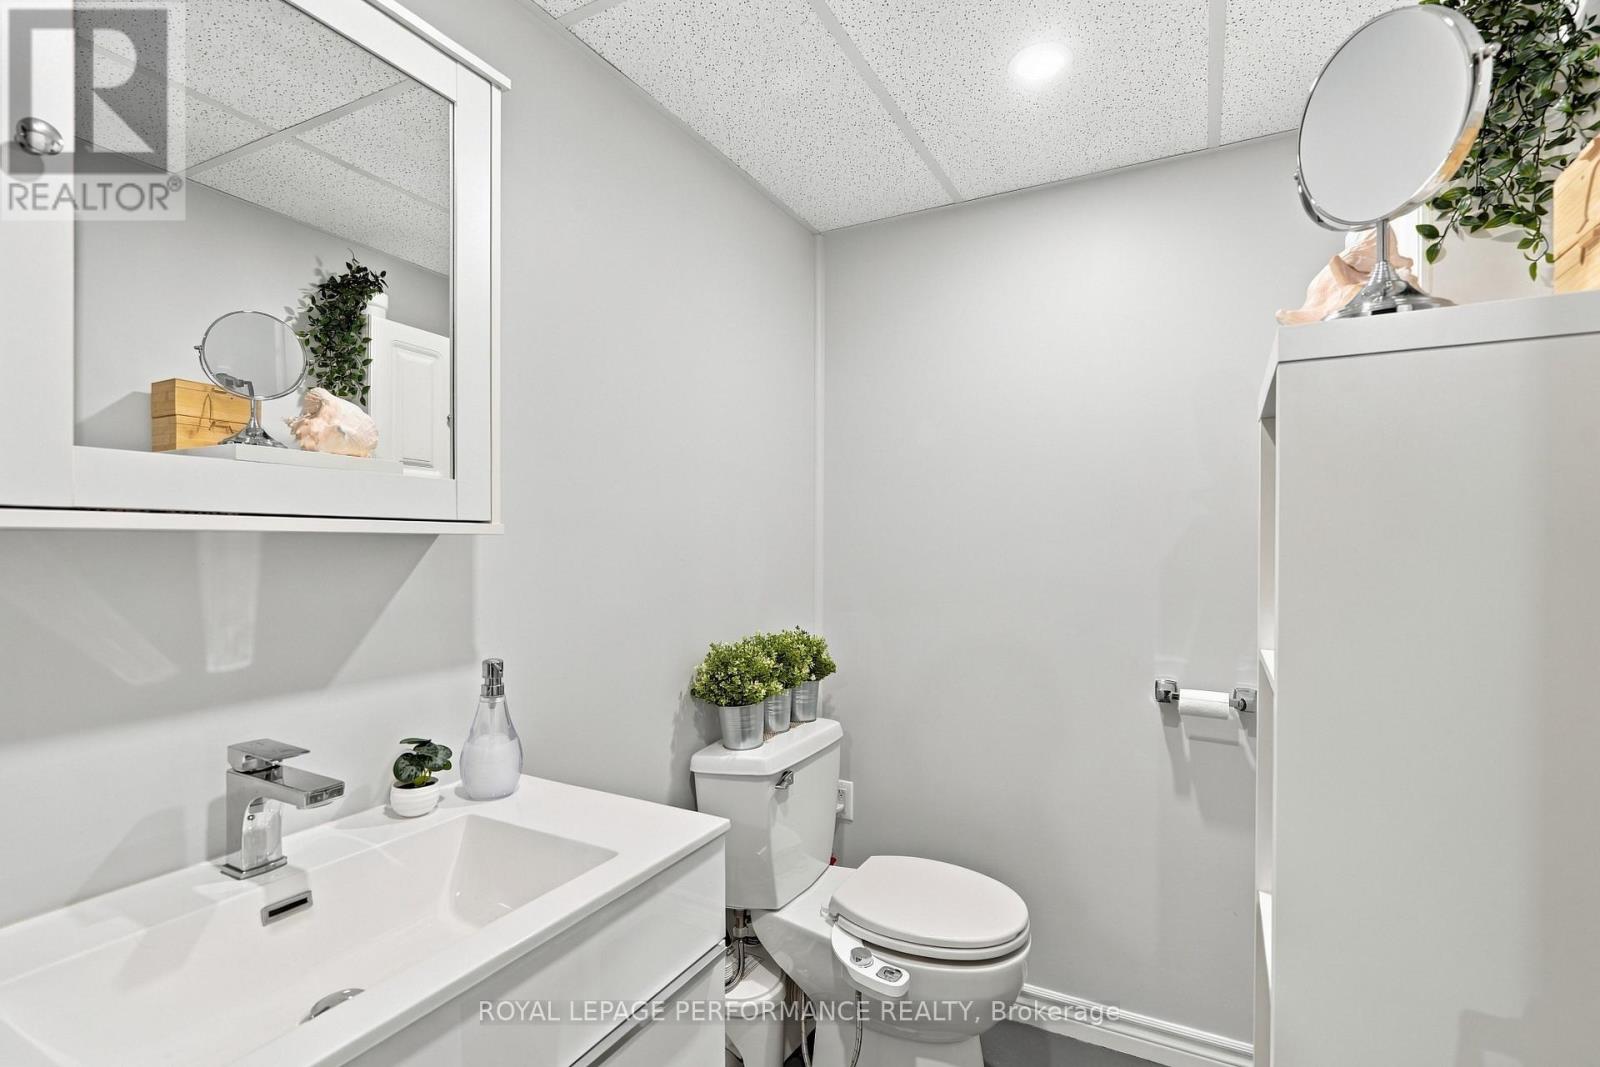
| Basement | Bathroom | 2.1 m | 1.5 m | 2.1 m x 1.5 m |
| Main Level | Living Room | 4.1 m | 3.5 m | 4.1 m x 3.5 m |
| Main Level | Kitchen | 7.01 m | 3.5 m | 7.01 m x 3.5 m |
| Main Level | Bedroom | 3.5 m | 3.4 m | 3.5 m x 3.4 m |
| Main Level | Bedroom 2 | 3.5 m | 2.9 m | 3.5 m x 2.9 m |
| Main Level | Bathroom | 3.8 m | 1.7 m | 3.8 m x 1.7 m |
https://www.realtor.ca/real-estate/30444277/1394-sandy-hill-road-champlain-614-champlain-twp
Contact Us
Contact us for more information

The trademarks REALTOR®, REALTORS®, and the REALTOR® logo are controlled by The Canadian Real Estate Association (CREA) and identify real estate professionals who are members of CREA. The trademarks MLS®, Multiple Listing Service® and the associated logos are owned by The Canadian Real Estate Association (CREA) and identify the quality of services provided by real estate professionals who are members of CREA. The trademark DDF® is owned by The Canadian Real Estate Association (CREA) and identifies CREA's Data Distribution Facility (DDF®)
October 26 2026 05:29:31
Cornwall & District Real Estate Board
Royal LePage Performance Realty