
4308 Graham Road Severn, Ontario L0K 1E0

$1,299,000
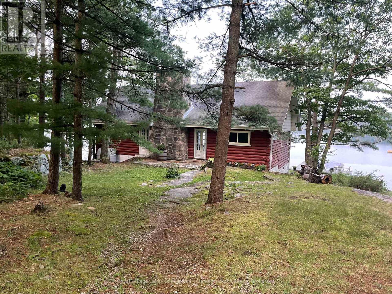
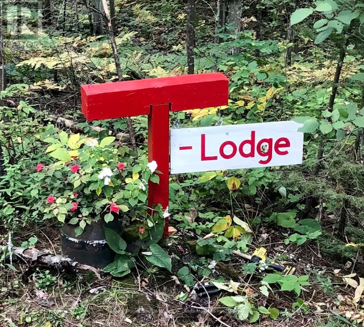
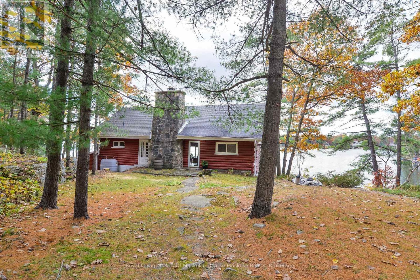
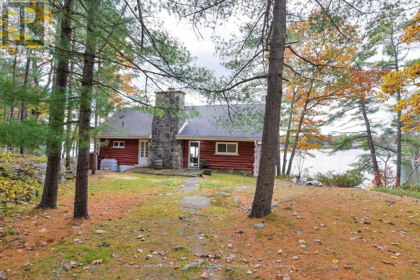
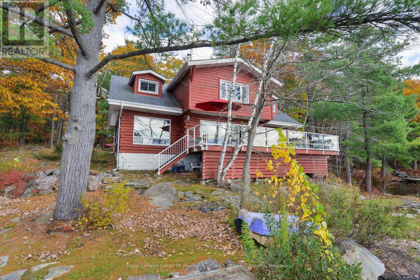
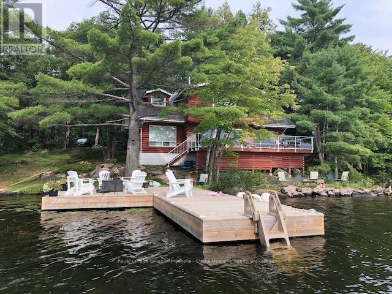
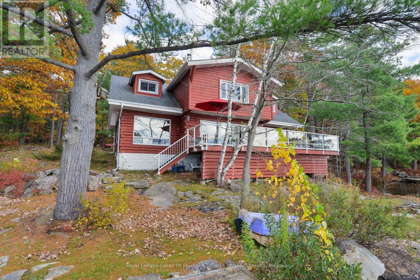
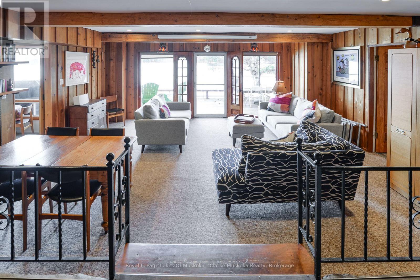
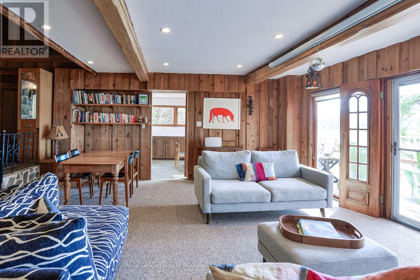
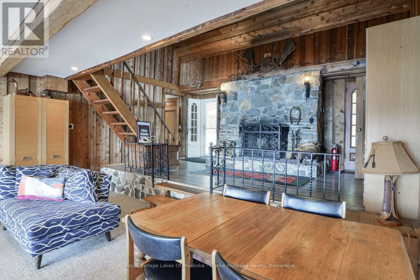
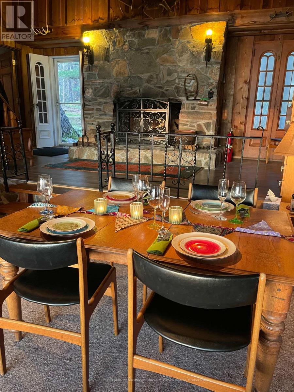
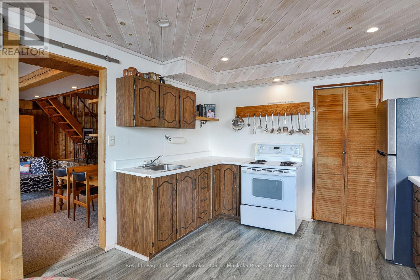
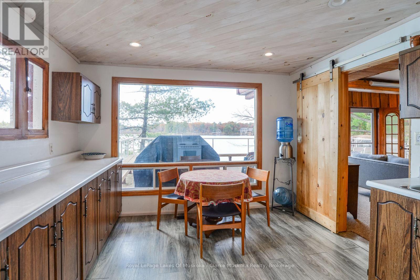
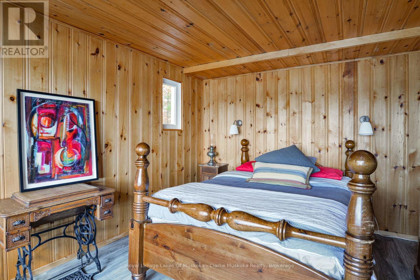
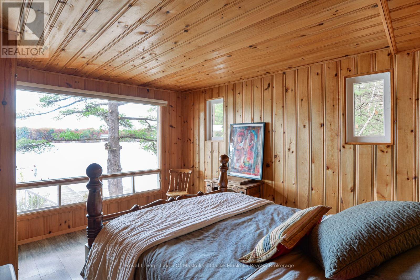
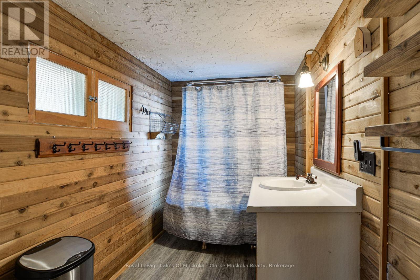
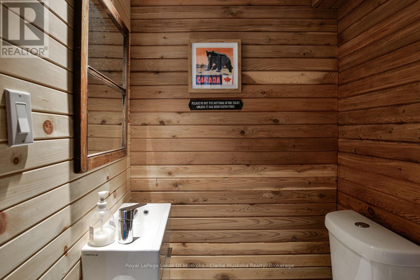
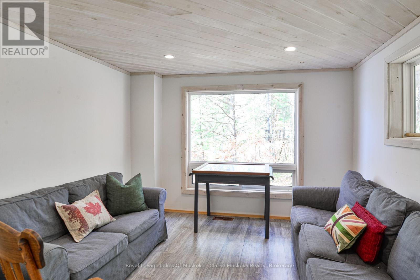
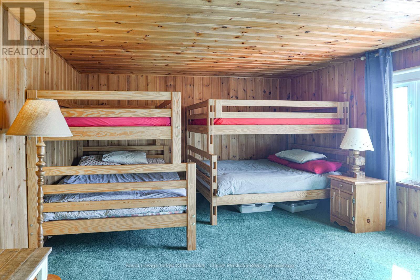
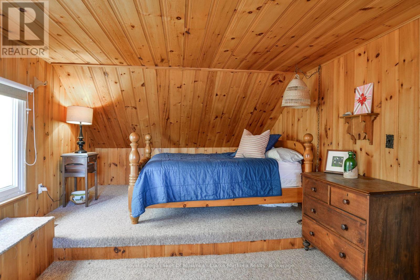
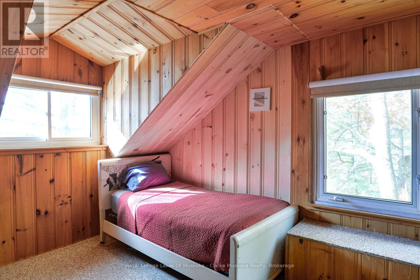
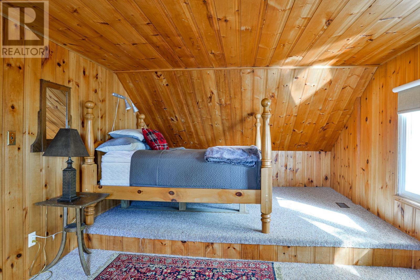
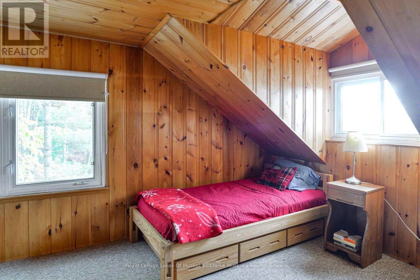
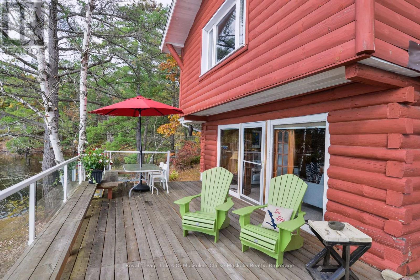
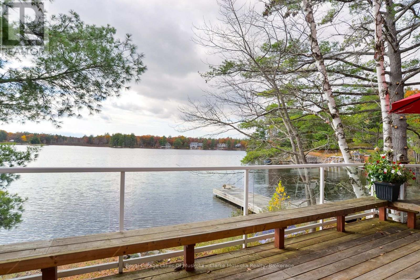
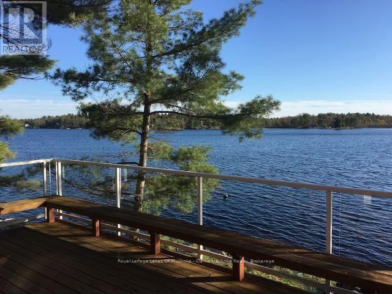
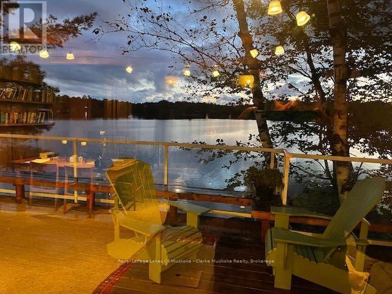
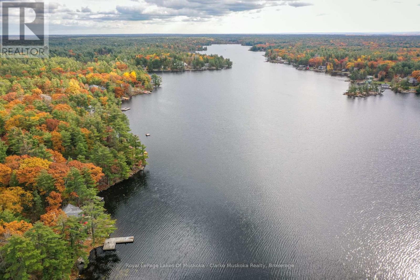
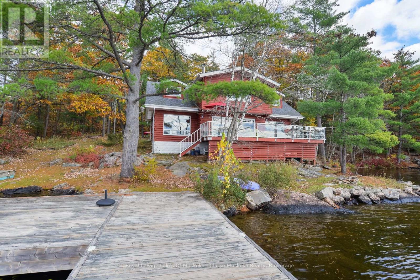
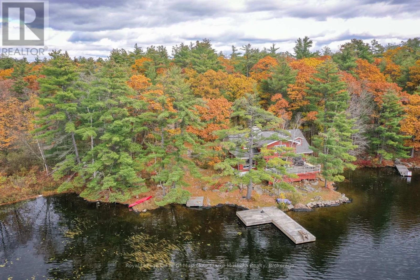
Looking for a one of a kind cottage/home on Tea Lake? Welcome to the "The Lodge". As you drive through the forest you come upon this charming renovated 1950's 4-season original log home sitting close to the water's edge. Set on 1.3 acres, with 200 ft of frontage and a newer metal dock complements this property, which offers stunning westerly views. Features include 4 bedrooms, 2 baths, and a wonderful blend of rustic character with modern conveniences and privacy. Inside, appreciate the warmth of the original floor to ceiling wood stove/fireplace, exquisite doors salvaged from a church, vinyl flooring, vinyl windows, and a remodelled two-piece bathroom. Designed for year-round comfort, the home features a heated water line, an oil furnace installed in 2020, air-conditioning and a full Generac generator installed in 2024, along with a 200 amp electrical service. Access from the living room leads to a large deck. The clear waterfront with west-facing exposure for afternoon sunshine and beautiful evening sunsets, is breathtaking. A newer garden shed provides additional storage, while the secluded setting and surrounding natural landscape create a peaceful waterfront retreat. Close to skiing, golfing, and shopping, this charming Tea Lake property offers the opportunity to enjoy waterfront living in every season, whether you are looking for a year round residence or a private getaway. (id:49269)
Property Details
| MLS® Number | S14117324 |
| Property Type | Single Family |
| Community Name | Rural Severn |
| Amenities Near By | Beach, Golf Nearby |
| Communication Type | High Speed Internet |
| Community Features | Fishing |
| Easement | Unknown |
| Equipment Type | None, Propane Tank |
| Features | Wooded Area, Sloping, Partially Cleared, Dry, Carpet Free |
| Parking Space Total | 5 |
| Rental Equipment Type | None, Propane Tank |
| Structure | Deck, Shed, Dock |
| View Type | View, Lake View, View Of Water, Direct Water View, Unobstructed Water View |
| Water Front Name | Tea Lake |
| Water Front Type | Waterfront On Lake |
Building
| Bathroom Total | 2 |
| Bedrooms Above Ground | 4 |
| Bedrooms Total | 4 |
| Age | 51 To 99 Years |
| Amenities | Fireplace(s) |
| Appliances | Water Heater, Water Treatment, Furniture, Stove, Refrigerator |
| Basement Development | Unfinished |
| Basement Type | Crawl Space, N/a (unfinished) |
| Construction Style Attachment | Detached |
| Cooling Type | Central Air Conditioning |
| Exterior Finish | Wood, Log |
| Fire Protection | Smoke Detectors |
| Fireplace Present | Yes |
| Fireplace Total | 1 |
| Foundation Type | Stone |
| Half Bath Total | 1 |
| Heating Fuel | Oil, Propane |
| Heating Type | Forced Air |
| Stories Total | 2 |
| Size Interior | 2,000 - 2,500 Sqft |
| Type | House |
| Utility Power | Generator |
| Utility Water | Lake/river Water Intake |
Parking
| No Garage |
Land
| Access Type | Private Road, Private Docking |
| Acreage | No |
| Land Amenities | Beach, Golf Nearby |
| Sewer | Septic System |
| Size Depth | 266 Ft ,1 In |
| Size Frontage | 199 Ft ,9 In |
| Size Irregular | 199.8 X 266.1 Ft |
| Size Total Text | 199.8 X 266.1 Ft|1/2 - 1.99 Acres |
| Zoning Description | Sr1 |
Rooms
| Level | Type | Length | Width | Dimensions |
|---|---|---|---|---|
| Second Level | Bedroom | 6.55 m | 3.56 m | 6.55 m x 3.56 m |
| Second Level | Bedroom | 4.22 m | 5.97 m | 4.22 m x 5.97 m |
| Second Level | Bedroom | 6.45 m | 3.61 m | 6.45 m x 3.61 m |
| Main Level | Living Room | 3.2 m | 3.45 m | 3.2 m x 3.45 m |
| Main Level | Primary Bedroom | 4.17 m | 3.4 m | 4.17 m x 3.4 m |
| Main Level | Family Room | 4.62 m | 5.94 m | 4.62 m x 5.94 m |
| Main Level | Kitchen | 4.19 m | 3.45 m | 4.19 m x 3.45 m |
| Main Level | Bathroom | 0.33 m | 1.09 m | 0.33 m x 1.09 m |
| Main Level | Bathroom | 1.85 m | 3.45 m | 1.85 m x 3.45 m |
Utilities
| Electricity | Installed |
| Electricity Connected | Connected |
| Wireless | Available |
| Telephone | Nearby |
https://www.realtor.ca/real-estate/30444453/4308-graham-road-severn-rural-severn
Contact Us
Contact us for more information

The trademarks REALTOR®, REALTORS®, and the REALTOR® logo are controlled by The Canadian Real Estate Association (CREA) and identify real estate professionals who are members of CREA. The trademarks MLS®, Multiple Listing Service® and the associated logos are owned by The Canadian Real Estate Association (CREA) and identify the quality of services provided by real estate professionals who are members of CREA. The trademark DDF® is owned by The Canadian Real Estate Association (CREA) and identifies CREA's Data Distribution Facility (DDF®)
October 26 2026 07:29:30
The Lakelands Association of REALTORS®
Royal LePage Lakes Of Muskoka - Clarke Muskoka Realty