
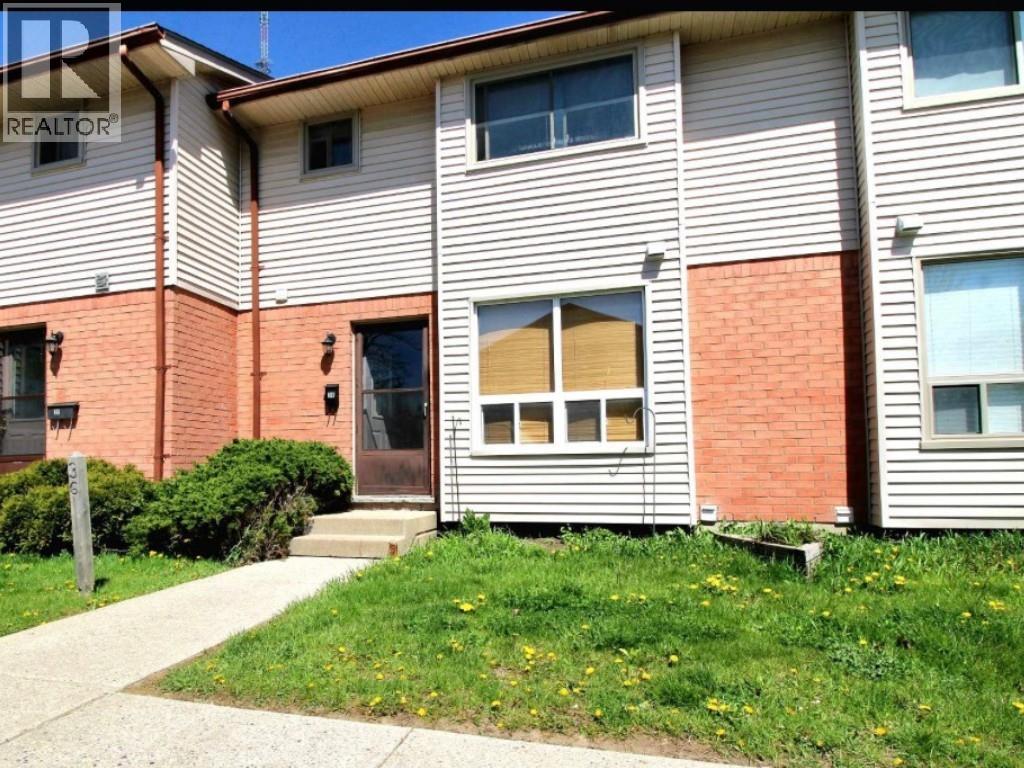
135 Belmont Drive Unit# 36 London, Ontario N6J 4J3

$318,000
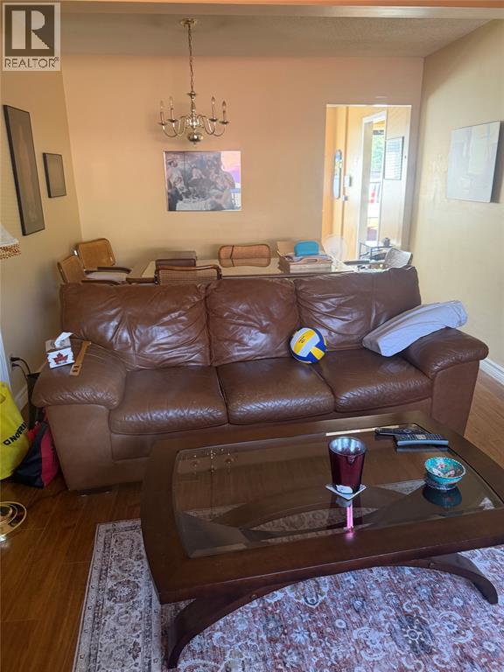
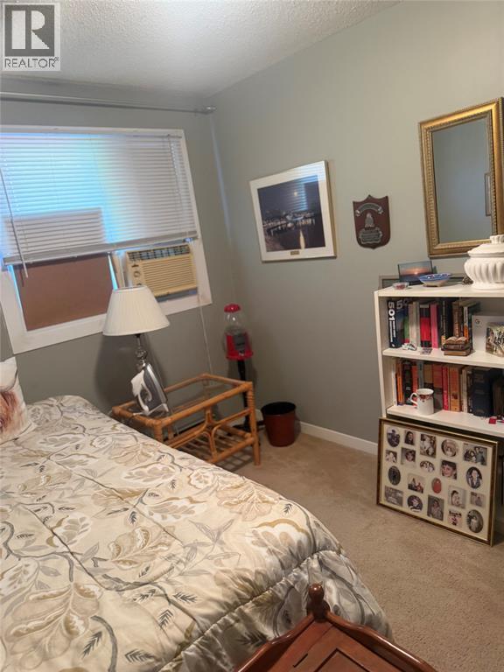
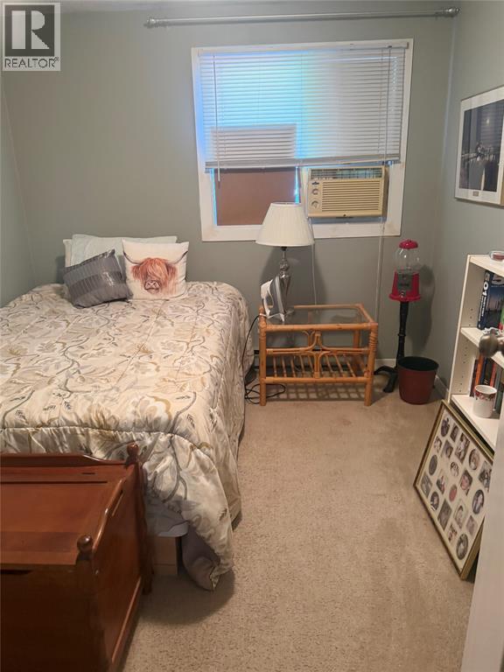
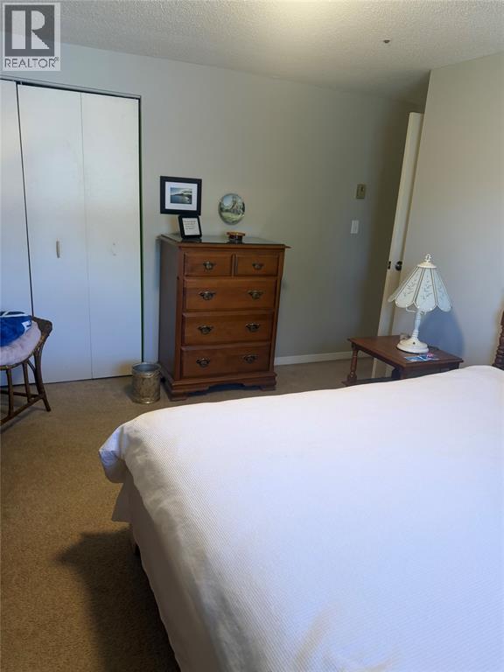
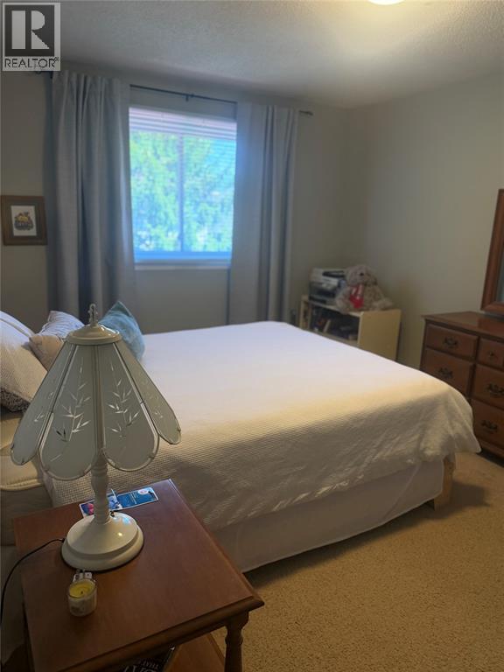
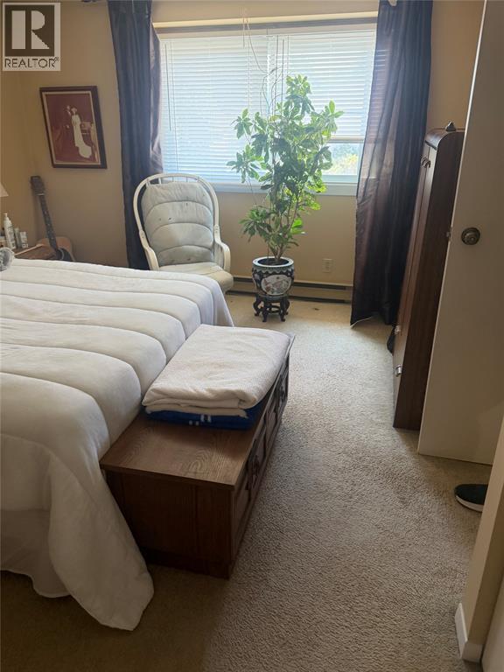
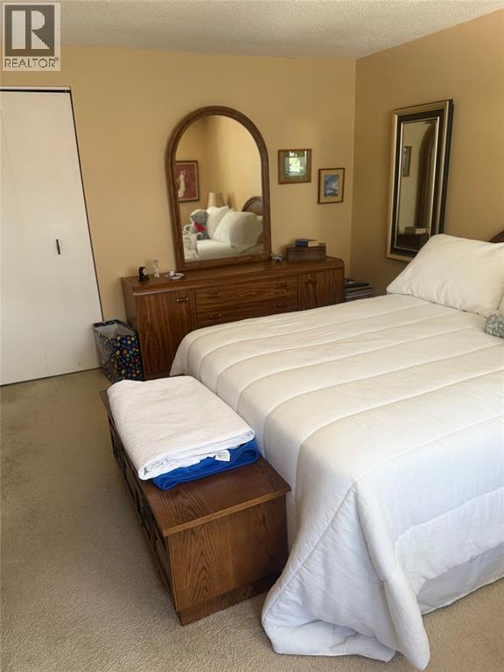
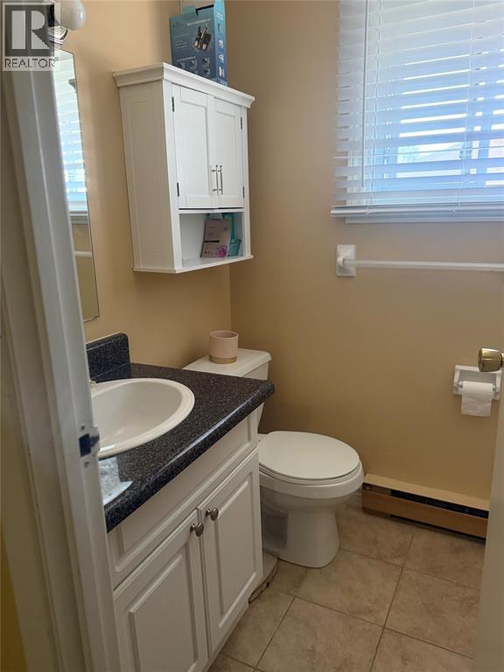
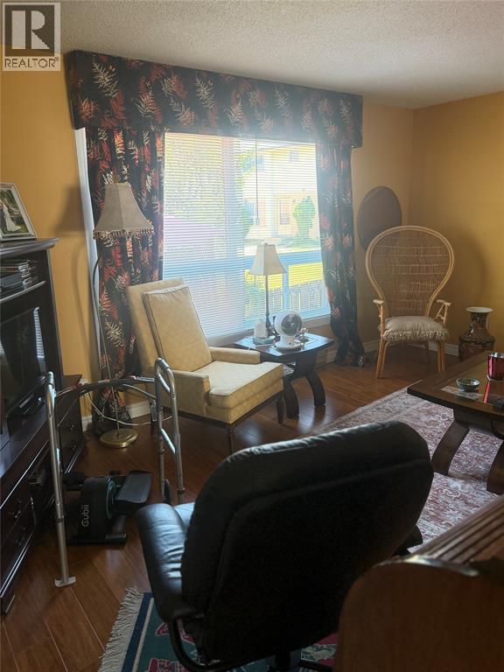
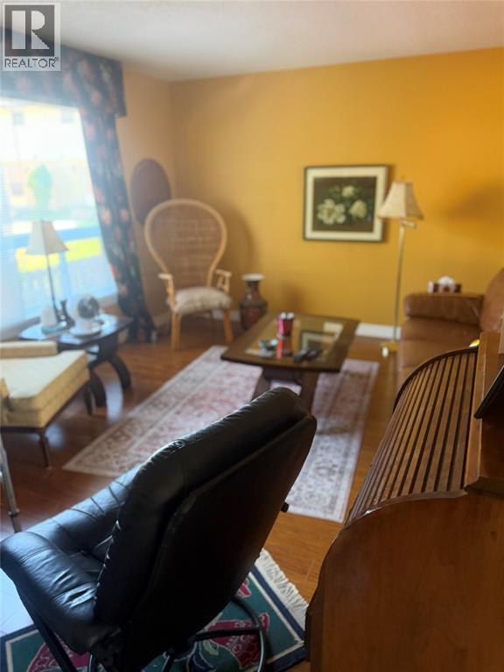
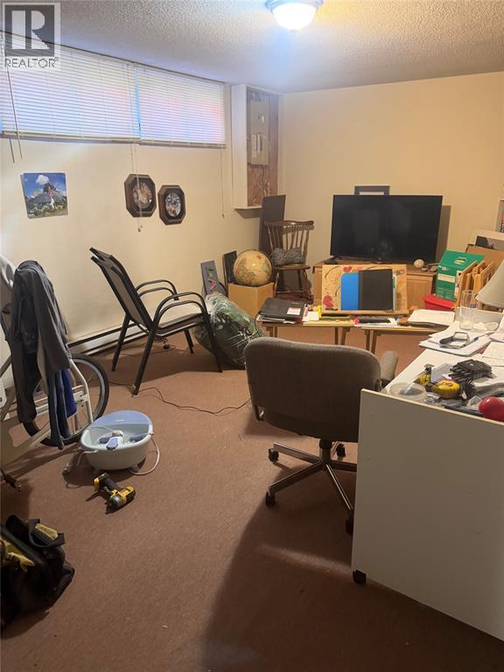
Welcome to this spacious 3-bedroom, 1.5-bath condo offering the perfect blend of comfort, convenience, and value. The functional two-storey layout provides generous living space, a partially finished basement with additional room to relax or entertain, plus plenty of storage. Step outside to enjoy your own private outdoor space, all while enjoying low-maintenance condo living. Ideally located close to shopping, restaurants, parks, schools, public transit, and with quick access to Highway 401, this is an excellent opportunity for first-time buyers, families, or investors alike. (id:49269)
Property Details
| MLS® Number | 26026282 |
| Property Type | Single Family |
Building
| Bathroom Total | 2 |
| Bedrooms Above Ground | 3 |
| Bedrooms Total | 3 |
| Constructed Date | 1985 |
| Exterior Finish | Brick, Vinyl |
| Flooring Type | Carpeted, Cushion/lino/vinyl |
| Half Bath Total | 1 |
| Heating Fuel | Electric |
| Heating Type | Baseboard Heaters |
| Type | Row / Townhouse |
Parking
| Other | 1 |
Land
| Acreage | No |
| Size Irregular | 0 X / 0.01 Ac |
| Size Total Text | 0 X / 0.01 Ac|0-0.25 Acre |
| Zoning Description | N/a |
Rooms
| Level | Type | Length | Width | Dimensions |
|---|---|---|---|---|
| Second Level | 4pc Bathroom | Measurements not available | ||
| Second Level | Bedroom | 10 x 8.99 | ||
| Second Level | Bedroom | 13.48 x 12.99 | ||
| Second Level | Primary Bedroom | 13.09 x 15.16 | ||
| Basement | Other | 20.18 x 17.65 | ||
| Basement | Recreation Room | 20.18 x 11.91 | ||
| Main Level | 2pc Bathroom | Measurements not available | ||
| Main Level | Living Room | 20 x 10.99 | ||
| Main Level | Other | 10.8 x 11.5 |
https://www.realtor.ca/real-estate/30444760/135-belmont-drive-unit-36-london
Contact Us
Contact us for more information

The trademarks REALTOR®, REALTORS®, and the REALTOR® logo are controlled by The Canadian Real Estate Association (CREA) and identify real estate professionals who are members of CREA. The trademarks MLS®, Multiple Listing Service® and the associated logos are owned by The Canadian Real Estate Association (CREA) and identify the quality of services provided by real estate professionals who are members of CREA. The trademark DDF® is owned by The Canadian Real Estate Association (CREA) and identifies CREA's Data Distribution Facility (DDF®)
October 26 2026 06:39:47
Sarnia-Lambton Association of REALTORS®
Exp Realty, Brokerage