
B - 419 Besserer Street Ottawa, Ontario K1N 6B9


$2,800 Monthly
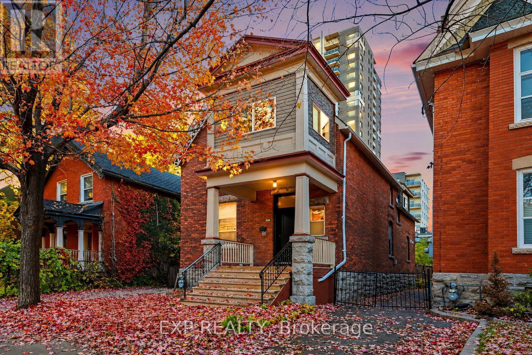
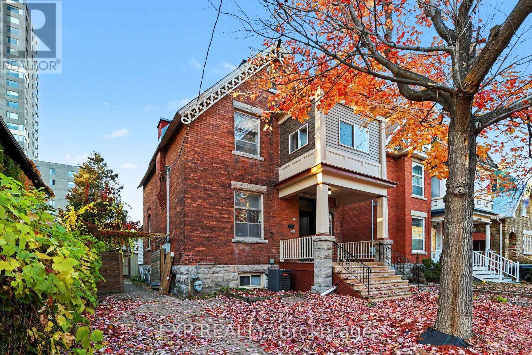
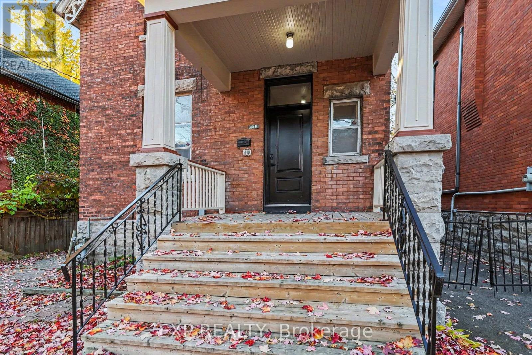
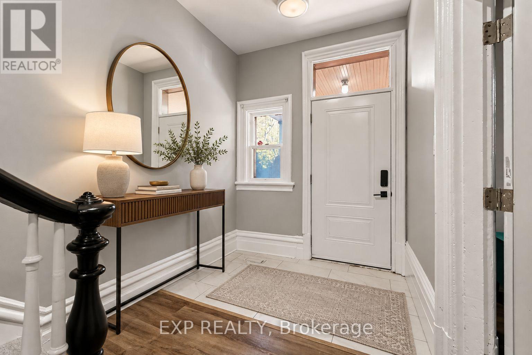
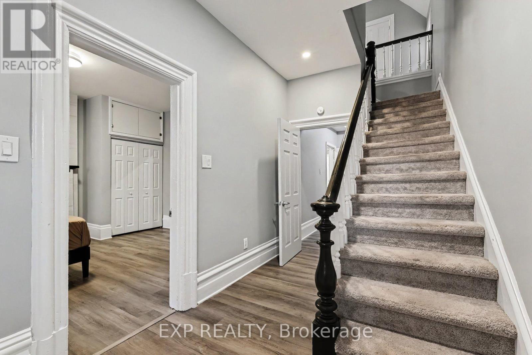
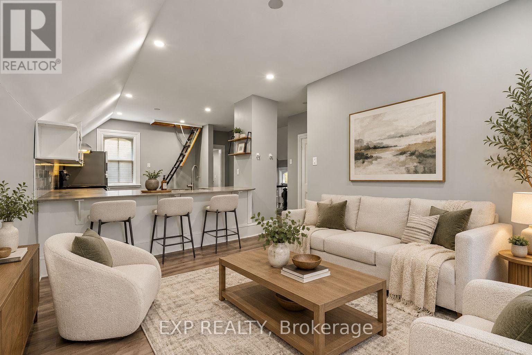
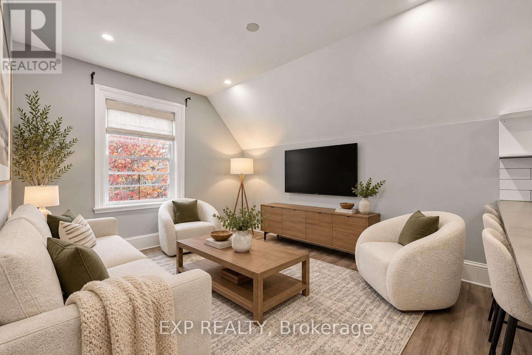
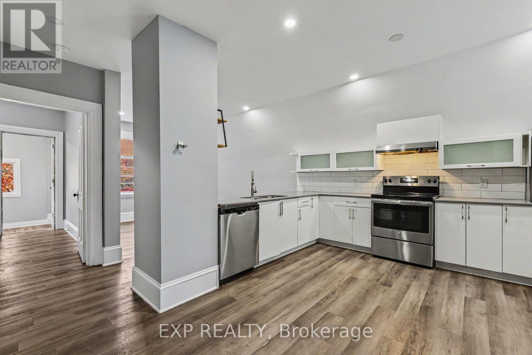
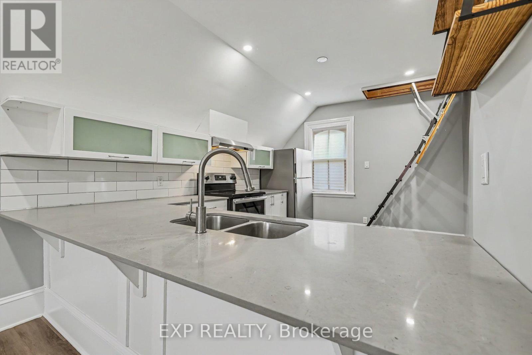
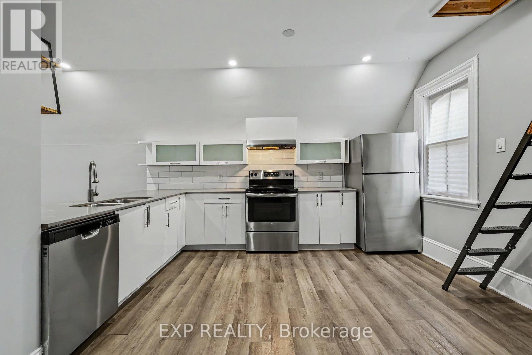
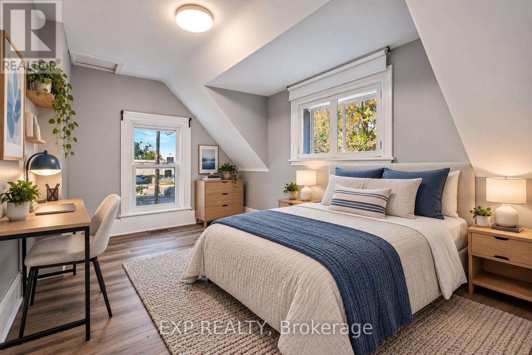
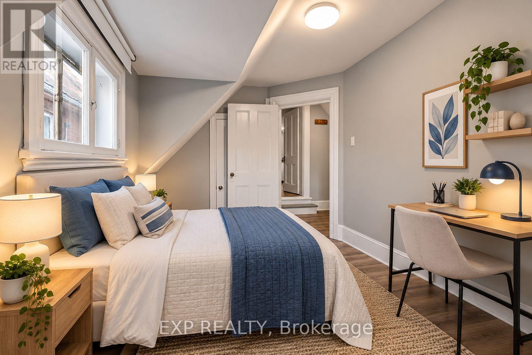
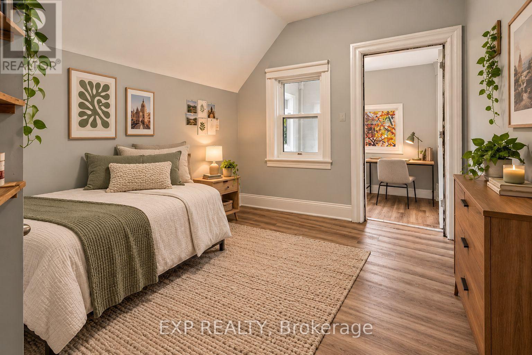
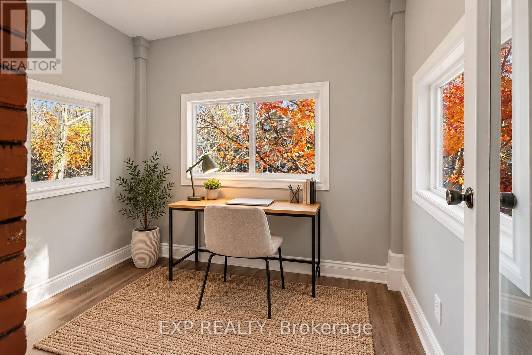
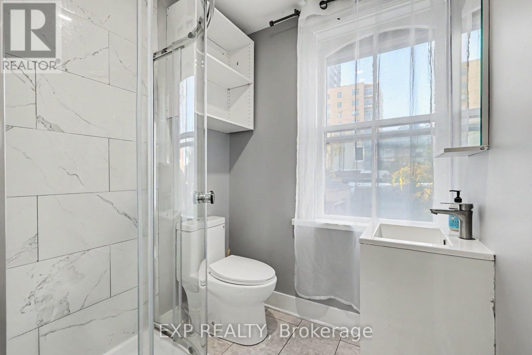
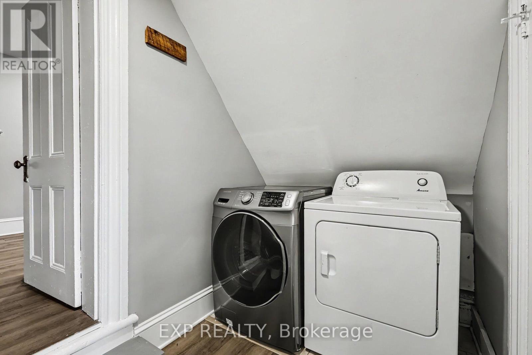
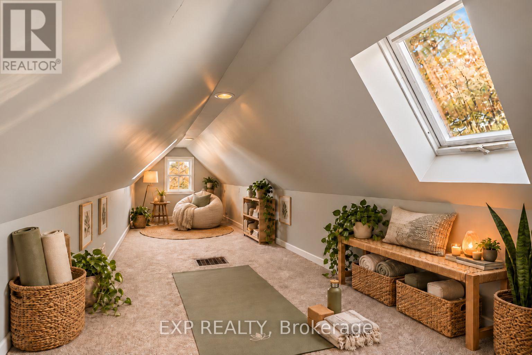
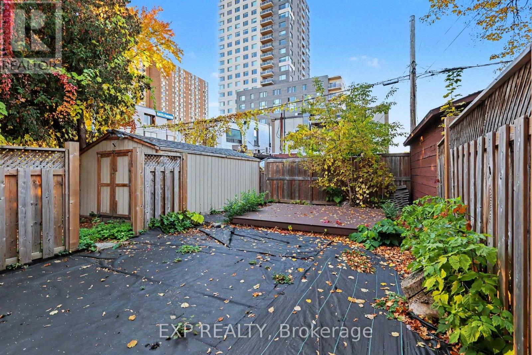
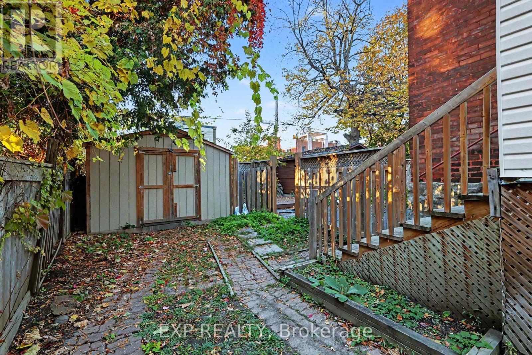
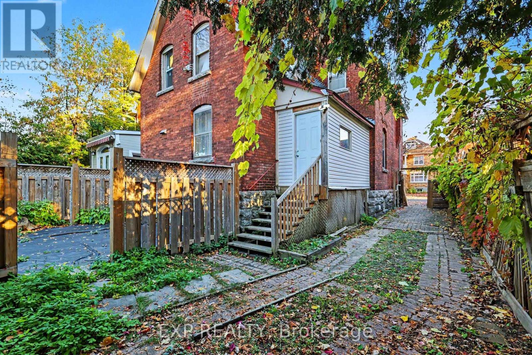
Welcome To 419 Besserer Street, Unit B, A Charming And Beautifully Updated Upper-Level Residence Located In The Heart Of Ottawa's Sought-After Sandy Hill Neighbourhood! Offering A Wonderful Blend Of Character, Comfort, And Modern Finishes, This Inviting Home Features Bright Living Spaces, Stylish Flooring, And A Unique Multi-Level Layout. Accessed Through The Front Entrance And Up The Staircase, The Unit Opens Into A Welcoming Living Area With An Open-Concept Kitchen Featuring Stainless Steel Appliances, White Cabinetry, Ample Counter Space, And A Convenient Breakfast Bar Overlooking The Living Room. The Bedrooms Offer Comfortable Living Spaces With Charming Sloped Ceilings And Plenty Of Natural Light, While The Updated Bathroom Features A Modern Glass-Enclosed Shower And Contemporary Finishes. A Bright Sunroom Surrounded By Windows Provides An Ideal Space For A Home Office Or Study Area Off The Primary Bedroom. Upstairs, The Unique Loft Offers Additional Versatile Living Space, Complete With Skylights That Are Perfect For A Cozy Lounge, Creative Workspace, Or Additional Recreation Area. Enjoy The Added Convenience Of In-Unit Laundry, One Parking Space, And All Utilities Included In The Monthly Rent! Ideally Situated In The Vibrant Sandy Hill Community, This Home Is Within Walking Distance Of The University Of Ottawa, ByWard Market, Rideau Centre, Grocery Stores, Cafés, Restaurants, And Everyday Amenities. With Convenient Access To Public Transit, LRT Stations, Parks, And Downtown Ottawa, This Location Offers Exceptional Accessibility And Urban Convenience. A Fantastic Opportunity To Enjoy Comfortable, Character-Filled Living In One Of Ottawa's Most Established And Walkable Neighbourhoods! All Utilities Are Included In Rent Amount: Gas, Hydro, Water, Internet (id:49269)
Property Details
| MLS® Number | X14117582 |
| Property Type | Multi-family |
| Community Name | 4003 - Sandy Hill |
| Parking Space Total | 1 |
Building
| Bathroom Total | 1 |
| Bedrooms Above Ground | 2 |
| Bedrooms Total | 2 |
| Appliances | Dishwasher, Dryer, Stove, Washer, Window Coverings, Refrigerator |
| Basement Type | None |
| Cooling Type | Central Air Conditioning |
| Exterior Finish | Brick |
| Foundation Type | Poured Concrete |
| Heating Fuel | Electric |
| Heating Type | Forced Air |
| Stories Total | 2 |
| Size Interior | 700 - 1,100 Sqft |
| Type | Duplex |
| Utility Water | Municipal Water |
Parking
| No Garage |
Land
| Acreage | No |
| Sewer | Sanitary Sewer |
Rooms
| Level | Type | Length | Width | Dimensions |
|---|---|---|---|---|
| Second Level | Living Room | 2.82 m | 3.59 m | 2.82 m x 3.59 m |
| Second Level | Kitchen | 2.82 m | 3.56 m | 2.82 m x 3.56 m |
| Second Level | Bedroom | 2.51 m | 2.56 m | 2.51 m x 2.56 m |
| Second Level | Sunroom | 2.49 m | 2.03 m | 2.49 m x 2.03 m |
| Second Level | Bathroom | 1.64 m | 3.42 m | 1.64 m x 3.42 m |
| Third Level | Loft | 1.98 m | 6.26 m | 1.98 m x 6.26 m |
https://www.realtor.ca/real-estate/30444583/b-419-besserer-street-ottawa-4003-sandy-hill
Contact Us
Contact us for more information

The trademarks REALTOR®, REALTORS®, and the REALTOR® logo are controlled by The Canadian Real Estate Association (CREA) and identify real estate professionals who are members of CREA. The trademarks MLS®, Multiple Listing Service® and the associated logos are owned by The Canadian Real Estate Association (CREA) and identify the quality of services provided by real estate professionals who are members of CREA. The trademark DDF® is owned by The Canadian Real Estate Association (CREA) and identifies CREA's Data Distribution Facility (DDF®)
October 26 2026 06:53:44
Ottawa Real Estate Board
Exp Realty