
749 Glengarry Avenue Windsor, Ontario N9A 1R4

$259,900
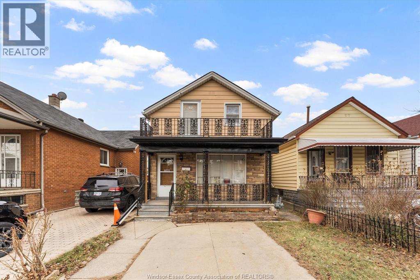
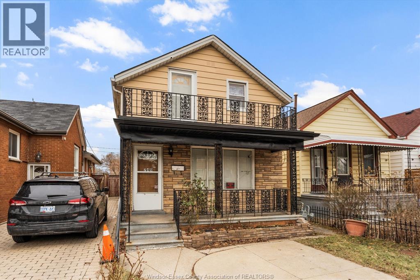
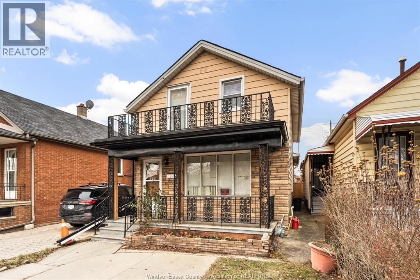
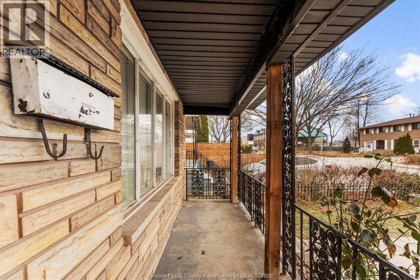
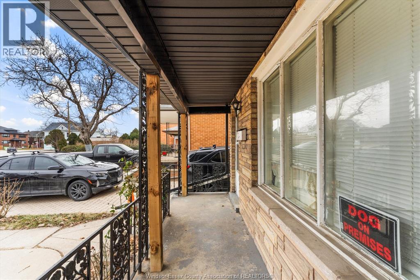
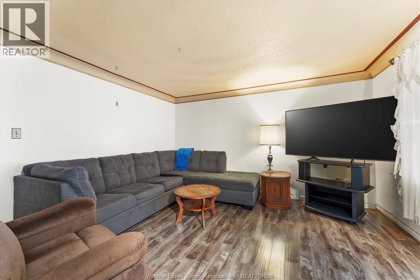
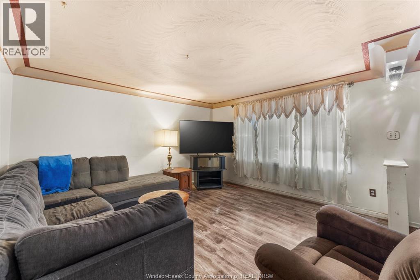
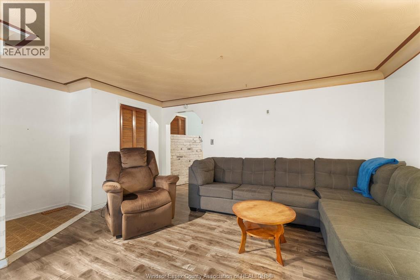
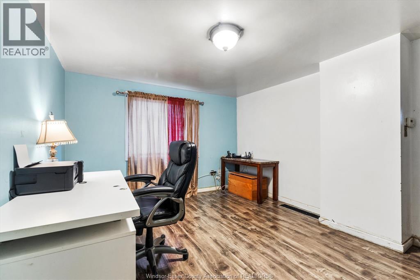
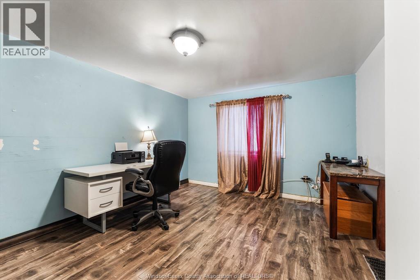
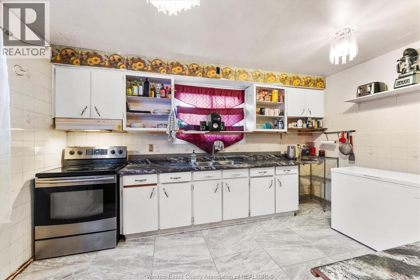
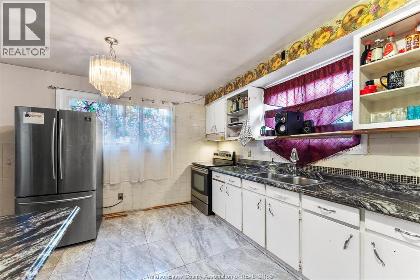
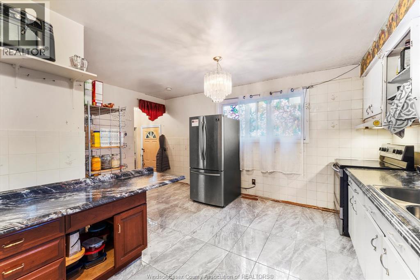
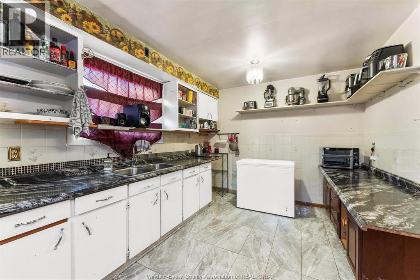
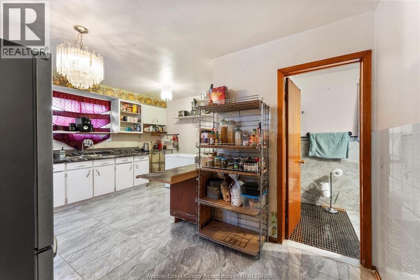
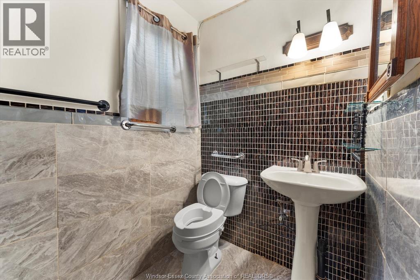
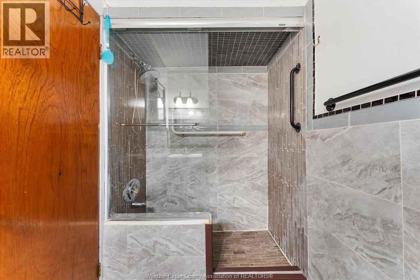
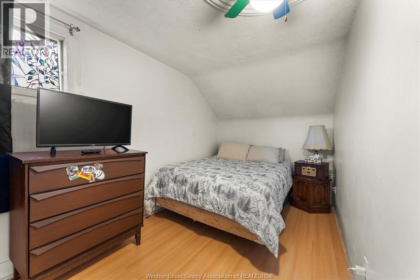
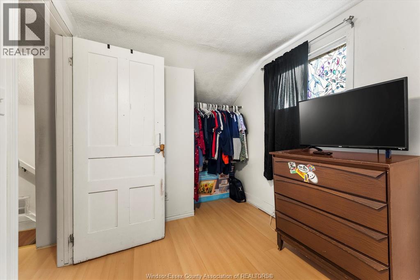
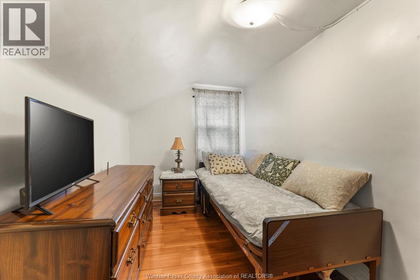
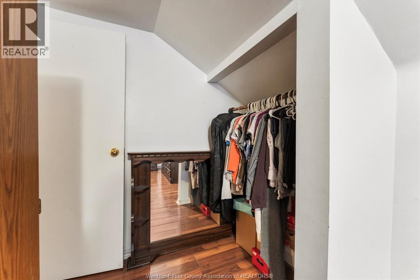
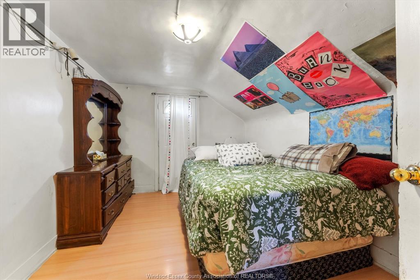
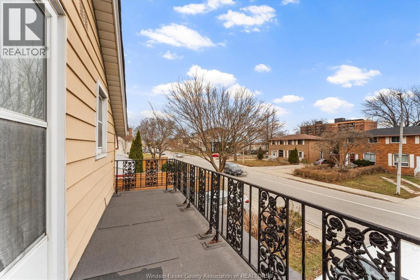
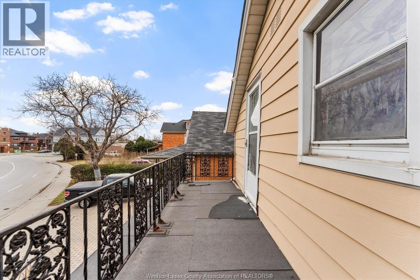
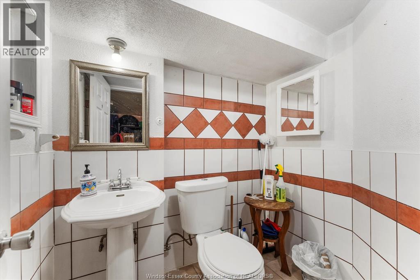
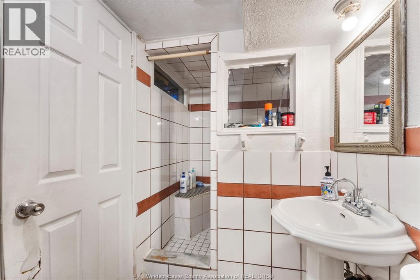
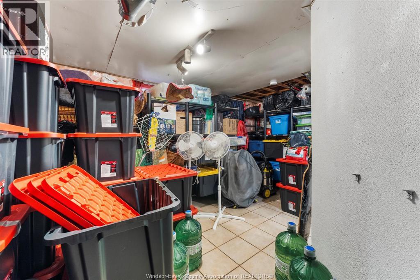
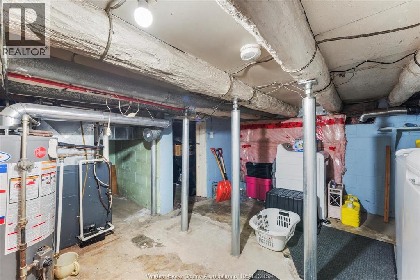
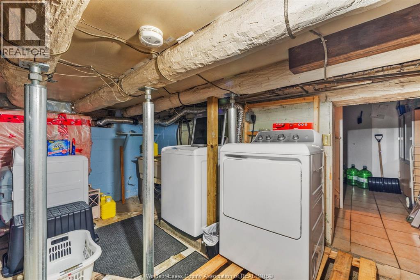
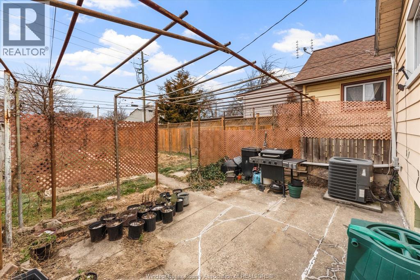
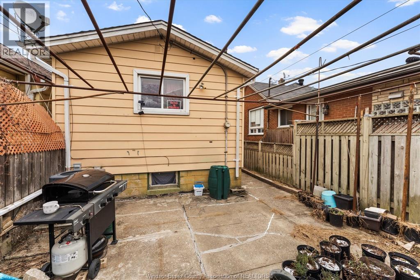
Very clean 3-bedroom home situated in an exceptionally convenient location! Boasting a spacious eat-in kitchen with ample cupboards, this home provides the perfect space for family meals and gatherings. The main floor offers a comfortable living room, complemented by a rec room for additional entertainment or relaxation space. With 2 full baths and a partly finished basement, this property offers versatility and room to grow. Front porch and a balcony both cemented for easy maintenance. 2-car parking at the front. The air conditioner and HVAC are maintained yearly. Motivated seller asking $259,900 but also willing to accept the best offer. Property is being sold ""as-is, where-is""; it is kept clean but there are some minor and maybe major fixtures throughout the house. Nestled in a desirable area close to all amenities, this home is perfect for first-time buyers, or investors looking for a great opportunity. (id:49269)
Property Details
| MLS® Number | 26026276 |
| Property Type | Single Family |
| Features | Double Width Or More Driveway, Concrete Driveway, Front Driveway |
Building
| Bathroom Total | 2 |
| Bedrooms Above Ground | 3 |
| Bedrooms Below Ground | 1 |
| Bedrooms Total | 4 |
| Appliances | Dryer, Refrigerator, Stove, Washer |
| Construction Style Attachment | Detached |
| Cooling Type | Central Air Conditioning |
| Exterior Finish | Aluminum/vinyl |
| Flooring Type | Ceramic/porcelain, Laminate, Cushion/lino/vinyl |
| Foundation Type | Block |
| Heating Fuel | Natural Gas |
| Heating Type | Forced Air, Furnace |
| Stories Total | 2 |
| Type | House |
Land
| Acreage | No |
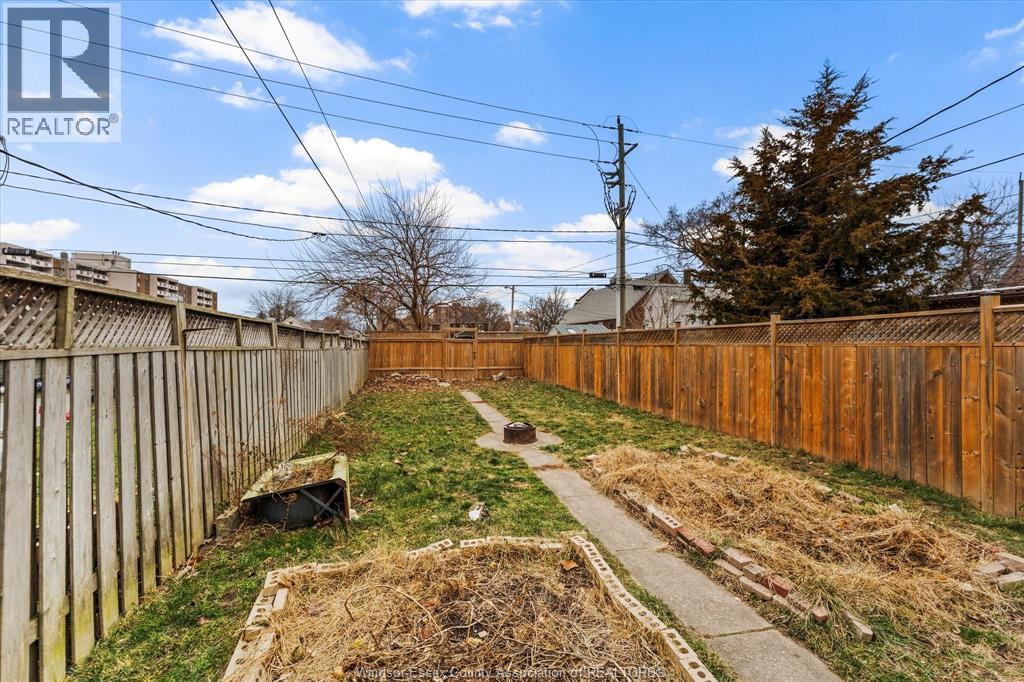
| Fence Type | Fence |
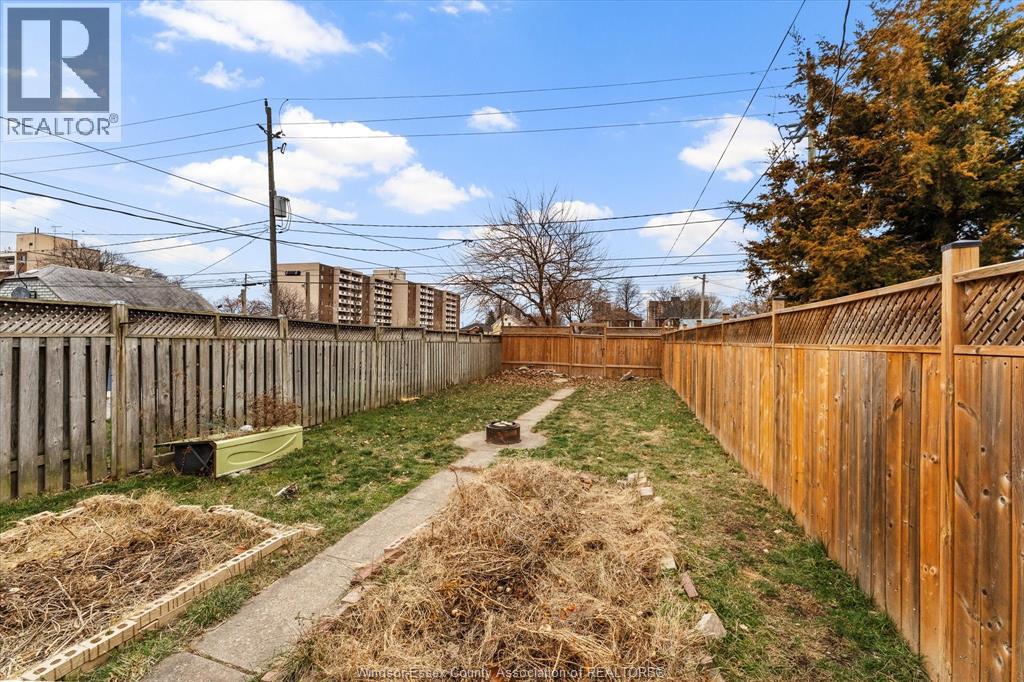
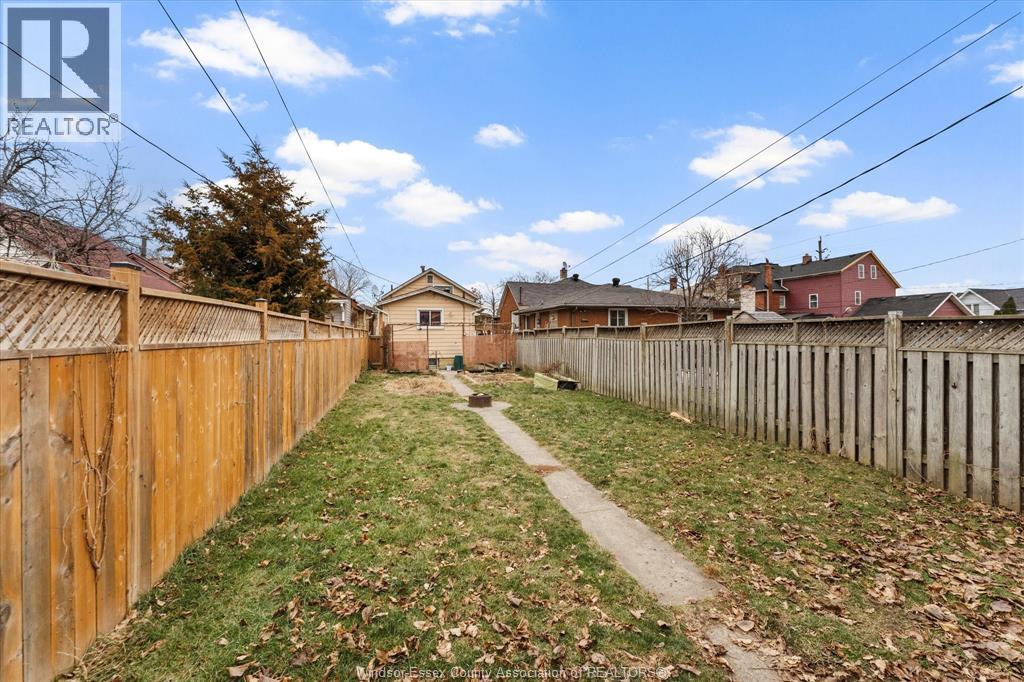
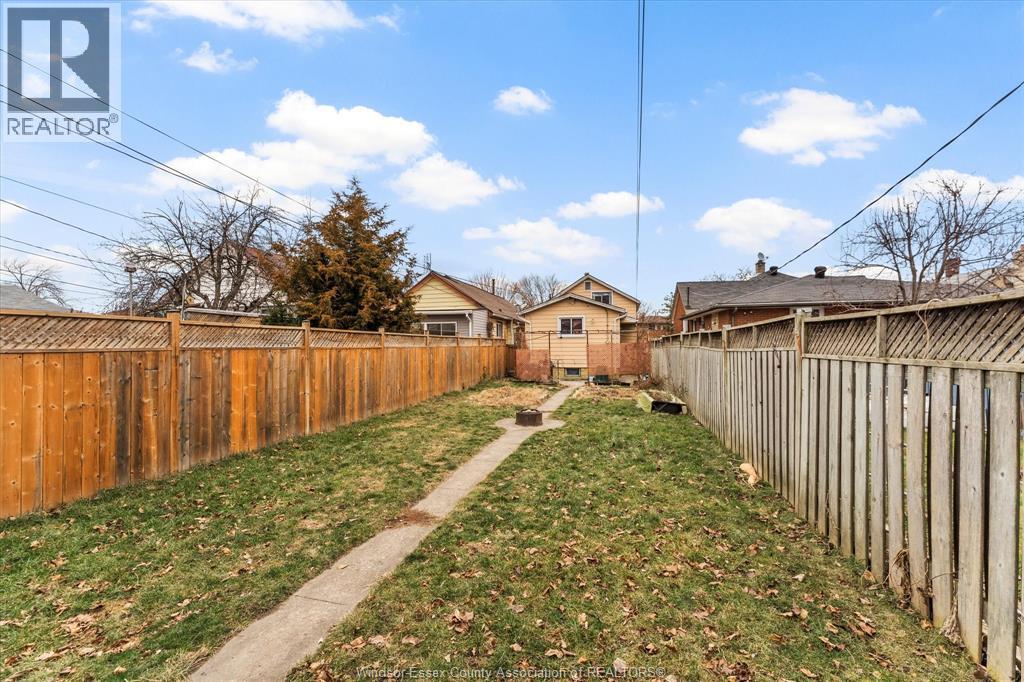
| Size Irregular | 22.92 X 128.01 Ft |
| Size Total Text | 22.92 X 128.01 Ft |
| Zoning Description | Res |
Rooms
| Level | Type | Length | Width | Dimensions |
|---|---|---|---|---|
| Second Level | Bedroom | Measurements not available | ||
| Second Level | Bedroom | Measurements not available | ||
| Second Level | Bedroom | Measurements not available | ||
| Basement | 3pc Bathroom | Measurements not available | ||
| Basement | Utility Room | Measurements not available | ||
| Basement | Bedroom | Measurements not available | ||
| Main Level | 3pc Bathroom | Measurements not available | ||
| Main Level | Dining Room | Measurements not available | ||
| Main Level | Kitchen | Measurements not available | ||
| Main Level | Living Room | Measurements not available |
https://www.realtor.ca/real-estate/30444607/749-glengarry-avenue-windsor
Contact Us
Contact us for more information

The trademarks REALTOR®, REALTORS®, and the REALTOR® logo are controlled by The Canadian Real Estate Association (CREA) and identify real estate professionals who are members of CREA. The trademarks MLS®, Multiple Listing Service® and the associated logos are owned by The Canadian Real Estate Association (CREA) and identify the quality of services provided by real estate professionals who are members of CREA. The trademark DDF® is owned by The Canadian Real Estate Association (CREA) and identifies CREA's Data Distribution Facility (DDF®)
October 27 2026 05:56:03
Windsor-Essex County Association of REALTORS®
Lc Platinum Realty Inc.