
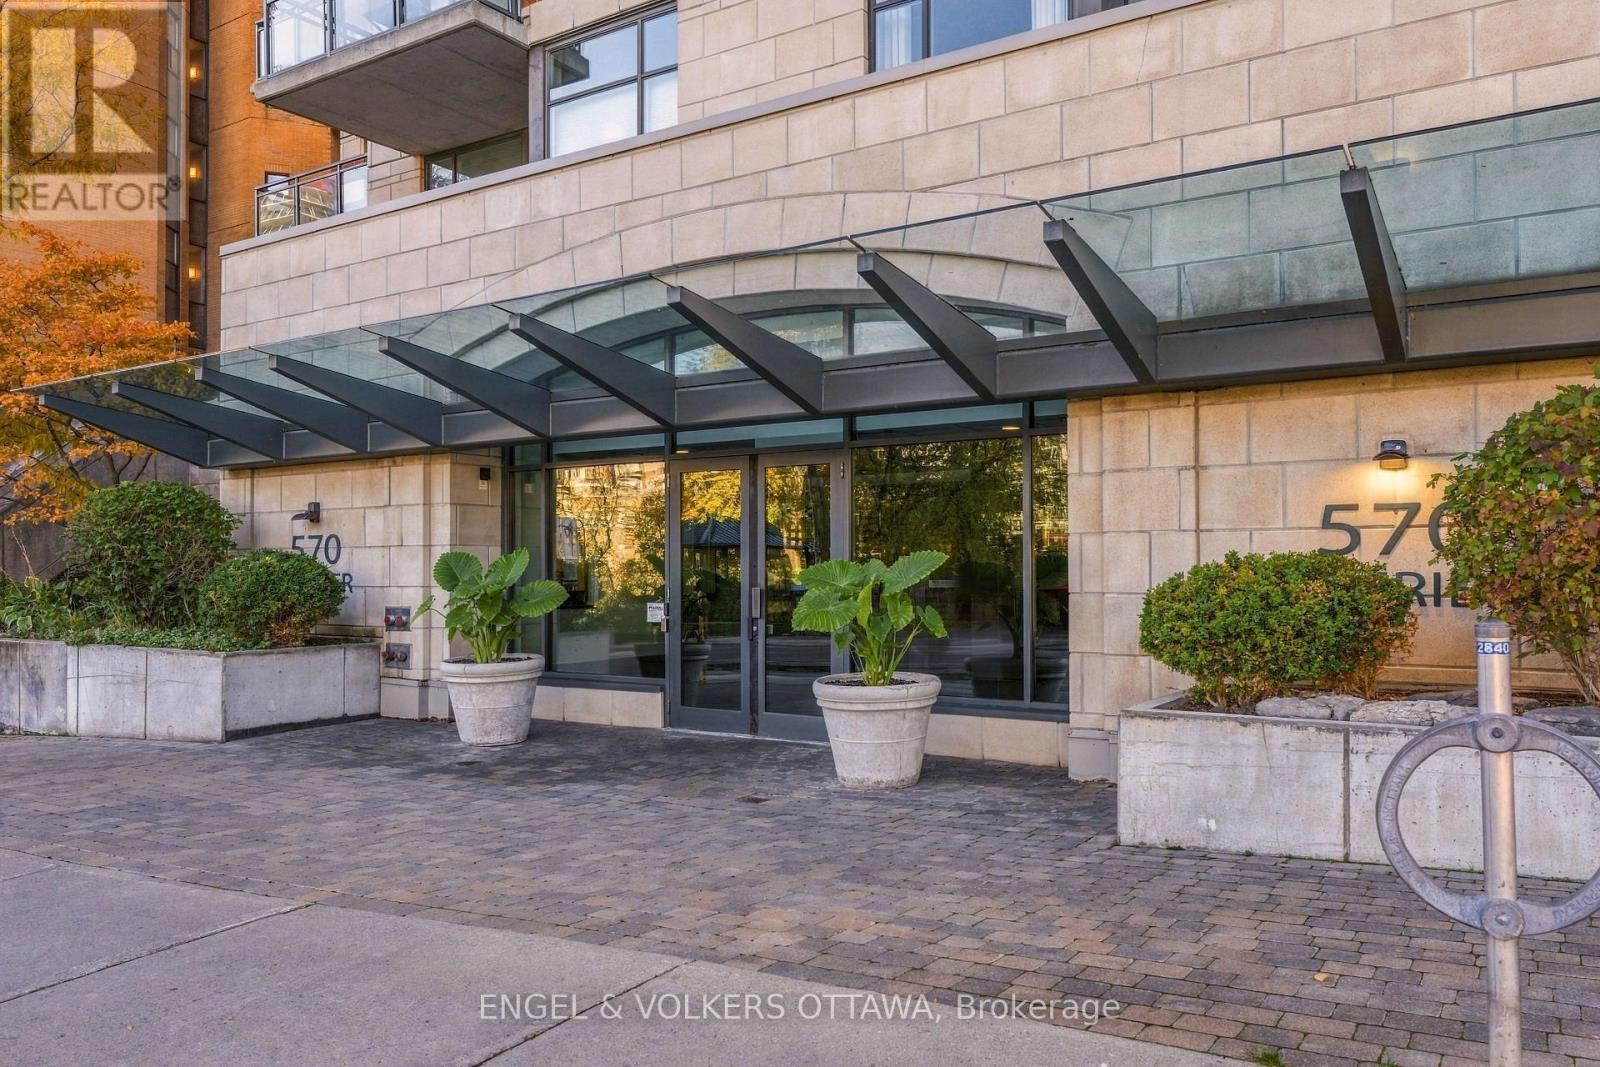
406 - 570 Laurier Avenue Ottawa, Ontario K1R 1C8

$2,250 Monthly
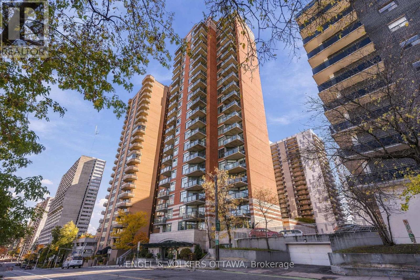
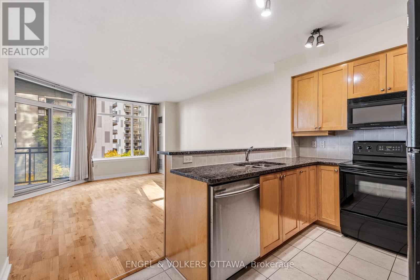
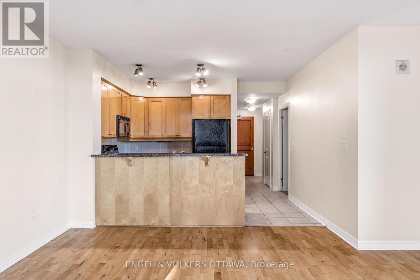
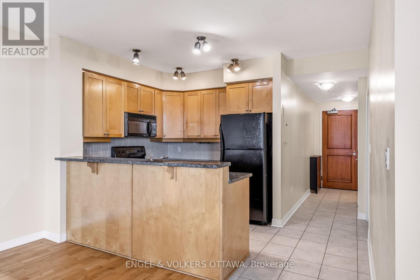
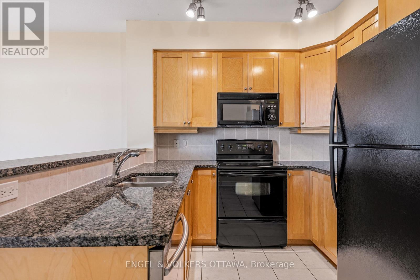
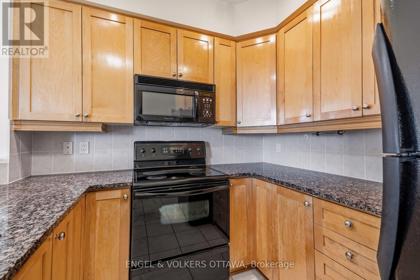
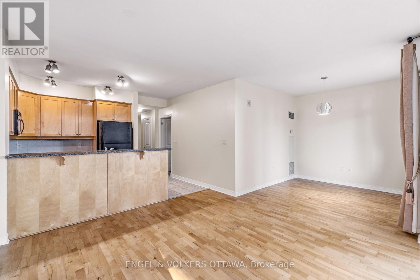
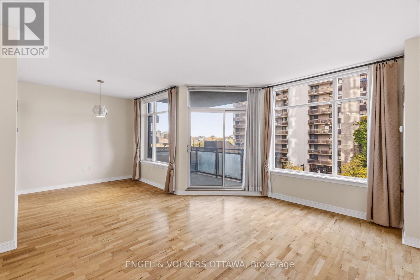
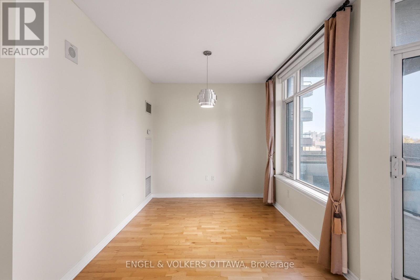
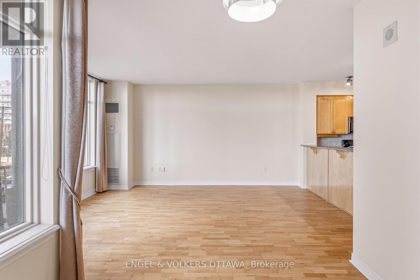
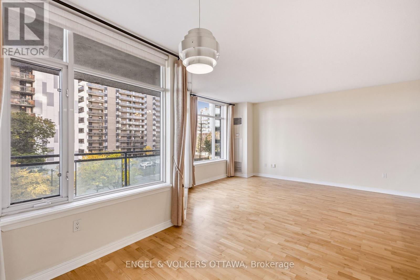
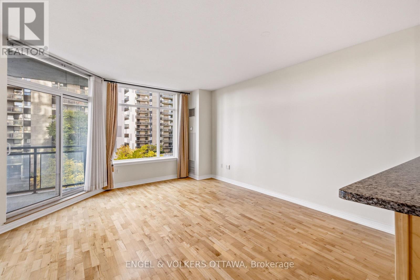
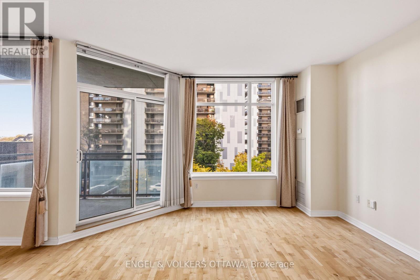
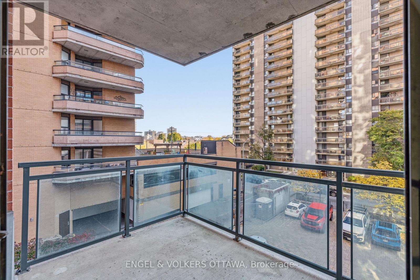
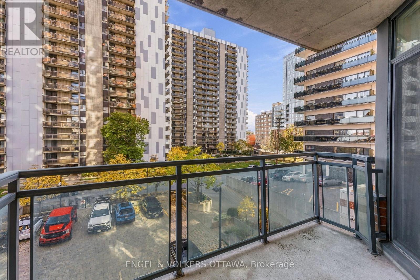
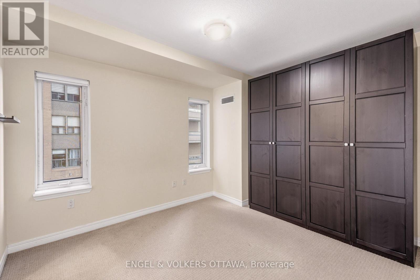
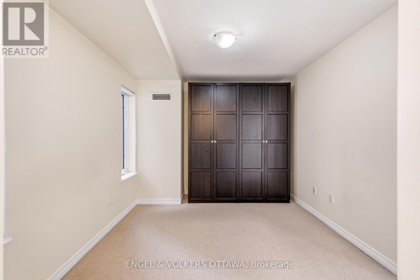
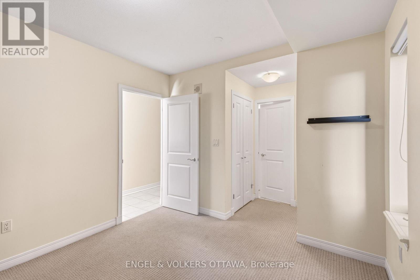
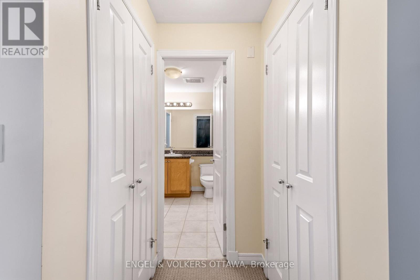
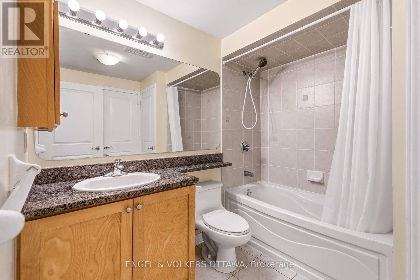
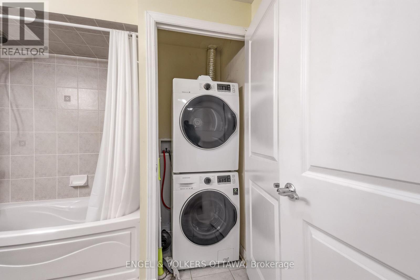
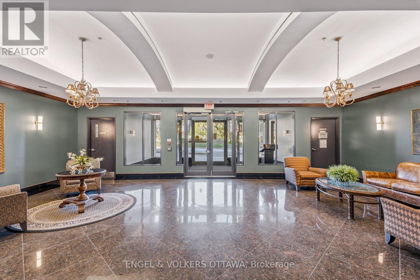
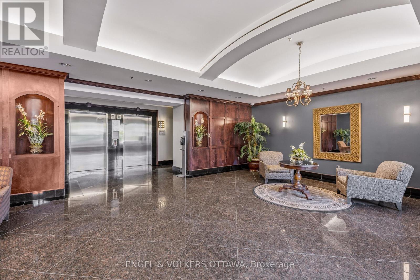
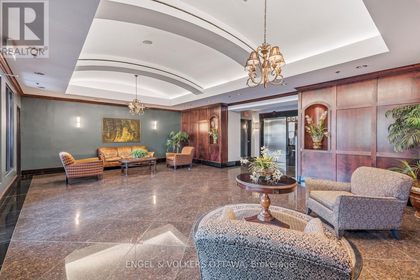
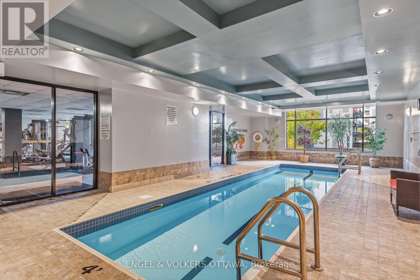
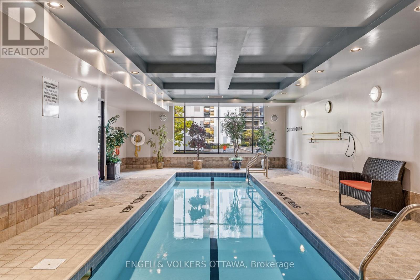
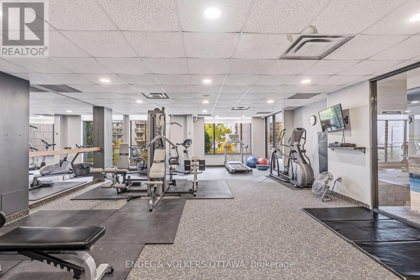
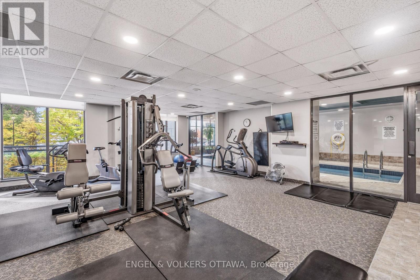
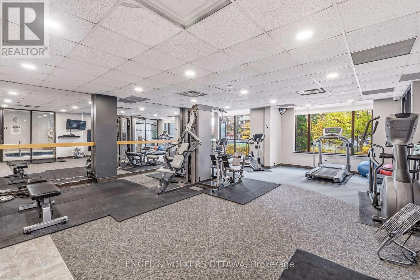
Welcome to The Laurier! A bright, south-facing 1-bedroom + den condo in an unbeatable downtown location. The open-concept layout is warm and inviting, with large windows bringing in plenty of natural light throughout the living and dining areas. Hardwood floors add character, while patio doors open onto your private balcony - the perfect spot for morning coffee or unwinding at the end of the day. The functional kitchen features quartz countertops and flows seamlessly into the main living area, ideal for everyday living and entertaining. The primary bedroom features two closets, additional custom storage and convenient cheater access to the full bathroom. The separate den is perfect for a home office space. Additional highlights include in-suite laundry, a separate storage locker and one underground parking space. The building also offers stunning amenities including an indoor pool, fitness centre and guest suite. Enjoy easy access to public transit, Parliament Hill, the NAC, the University of Ottawa, ByWard Market and an incredible selection of restaurants, cafés, shops and everyday amenities. (id:49269)
Property Details
| MLS® Number | X14117962 |
| Property Type | Single Family |
| Community Name | 4102 - Ottawa Centre |
| Amenities Near By | Public Transit, Park |
| Community Features | Pets Allowed With Restrictions, Community Centre |
| Features | Balcony |
| Parking Space Total | 1 |
| Pool Type | Indoor Pool |
Building
| Bathroom Total | 1 |
| Bedrooms Above Ground | 1 |
| Bedrooms Total | 1 |
| Amenities | Exercise Centre, Storage - Locker |
| Appliances | Dishwasher, Dryer, Hood Fan, Microwave, Stove, Washer, Refrigerator |
| Basement Type | None, None |
| Cooling Type | Central Air Conditioning |
| Exterior Finish | Brick |
| Heating Fuel | Natural Gas |
| Heating Type | Forced Air |
| Size Interior | 700 - 799 Sqft |
| Type | Apartment |
Parking
| Underground | |
| Garage |
Land
| Acreage | No |
| Land Amenities | Public Transit, Park |
Rooms
| Level | Type | Length | Width | Dimensions |
|---|---|---|---|---|
| Main Level | Living Room | 4.87 m | 3.96 m | 4.87 m x 3.96 m |
| Main Level | Den | 2.74 m | 2.43 m | 2.74 m x 2.43 m |
| Main Level | Kitchen | 2.74 m | 2.59 m | 2.74 m x 2.59 m |
| Main Level | Bedroom | 2.74 m | 2.43 m | 2.74 m x 2.43 m |
https://www.realtor.ca/real-estate/30445161/406-570-laurier-avenue-ottawa-4102-ottawa-centre
Contact Us
Contact us for more information

The trademarks REALTOR®, REALTORS®, and the REALTOR® logo are controlled by The Canadian Real Estate Association (CREA) and identify real estate professionals who are members of CREA. The trademarks MLS®, Multiple Listing Service® and the associated logos are owned by The Canadian Real Estate Association (CREA) and identify the quality of services provided by real estate professionals who are members of CREA. The trademark DDF® is owned by The Canadian Real Estate Association (CREA) and identifies CREA's Data Distribution Facility (DDF®)
October 26 2026 07:53:44
Ottawa Real Estate Board
Engel & Volkers Ottawa