
125 Longwater Chase Markham, Ontario L3R 4A9

$5,600 Monthly
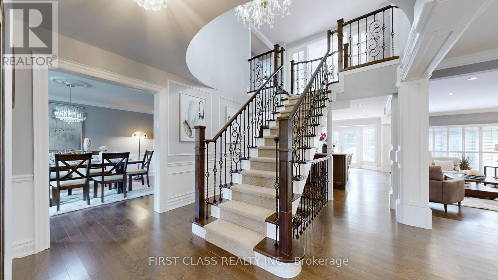
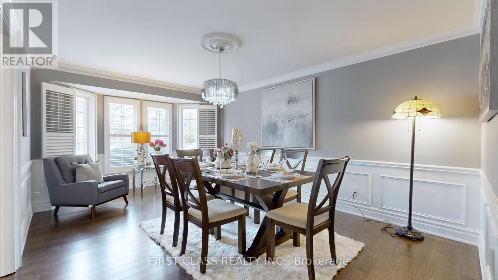
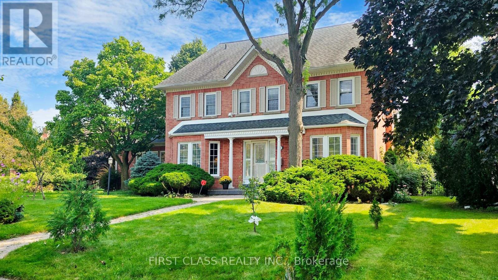
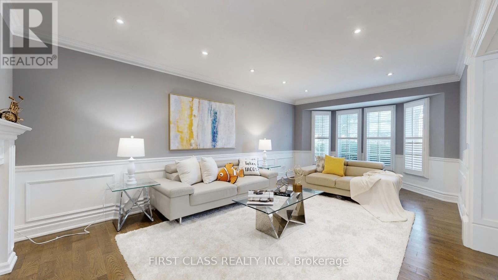
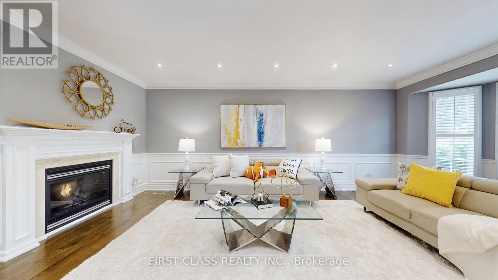
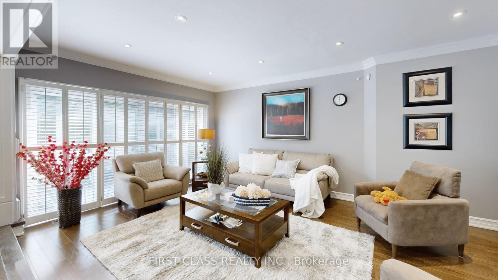
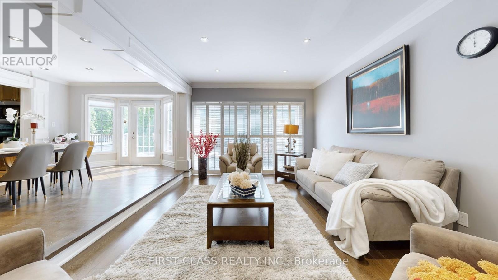
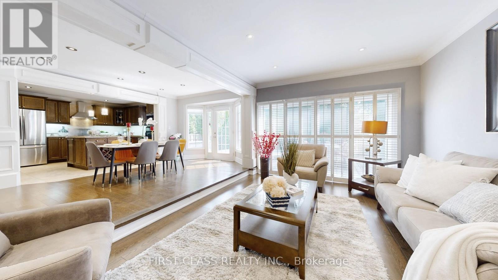
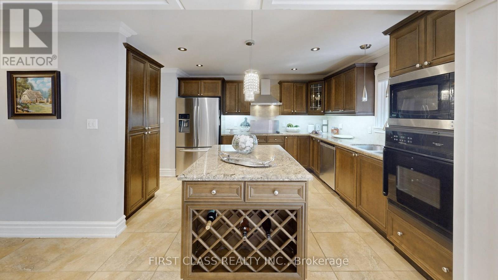
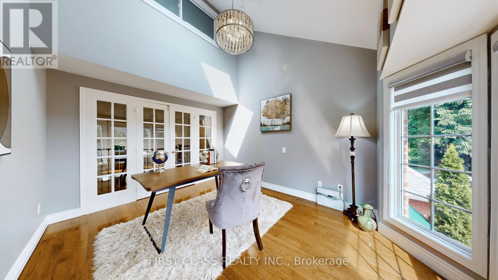
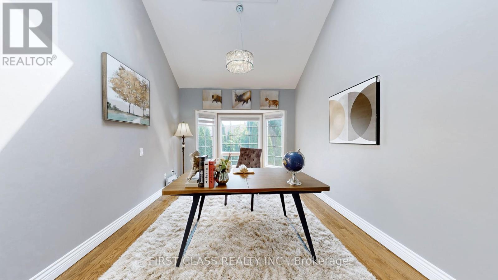
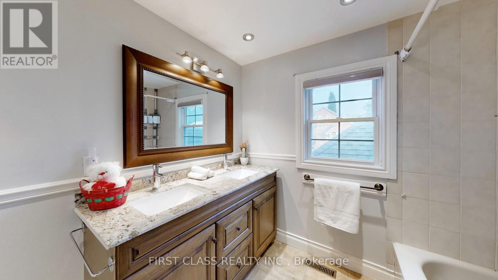
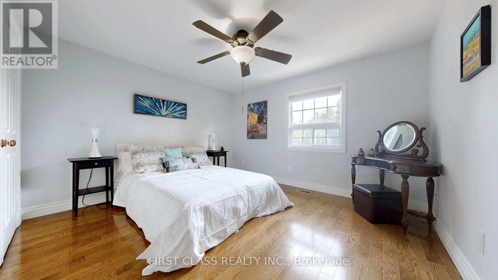
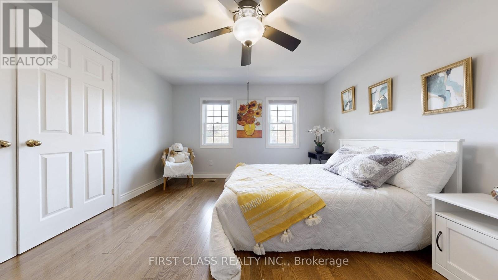
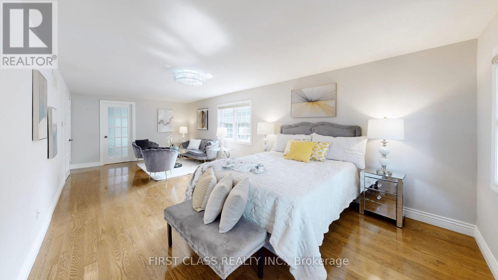
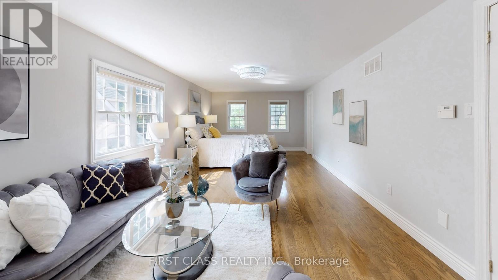
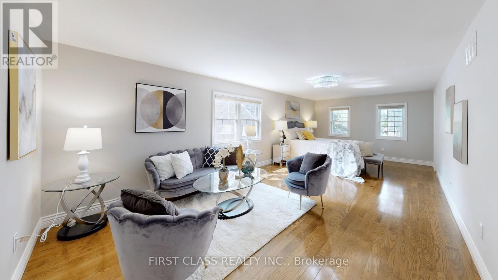
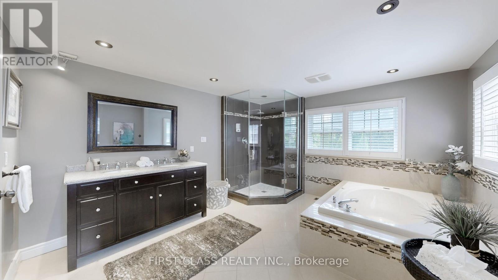
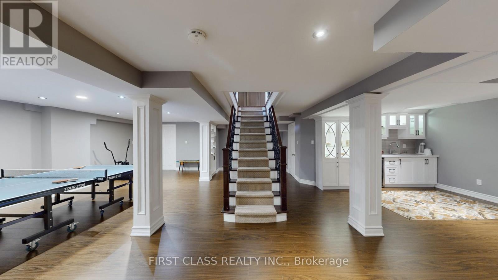
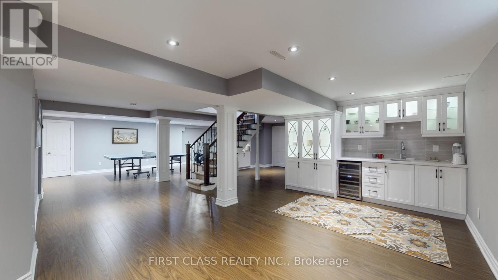
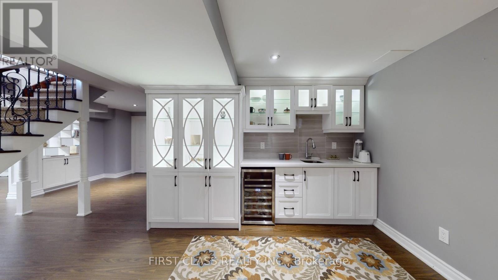
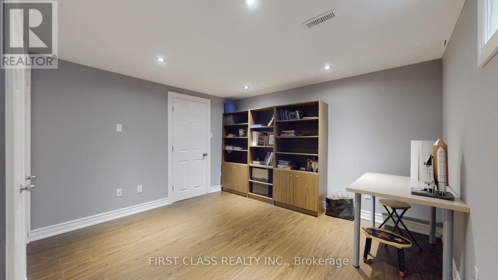
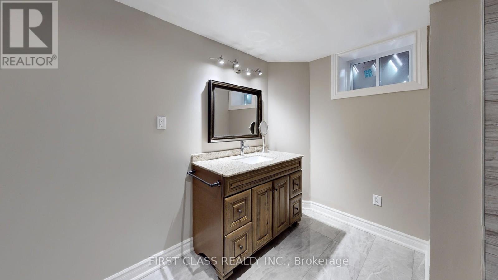
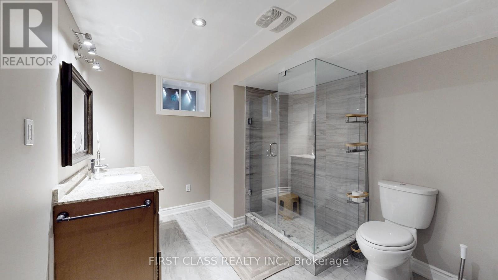
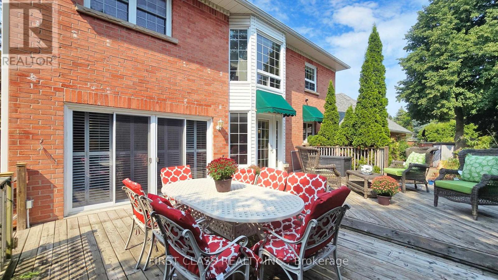
Grand and immaculate family home for lease in prestigious Wrenwood Estate, Unionville, on a 10,018 sq. ft. south-facing corner lot. hardwood floors, flat ceilings throughout, crown moulding on the main floor, oak stairs with iron pickets, pot lights. open-concept kitchen features maple cabinetry, granite counters and a wine rack, double-sided gas fireplace. A professionally finished basement offers a wet bar, bedroom, recreation room and 4-piece bath. Enjoy a large deck and beautifully landscaped backyard with mature fruit trees, walking distance to historic Main Street Unionville and close to all amenities. The leased portion includes the main and second floors, finished basement and garage loft; the third floor is not included in this lease. (id:49269)
Property Details
| MLS® Number | N14118044 |
| Property Type | Single Family |
| Community Name | Unionville |
| Equipment Type | Water Heater |
| Features | Irregular Lot Size, In Suite Laundry |
| Parking Space Total | 9 |
| Rental Equipment Type | Water Heater |
| Structure | Deck |
Building
| Bathroom Total | 5 |
| Bedrooms Above Ground | 5 |
| Bedrooms Below Ground | 1 |
| Bedrooms Total | 6 |
| Amenities | Fireplace(s) |
| Appliances | Water Softener, Dishwasher, Dryer, Stove, Washer, Refrigerator |
| Basement Development | Finished |
| Basement Type | N/a (finished) |
| Construction Style Attachment | Detached |
| Cooling Type | Central Air Conditioning |
| Exterior Finish | Brick |
| Fireplace Present | Yes |
| Flooring Type | Hardwood, Carpeted |
| Foundation Type | Concrete |
| Half Bath Total | 1 |
| Heating Fuel | Natural Gas |
| Heating Type | Forced Air |
| Stories Total | 2 |
| Size Interior | 3,000 - 3,500 Sqft |
| Type | House |
| Utility Water | Municipal Water |
Parking
| Attached Garage | |
| Garage |
Land
| Acreage | No |
| Landscape Features | Landscaped |
| Sewer | Sanitary Sewer |
| Size Depth | 125 Ft |
| Size Frontage | 73 Ft |
| Size Irregular | 73 X 125 Ft ; 10018 Sq. Feet |
| Size Total Text | 73 X 125 Ft ; 10018 Sq. Feet|under 1/2 Acre |
Rooms
| Level | Type | Length | Width | Dimensions |
|---|---|---|---|---|
| Second Level | Primary Bedroom | 8.8 m | 3.55 m | 8.8 m x 3.55 m |
| Second Level | Bedroom 2 | 4.12 m | 3.61 m | 4.12 m x 3.61 m |
| Second Level | Bedroom 3 | 3.65 m | 3.46 m | 3.65 m x 3.46 m |
| Second Level | Bedroom 4 | 3.86 m | 3.64 m | 3.86 m x 3.64 m |
| Third Level | Bedroom 5 | 3.66 m | 4.27 m | 3.66 m x 4.27 m |
| Ground Level | Living Room | 6.41 m | 3.53 m | 6.41 m x 3.53 m |
| Ground Level | Dining Room | 5.59 m | 3.61 m | 5.59 m x 3.61 m |
| Ground Level | Kitchen | 3.6 m | 3.56 m | 3.6 m x 3.56 m |
| Ground Level | Eating Area | 4.11 m | 3.2 m | 4.11 m x 3.2 m |
| Ground Level | Family Room | 5.72 m | 3.62 m | 5.72 m x 3.62 m |
https://www.realtor.ca/real-estate/30445256/125-longwater-chase-markham-unionville-unionville
Contact Us
Contact us for more information

The trademarks REALTOR®, REALTORS®, and the REALTOR® logo are controlled by The Canadian Real Estate Association (CREA) and identify real estate professionals who are members of CREA. The trademarks MLS®, Multiple Listing Service® and the associated logos are owned by The Canadian Real Estate Association (CREA) and identify the quality of services provided by real estate professionals who are members of CREA. The trademark DDF® is owned by The Canadian Real Estate Association (CREA) and identifies CREA's Data Distribution Facility (DDF®)
October 26 2026 08:05:21
Toronto Regional Real Estate Board
First Class Realty Inc.