
22 - 689616 Monterra Road Blue Mountains, Ontario L9K 0W3

$3,700 Monthly
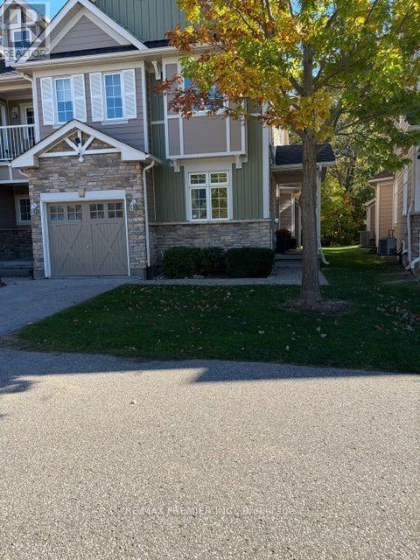
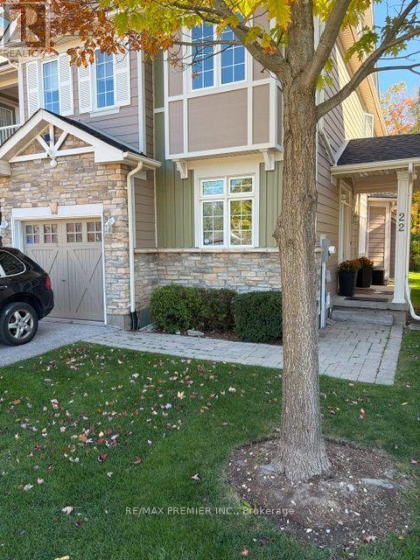
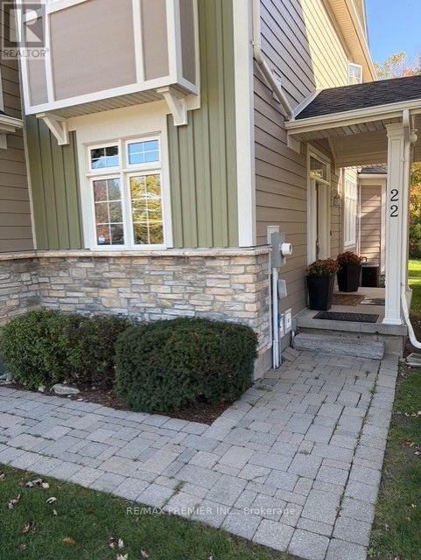
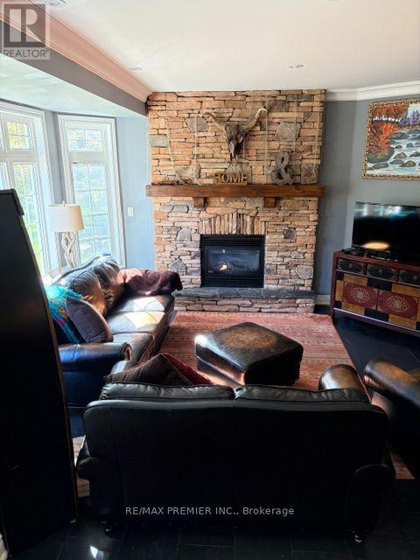
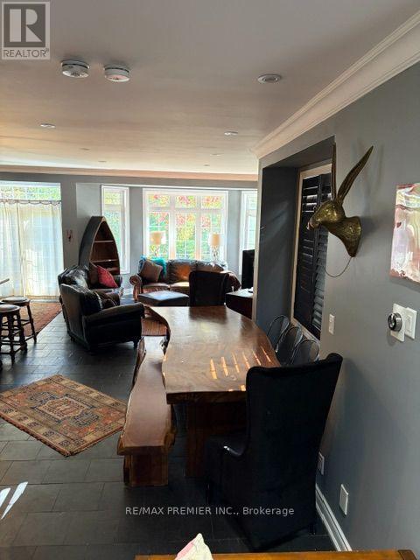
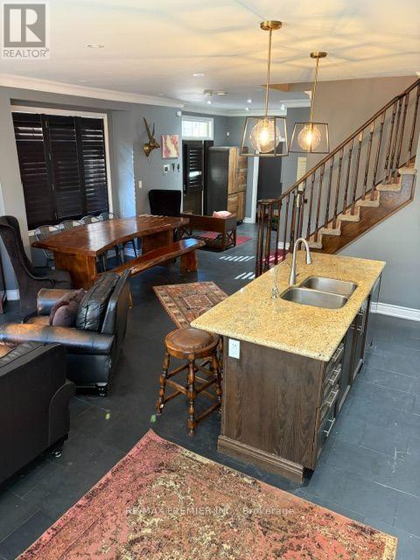
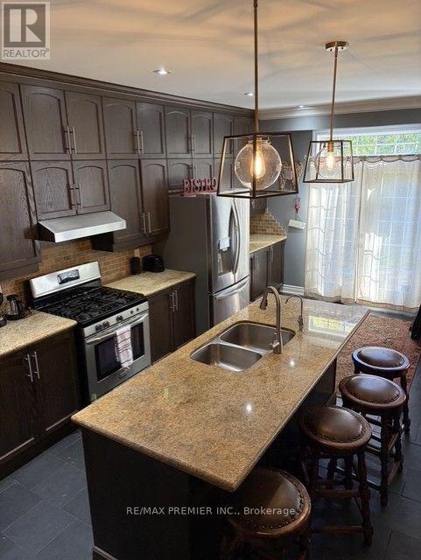
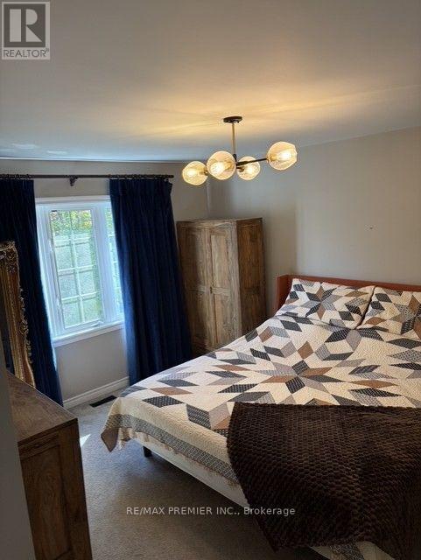
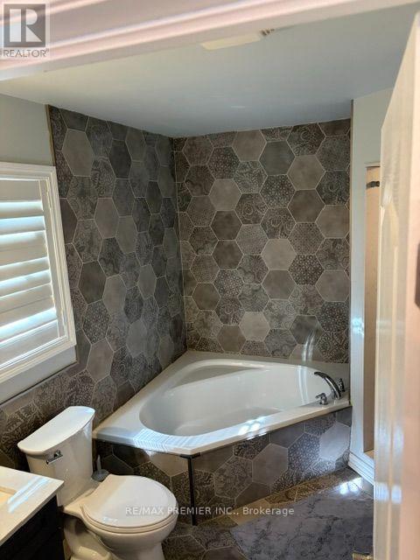
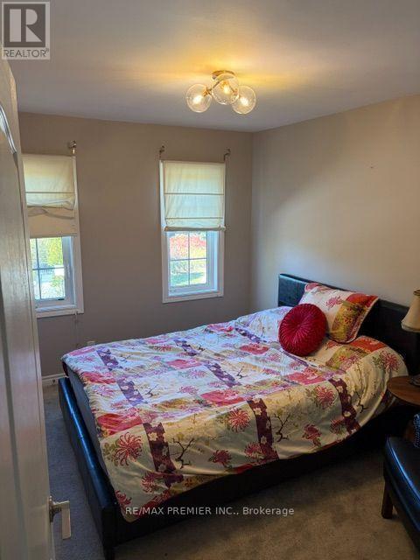
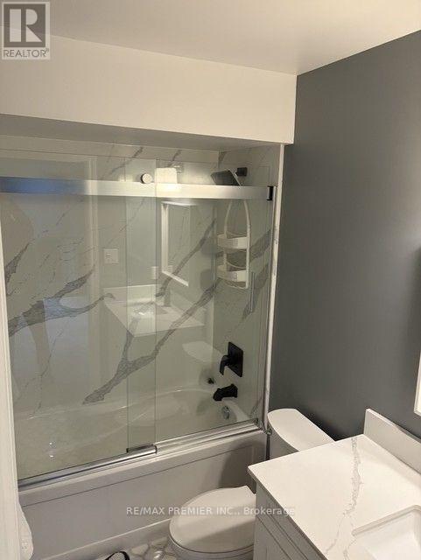
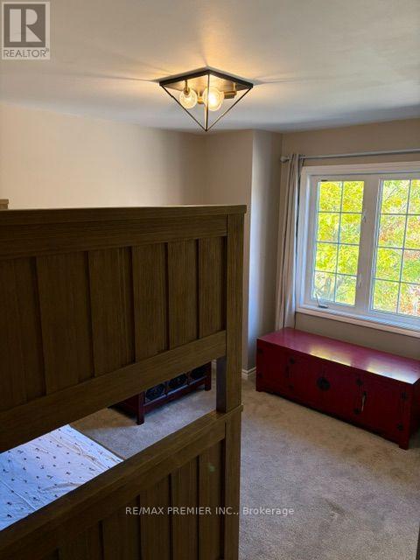
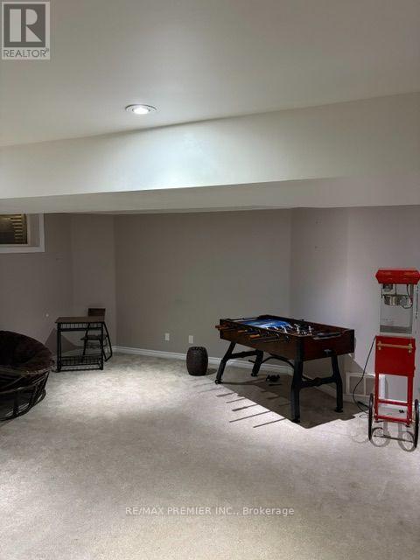
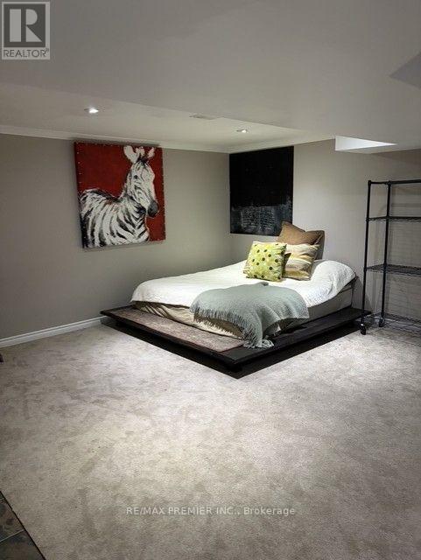
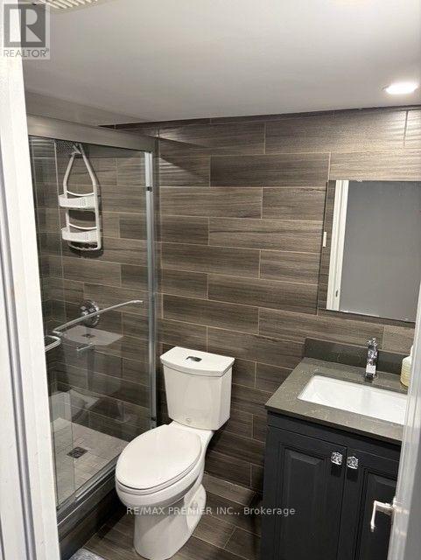
Lease this Executive Townhome in prime location within walking distance to Blue Mountain Village. Rarely offered end unit townhome at Monterra Ridge Perfectly Located With 4 Bedrooms, 3.1 Bathrooms, Open Concept Living With Great Space To Entertain and Bordering On Monterra Golf Course. Large Island For Those Apres Ski Events. The open concept living room, dining room and kitchen gives you the gives you the feeling of not missing out on any of your memories to be made. The Basement Is Fully Finished Recreation Room And A 4 Piece Bath. The Views Of Blue Mountain Ski Hill Are Breath Taking. The backyard patio is tree lined in behind a stream of water flowing. Just imagine entertaining and listening to the sounds of the outdoor life. In the summer months enjoy the outdoor pool that this Monterra Ridge development offers. This home is offered for a yearly lease at $3,700.00/MTH or a seasonal lease at $5,000.00/MTH (Dec., 15, 2026 - April 15, 2027) (id:49269)
Property Details
| MLS® Number | X14118220 |
| Property Type | Single Family |
| Community Name | Blue Mountains |
| Amenities Near By | Beach, Golf Nearby, Park, Ski Area |
| Community Features | Pets Allowed With Restrictions |
| Features | Wooded Area, Ravine |
| Parking Space Total | 2 |
| Pool Type | Outdoor Pool |
| View Type | Mountain View |
Building
| Bathroom Total | 4 |
| Bedrooms Above Ground | 4 |
| Bedrooms Total | 4 |
| Age | 16 To 30 Years |
| Amenities | Visitor Parking, Fireplace(s) |
| Appliances | Water Softener |
| Basement Development | Finished |
| Basement Type | N/a (finished) |
| Cooling Type | Central Air Conditioning |
| Exterior Finish | Brick, Vinyl Siding |
| Fireplace Present | Yes |
| Flooring Type | Carpeted, Ceramic |
| Half Bath Total | 1 |
| Heating Fuel | Natural Gas |
| Heating Type | Forced Air |
| Stories Total | 2 |
| Size Interior | 1,600 - 1,799 Sqft |
| Type | Row / Townhouse |
Parking
| Attached Garage | |
| Garage |
Land
| Acreage | No |
| Land Amenities | Beach, Golf Nearby, Park, Ski Area |
Rooms
| Level | Type | Length | Width | Dimensions |
|---|---|---|---|---|
| Second Level | Bedroom | 2.64 m | 3.2 m | 2.64 m x 3.2 m |
| Second Level | Bedroom | 2.71 m | 3.55 m | 2.71 m x 3.55 m |
| Second Level | Bedroom | 3.5 m | 3.6 m | 3.5 m x 3.6 m |
| Second Level | Bathroom | 2.13 m | 2.74 m | 2.13 m x 2.74 m |
| Second Level | Primary Bedroom | 3.75 m | 4.34 m | 3.75 m x 4.34 m |
| Second Level | Bathroom | 3 m | 2.74 m | 3 m x 2.74 m |
| Basement | Family Room | 6.73 m | 7.49 m | 6.73 m x 7.49 m |
| Basement | Bathroom | 2.13 m | 1.82 m | 2.13 m x 1.82 m |
| Main Level | Living Room | 3.92 m | 4.74 m | 3.92 m x 4.74 m |
| Main Level | Kitchen | 3.1 m | 6.01 m | 3.1 m x 6.01 m |
| Main Level | Dining Room | 3.3 m | 4.26 m | 3.3 m x 4.26 m |
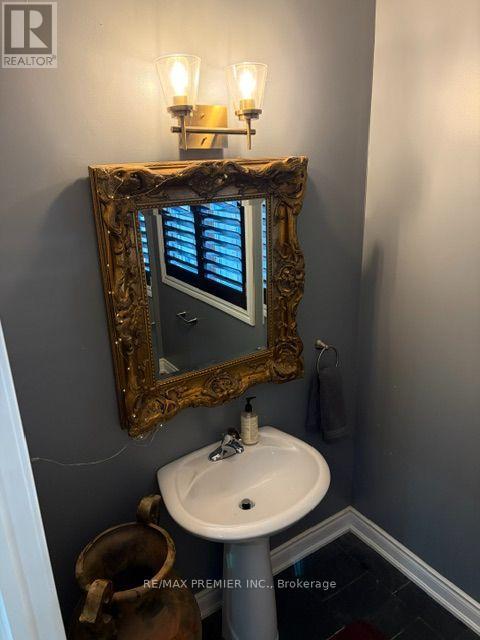
| Main Level | Bathroom | 1.52 m | 2.13 m | 1.52 m x 2.13 m |
https://www.realtor.ca/real-estate/30445484/22-689616-monterra-road-blue-mountains-blue-mountains
Contact Us
Contact us for more information

The trademarks REALTOR®, REALTORS®, and the REALTOR® logo are controlled by The Canadian Real Estate Association (CREA) and identify real estate professionals who are members of CREA. The trademarks MLS®, Multiple Listing Service® and the associated logos are owned by The Canadian Real Estate Association (CREA) and identify the quality of services provided by real estate professionals who are members of CREA. The trademark DDF® is owned by The Canadian Real Estate Association (CREA) and identifies CREA's Data Distribution Facility (DDF®)
October 26 2026 08:40:23
Toronto Regional Real Estate Board
RE/MAX Premier Inc.