
976 Kimball Crescent London North, Ontario N6G 0A7



$795,000
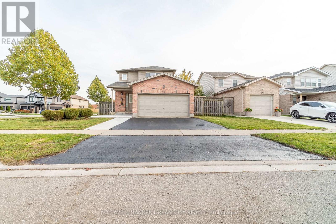
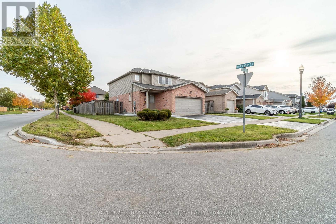
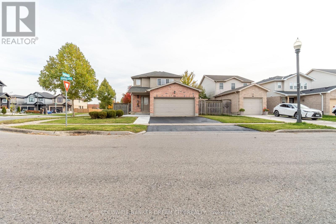
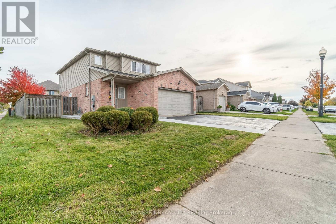
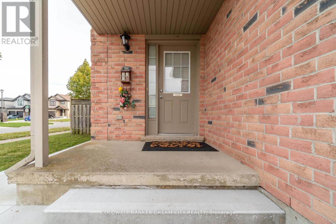
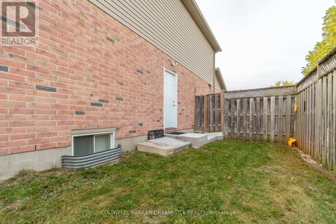
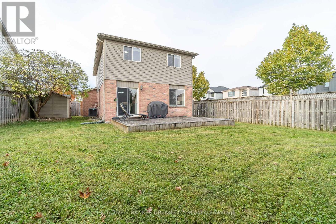
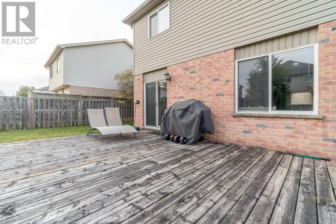
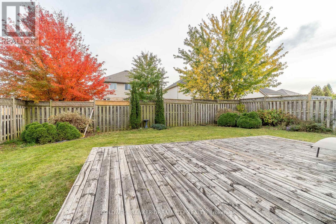
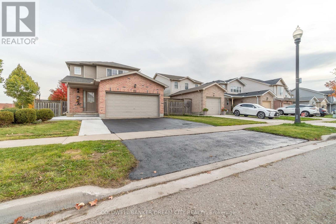
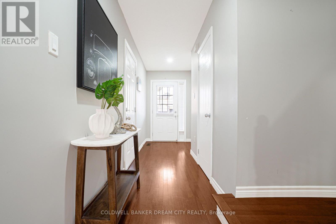
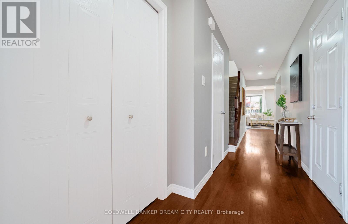
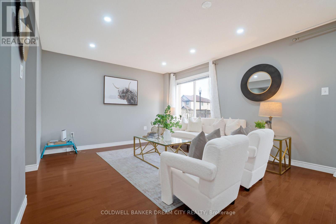
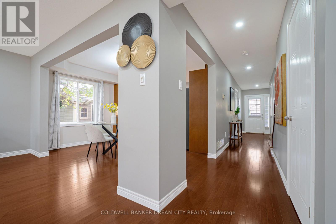
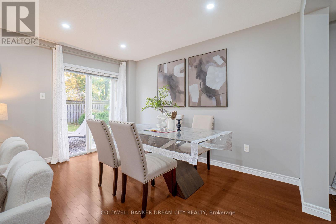
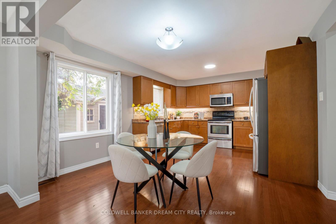
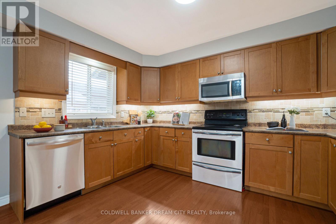
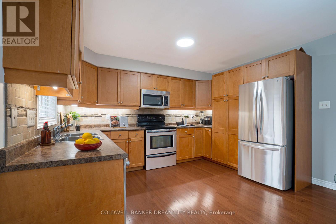
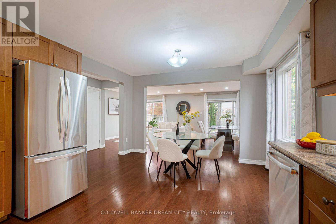
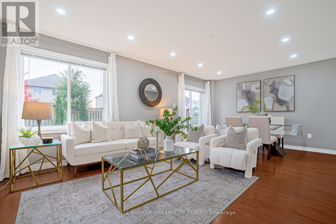
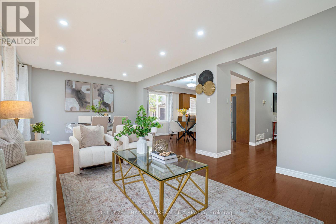
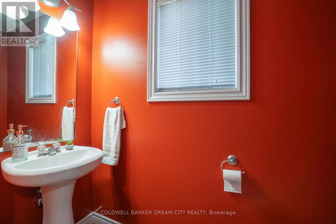
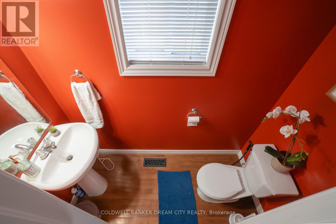
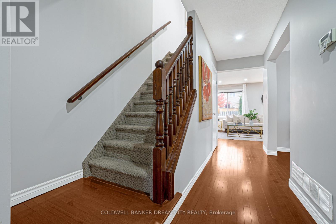
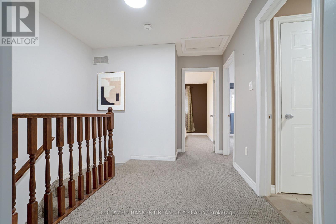
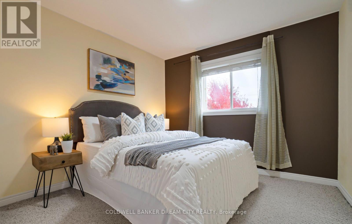
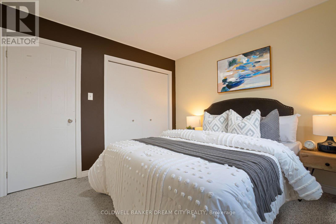
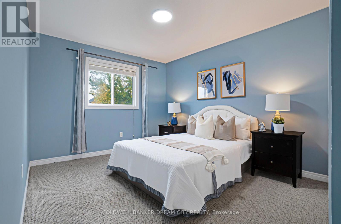
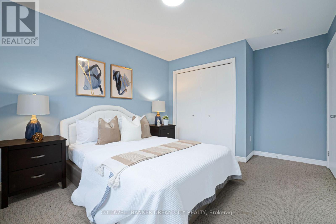
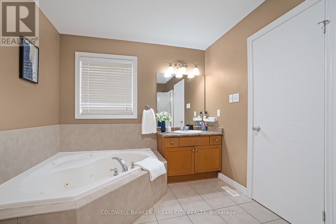
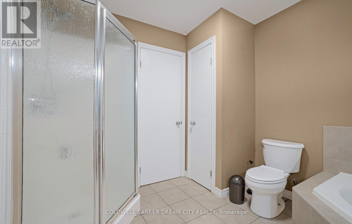
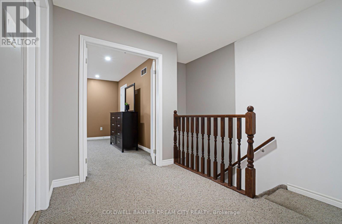
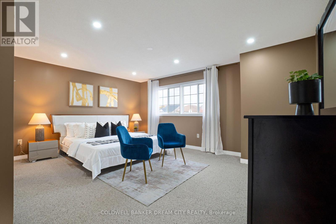
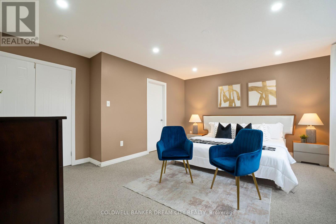
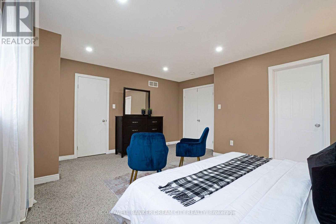
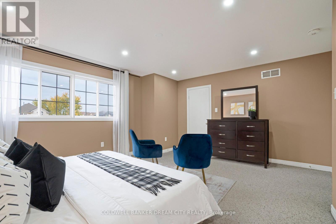
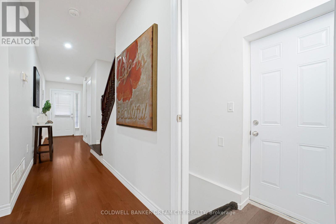
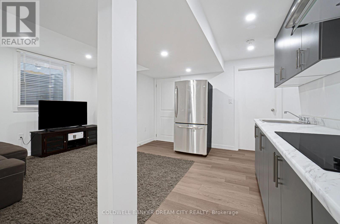
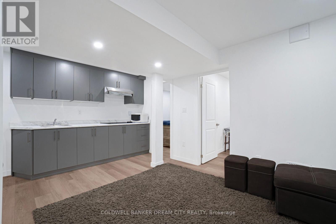
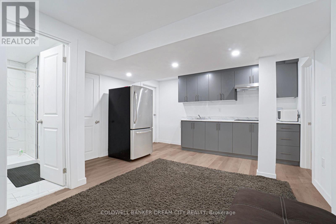
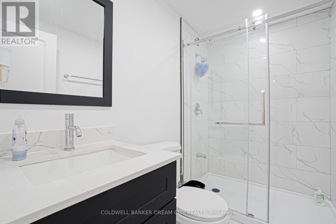
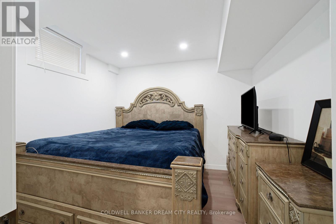
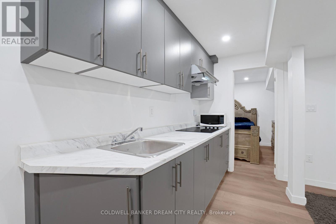
Beautiful detached corner-lot home boasting an impressive 52.4-ft frontage and excellent curb appeal in North London's sought-after Hyde Park neighbourhood. Featuring a 2 room legal basement apartment completed in 2025 offers excellent rental income potential, making this an attractive opportunity for both first-time buyers and investors.The main level showcases a bright, open-concept layout with hardwood flooring throughout, seamlessly connecting the spacious living room to the kitchen and adjoining eating area. New pot lights on the main floor and in the primary bedroom add a modern touch. Upstairs, you'll find 3 well-sized bedrooms, including a spacious primary bedroom with a generous walk-in closet and convenient dual-entry access to a 4-piece bathroom with a jacuzzi bathtub. Additional features include a double-car garage and an extended driveway accommodating up to 3 additional vehicles, offering a total of 5 parking spaces. The wide backyard features a large deck,storage shed and BBQ hookup perfect for outdoor relaxation and entertaining. (id:49269)
Property Details
| MLS® Number | X14118330 |
| Property Type | Single Family |
| Community Name | North E |
| Amenities Near By | Golf Nearby, Park, Public Transit |
| Equipment Type | Water Heater |
| Features | Conservation/green Belt |
| Parking Space Total | 5 |
| Rental Equipment Type | Water Heater |
| Structure | Shed |
Building
| Bathroom Total | 3 |
| Bedrooms Above Ground | 3 |
| Bedrooms Below Ground | 2 |
| Bedrooms Total | 5 |
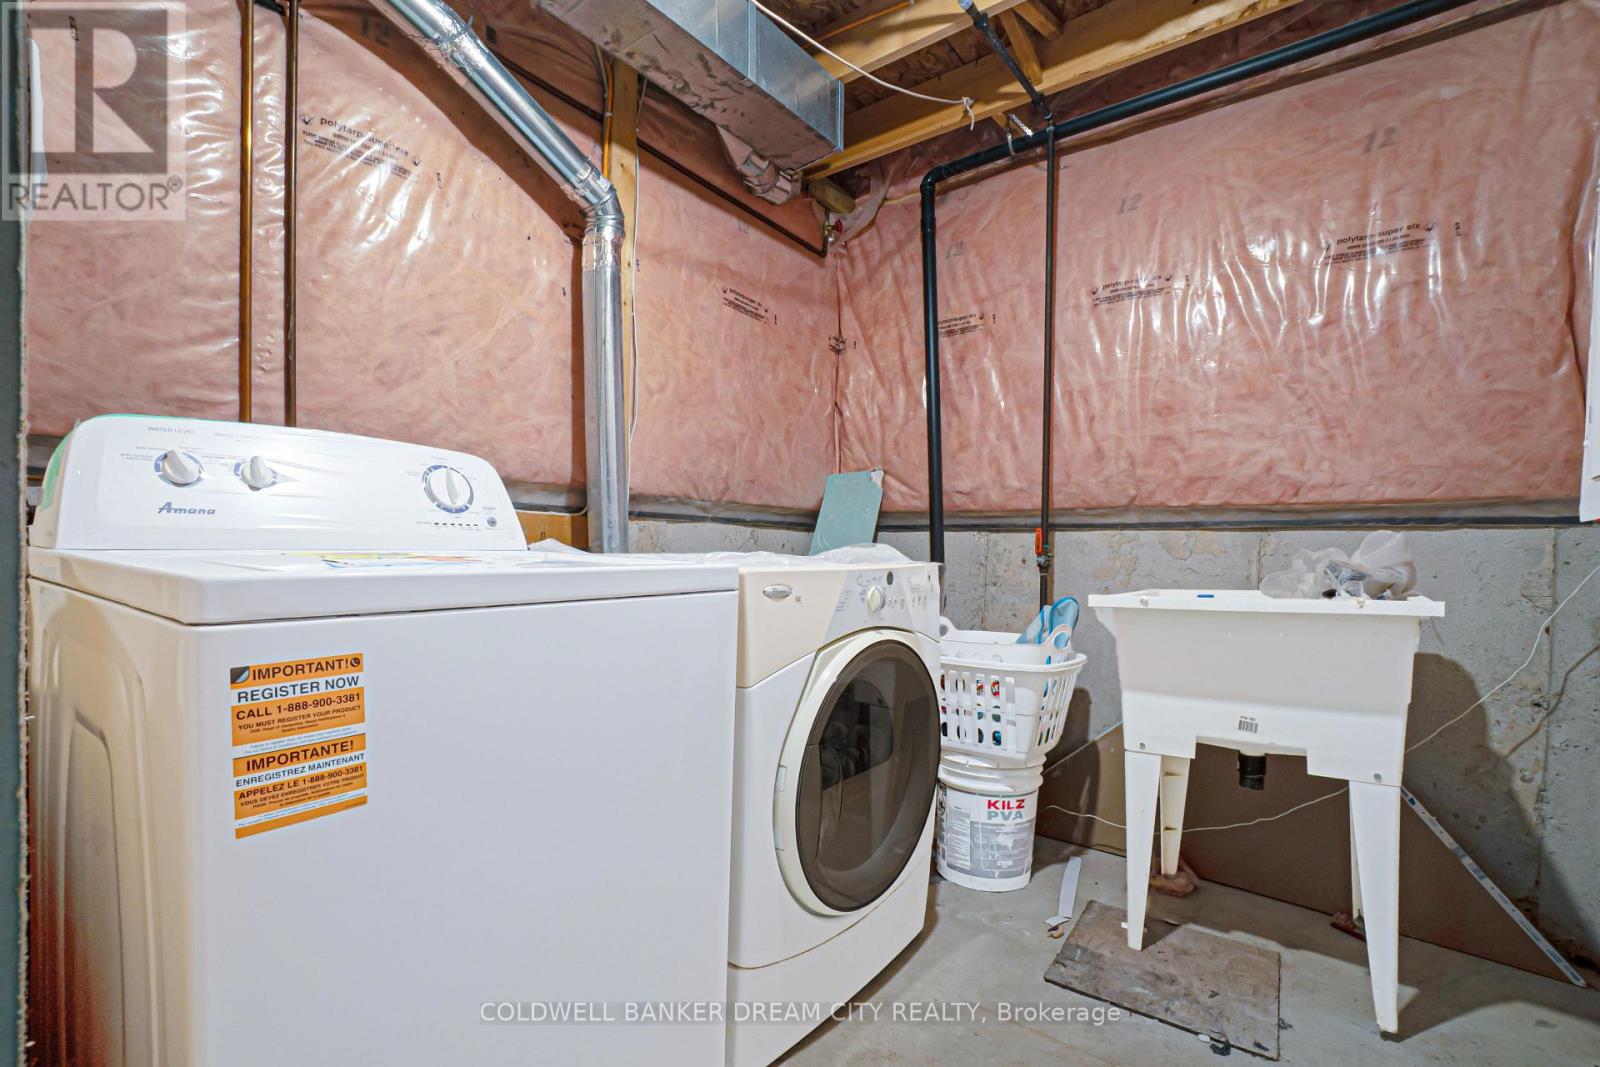
| Appliances | Cooktop, Dishwasher, Dryer, Stove, Washer, Two Refrigerators |
| Basement Type | Full |
| Construction Style Attachment | Detached |
| Cooling Type | Central Air Conditioning |
| Exterior Finish | Brick, Vinyl Siding |
| Foundation Type | Poured Concrete |
| Half Bath Total | 1 |
| Heating Fuel | Natural Gas |
| Heating Type | Forced Air |
| Stories Total | 2 |
| Size Interior | 1,500 - 2,000 Sqft |
| Type | House |
| Utility Water | Municipal Water |
Parking
| Attached Garage | |
| Garage |
Land
| Acreage | No |
| Land Amenities | Golf Nearby, Park, Public Transit |
| Sewer | Sanitary Sewer |
| Size Depth | 108 Ft ,3 In |
| Size Frontage | 52 Ft ,4 In |
| Size Irregular | 52.4 X 108.3 Ft |
| Size Total Text | 52.4 X 108.3 Ft |
| Surface Water | Lake/pond |
Rooms
| Level | Type | Length | Width | Dimensions |
|---|---|---|---|---|
| Second Level | Primary Bedroom | 5.25 m | 4.06 m | 5.25 m x 4.06 m |
| Second Level | Bedroom 2 | 4.33 m | 3.19 m | 4.33 m x 3.19 m |
| Second Level | Bedroom 3 | 3.16 m | 3.2 m | 3.16 m x 3.2 m |
| Basement | Bedroom | 3.05 m | 3.05 m | 3.05 m x 3.05 m |
| Basement | Den | 3.05 m | 2.74 m | 3.05 m x 2.74 m |
| Ground Level | Great Room | 6.25 m | 3.76 m | 6.25 m x 3.76 m |
| Ground Level | Kitchen | 3.88 m | 5 m | 3.88 m x 5 m |
Utilities
| Cable | Available |
| Electricity | Installed |
| Sewer | Installed |
https://www.realtor.ca/real-estate/30445608/976-kimball-crescent-london-north-north-e-north-e
Contact Us
Contact us for more information

The trademarks REALTOR®, REALTORS®, and the REALTOR® logo are controlled by The Canadian Real Estate Association (CREA) and identify real estate professionals who are members of CREA. The trademarks MLS®, Multiple Listing Service® and the associated logos are owned by The Canadian Real Estate Association (CREA) and identify the quality of services provided by real estate professionals who are members of CREA. The trademark DDF® is owned by The Canadian Real Estate Association (CREA) and identifies CREA's Data Distribution Facility (DDF®)
October 26 2026 09:08:27
Toronto Regional Real Estate Board
Coldwell Banker Dream City Realty