
78 Mississagi Cres Iron Bridge, Ontario P0R 1H0




$579,900
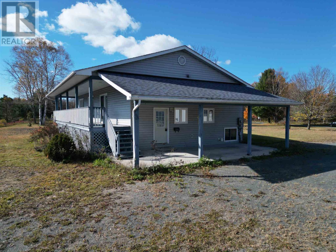
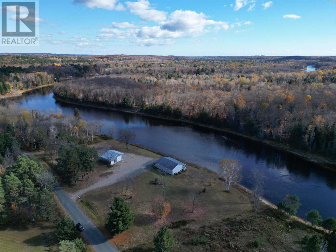
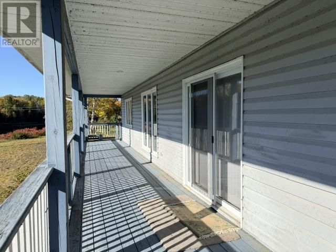
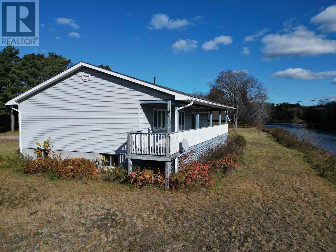
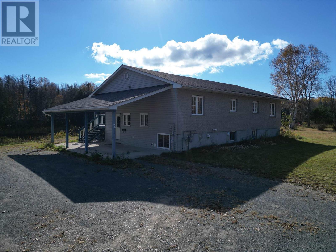
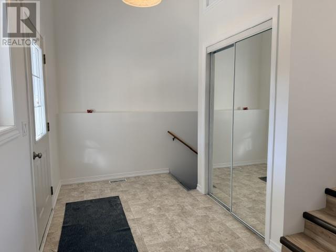
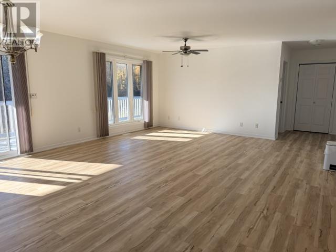
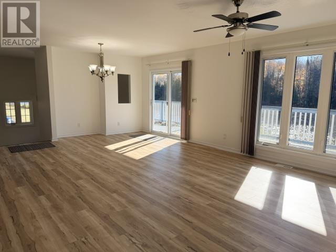
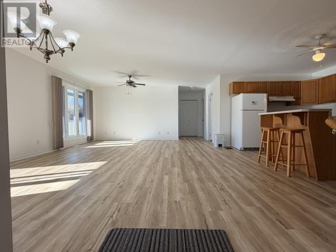
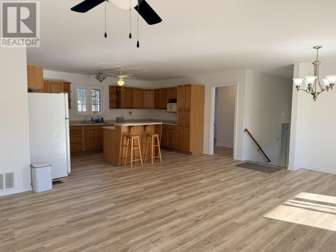
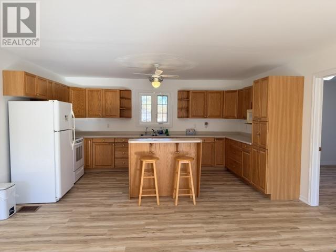
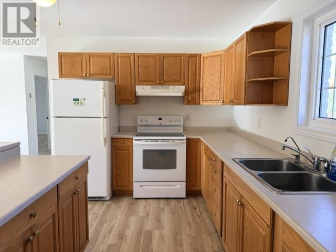
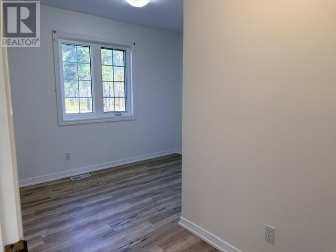
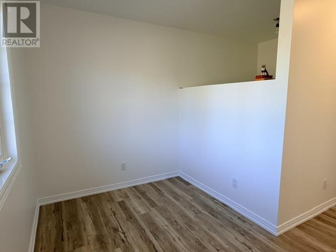
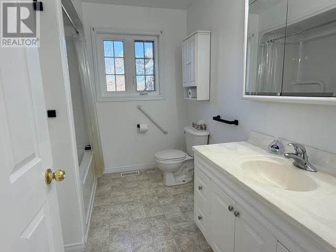
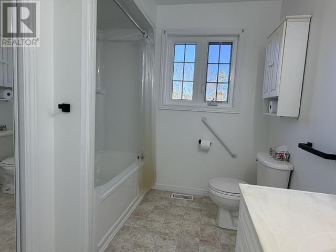
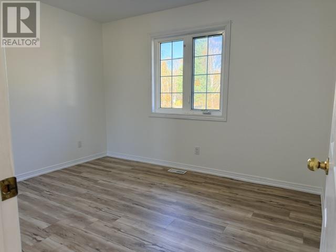
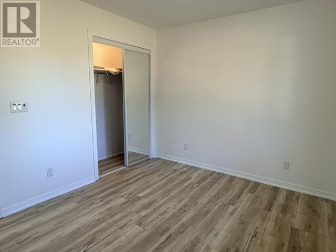
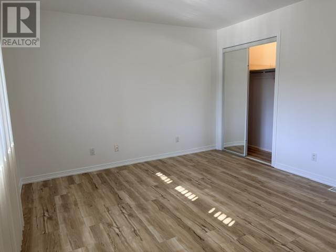
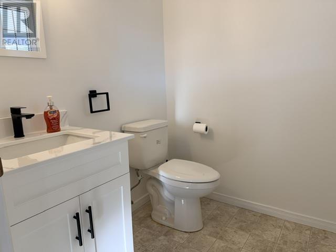
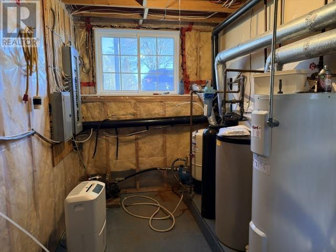
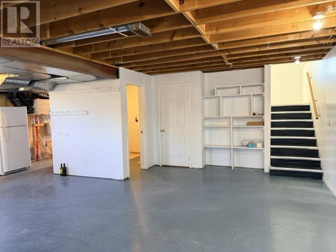
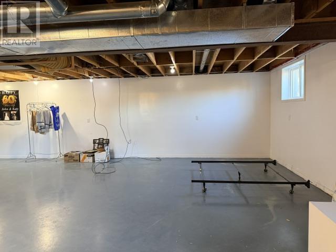
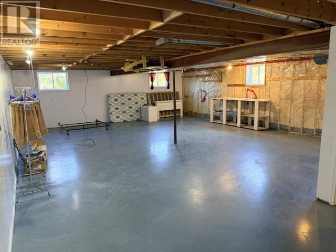
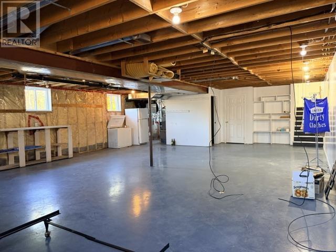
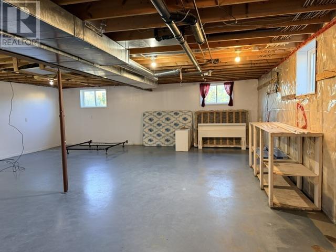
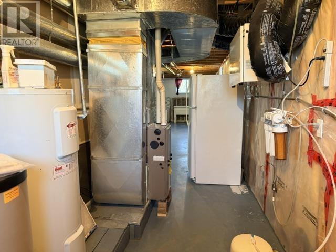
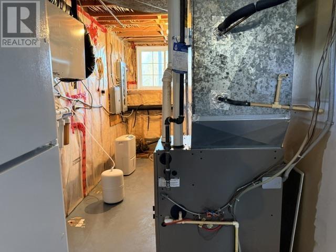
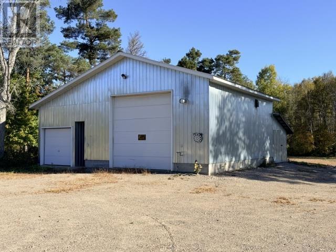
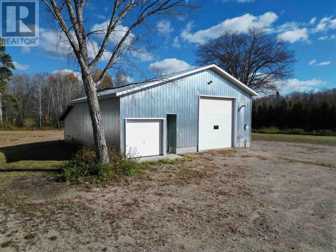
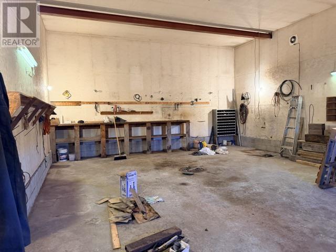
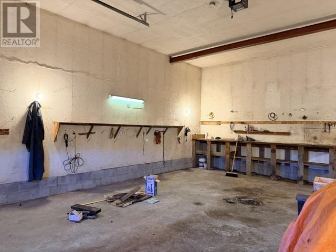
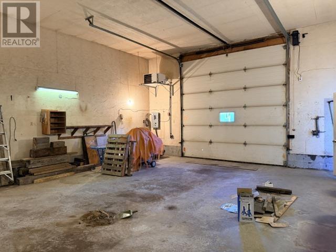
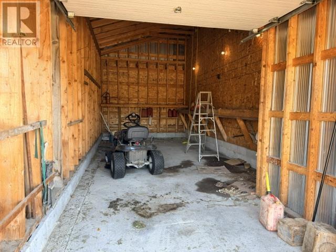
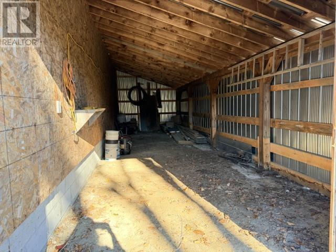
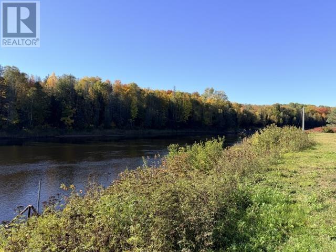
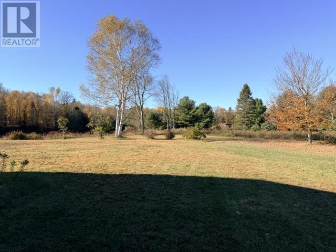
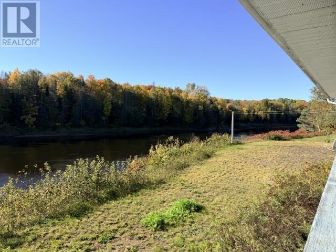
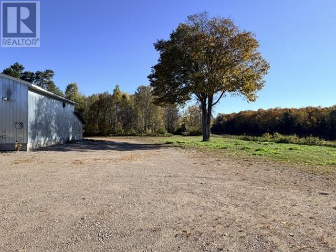
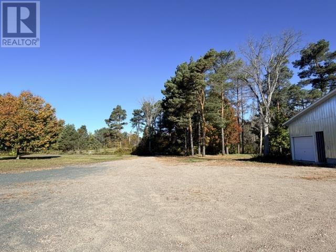
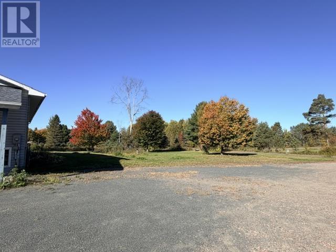
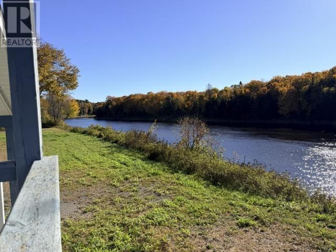
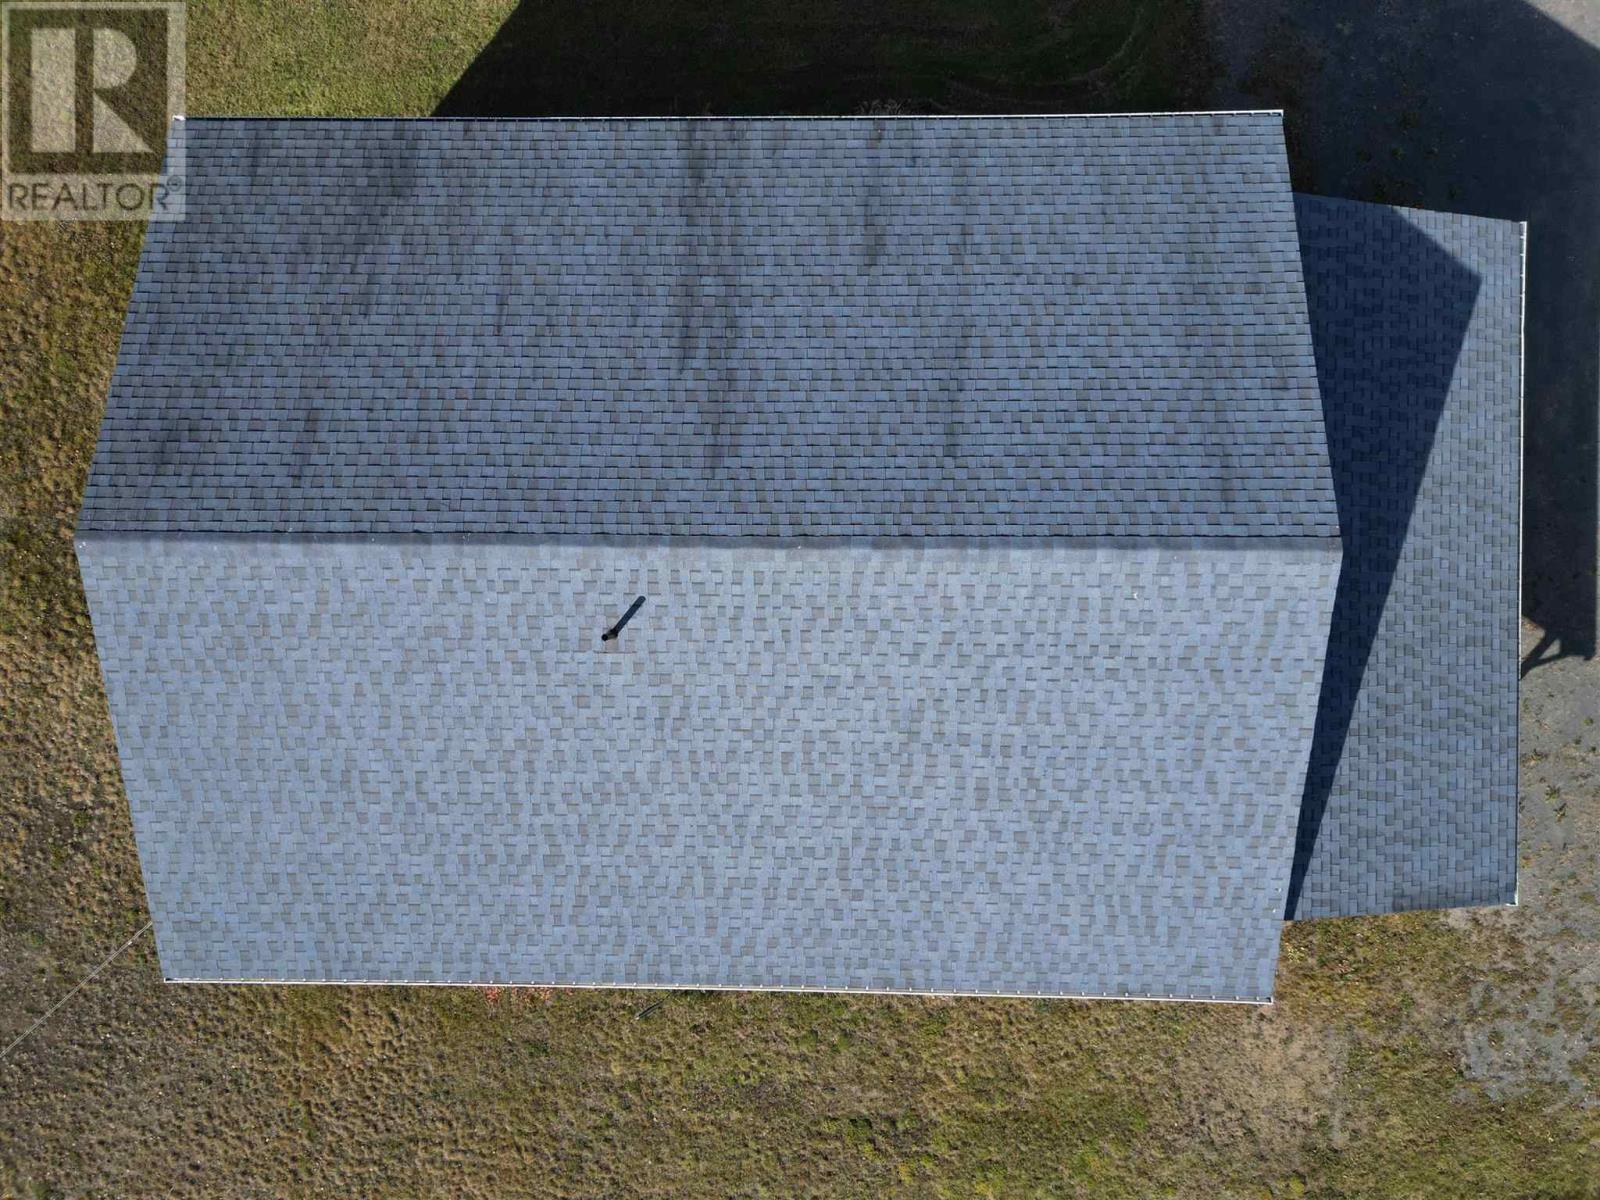
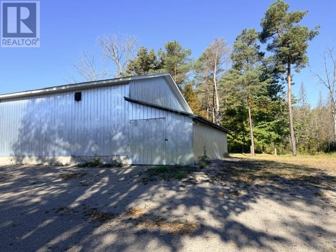
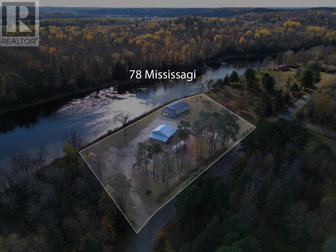
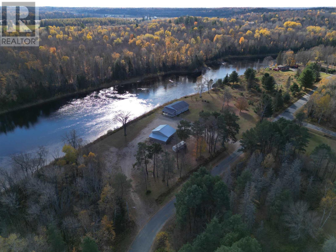
This home was built in 2002 on a 2 acre lot with beautiful river views from your covered back deck. Lots of privacy with so much outdoor space, carport and a high ceiling 34x40 heated garage with extra storage areas. The home features a spacious foyer with 2pc bath, updated flooring, open concept main level with doors to your deck, 2 bedrooms, office and main bath. The full basement is partially finished with mechanical room, laundry room and expansive open space that can be finished to your taste. The home has a sand point well, septic and heated with natural gas forced air. If you need the space and a big garage on a scenic river setting then this place is a must see! (id:49269)
Property Details
| MLS® Number | SM262990 |
| Property Type | Single Family |
| Community Name | Iron Bridge |
| Communication Type | High Speed Internet |
| Easement | Other |
| Features | Crushed Stone Driveway |
| Structure | Deck |
| View Type | View |
| Water Front Name | Mississagi River |
| Water Front Type | Waterfront |
Building
| Bathroom Total | 2 |
| Bedrooms Above Ground | 2 |
| Bedrooms Total | 2 |
| Appliances | Stove, Microwave, Refrigerator |
| Architectural Style | Bungalow |
| Basement Development | Partially Finished |
| Basement Type | Full (partially Finished) |
| Constructed Date | 2002 |
| Construction Style Attachment | Detached |
| Exterior Finish | Siding, Vinyl |
| Foundation Type | Block |
| Half Bath Total | 1 |
| Heating Fuel | Natural Gas |
| Heating Type | Forced Air |
| Stories Total | 1 |
| Size Interior | 1,355 Sqft |
| Utility Water | Sand Point |
Parking
| Garage | |
| Carport | |
| Detached Garage | |
| Gravel |
Land
| Access Type | Road Access |
| Acreage | Yes |
| Sewer | Septic System |
| Size Frontage | 370.0000 |
| Size Irregular | 2 |
| Size Total | 2 Ac|1 - 3 Acres |
| Size Total Text | 2 Ac|1 - 3 Acres |
Rooms
| Level | Type | Length | Width | Dimensions |
|---|---|---|---|---|
| Basement | Utility Room | 6.07X15.02 | ||
| Basement | Laundry Room | 5.08X9.06 | ||
| Basement | Recreation Room | 25.08X36.07 | ||
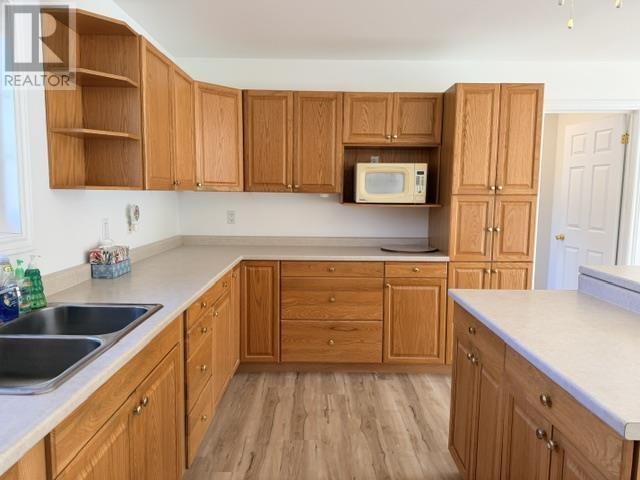
| Main Level | Kitchen | 10.01x16.01 | ||
| Main Level | Dining Room | 16.09X11.07 | ||
| Main Level | Living Room | 16.09X11.04 | ||
| Main Level | Bedroom | 12X14 | ||
| Main Level | Bedroom | 9.08X11.07 | ||
| Main Level | Bathroom | 9.08X7.06 | ||
| Main Level | Office | 13.02X10.09 | ||
| Main Level | Bathroom | 5.10X5.07 |
Utilities
| Cable | Available |
| Electricity | Available |
| Natural Gas | Available |
| Telephone | Available |
https://www.realtor.ca/real-estate/30445495/78-mississagi-cres-iron-bridge-iron-bridge
Contact Us
Contact us for more information

The trademarks REALTOR®, REALTORS®, and the REALTOR® logo are controlled by The Canadian Real Estate Association (CREA) and identify real estate professionals who are members of CREA. The trademarks MLS®, Multiple Listing Service® and the associated logos are owned by The Canadian Real Estate Association (CREA) and identify the quality of services provided by real estate professionals who are members of CREA. The trademark DDF® is owned by The Canadian Real Estate Association (CREA) and identifies CREA's Data Distribution Facility (DDF®)
October 26 2026 08:47:00
Sault Ste. Marie Real Estate Board
Century 21 Choice Realty Inc.