
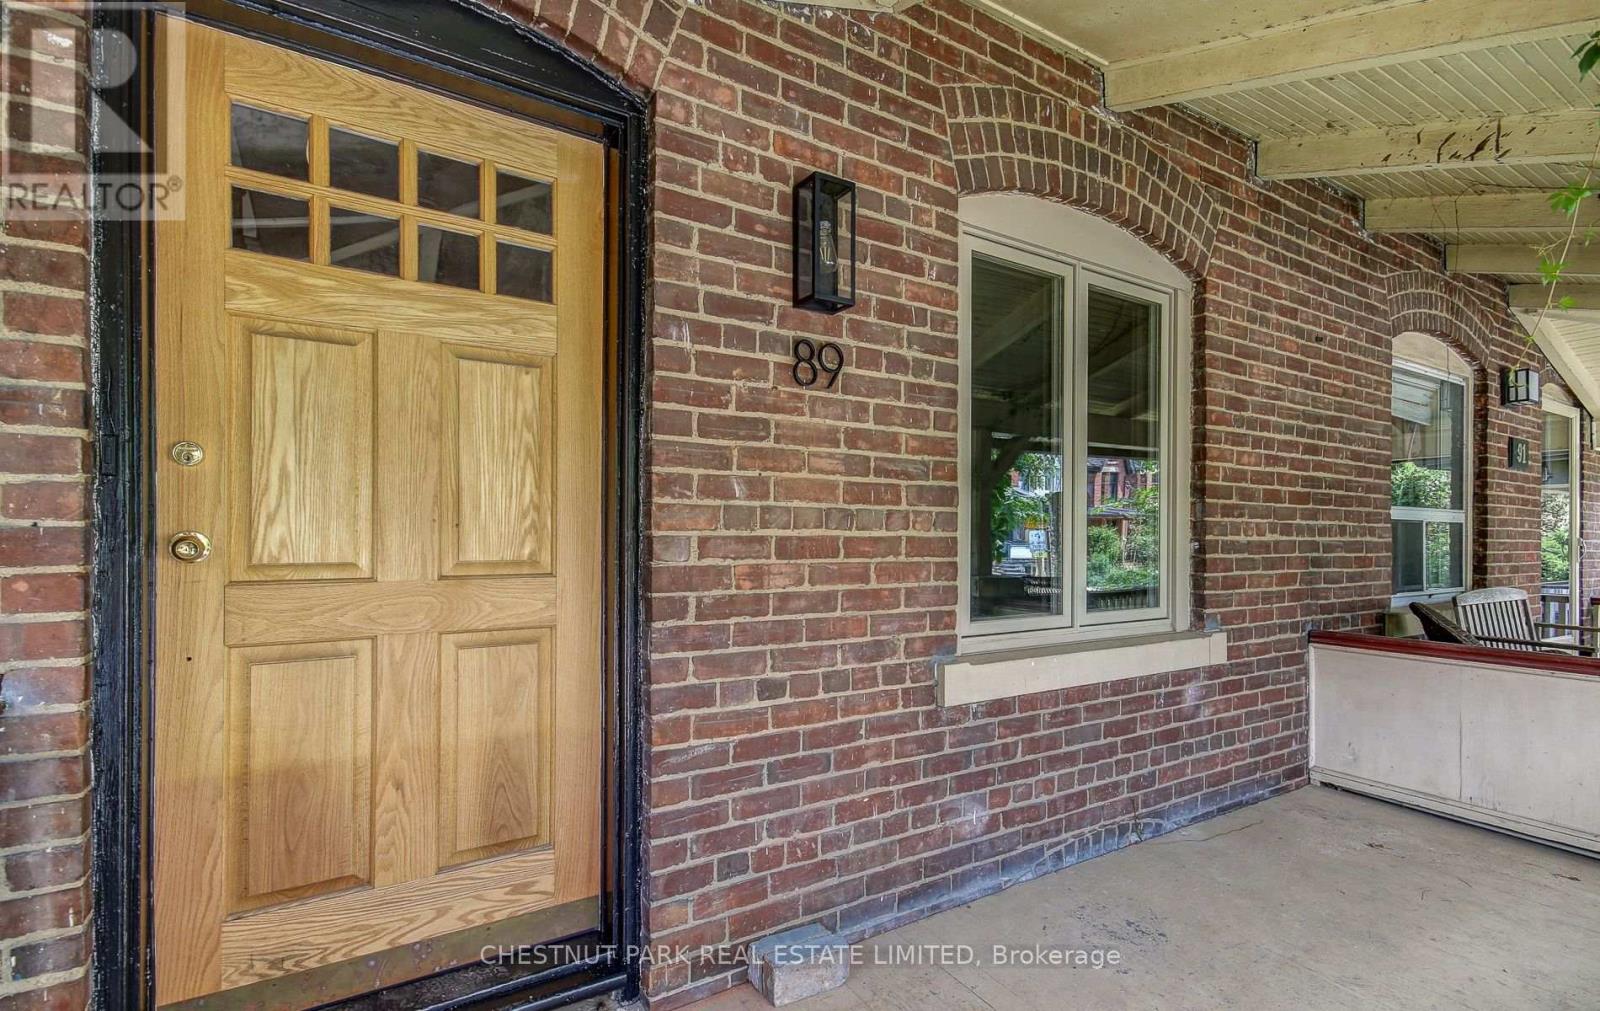
89 Fern Avenue Toronto, Ontario M6R 1K2

$5,500 Monthly
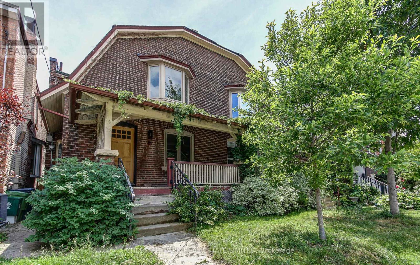
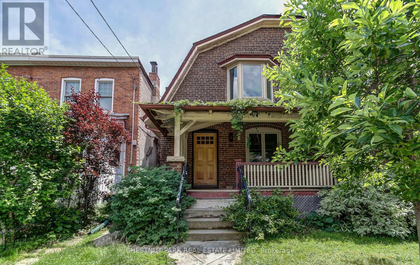
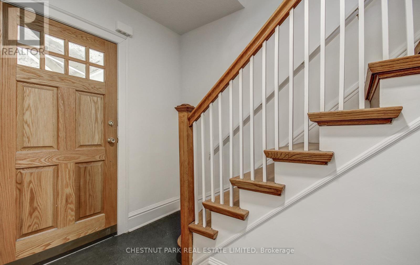
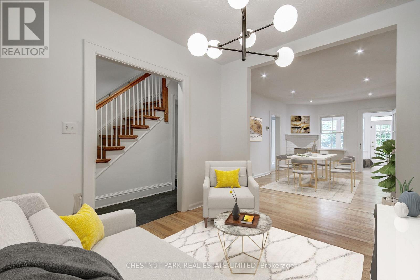
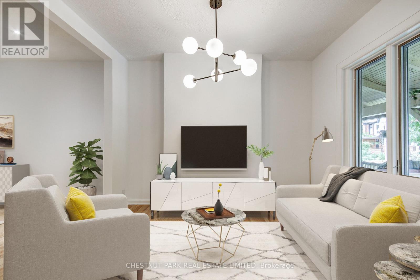
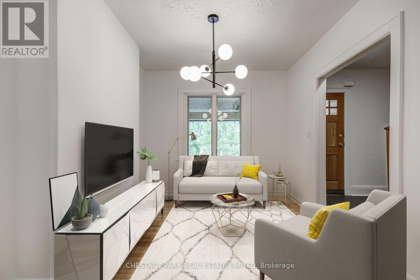
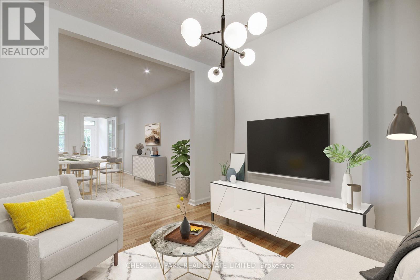
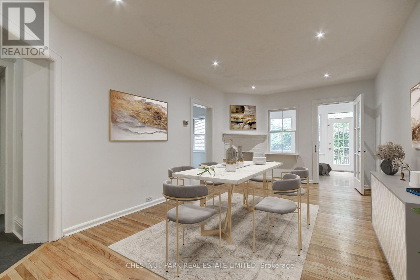
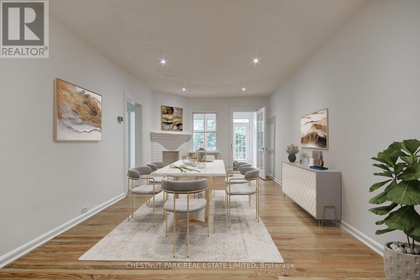
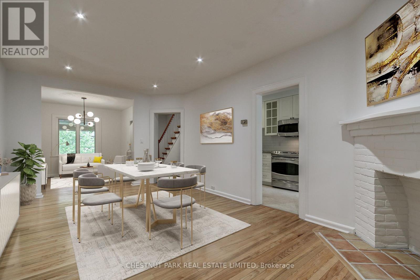
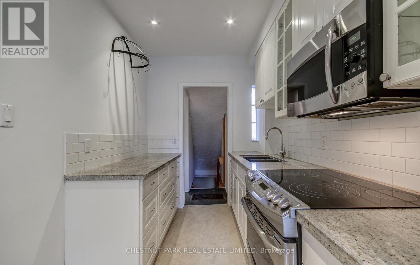
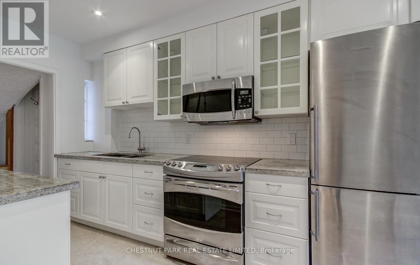
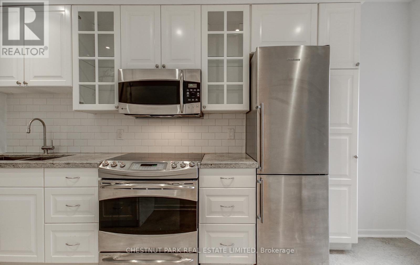
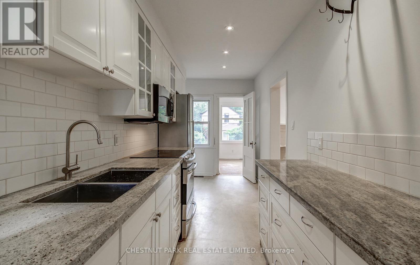
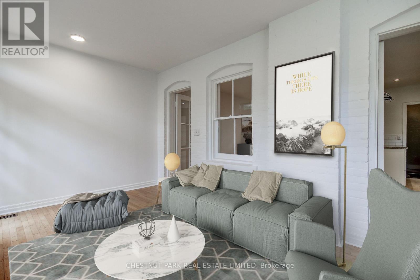
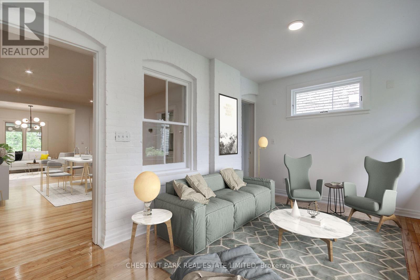
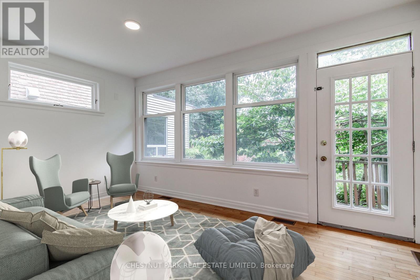
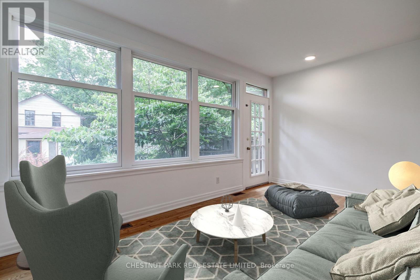
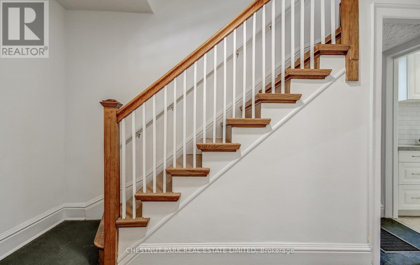
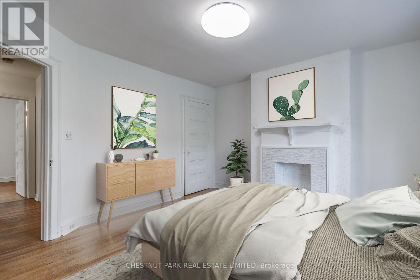
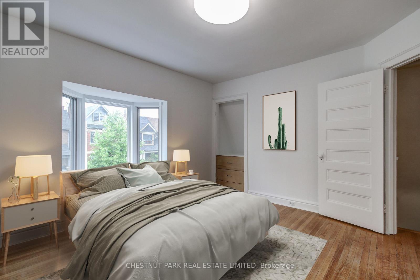
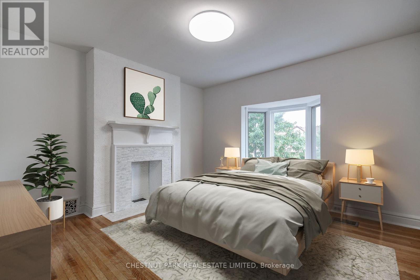
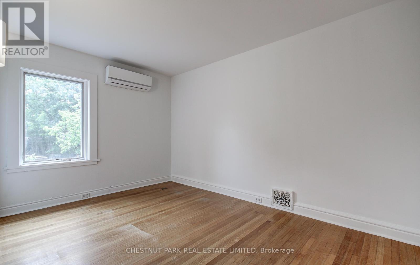
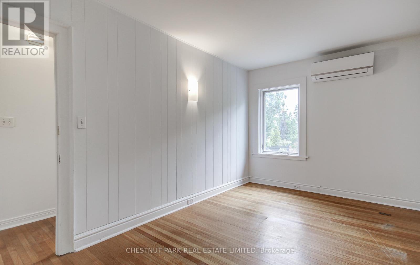
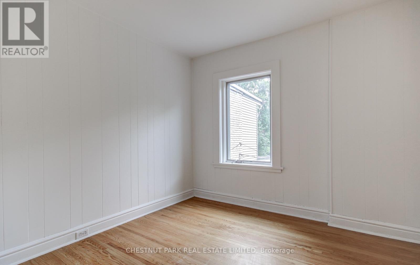
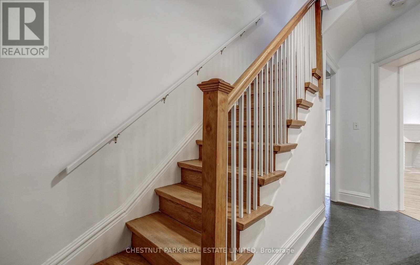
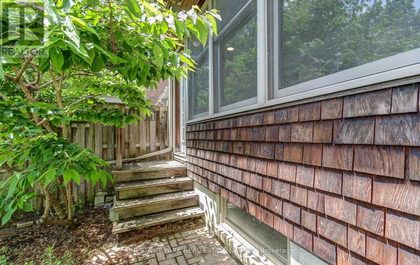
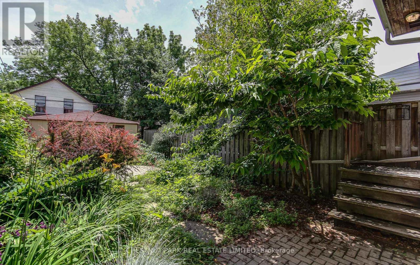
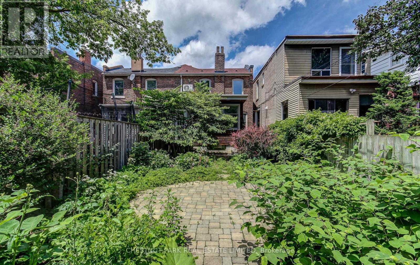
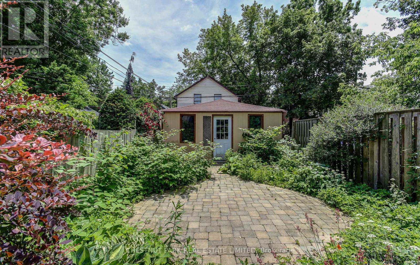
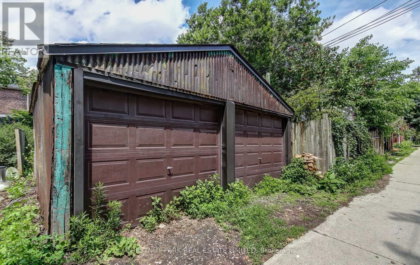
Beautiful semi-detached family home in lovely Roncesvalles! The kitchen boasts stainless steel appliances, granite counters and walks out to the bright, sun-filled addition on the back. Original character throughout this warm and inviting home. Gorgeous landscaped garden with interlock patio - perfect for summer entertaining. Full 2 car detached garage. Steps to shops, restaurants, transit, schools, parks and everything Roncy has to offer! (id:49269)
Property Details
| MLS® Number | W14118464 |
| Property Type | Single Family |
| Community Name | Roncesvalles |
| Parking Space Total | 2 |
Building
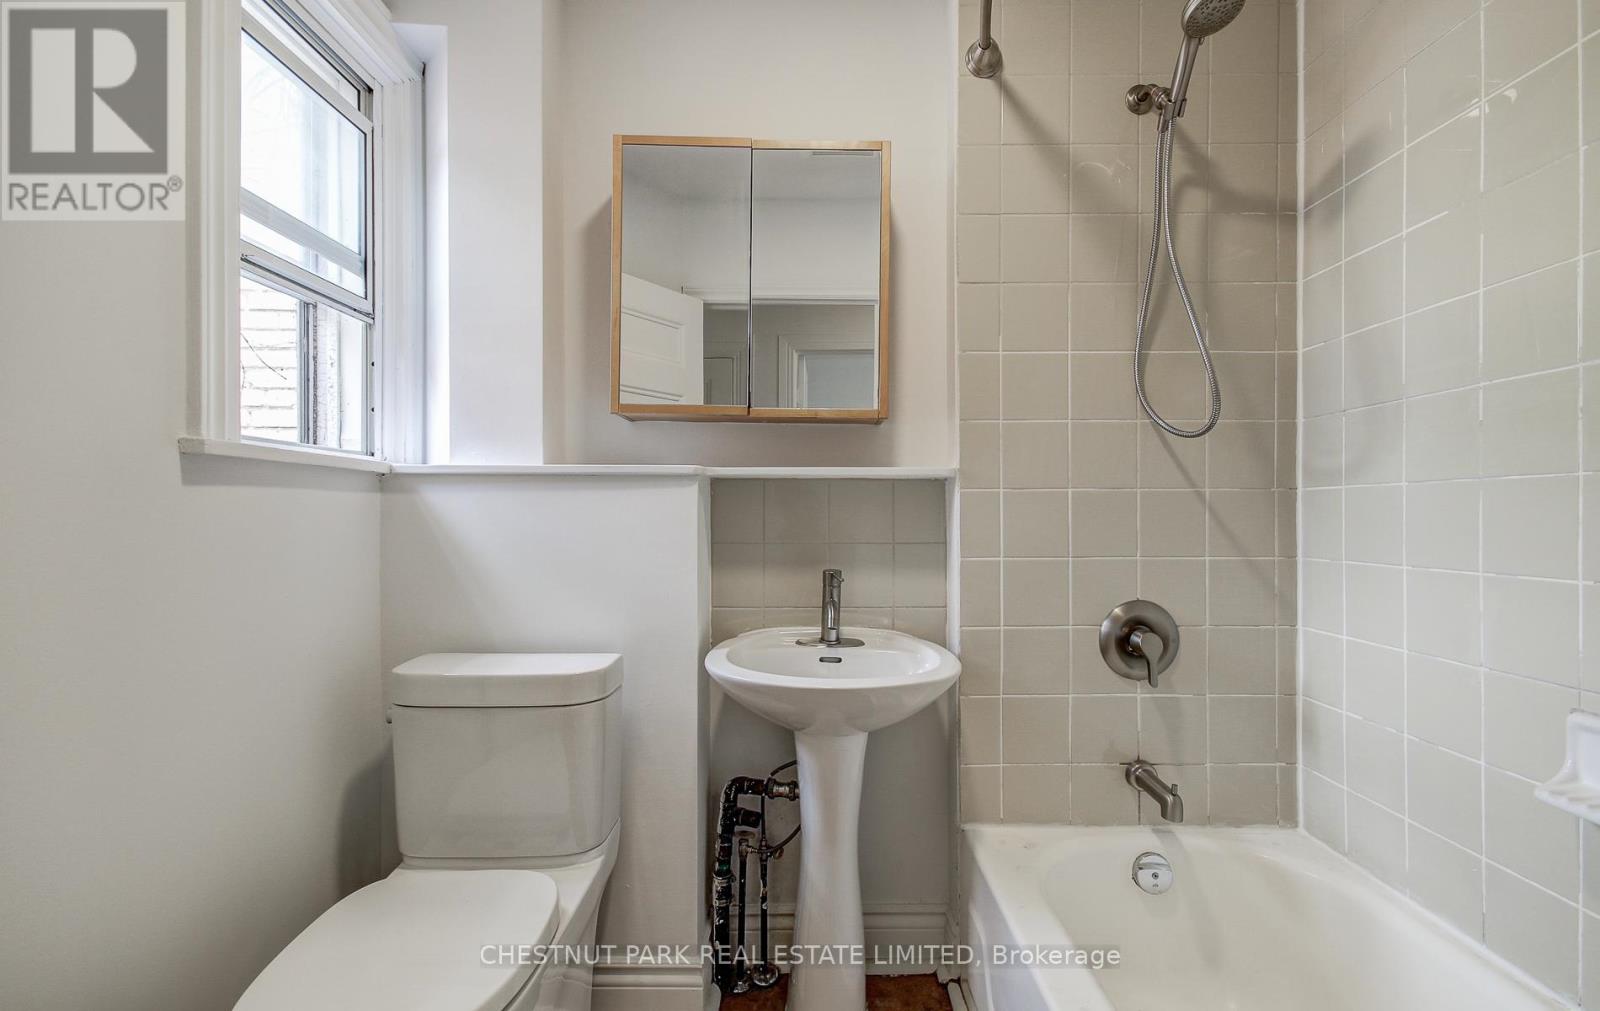
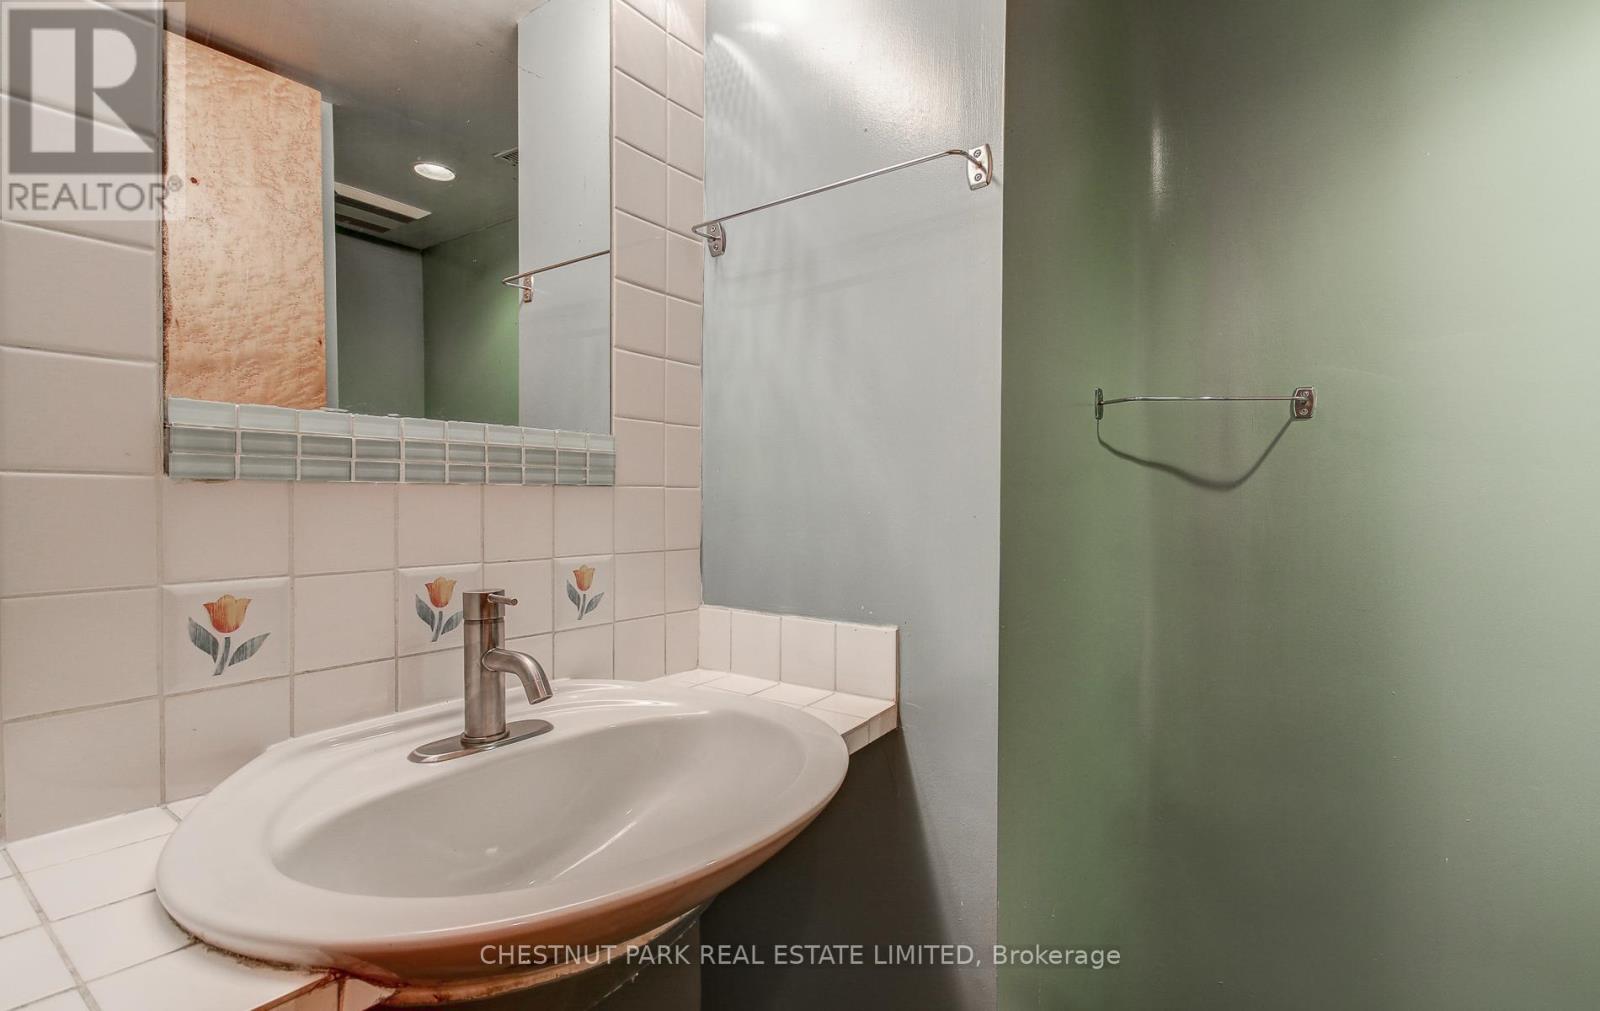
| Bathroom Total | 2 |
| Bedrooms Above Ground | 3 |
| Bedrooms Below Ground | 1 |
| Bedrooms Total | 4 |
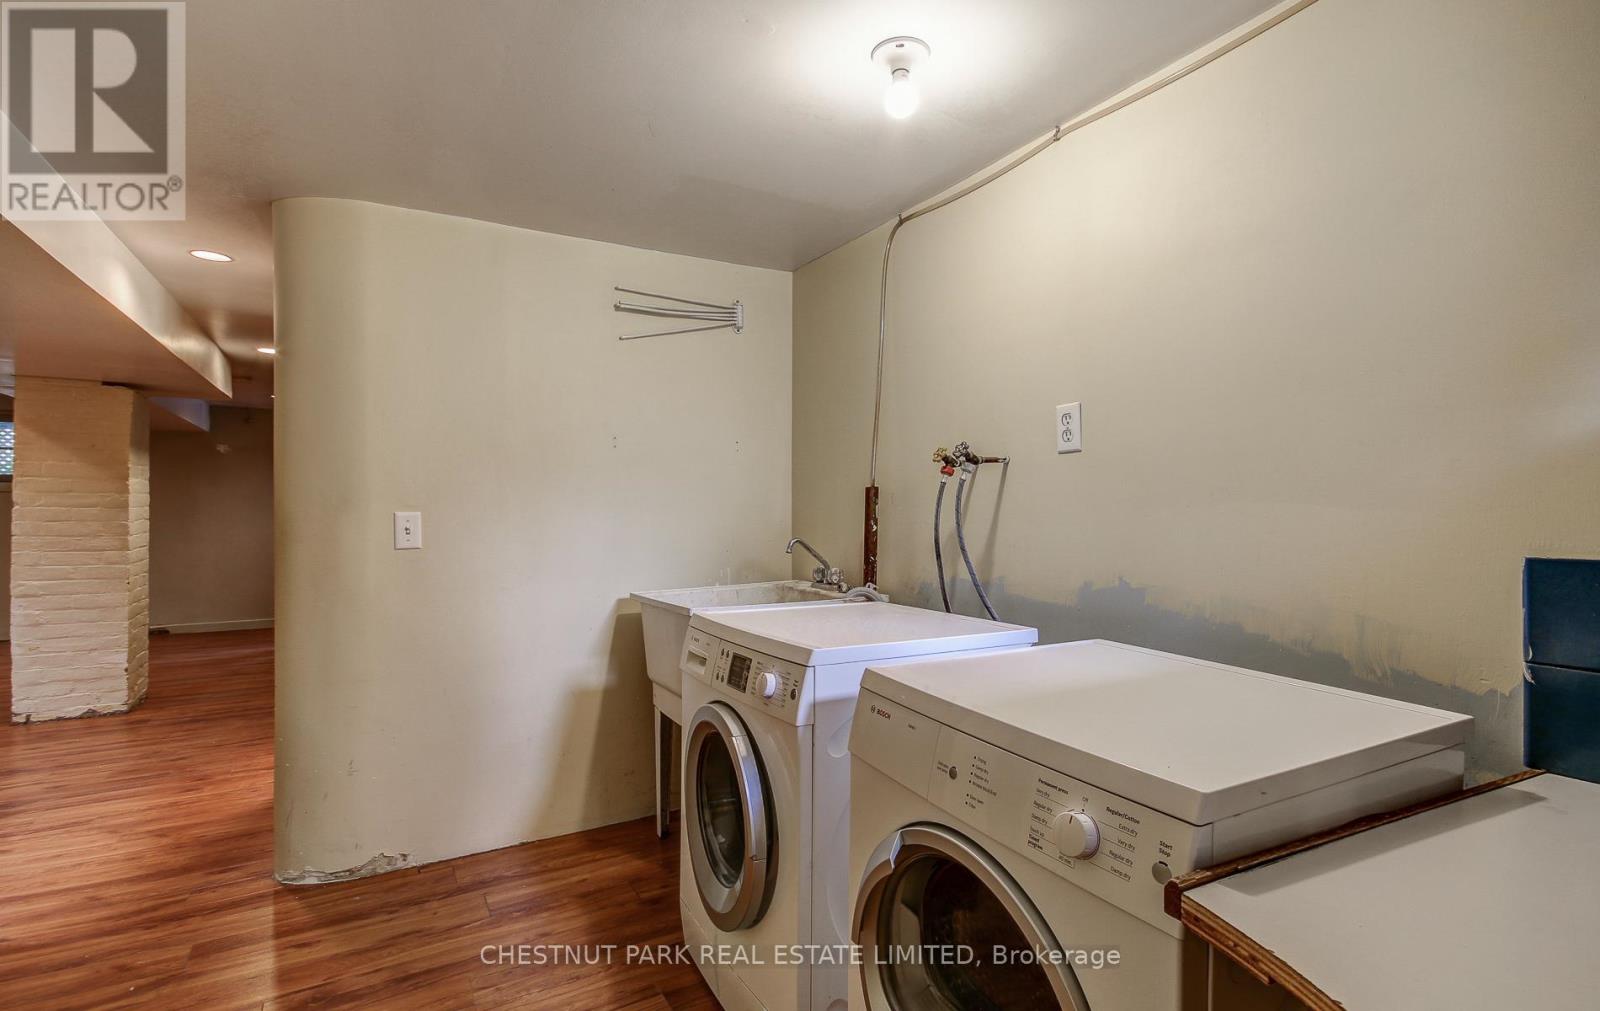
| Appliances | Dryer, Microwave, Stove, Washer, Refrigerator |
| Basement Development | Partially Finished |
| Basement Type | N/a (partially Finished) |
| Construction Style Attachment | Semi-detached |
| Cooling Type | Wall Unit |
| Exterior Finish | Brick |
| Flooring Type | Hardwood, Tile, Laminate, Concrete |
| Foundation Type | Unknown |
| Heating Fuel | Natural Gas |
| Heating Type | Forced Air |
| Stories Total | 2 |
| Size Interior | 1,100 - 1,500 Sqft |
| Type | House |
| Utility Water | Municipal Water |
Parking
| Detached Garage | |
| Garage |
Land
| Acreage | No |
| Sewer | Sanitary Sewer |
| Size Depth | 120 Ft |
| Size Frontage | 20 Ft |
| Size Irregular | 20 X 120 Ft |
| Size Total Text | 20 X 120 Ft |
Rooms
| Level | Type | Length | Width | Dimensions |
|---|---|---|---|---|
| Second Level | Primary Bedroom | 3.98 m | 3.78 m | 3.98 m x 3.78 m |
| Second Level | Bedroom | 2.71 m | 4.27 m | 2.71 m x 4.27 m |
| Second Level | Bedroom | 2.84 m | 2.77 m | 2.84 m x 2.77 m |
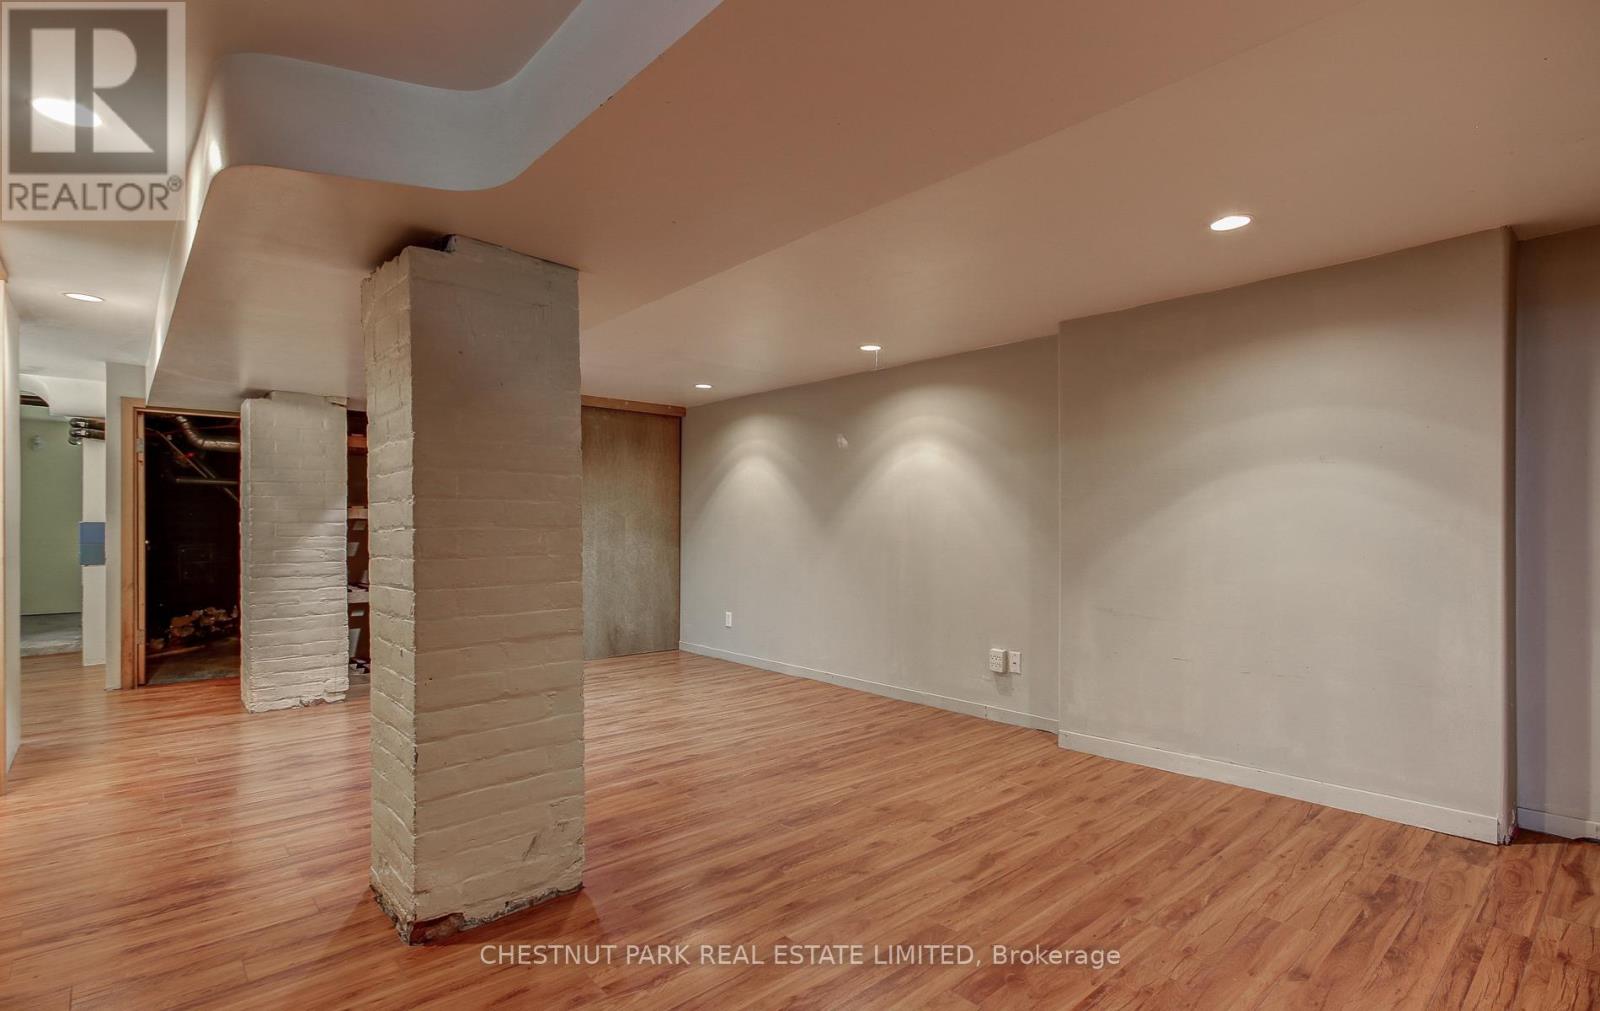
| Lower Level | Recreational, Games Room | 4.82 m | 4.99 m | 4.82 m x 4.99 m |
| Lower Level | Bedroom 4 | 4.27 m | 3.07 m | 4.27 m x 3.07 m |
| Main Level | Living Room | 2.91 m | 3.3 m | 2.91 m x 3.3 m |
| Main Level | Dining Room | 3.49 m | 5.7 m | 3.49 m x 5.7 m |
| Main Level | Kitchen | 2.04 m | 5.05 m | 2.04 m x 5.05 m |
| Main Level | Sunroom | 4.57 m | 2.77 m | 4.57 m x 2.77 m |
https://www.realtor.ca/real-estate/30445857/89-fern-avenue-toronto-roncesvalles-roncesvalles
Contact Us
Contact us for more information

The trademarks REALTOR®, REALTORS®, and the REALTOR® logo are controlled by The Canadian Real Estate Association (CREA) and identify real estate professionals who are members of CREA. The trademarks MLS®, Multiple Listing Service® and the associated logos are owned by The Canadian Real Estate Association (CREA) and identify the quality of services provided by real estate professionals who are members of CREA. The trademark DDF® is owned by The Canadian Real Estate Association (CREA) and identifies CREA's Data Distribution Facility (DDF®)
October 26 2026 09:36:02
Toronto Regional Real Estate Board
Chestnut Park Real Estate Limited