
11174a Hwy 62 Centre Hastings, Ontario K0K 2K0

$459,900
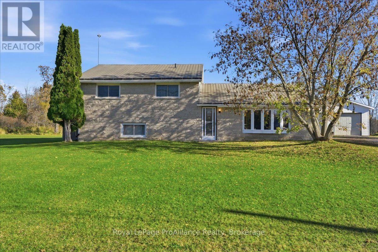
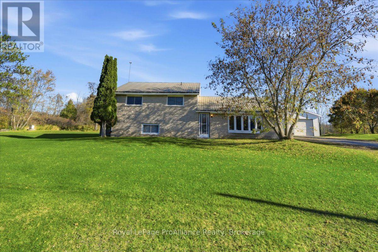
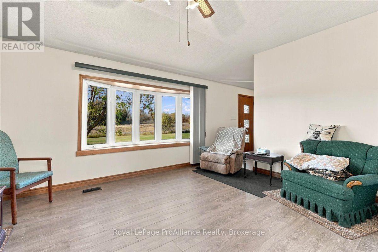
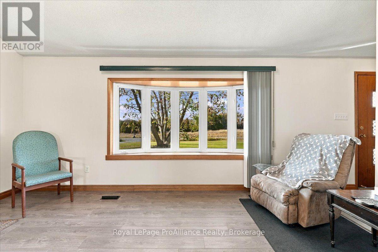
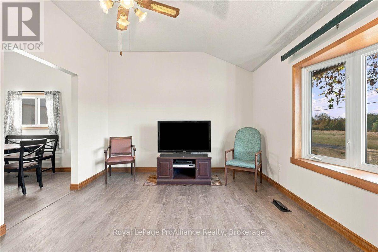
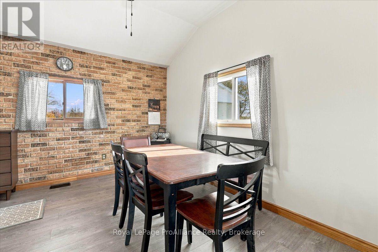
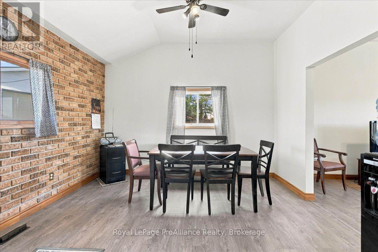
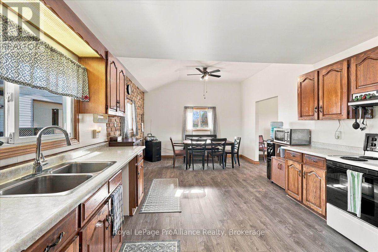
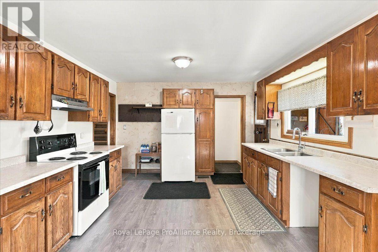
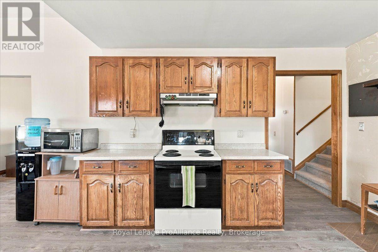
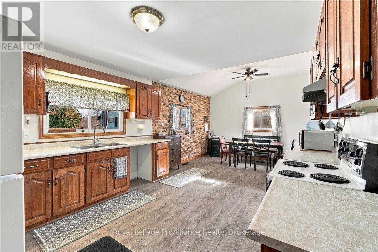
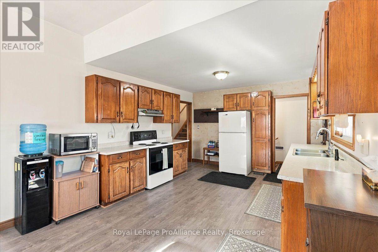
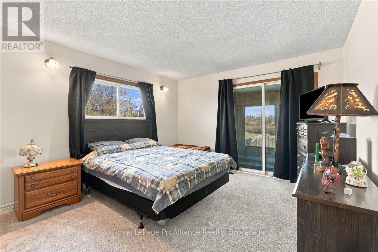
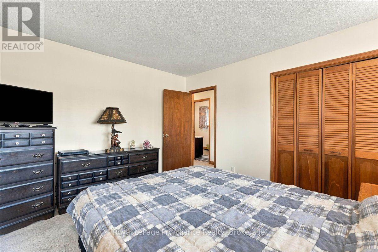
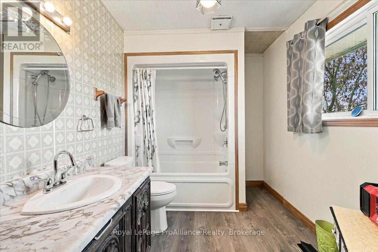
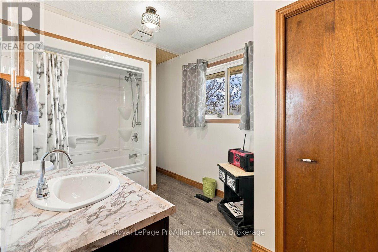
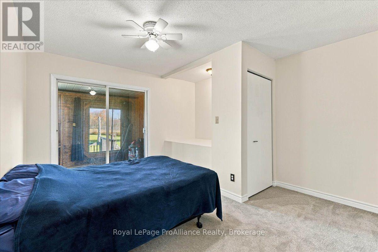
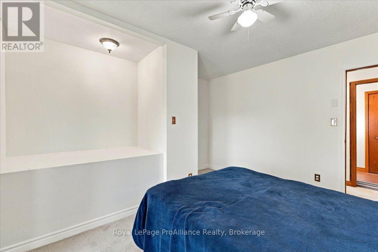
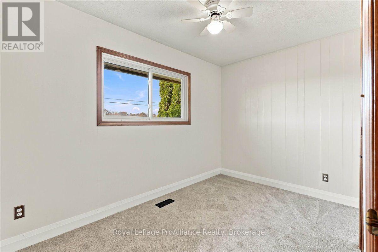
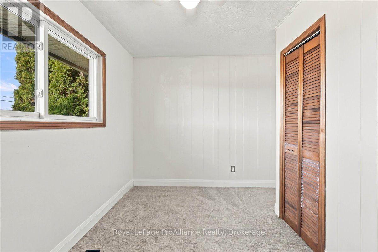
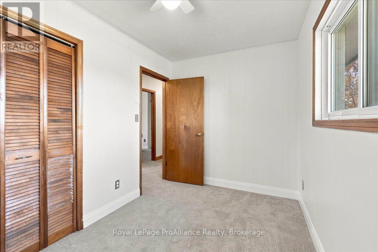
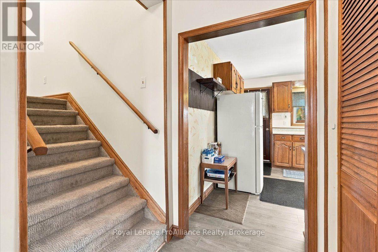
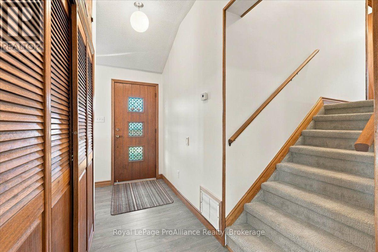
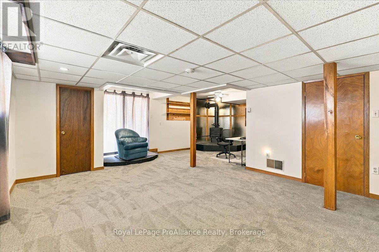
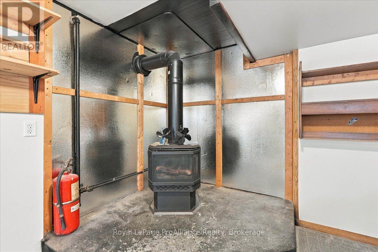
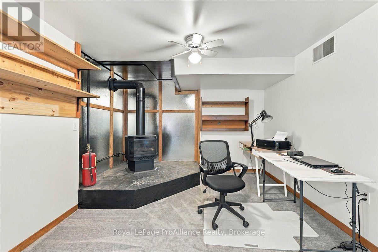
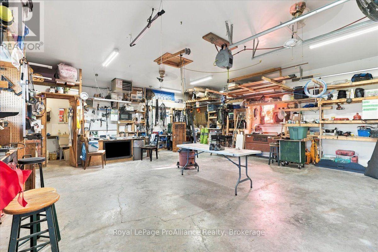
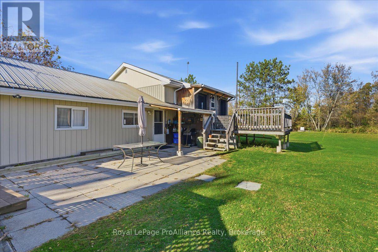
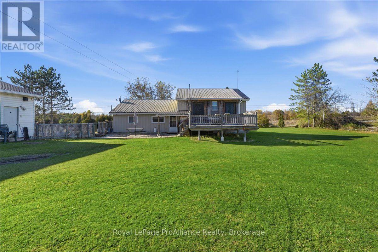
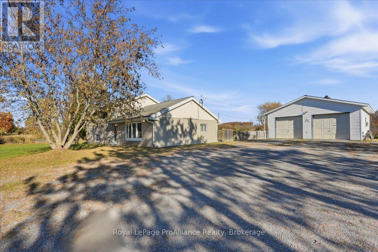
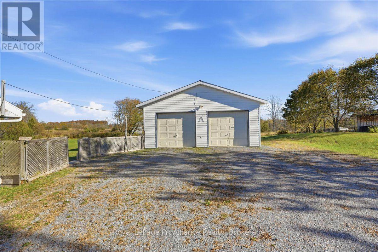
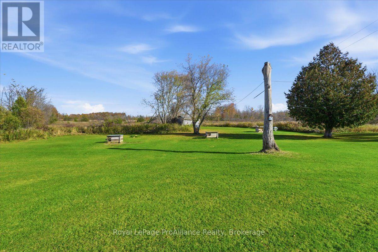
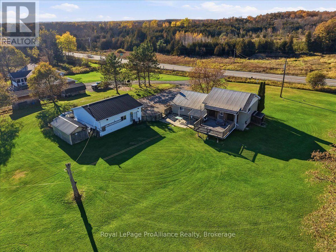
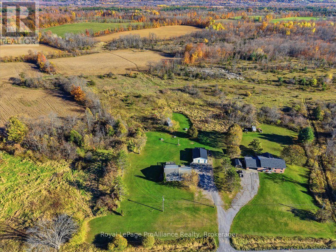
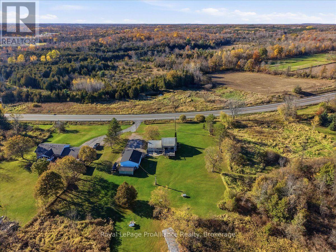
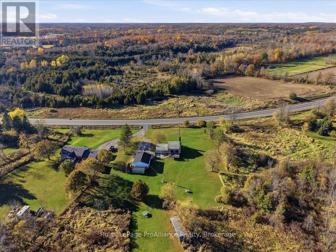
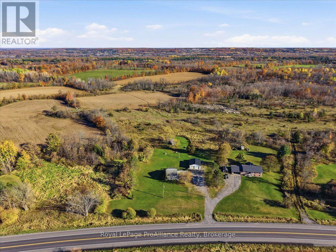
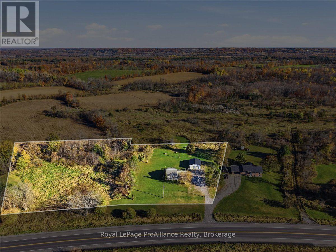
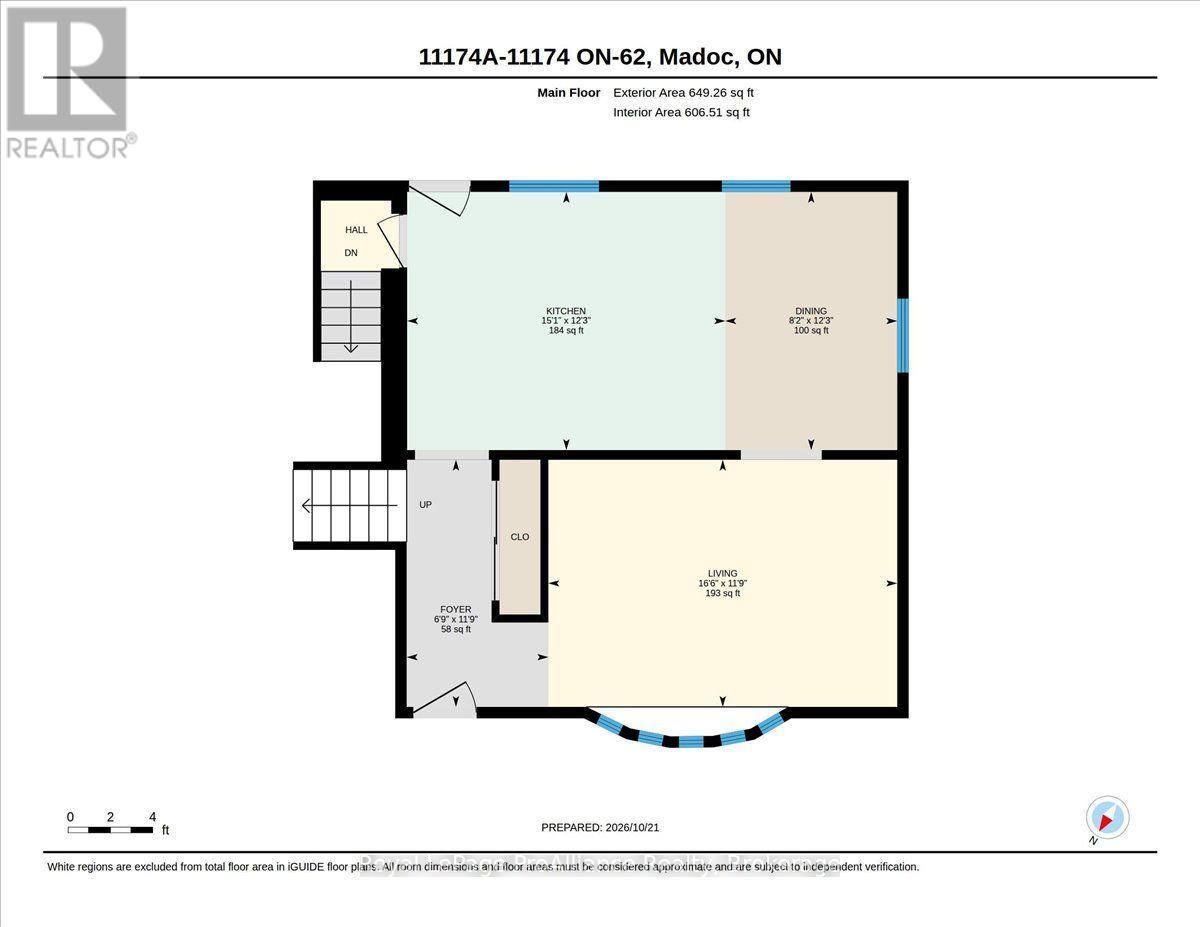
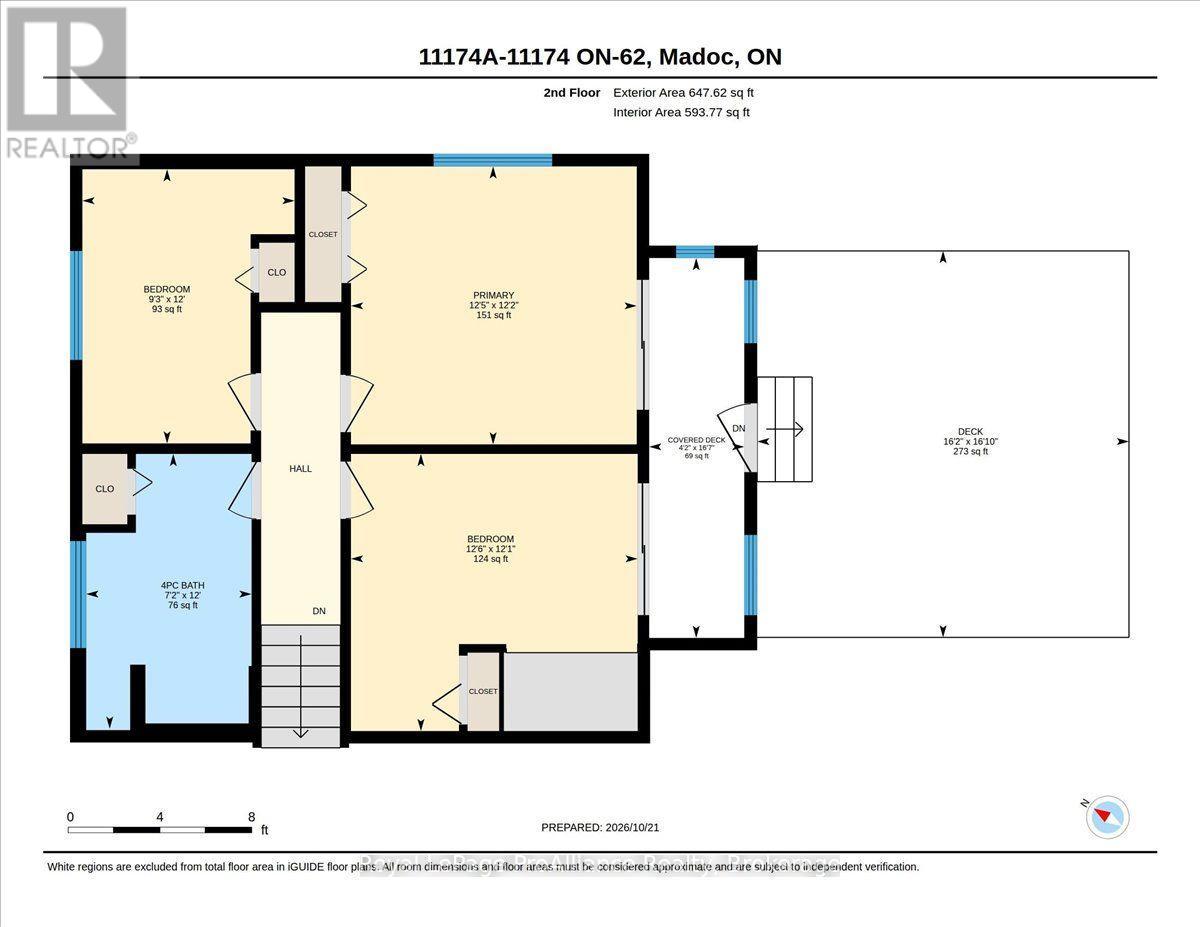
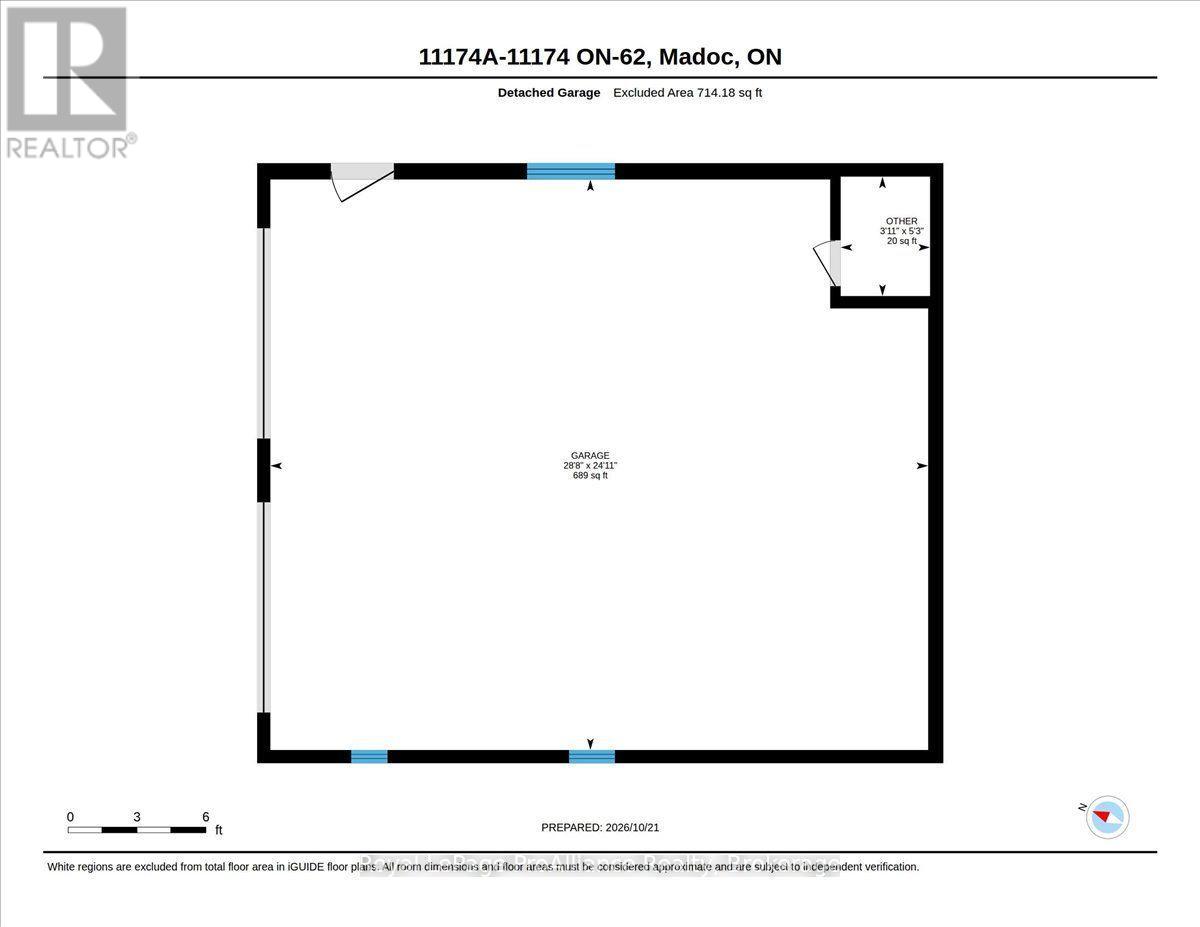
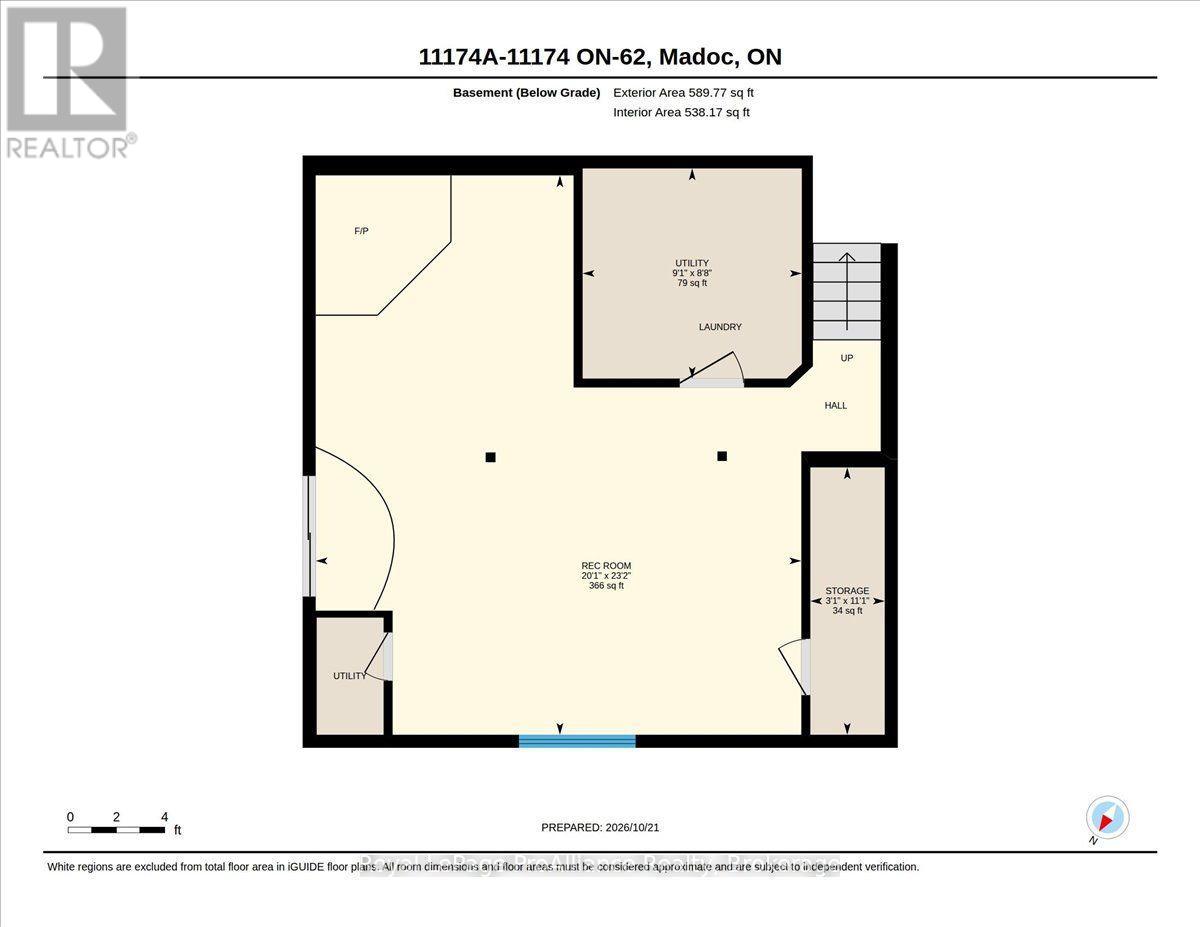
Welcome to 11174A Highway 62! Situated on 2 acres in Ivanhoe, just 20 minutes from Highway 401, this well maintained 3-bedroom, 1-bathroom bungalow offers comfortable country living with plenty of space to enjoy. Inside, you'll find a spacious eat-in kitchen with plenty of room for family meals and gatherings. The living room provides a comfortable space to relax and unwind, while the separate rec room offers additional living space, complete with a cozy gas fireplace and walk-out to the side yard. Recent improvements include new flooring throughout and updated electrical, while the metal roof adds peace of mind. Outside, enjoy the deck and patio, plenty of parking, and room to make the most of the 2-acre property. A standout feature is the detached 25' x 28' heated garage, complete with water service, making it an ideal space for hobbies, projects, or extra storage. A great opportunity for those looking for a little more room to spread out and enjoy country living! Don't forget to check out the 3D Virtual Tour. (id:49269)
Property Details
| MLS® Number | X14118470 |
| Property Type | Single Family |
| Community Name | Centre Hastings |
| Equipment Type | Water Heater, Propane Tank |
| Features | Irregular Lot Size, Dry, Sump Pump |
| Parking Space Total | 8 |
| Rental Equipment Type | Water Heater, Propane Tank |
| Structure | Deck, Patio(s), Porch |
Building
| Bathroom Total | 1 |
| Bedrooms Above Ground | 3 |
| Bedrooms Total | 3 |
| Age | 51 To 99 Years |
| Amenities | Fireplace(s) |
| Appliances | Water Softener, Dryer, Stove, Washer, Refrigerator |
| Basement Development | Finished |
| Basement Features | Walk Out |
| Basement Type | N/a (finished), Crawl Space |
| Construction Style Attachment | Detached |
| Construction Style Split Level | Sidesplit |
| Cooling Type | Central Air Conditioning |
| Exterior Finish | Stone, Vinyl Siding |
| Fireplace Present | Yes |
| Fireplace Total | 1 |
| Flooring Type | Laminate |
| Foundation Type | Block |
| Heating Fuel | Natural Gas |
| Heating Type | Forced Air |
| Size Interior | 1,100 - 1,500 Sqft |
| Type | House |
Parking
| Detached Garage | |
| Garage |
Land
| Acreage | Yes |
| Sewer | Septic System |
| Size Depth | 241 Ft |
| Size Frontage | 368 Ft |
| Size Irregular | 368 X 241 Ft |
| Size Total Text | 368 X 241 Ft|2 - 4.99 Acres |
Rooms
| Level | Type | Length | Width | Dimensions |
|---|---|---|---|---|
| Lower Level | Recreational, Games Room | 6.13 m | 7.07 m | 6.13 m x 7.07 m |
| Lower Level | Laundry Room | 2.77 m | 2.65 m | 2.77 m x 2.65 m |
| Main Level | Living Room | 5.04 m | 3.57 m | 5.04 m x 3.57 m |
| Main Level | Dining Room | 2.48 m | 3.73 m | 2.48 m x 3.73 m |
| Main Level | Kitchen | 4.59 m | 3.73 m | 4.59 m x 3.73 m |
| Main Level | Foyer | 2.05 m | 3.57 m | 2.05 m x 3.57 m |
| Upper Level | Primary Bedroom | 3.8 m | 3.7 m | 3.8 m x 3.7 m |
| Upper Level | Bedroom 2 | 3.81 m | 3.68 m | 3.81 m x 3.68 m |
| Upper Level | Bedroom 3 | 2.82 m | 3.65 m | 2.82 m x 3.65 m |
| Upper Level | Bathroom | 2.2 m | 3.65 m | 2.2 m x 3.65 m |
https://www.realtor.ca/real-estate/30445651/11174a-hwy-62-centre-hastings-centre-hastings
Contact Us
Contact us for more information

The trademarks REALTOR®, REALTORS®, and the REALTOR® logo are controlled by The Canadian Real Estate Association (CREA) and identify real estate professionals who are members of CREA. The trademarks MLS®, Multiple Listing Service® and the associated logos are owned by The Canadian Real Estate Association (CREA) and identify the quality of services provided by real estate professionals who are members of CREA. The trademark DDF® is owned by The Canadian Real Estate Association (CREA) and identifies CREA's Data Distribution Facility (DDF®)
October 27 2026 02:00:29
Central Lakes Association of REALTORS®
Royal LePage Proalliance Realty