
9 Hemlock Crescent Kawartha Lakes, Ontario K0M 1A0

$731,000
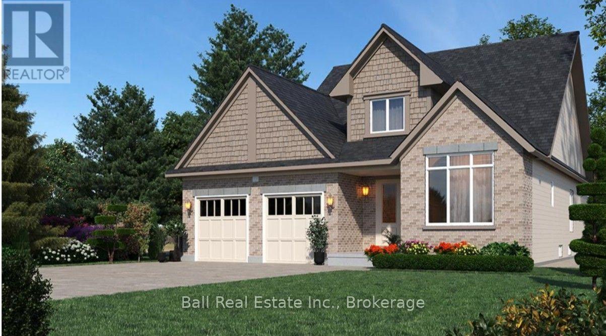
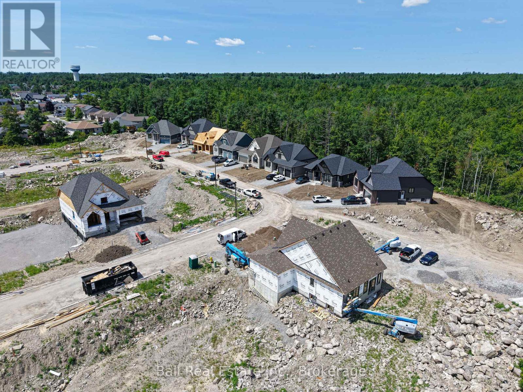
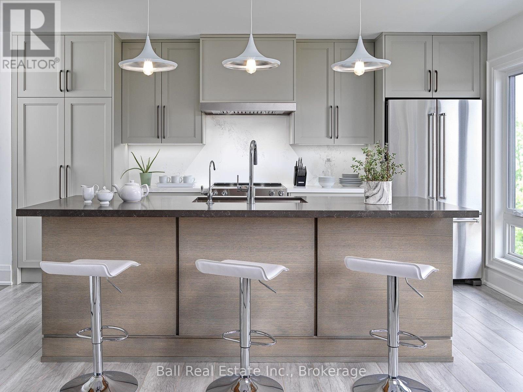
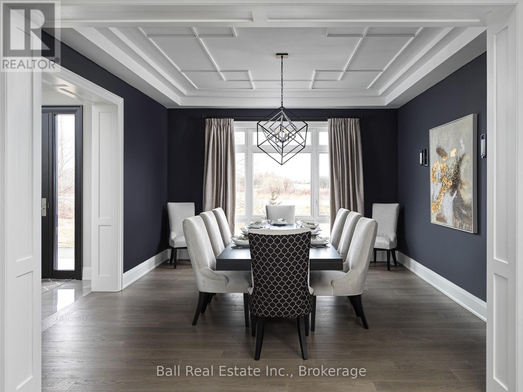
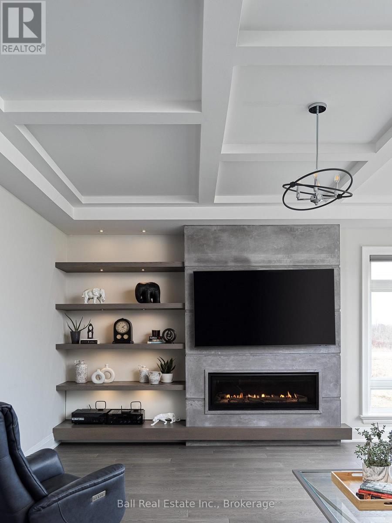
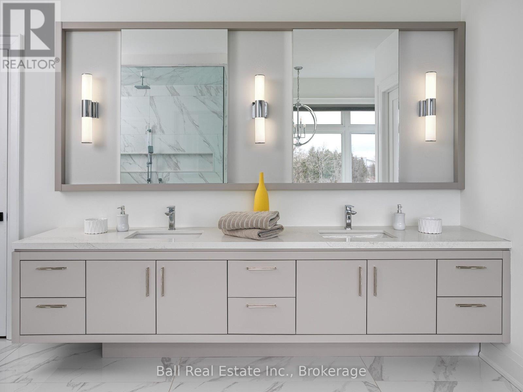
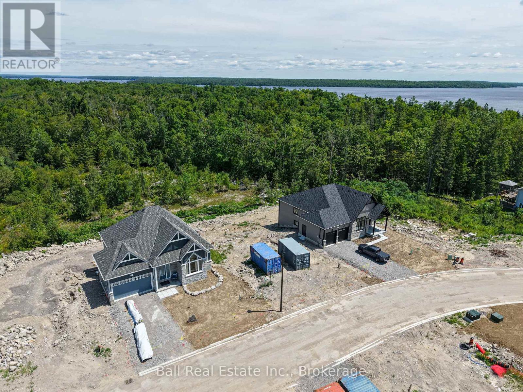
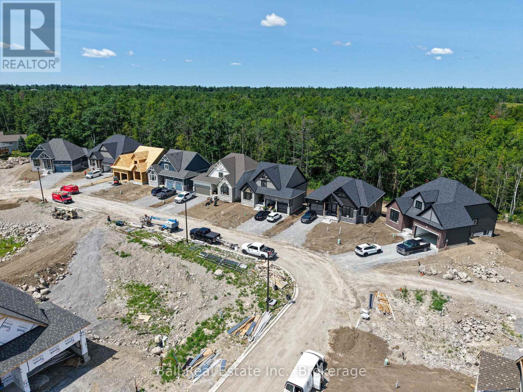
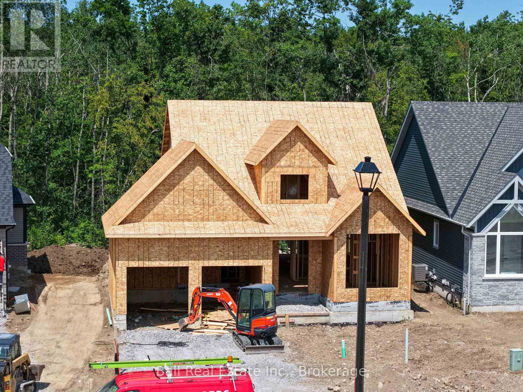
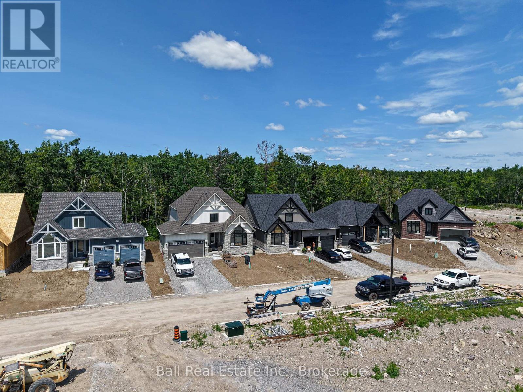
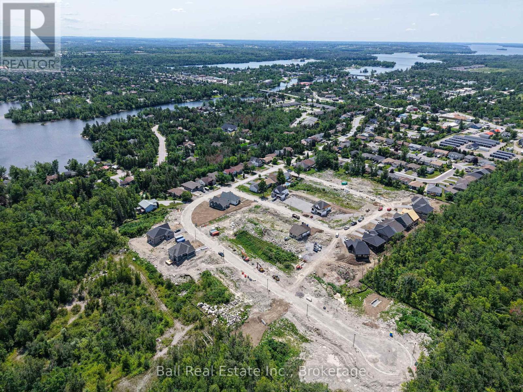
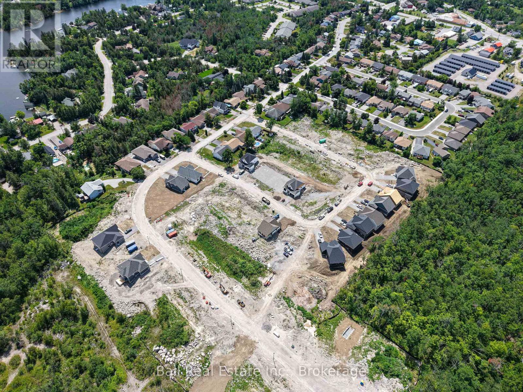
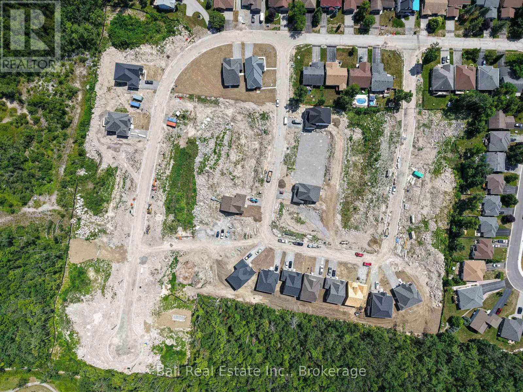
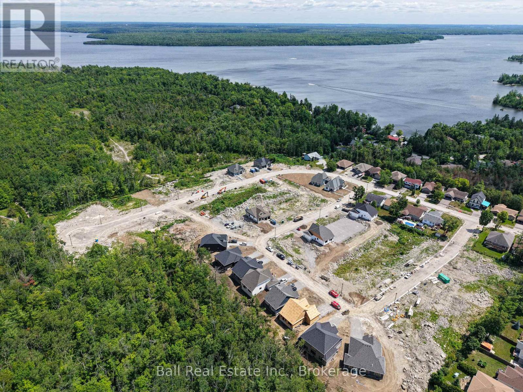
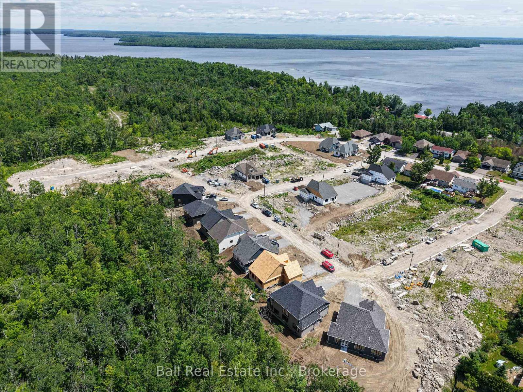
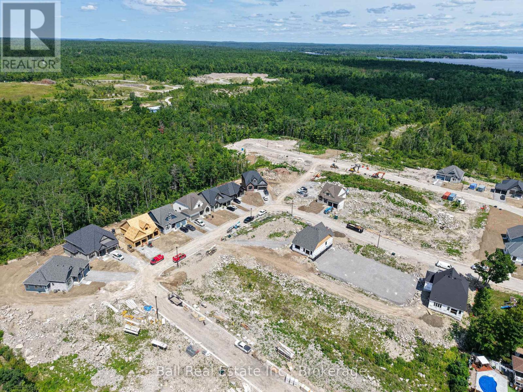
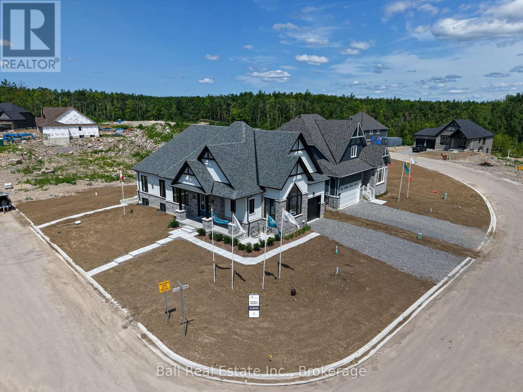
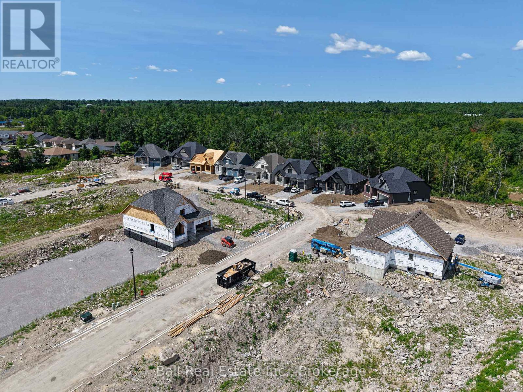
MAKING HOMEOWNERSHIP MORE AFFORDABLE! EXCITING NEWS - The builder is pleased to announce adjusted pricing in response to Ontario's expanded HST rebate for qualified new home buyers! Welcome to Iris Grove, an exclusive community of 61 luxury bungalows nestled in a peaceful, sought-after neighbourhood in the heart of beautiful Bobcaygeon. Ideally situated beside scenic Wilderness Park, with its tranquil walking trails and natural surroundings, this exceptional development offers the perfect balance of luxury, comfort, and convenience. Introducing the stunning Mitchell B Model Bungalow (to be built), thoughtfully designed for effortless main-floor living. Offering 1,270 sq. ft. of beautifully designed main-floor space, plus an additional 767 sq. ft. of unfinished lower-level space, this home combines modern elegance with quality craftsmanship and exceptional attention to detail. The bright, open-concept kitchen, dining, and living areas provide an inviting space for everyday living and entertaining. The beautifully appointed kitchen features stainless steel appliances, stone countertops, and stylish finishes. Two spacious bedrooms, two full bathrooms, convenient main-floor laundry, and an attached double-car garage complete this thoughtfully designed layout. Located on a municipally maintained road with full municipal water, sewer services and natural gas. Enjoy the convenience of being within walking distance to downtown Bobcaygeon's boutiques, restaurants, entertainment, banking, medical services, and beautiful new beach park. Just minutes from Pigeon Lake and Sturgeon Lake, both part of the renowned Trent-Severn Waterway, you'll have endless opportunities for boating, fishing, and waterfront recreation. Located approximately 90 minutes from the GTA, Bobcaygeon offers the perfect combination of small-town charm, natural beauty, and modern conveniences. Visit our model homes today and experience the quality and craftsmanship of Iris Grove for yourself! (id:49269)
Property Details
| MLS® Number | X14118478 |
| Property Type | Single Family |
| Community Name | Bobcaygeon |
| Amenities Near By | Beach, Golf Nearby, Marina, Park |
| Community Features | Community Centre |
| Equipment Type | Water Heater |
| Features | Flat Site, Dry, Carpet Free, Sump Pump |
| Parking Space Total | 4 |
| Rental Equipment Type | Water Heater |
Building
| Bathroom Total | 2 |
| Bedrooms Above Ground | 2 |
| Bedrooms Total | 2 |
| Appliances | Water Meter, Dryer, Washer |
| Architectural Style | Bungalow |
| Basement Development | Unfinished |
| Basement Type | Full (unfinished) |
| Construction Style Attachment | Detached |
| Cooling Type | None |
| Exterior Finish | Vinyl Siding, Brick |
| Foundation Type | Poured Concrete |
| Heating Fuel | Natural Gas |
| Heating Type | Forced Air |
| Stories Total | 1 |
| Size Interior | 1,100 - 1,500 Sqft |
| Type | House |
| Utility Water | Municipal Water |
Parking
| Attached Garage | |
| Garage |
Land
| Acreage | No |
| Land Amenities | Beach, Golf Nearby, Marina, Park |
| Sewer | Sanitary Sewer |
| Size Depth | 110 Ft |
| Size Frontage | 49 Ft ,2 In |
| Size Irregular | 49.2 X 110 Ft |
| Size Total Text | 49.2 X 110 Ft |
Rooms
| Level | Type | Length | Width | Dimensions |
|---|---|---|---|---|
| Basement | Other | 12.57 m | 10.77 m | 12.57 m x 10.77 m |
| Basement | Other | 4.57 m | 3.05 m | 4.57 m x 3.05 m |
| Main Level | Living Room | 3.2 m | 4.88 m | 3.2 m x 4.88 m |
| Main Level | Dining Room | 2.74 m | 4.88 m | 2.74 m x 4.88 m |
| Main Level | Kitchen | 2.62 m | 4.88 m | 2.62 m x 4.88 m |
| Main Level | Primary Bedroom | 4.39 m | 3.96 m | 4.39 m x 3.96 m |
| Main Level | Bedroom | 3.15 m | 3.05 m | 3.15 m x 3.05 m |
Utilities
| Cable | Available |
| Electricity | Installed |
| Sewer | Installed |
https://www.realtor.ca/real-estate/30445652/9-hemlock-crescent-kawartha-lakes-bobcaygeon-bobcaygeon
Contact Us
Contact us for more information

The trademarks REALTOR®, REALTORS®, and the REALTOR® logo are controlled by The Canadian Real Estate Association (CREA) and identify real estate professionals who are members of CREA. The trademarks MLS®, Multiple Listing Service® and the associated logos are owned by The Canadian Real Estate Association (CREA) and identify the quality of services provided by real estate professionals who are members of CREA. The trademark DDF® is owned by The Canadian Real Estate Association (CREA) and identifies CREA's Data Distribution Facility (DDF®)
October 26 2026 09:20:38
Central Lakes Association of REALTORS®
Ball Real Estate Inc.