
302 - 1 Uptown Drive Markham, Ontario L3R 5C1


$2,250 Monthly
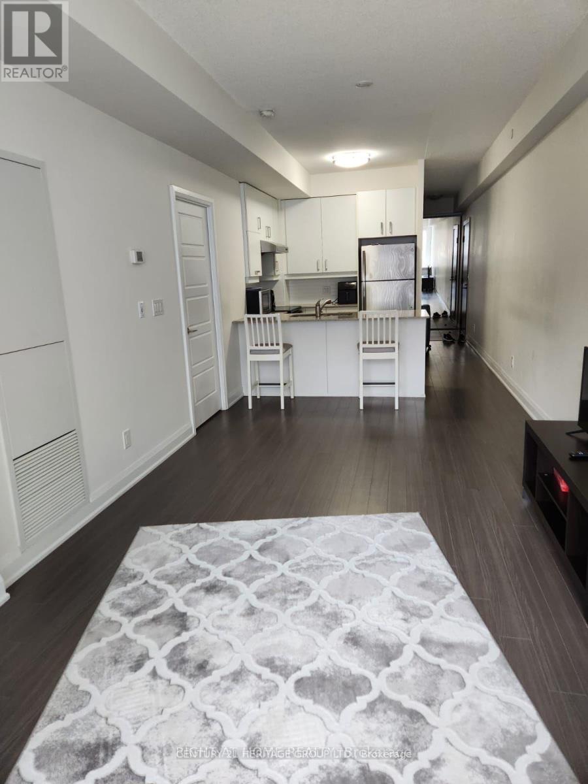
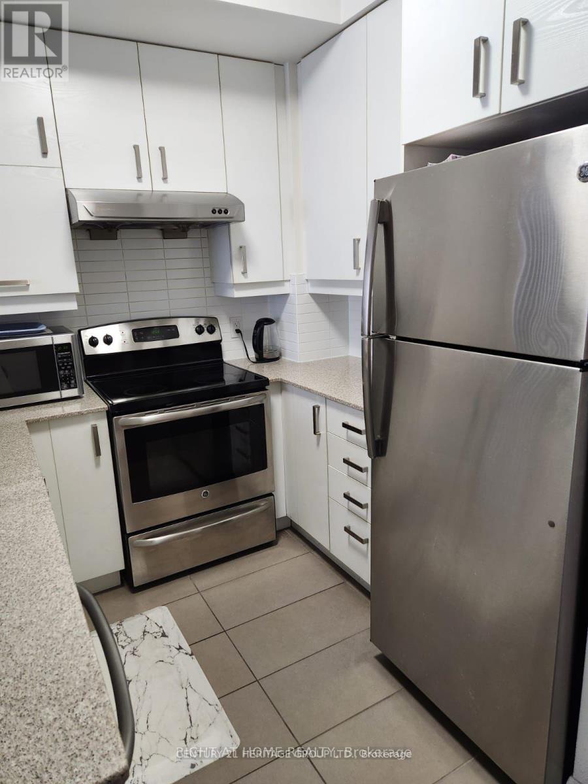
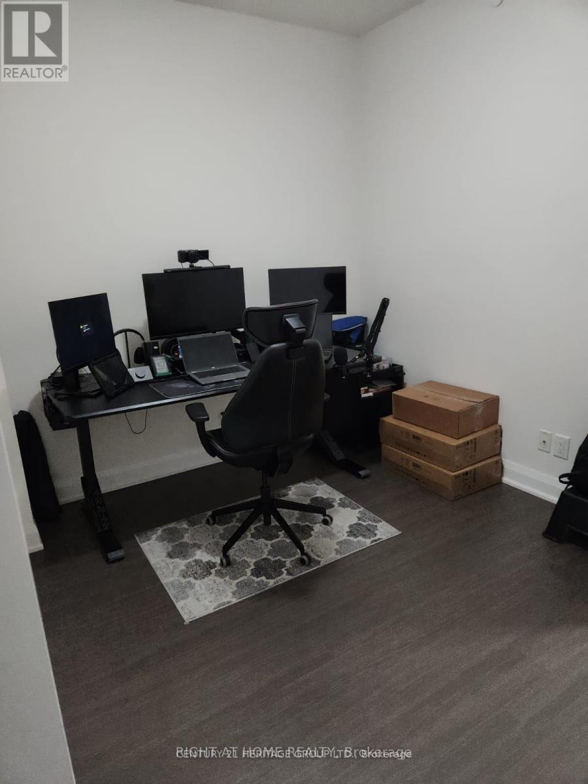
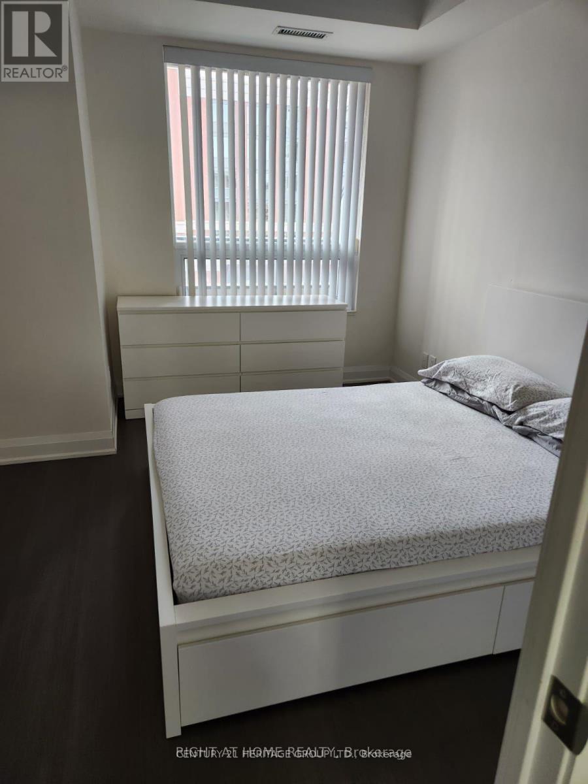
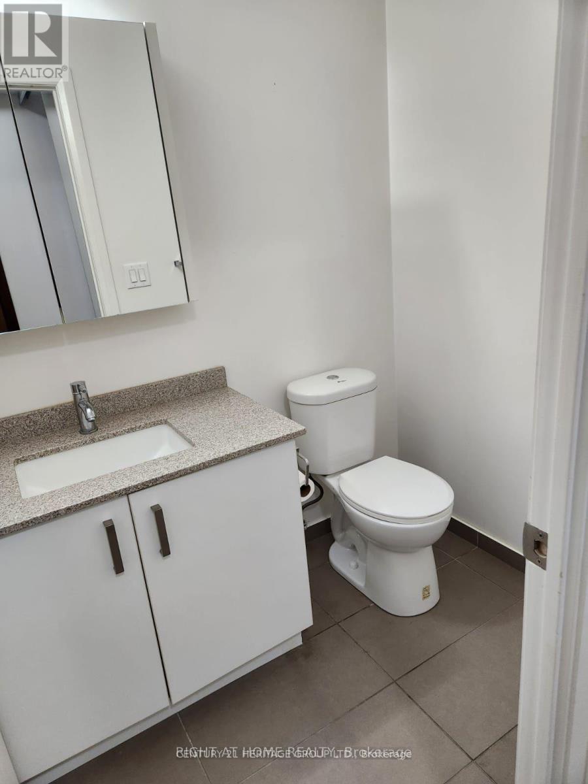
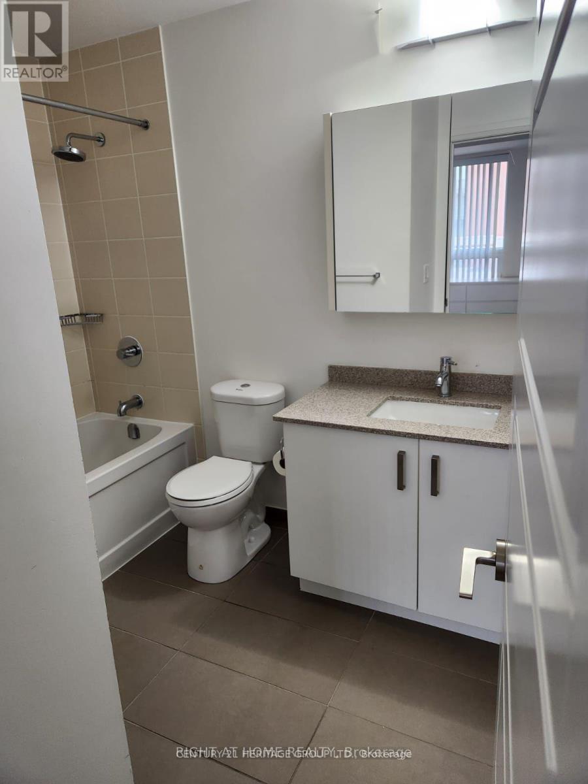
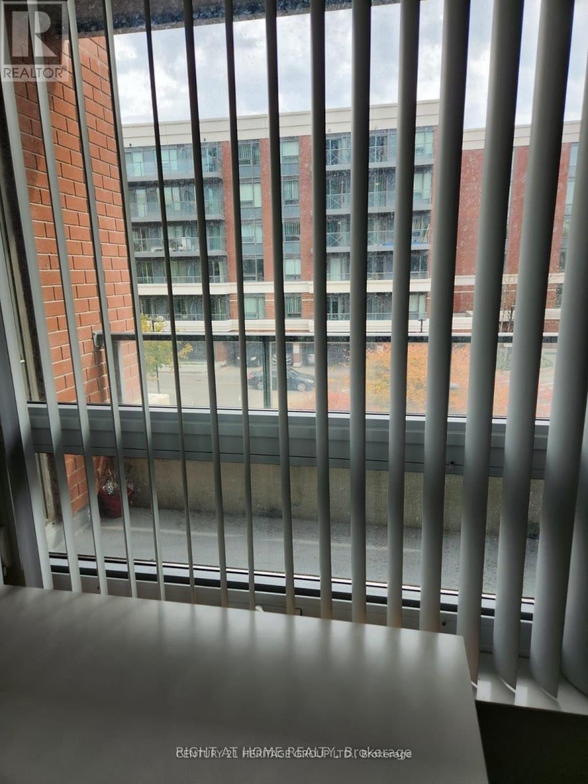
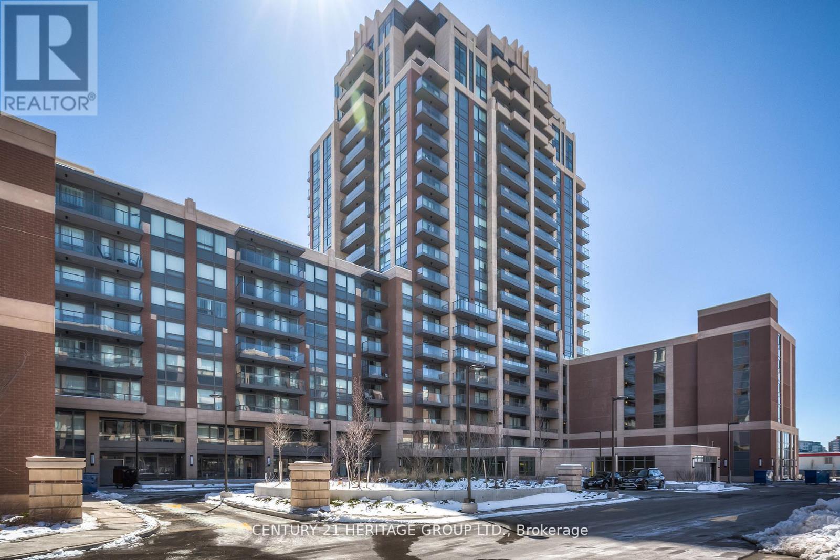
One of the Largest 1 bedroom+Den Unit in the sought after Riverpark Building in the heart of uptown Markham. 726 sf + 56sf Balcony, 1.5 Bath. Bright and well maintained. 9' Ceiling Modern kitchen features stainless steel appliances, Granite countertop and breakfast island. Laminate Wood flooring throughout. Good sized den can be used as a second room or office. Residents enjoy premium amenities including 24-hour concierge, pool and sauna, gym, library, yoga and games room, parking room and visitor parking and guest suites. Steps from Whole Food, Cineplex, park, shops, restaurants and supermarket. Viva And TTC At Door And Close To Unionville Go Stn, 407 & 404. Stroll To Historic Unionville and Too Good Pond. (id:49269)
Property Details
| MLS® Number | N14118836 |
| Property Type | Single Family |
| Community Name | Unionville |
| Community Features | Pets Not Allowed |
| Features | Balcony, Carpet Free |
| Parking Space Total | 1 |
Building
| Bathroom Total | 2 |
| Bedrooms Above Ground | 1 |
| Bedrooms Below Ground | 1 |
| Bedrooms Total | 2 |
| Age | 11 To 15 Years |
| Amenities | Separate Electricity Meters, Storage - Locker |
| Appliances | Dishwasher, Dryer, Microwave, Hood Fan, Stove, Washer, Window Coverings, Refrigerator |
| Basement Type | None |
| Cooling Type | Central Air Conditioning |
| Exterior Finish | Brick |
| Flooring Type | Laminate, Ceramic |
| Half Bath Total | 1 |
| Heating Fuel | Natural Gas |
| Heating Type | Forced Air |
| Size Interior | 700 - 799 Sqft |
| Type | Apartment |
Parking
| Underground | |
| Garage |
Land
| Acreage | No |
Rooms
| Level | Type | Length | Width | Dimensions |
|---|---|---|---|---|
| Flat | Living Room | 6.1 m | 3.05 m | 6.1 m x 3.05 m |
| Flat | Dining Room | 6.1 m | 3.05 m | 6.1 m x 3.05 m |
| Flat | Kitchen | 2.49 m | 2.3 m | 2.49 m x 2.3 m |
| Flat | Primary Bedroom | 3.66 m | 2.97 m | 3.66 m x 2.97 m |
| Flat | Den | 2.59 m | 2.49 m | 2.59 m x 2.49 m |
https://www.realtor.ca/real-estate/30446337/302-1-uptown-drive-markham-unionville-unionville
Contact Us
Contact us for more information

The trademarks REALTOR®, REALTORS®, and the REALTOR® logo are controlled by The Canadian Real Estate Association (CREA) and identify real estate professionals who are members of CREA. The trademarks MLS®, Multiple Listing Service® and the associated logos are owned by The Canadian Real Estate Association (CREA) and identify the quality of services provided by real estate professionals who are members of CREA. The trademark DDF® is owned by The Canadian Real Estate Association (CREA) and identifies CREA's Data Distribution Facility (DDF®)
October 26 2026 11:31:28
Toronto Regional Real Estate Board
Century 21 Heritage Group Ltd.