
1271 Mitron Road Cochrane Remote Area, Ontario P0L 1L0


$379,000
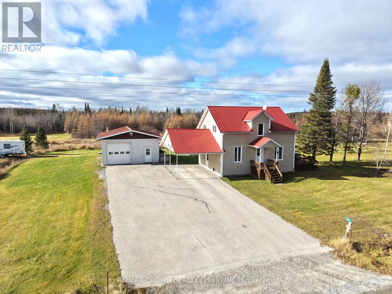
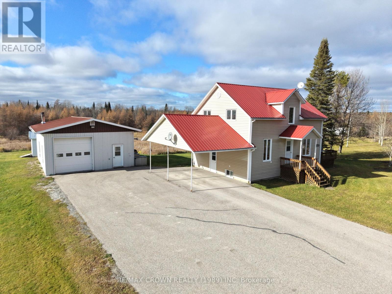
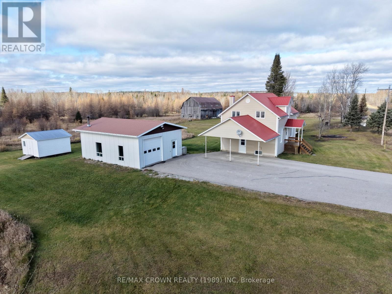
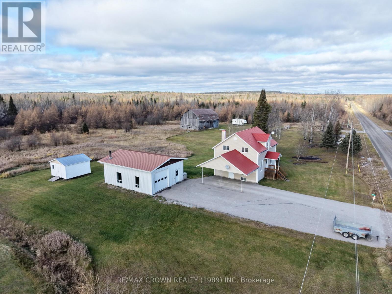
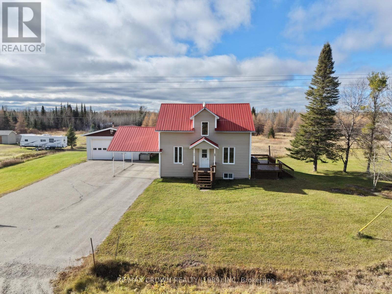
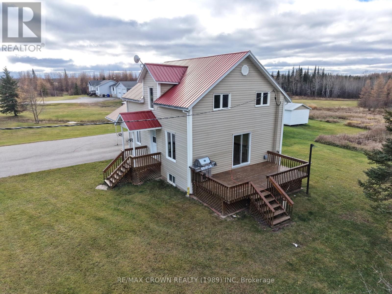
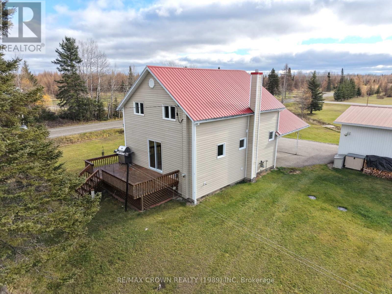
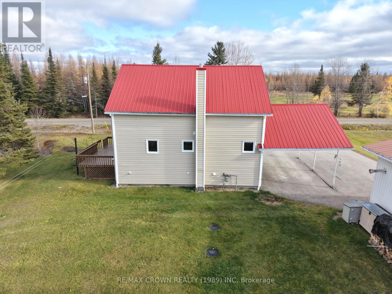
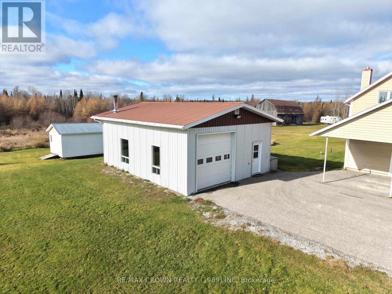
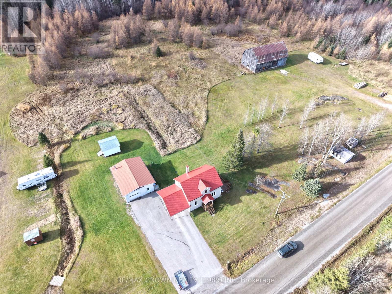
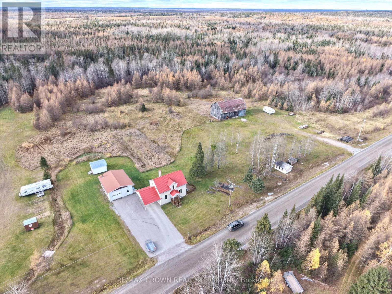
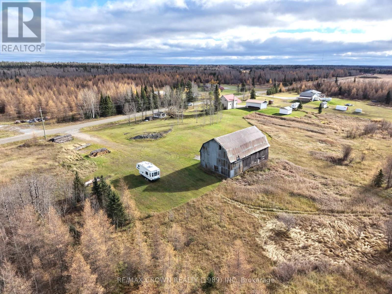
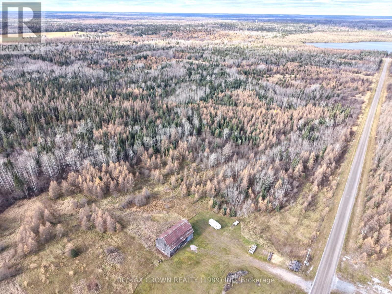
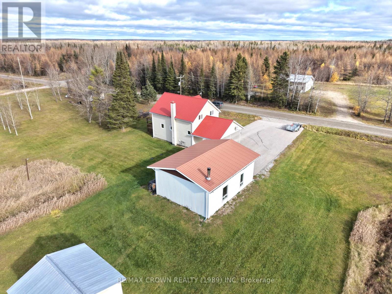
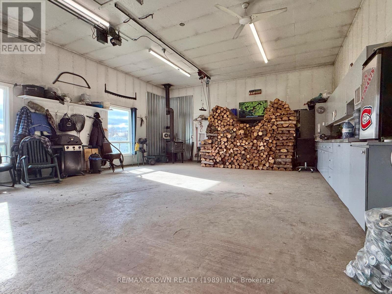
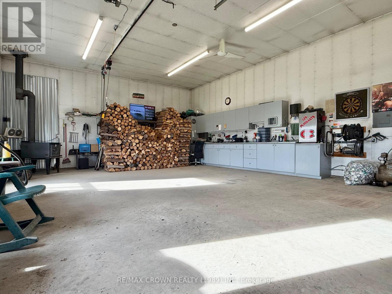
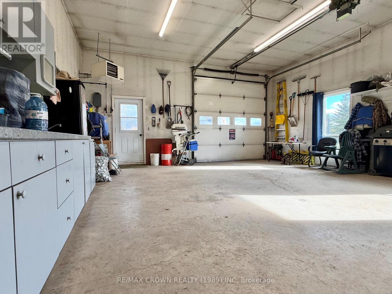
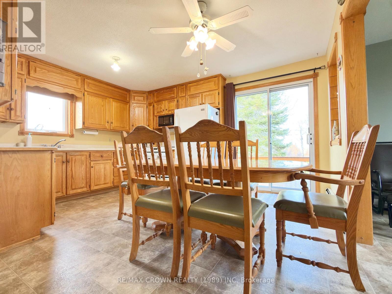
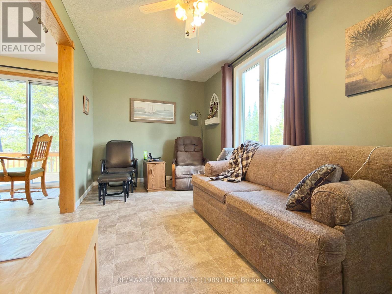
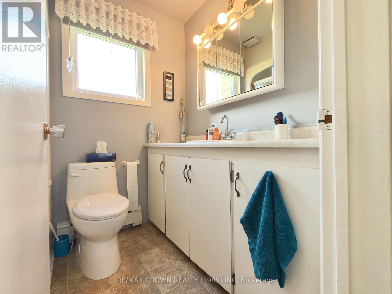
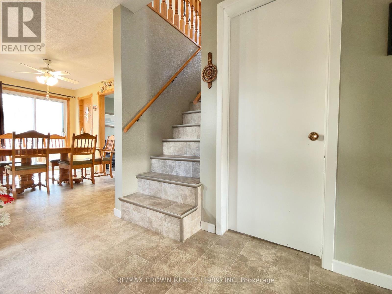
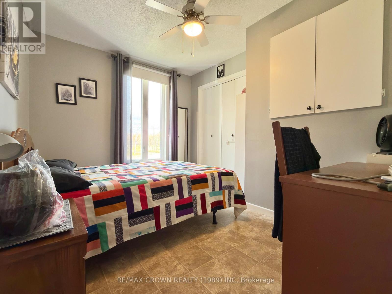
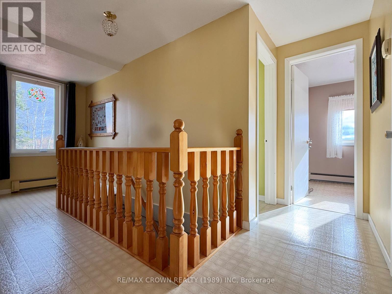
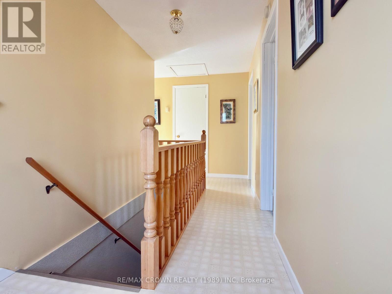
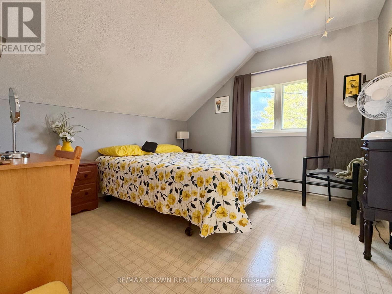
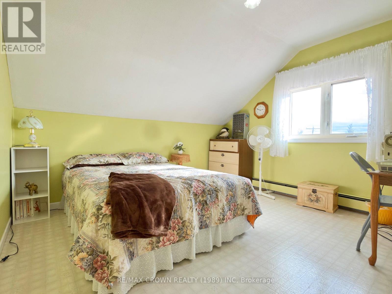
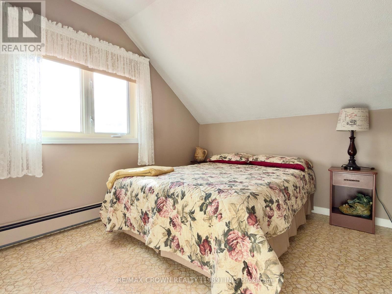
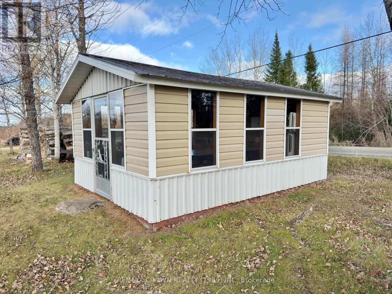
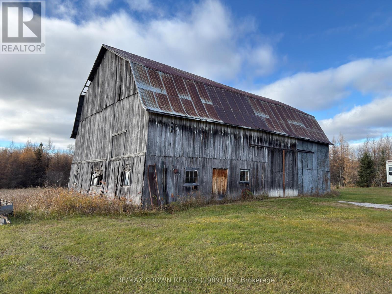
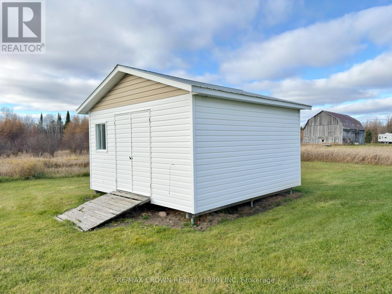
Located just outside of Hearst, this well-maintained two-storey home offers approximately 126 acres of land, providing privacy, space, and lots possibilities. The home features 5 bedrooms and 1 bathroom, offering plenty of room for family living. Enjoy the peace and quiet of country life while remaining just a short drive from Hearst. The property features a large barn, a spacious 24' x 32' heated detached garage with carport, a 16' x 16' shed, and a 12' x 16' gazebo, providing plenty of room for storage, hobbies, and outdoor activities. The paved driveway provides easy access to the property and its outbuildings. With its expansive acreage, numerous outbuildings, and peaceful surroundings, this property is ideal for those seeking a private rural retreat with room to enjoy the outdoors. A great opportunity to experience country living while staying close to all the amenities Hearst has to offer! (id:49269)
Property Details
| MLS® Number | T14119044 |
| Property Type | Single Family |
| Community Name | Hallebourg |
| Features | Gazebo |
| Parking Space Total | 7 |
| Structure | Shed, Barn |
Building
| Bathroom Total | 1 |
| Bedrooms Above Ground | 5 |
| Bedrooms Total | 5 |
| Age | 51 To 99 Years |
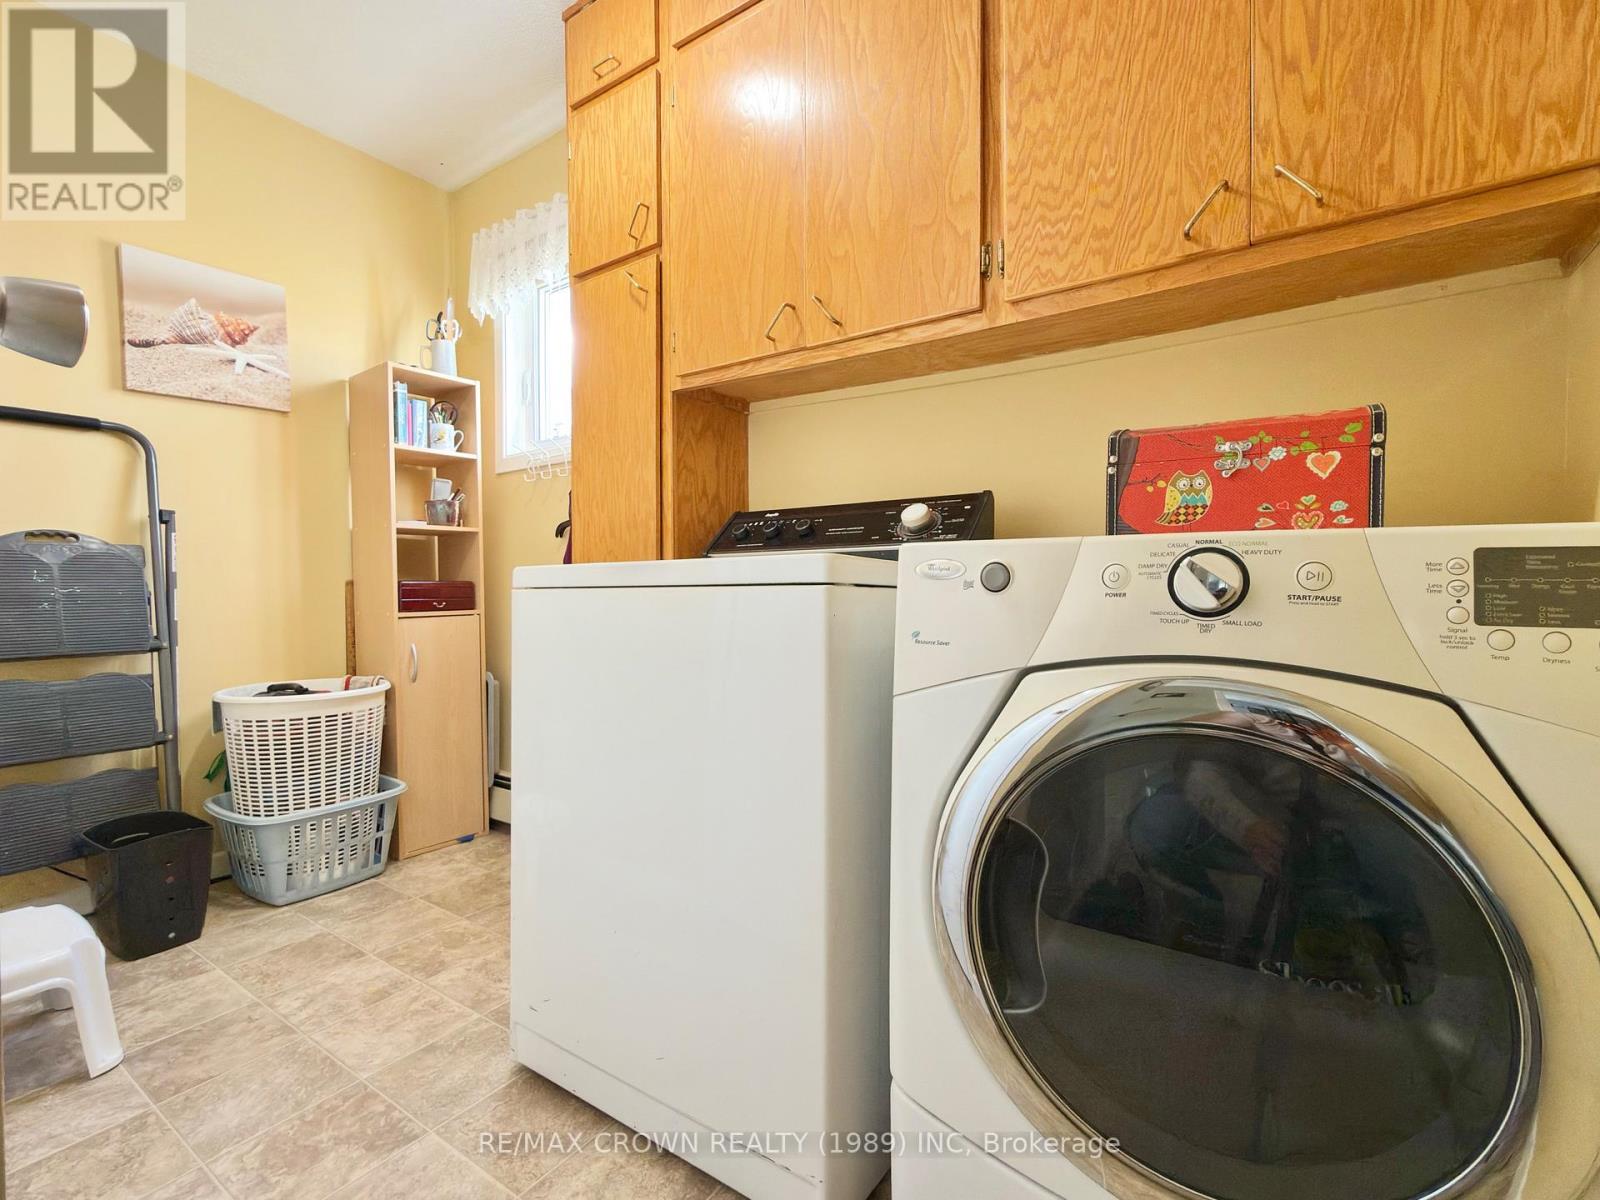
| Appliances | Dryer, Furniture, Home Theatre, Microwave, Stove, Washer, Refrigerator |
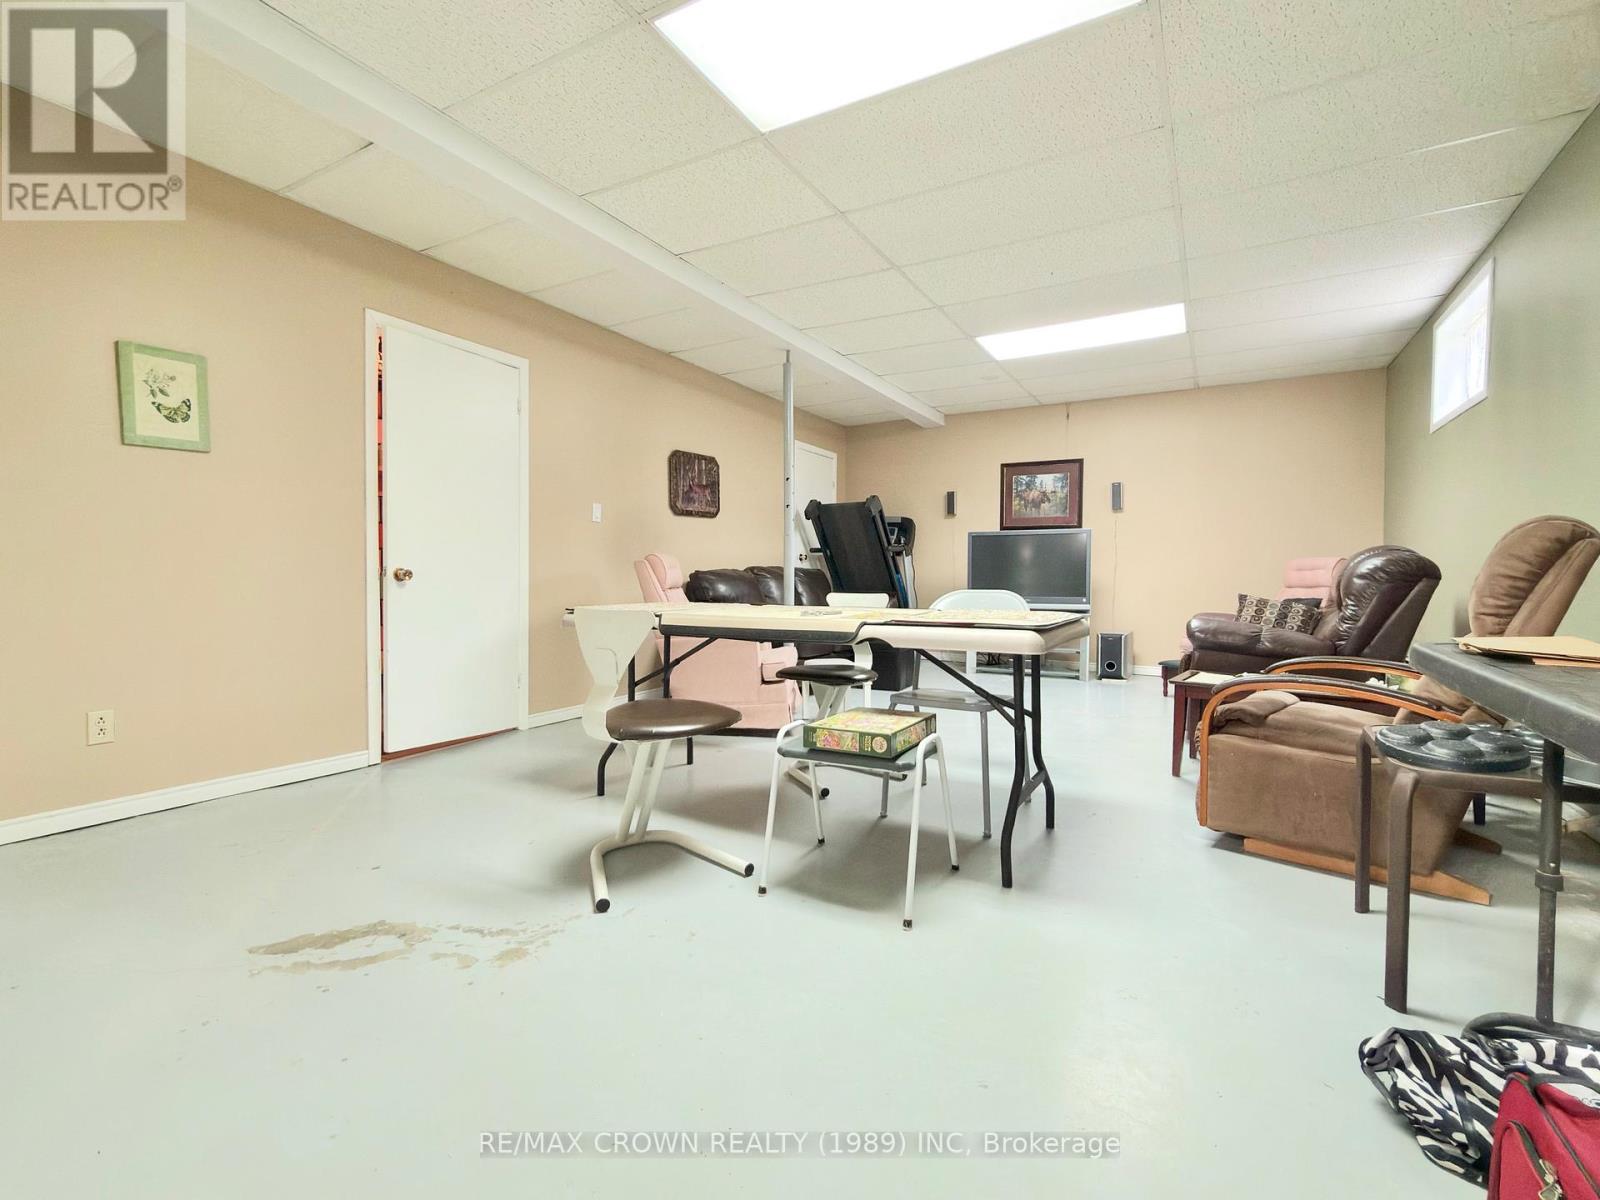
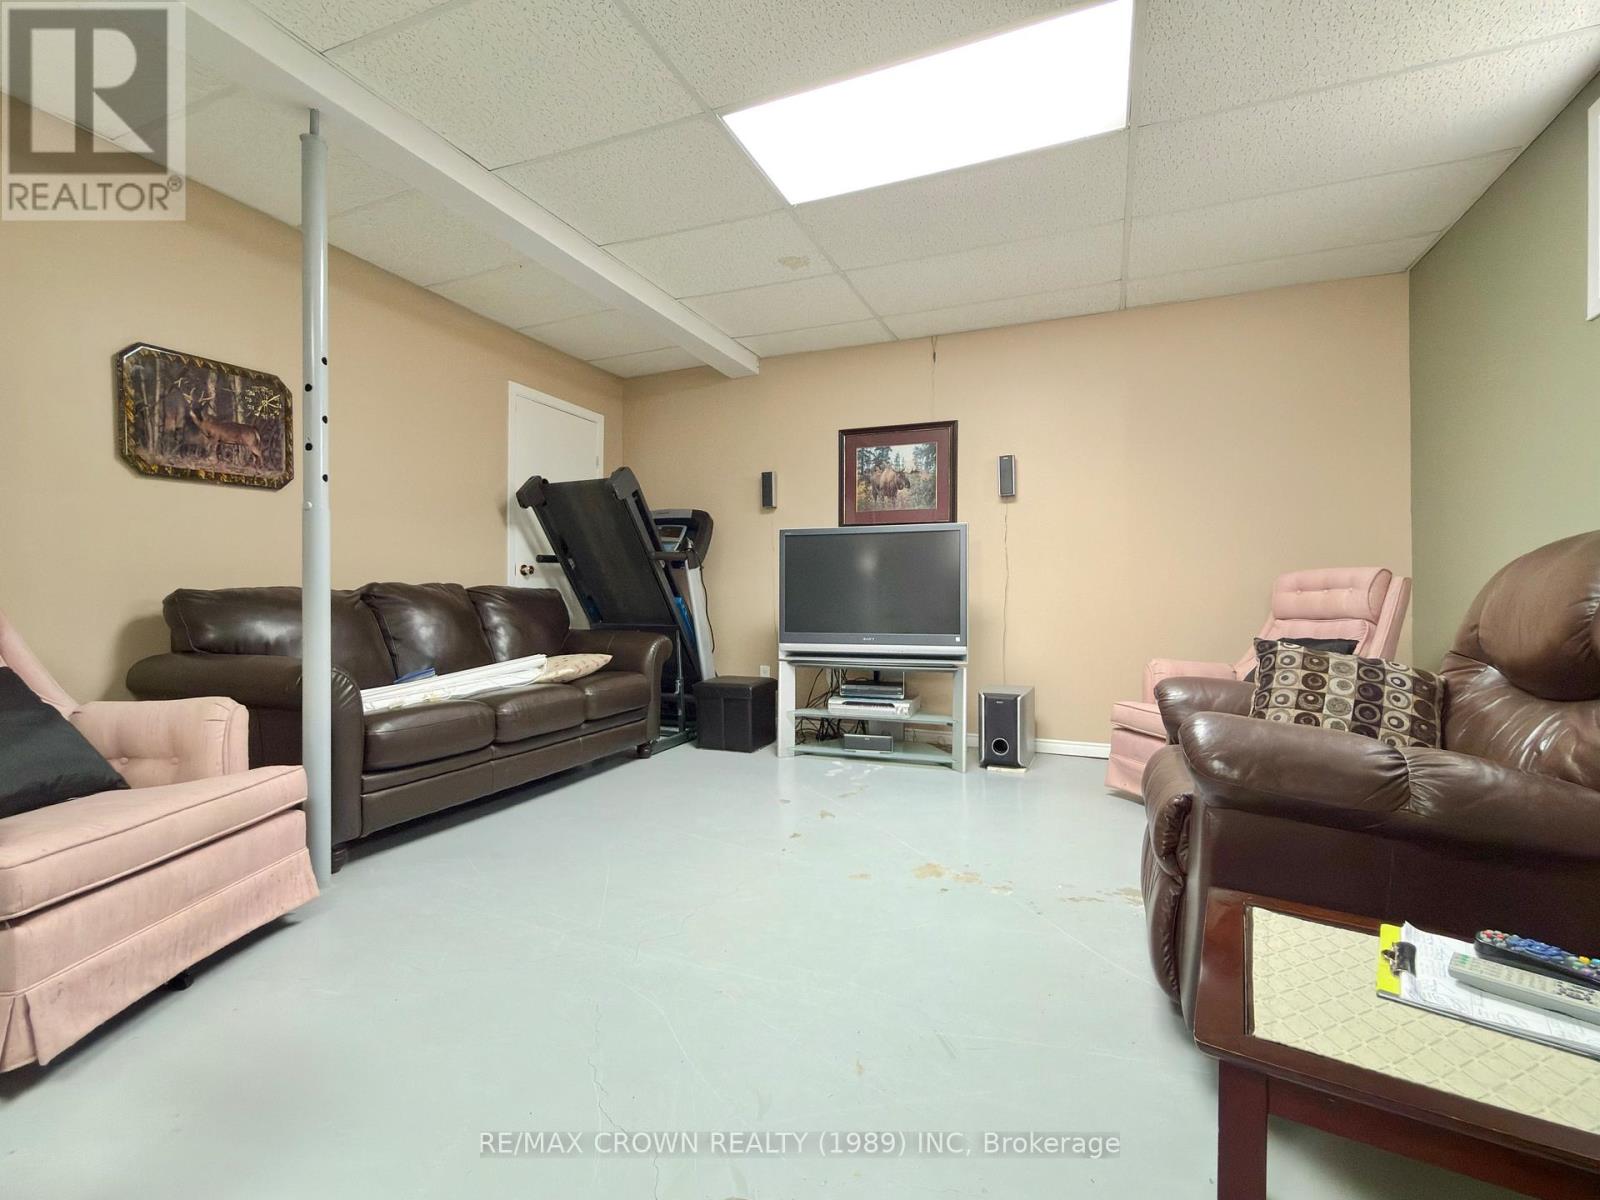
| Basement Development | Partially Finished |
| Basement Type | Full (partially Finished) |
| Construction Style Attachment | Detached |
| Cooling Type | None |
| Exterior Finish | Vinyl Siding |
| Foundation Type | Block |
| Heating Fuel | Natural Gas |
| Heating Type | Baseboard Heaters |
| Stories Total | 2 |
| Size Interior | 1,100 - 1,500 Sqft |
| Type | House |
| Utility Water | Drilled Well |
Parking
| Detached Garage | |
| Garage |
Land
| Acreage | Yes |
| Sewer | Holding Tank |
| Size Depth | 1660 Ft ,1 In |
| Size Frontage | 3324 Ft ,9 In |
| Size Irregular | 3324.8 X 1660.1 Ft |
| Size Total Text | 3324.8 X 1660.1 Ft|100+ Acres |
| Zoning Description | Ru |
Rooms
| Level | Type | Length | Width | Dimensions |
|---|---|---|---|---|
| Second Level | Bedroom 2 | 3.33 m | 3.1 m | 3.33 m x 3.1 m |
| Second Level | Bedroom 3 | 3.34 m | 3.13 m | 3.34 m x 3.13 m |
| Second Level | Bedroom 4 | 3.13 m | 3.49 m | 3.13 m x 3.49 m |
| Second Level | Bedroom 5 | 3.12 m | 3.46 m | 3.12 m x 3.46 m |
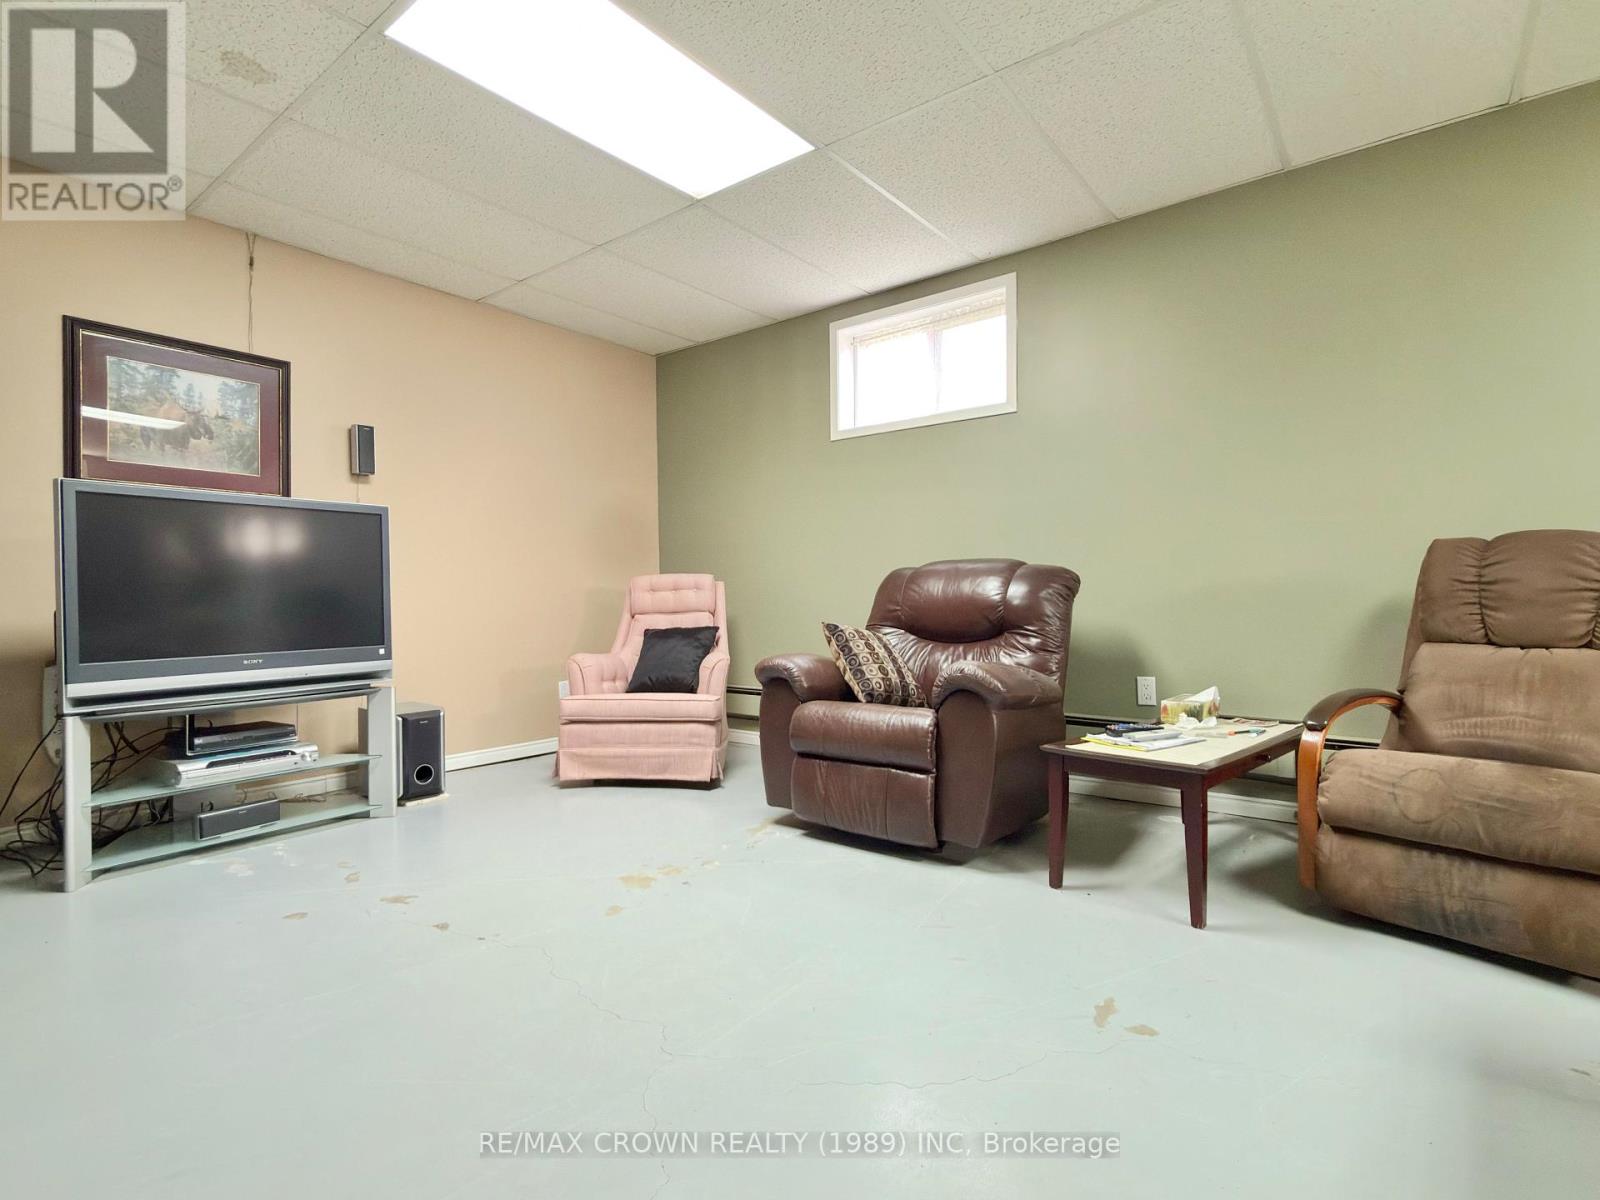
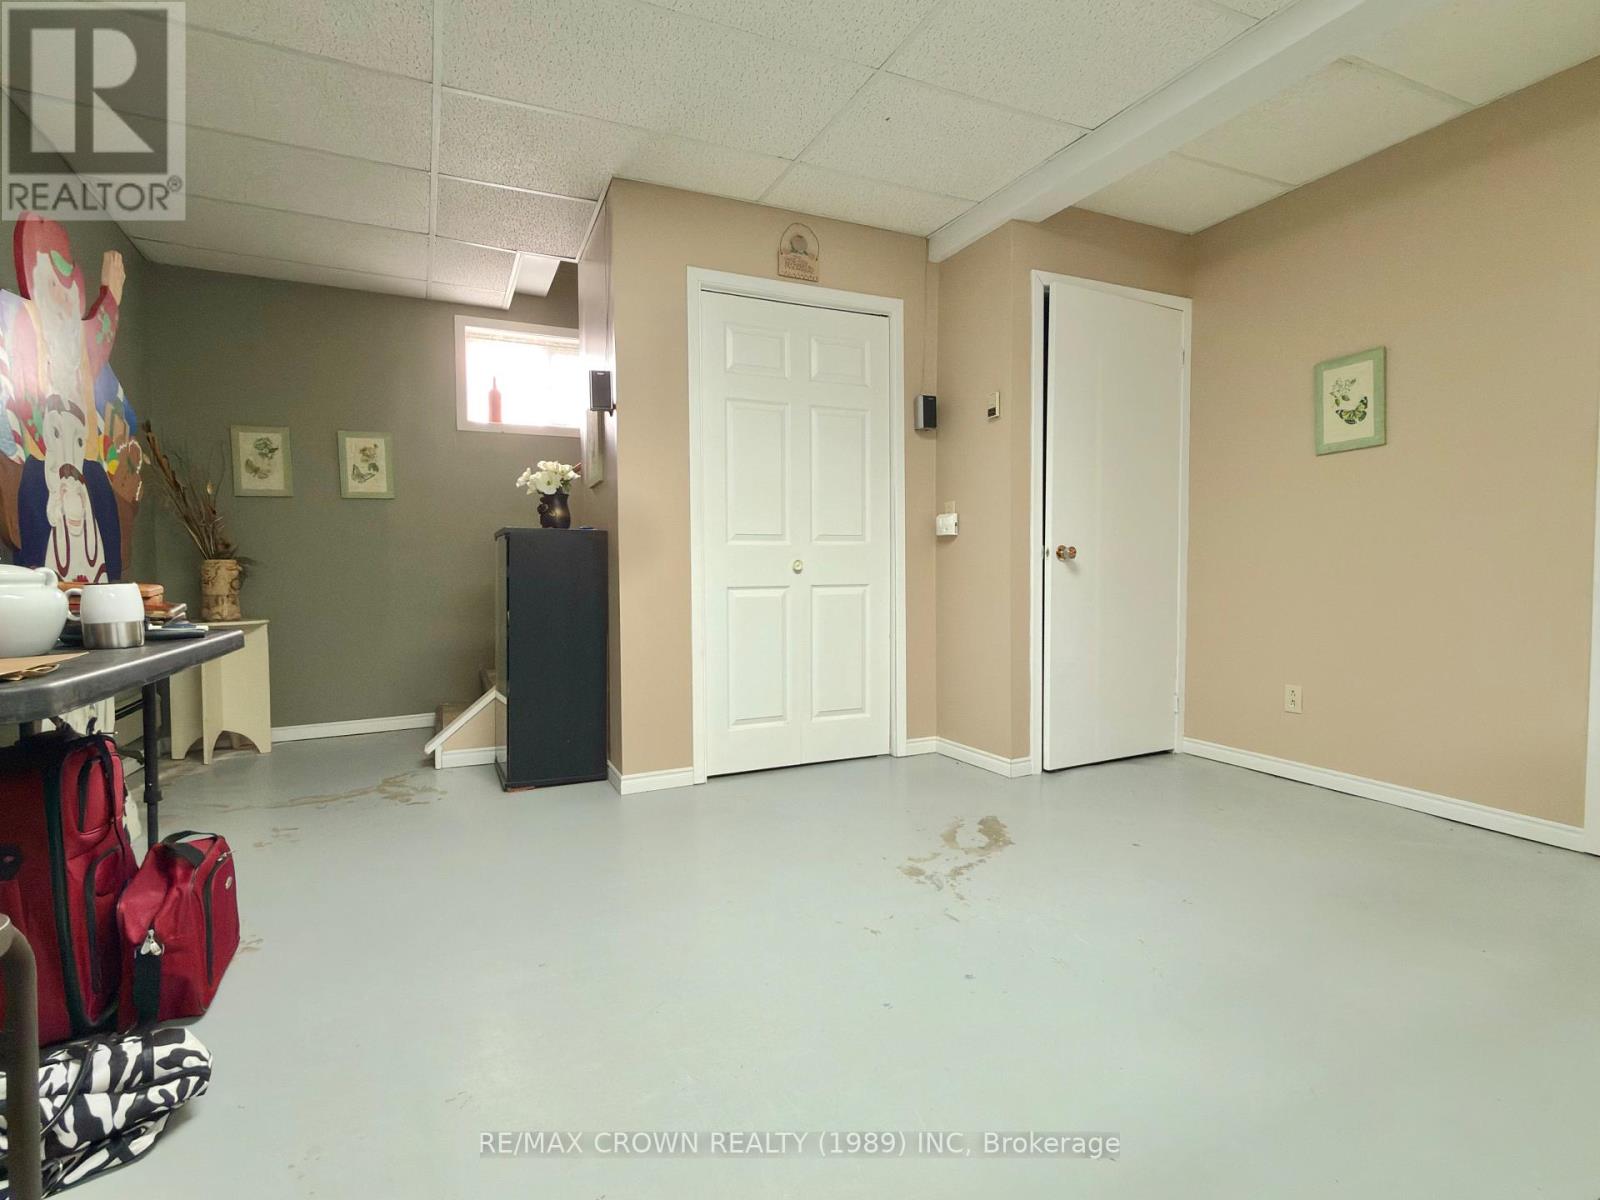
| Basement | Living Room | 4.41 m | 8.63 m | 4.41 m x 8.63 m |
| Basement | Other | 2.33 m | 8.63 m | 2.33 m x 8.63 m |
| Main Level | Bedroom | 3.44 m | 2.77 m | 3.44 m x 2.77 m |
| Main Level | Laundry Room | 3.03 m | 1.52 m | 3.03 m x 1.52 m |
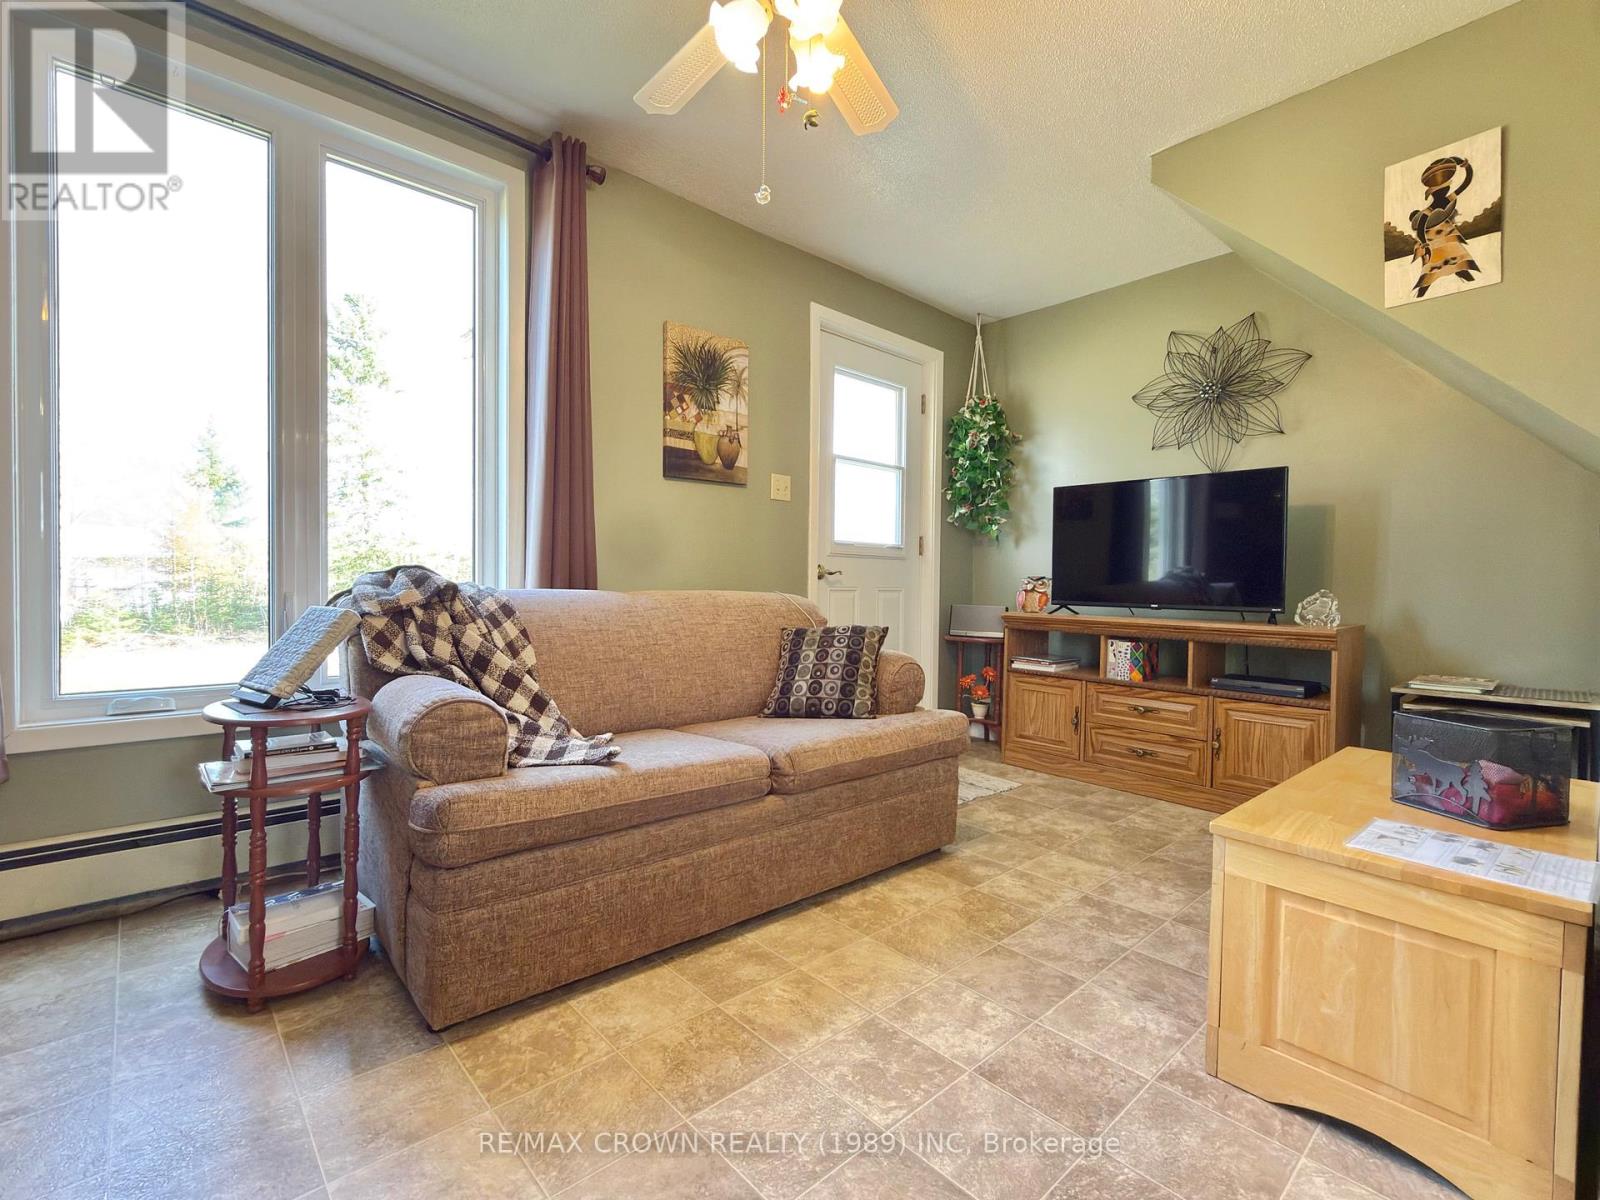
| Main Level | Living Room | 2.5 m | 5.27 m | 2.5 m x 5.27 m |
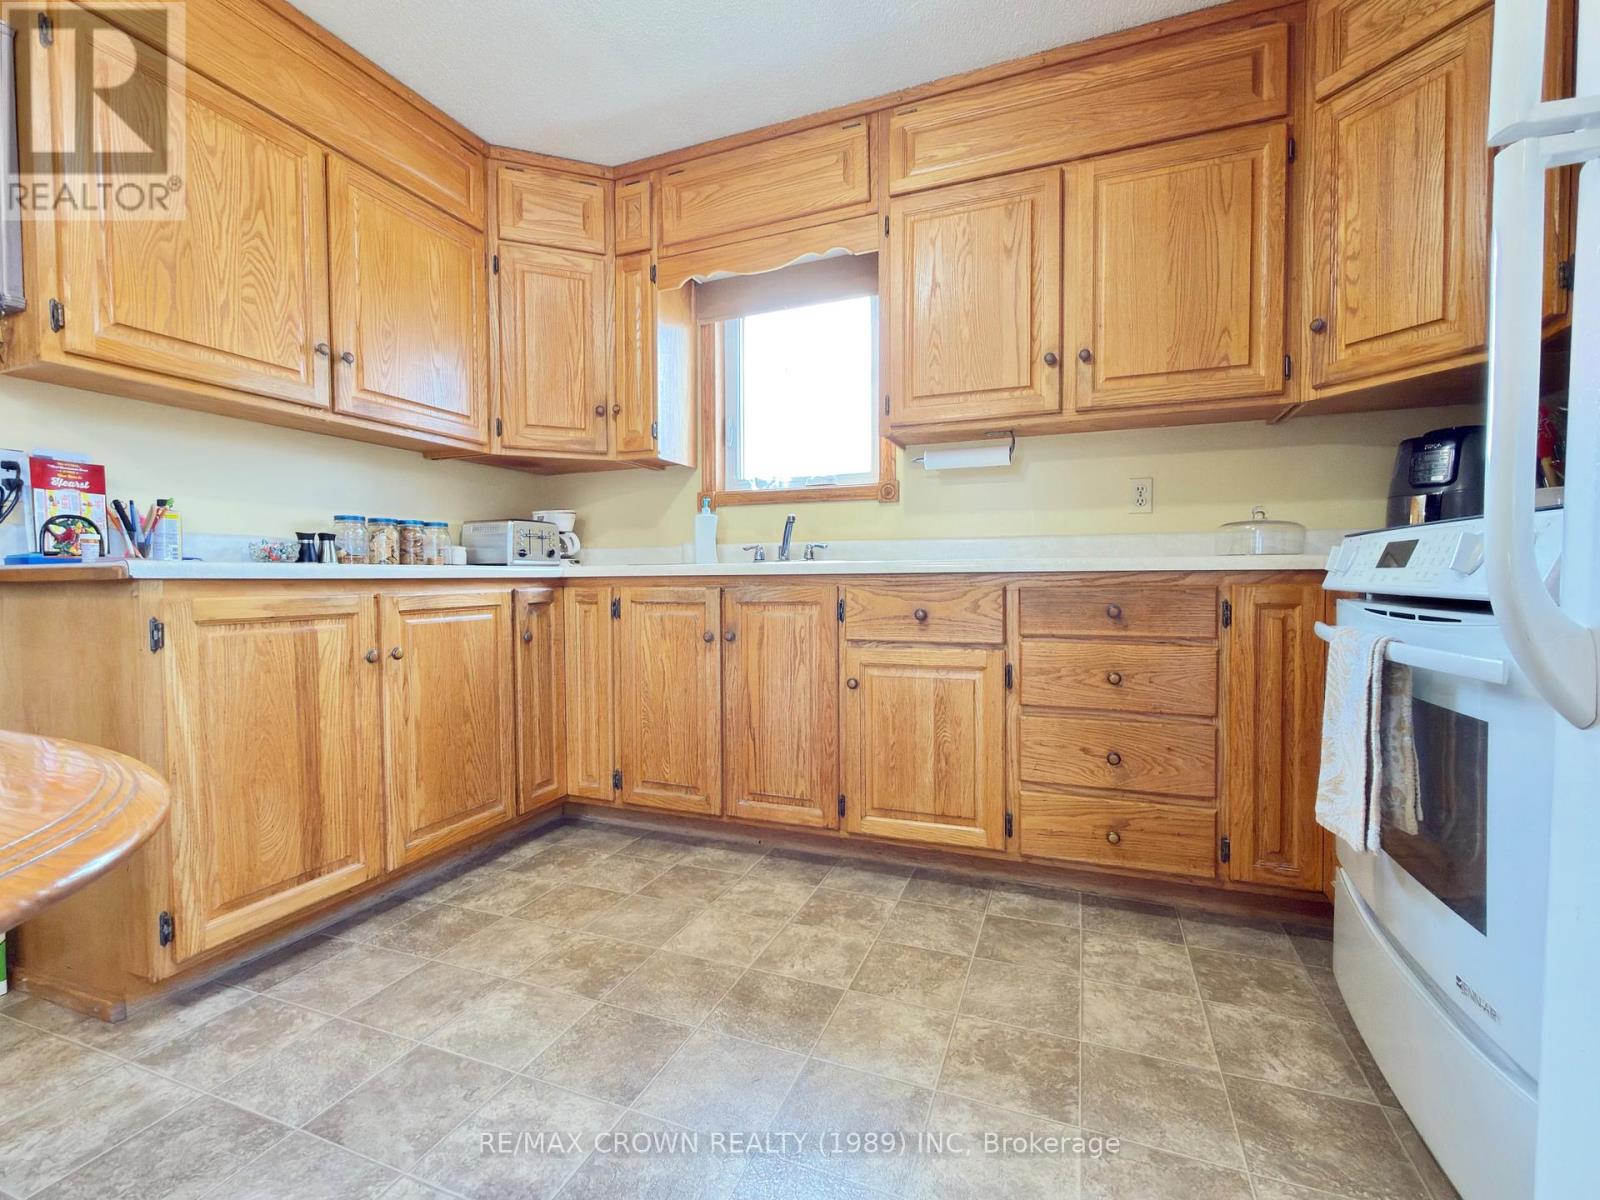
| Main Level | Kitchen | 3.41 m | 2.63 m | 3.41 m x 2.63 m |
Utilities
| Electricity | Installed |
Contact Us
Contact us for more information

The trademarks REALTOR®, REALTORS®, and the REALTOR® logo are controlled by The Canadian Real Estate Association (CREA) and identify real estate professionals who are members of CREA. The trademarks MLS®, Multiple Listing Service® and the associated logos are owned by The Canadian Real Estate Association (CREA) and identify the quality of services provided by real estate professionals who are members of CREA. The trademark DDF® is owned by The Canadian Real Estate Association (CREA) and identifies CREA's Data Distribution Facility (DDF®)
October 27 2026 04:49:35
Timmins Cochrane & Timiskaming District Association of REALTORS®
RE/MAX Crown Realty (1989) Inc