
693 Macbeth Heights Mississauga, Ontario L5W 1E6

$1,049,900
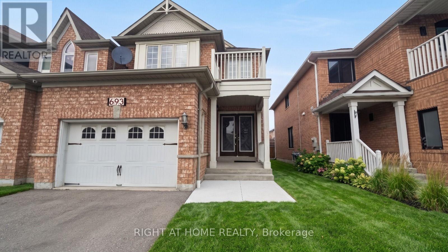
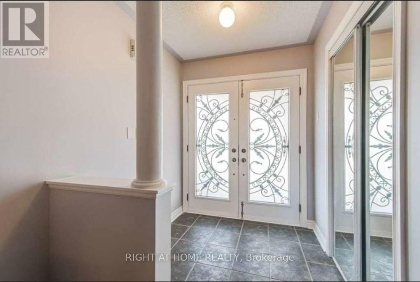
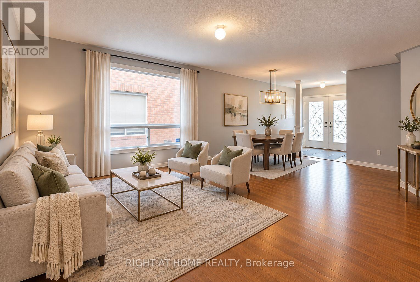
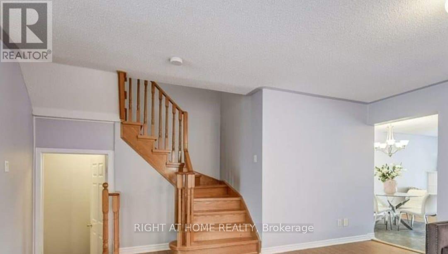
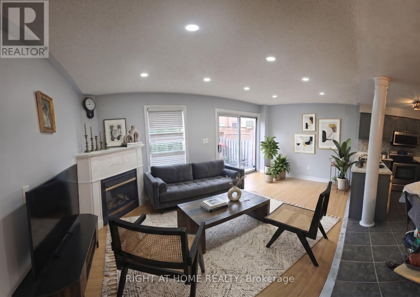
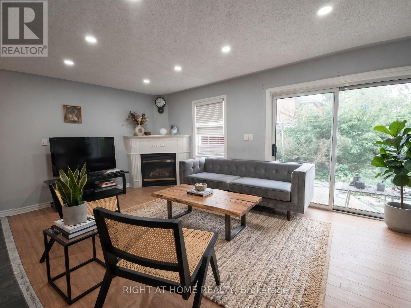
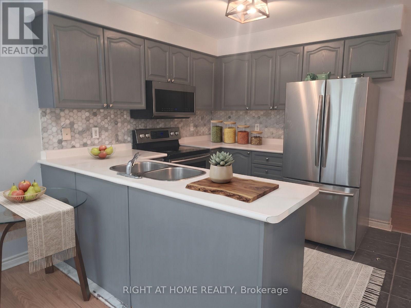
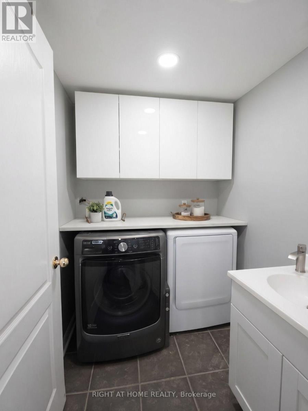
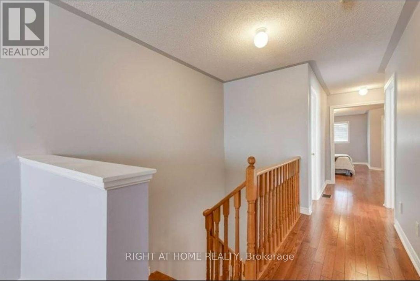
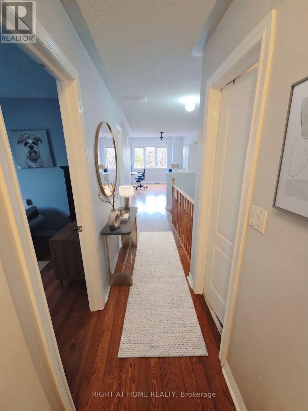
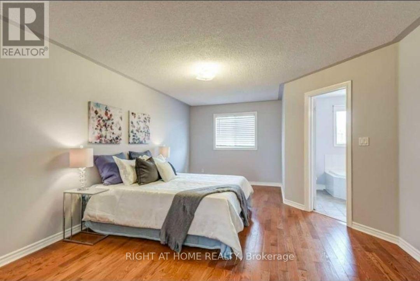
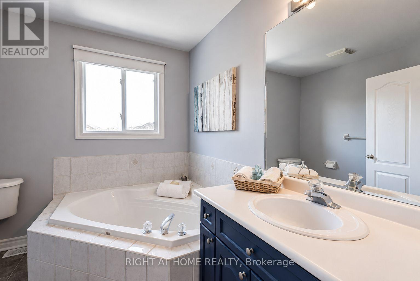
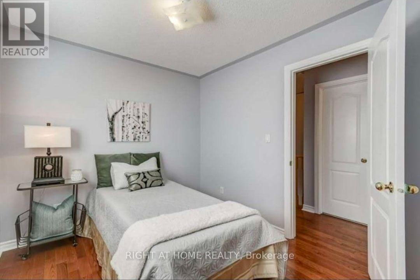
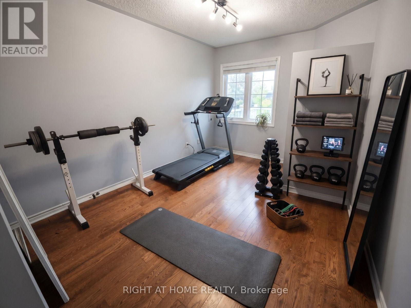
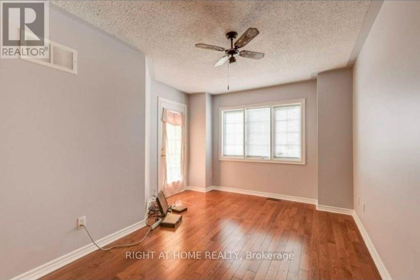
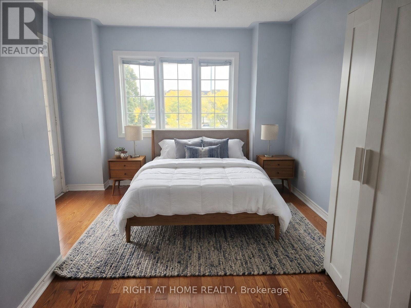
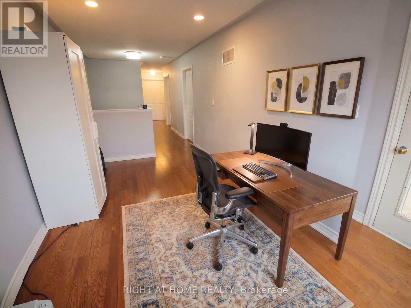
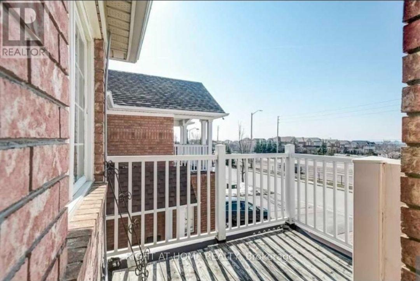
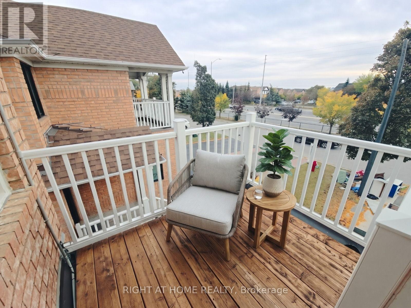
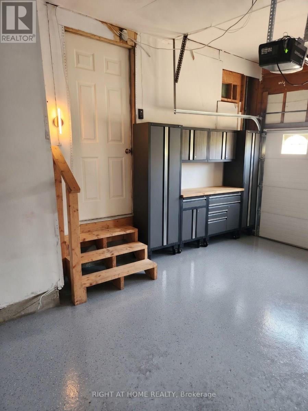
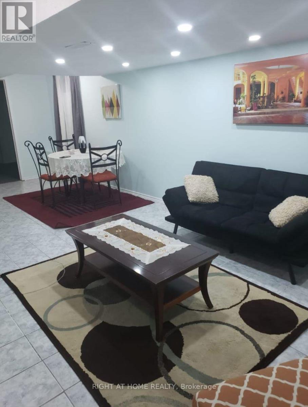
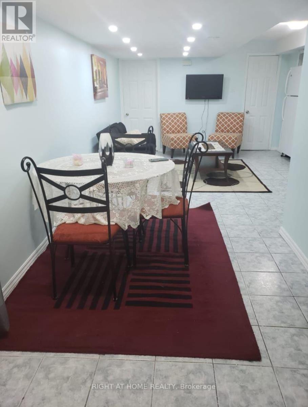
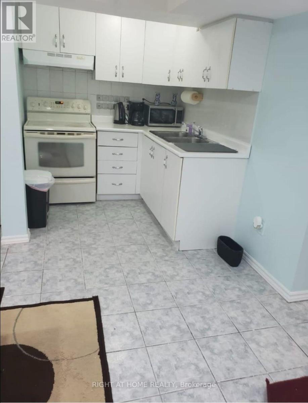
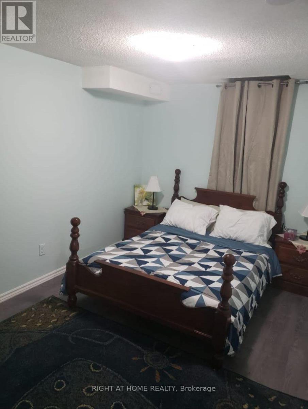
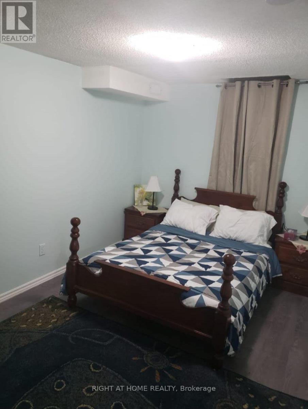
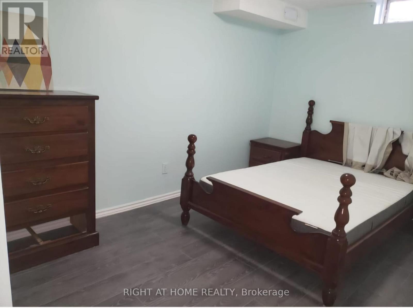
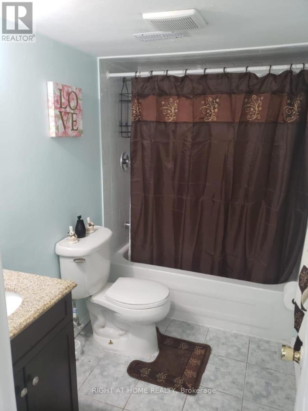
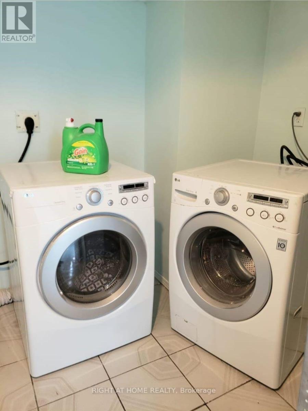
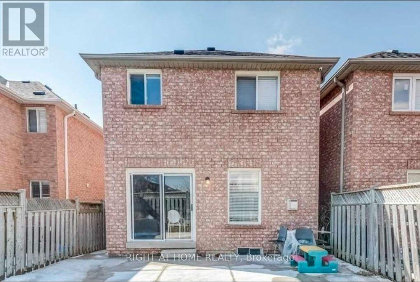
Amazing investment opportunity. Absolutely functional layout Linked Detached Home 3Br + Den(Can Be Turned to a 4th Br), In A Very High-Demand Meadowvale Village.Over than 2700 sq ft of living space. Front Double Door, Beautiful Hardwood Floors On The 2nd Floor, Gas F/P On The Main. Stainless Steel Appliances, Space For 5 Cars, Amazing Independent Basement Apartment Unit $$$ with separate entrance, 2 Bedrooms, full Kitchen, full washroom, and separate Laundry, Mins To All Amenities. 401/407, Heartland Center, Located In The Sought-After St. Marcellinus School District! Don't miss this one!! This property is suitable for invistors or for buyers looking for a second income, with 2 kitchens and 2 laundries. ** This is a linked property.** (id:49269)
Property Details
| MLS® Number | W14119224 |
| Property Type | Single Family |
| Community Name | Meadowvale Village |
| Amenities Near By | Golf Nearby, Park, Schools |
| Community Features | School Bus |
| Equipment Type | Water Heater |
| Features | Carpet Free, In-law Suite |
| Parking Space Total | 5 |
| Rental Equipment Type | Water Heater |
Building
| Bathroom Total | 4 |
| Bedrooms Above Ground | 3 |
| Bedrooms Below Ground | 2 |
| Bedrooms Total | 5 |
| Age | 16 To 30 Years |
| Appliances | Water Heater, Dishwasher, Dryer, Microwave, Stove, Washer, Refrigerator |
| Basement Development | Finished |
| Basement Features | Apartment In Basement, Separate Entrance |
| Basement Type | N/a, N/a, N/a (finished) |
| Construction Style Attachment | Detached |
| Cooling Type | Central Air Conditioning |
| Exterior Finish | Brick |
| Fire Protection | Smoke Detectors |
| Fireplace Present | Yes |
| Flooring Type | Carpeted, Laminate, Ceramic, Tile, Hardwood |
| Foundation Type | Concrete |
| Half Bath Total | 1 |
| Heating Fuel | Natural Gas |
| Heating Type | Forced Air |
| Stories Total | 2 |
| Size Interior | 1,500 - 2,000 Sqft |
| Type | House |
| Utility Water | Municipal Water |
Parking
| Garage |
Land
| Acreage | No |
| Fence Type | Fenced Yard |
| Land Amenities | Golf Nearby, Park, Schools |
| Sewer | Sanitary Sewer |
| Size Depth | 109 Ft ,2 In |
| Size Frontage | 25 Ft ,1 In |
| Size Irregular | 25.1 X 109.2 Ft |
| Size Total Text | 25.1 X 109.2 Ft |
Rooms
| Level | Type | Length | Width | Dimensions |
|---|---|---|---|---|
| Second Level | Primary Bedroom | 3.95 m | 5.5 m | 3.95 m x 5.5 m |
| Second Level | Bedroom 2 | 2.69 m | 3.48 m | 2.69 m x 3.48 m |
| Second Level | Bedroom 3 | 2.69 m | 4.44 m | 2.69 m x 4.44 m |
| Second Level | Den | 3.33 m | 4.62 m | 3.33 m x 4.62 m |
| Basement | Recreational, Games Room | 3.57 m | 2.75 m | 3.57 m x 2.75 m |
| Basement | Bedroom | 2.82 m | 4.38 m | 2.82 m x 4.38 m |
| Basement | Bedroom | 2.46 m | 3.17 m | 2.46 m x 3.17 m |
| Main Level | Living Room | 4.42 m | 6.25 m | 4.42 m x 6.25 m |
| Main Level | Dining Room | 4.42 m | 6.25 m | 4.42 m x 6.25 m |
| Main Level | Kitchen | 2.6 m | 2.86 m | 2.6 m x 2.86 m |
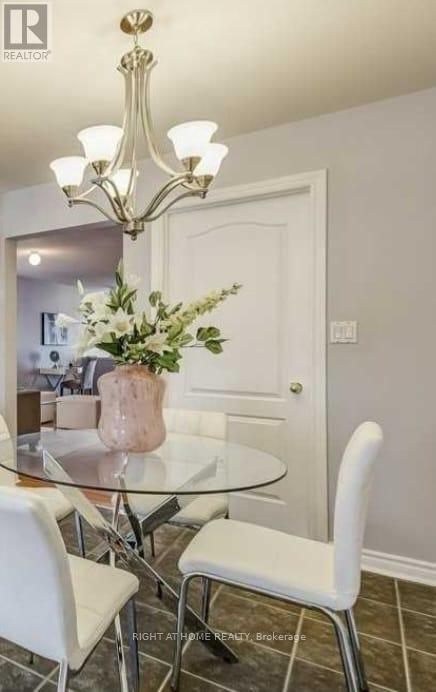
| Main Level | Eating Area | 2.79 m | 2.86 m | 2.79 m x 2.86 m |
| Main Level | Family Room | 5.39 m | 3.2 m | 5.39 m x 3.2 m |
Utilities
| Cable | Available |
| Electricity | Installed |
| Sewer | Installed |
Contact Us
Contact us for more information

The trademarks REALTOR®, REALTORS®, and the REALTOR® logo are controlled by The Canadian Real Estate Association (CREA) and identify real estate professionals who are members of CREA. The trademarks MLS®, Multiple Listing Service® and the associated logos are owned by The Canadian Real Estate Association (CREA) and identify the quality of services provided by real estate professionals who are members of CREA. The trademark DDF® is owned by The Canadian Real Estate Association (CREA) and identifies CREA's Data Distribution Facility (DDF®)
October 27 2026 05:29:50
Toronto Regional Real Estate Board
Right At Home Realty